
Primary on Main

Address
7630 97a Highway, Mara, BC
Price
$ 1,399,999
Property Attributes
- ID#10359924
- TypeSingle Family
- Listing Status Active
- MunicipalityMara
- CityMara
- AreaMara
- NeighbourhoodEnderby / Grindrod
- Postal CodeV0E 2K0
- StyleRanch
- Year Built1948
- Price$ 1,399,999
- Bedrooms4
- Bathrooms3
- Half Bathrooms0
- Sqr Footage2700
- Lot Size9.7 Acres
Data Source:
Canadian Real Estate Association (CREA)
Property Description
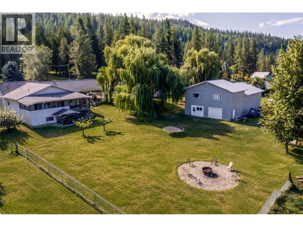
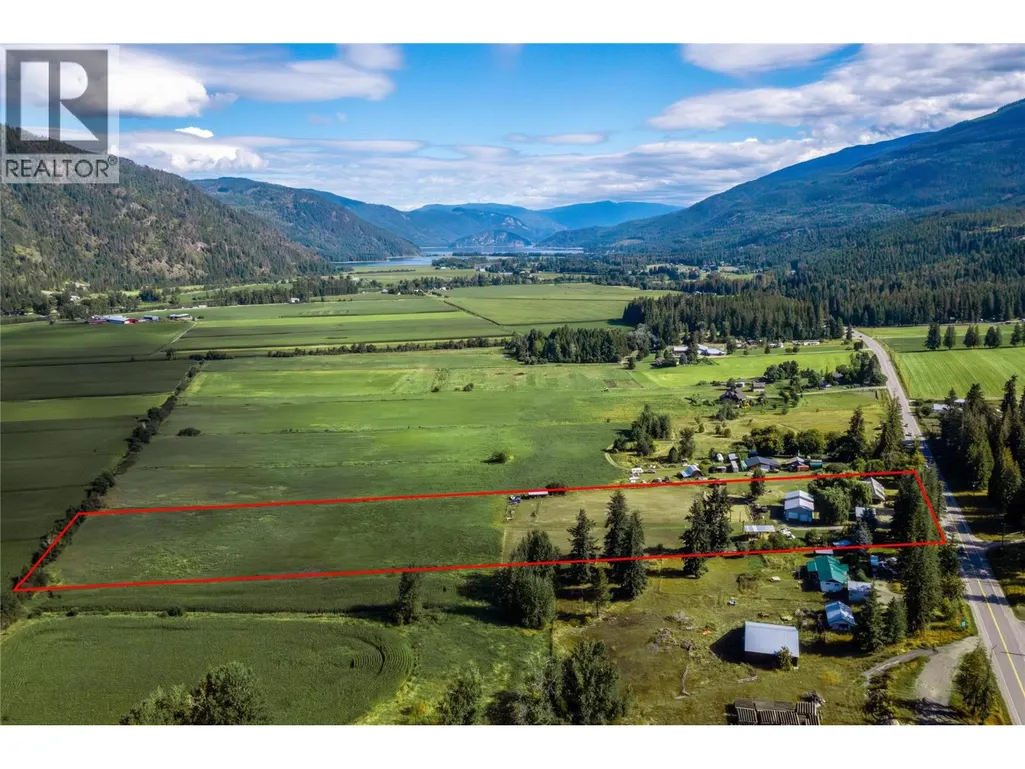
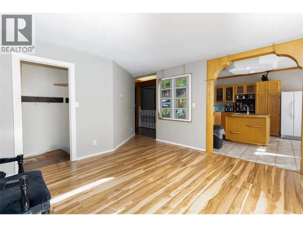
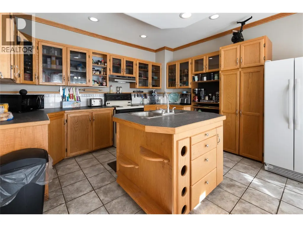
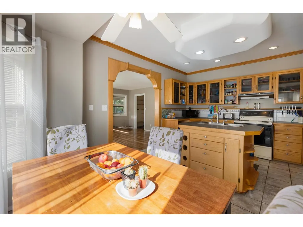
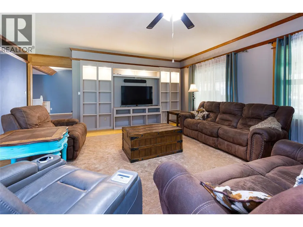
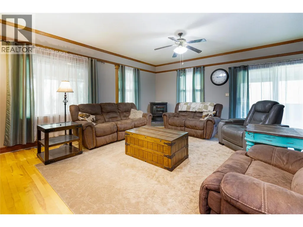
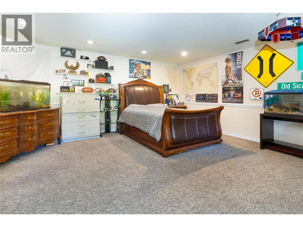
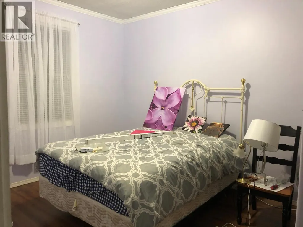
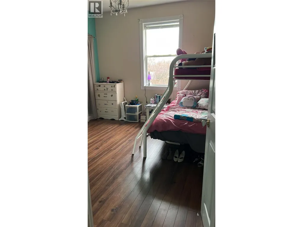
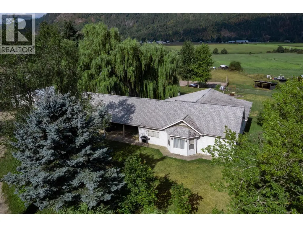
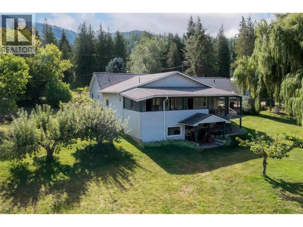
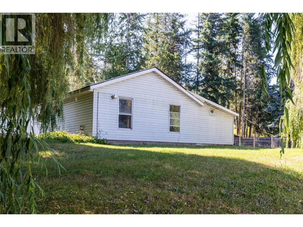
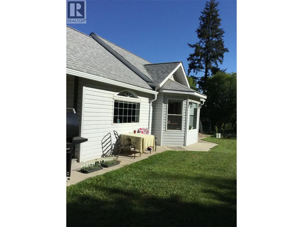
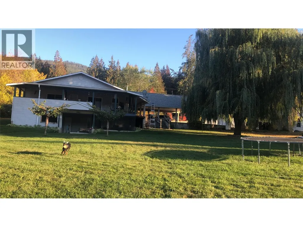
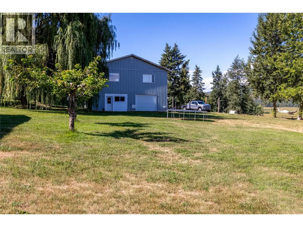
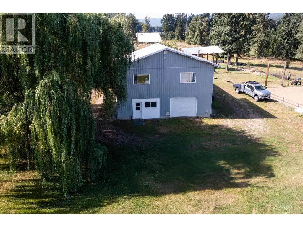
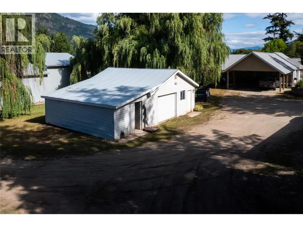
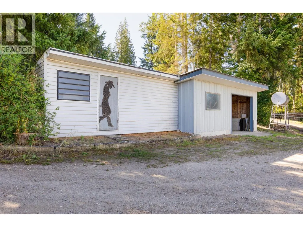
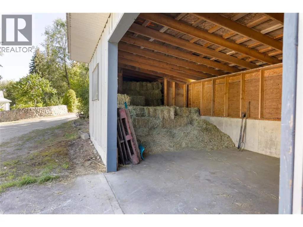
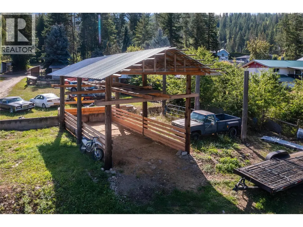
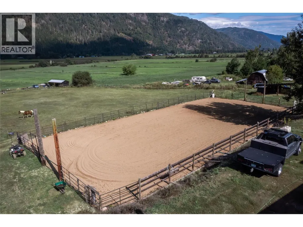
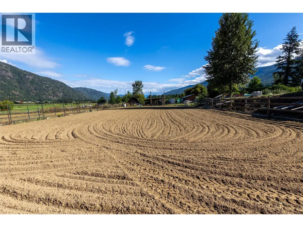
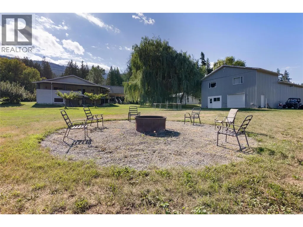
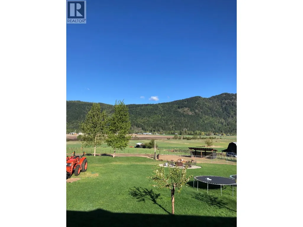
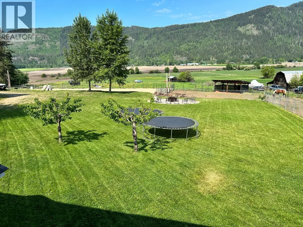
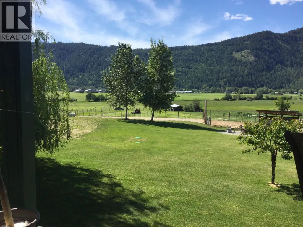
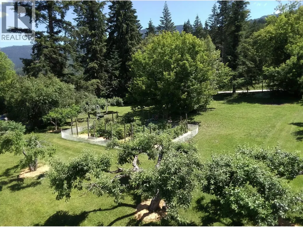
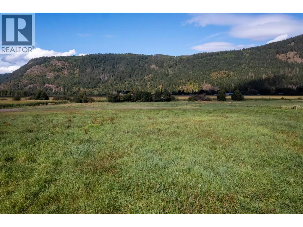
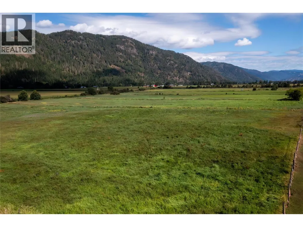
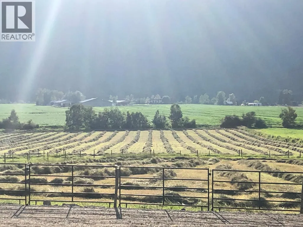
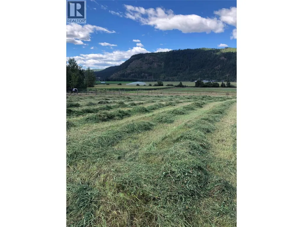
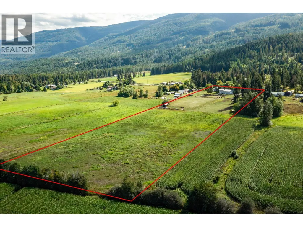
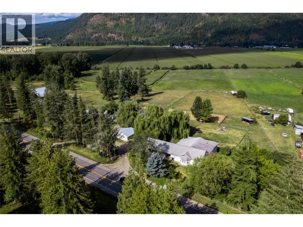
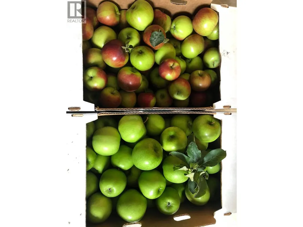
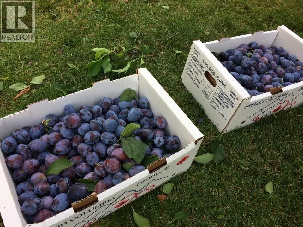
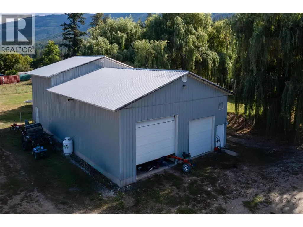
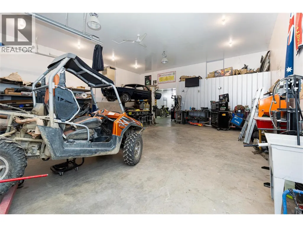
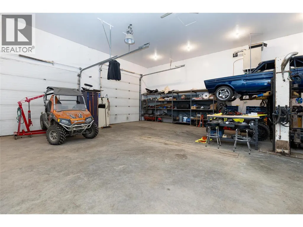
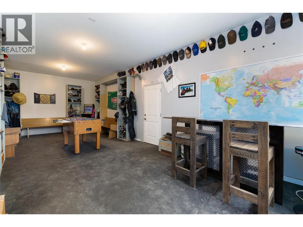
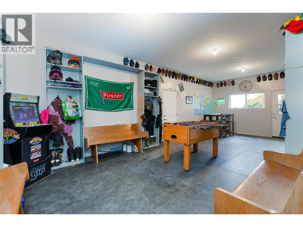
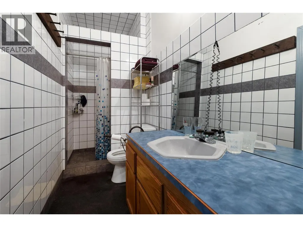
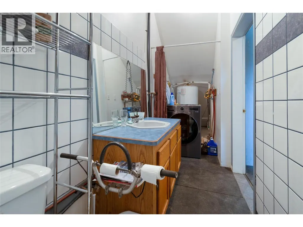
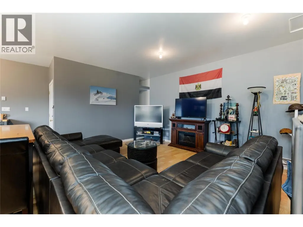
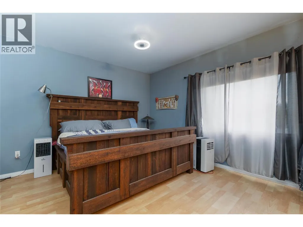
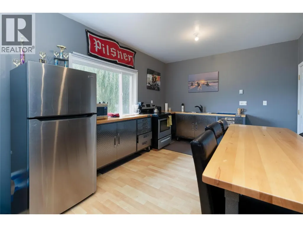
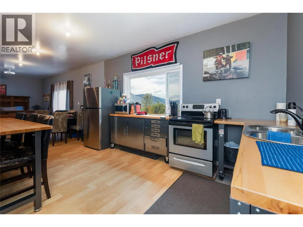
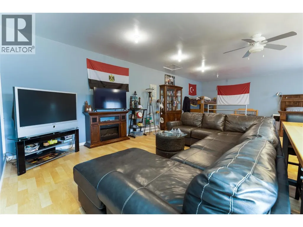
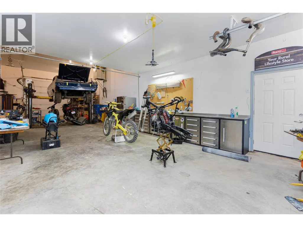
9.7 acre of fertile land, Well finished 3 bedroom, 2700 sq.ft. home, cover deck, double carport, dream shop 36 x 64 insulated heated with overhead doors, high ceiling, bathroom, great for big trucks or work on and store your toys plus a 36 x 24 mezzanine used as a suite, 24 x 22 Garage, concrete floor, overhead door, 12 x 24 lean for storage, 15 x 24 open front shed plus 20 x 8 storage, outdoor riding arena for the horses enthusiast, 5 acres in hay, room for your horses, chickens or other livestock, fenced and gated, lots of water new pump, garden, fruit trees, surrounded by recreational activities, snowmobiling, Shuswap river and Mara lake close by. Information displayed is believed to be accurate, all measurements are approximate and not to be relied on, if important they should be independently verified (id:7434)
General Features
| Property Type | Single Family |
|---|---|
| Neighbourhood | Enderby / Grindrod |
| Building Architectural Style | Ranch |
| Parking Space Total | 4 |
| Building Type | House |
| Ownership Type | Freehold |
| Building.StoriesTotal | 2 |
Interior Features
| Building Fireplace Present | False |
|---|---|
| Building Heating Type | Forced air, See remarks |
| Construction Style Attachment | Detached |
| Living Area Range | 2700 |
| Bedrooms | 4 |
Exterior Features
| Building Roof Material | Asphalt shingle |
|---|---|
| Building Roof Style | Unknown |
| Sewer | Septic tank |
| Exterior Finish | Vinyl siding |
Room Details
| Room | Dimensions | Level | Flooring | Details |
|---|---|---|---|---|
| Bedroom | 12' x 12' | Main level | ||
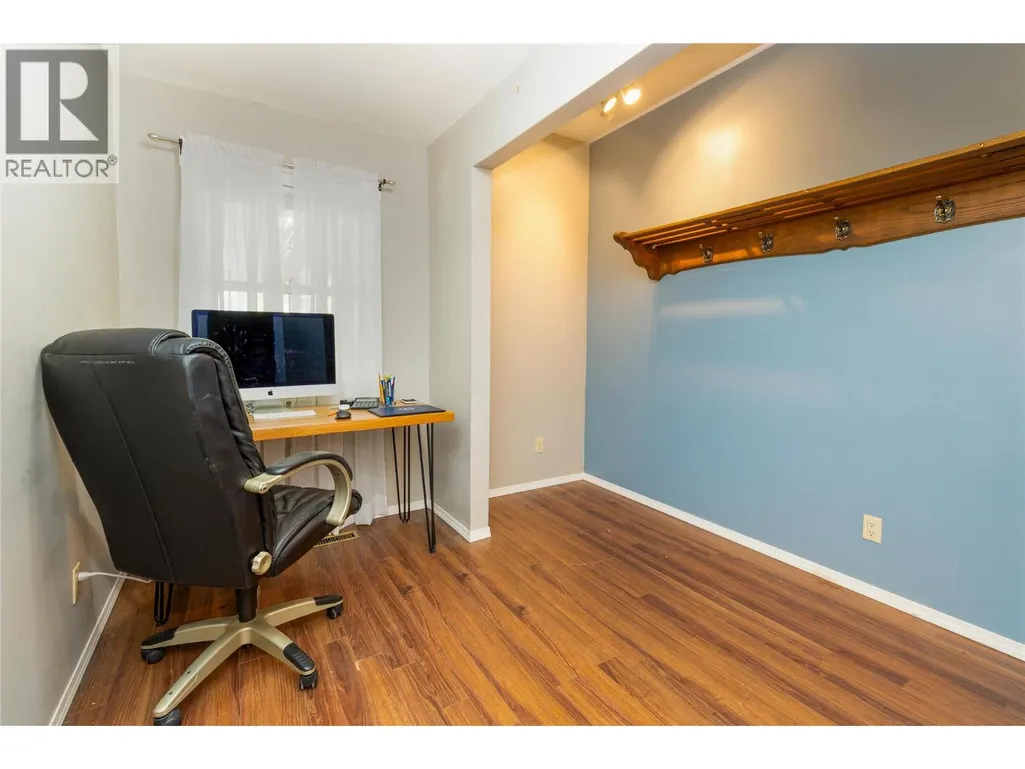
| Den | 13'6'' x 9'3'' | Main level | ||
| Dining nook | 13' x 7' | Main level | ||
| Family room | 19' x 20' | Main level | ||
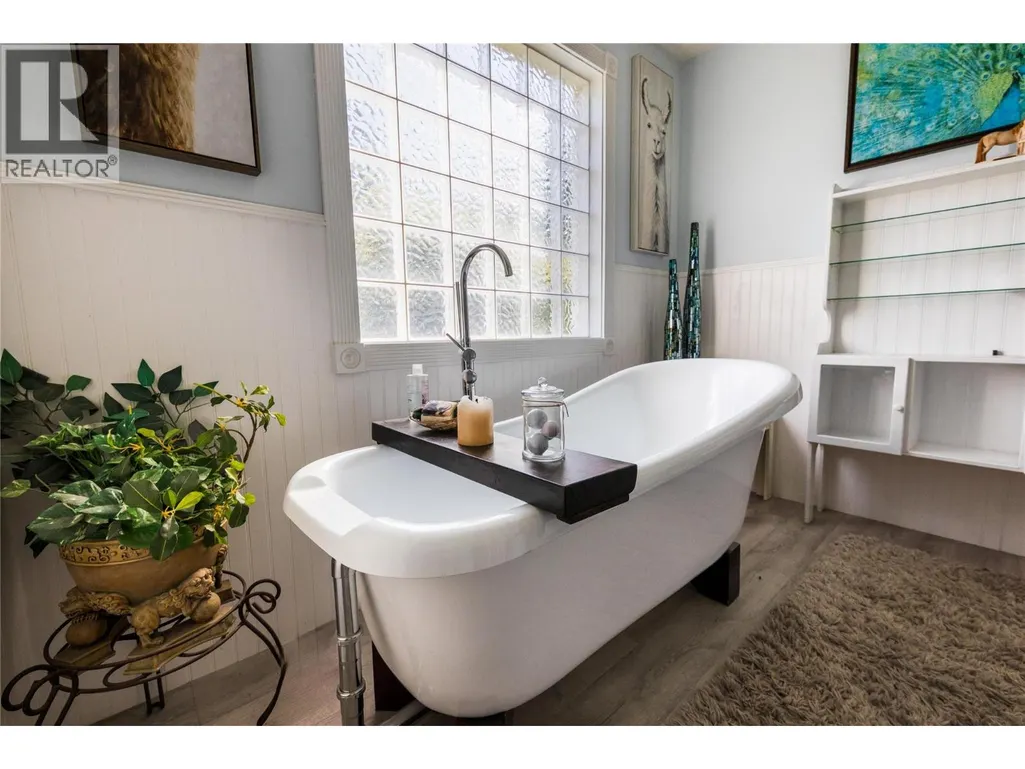
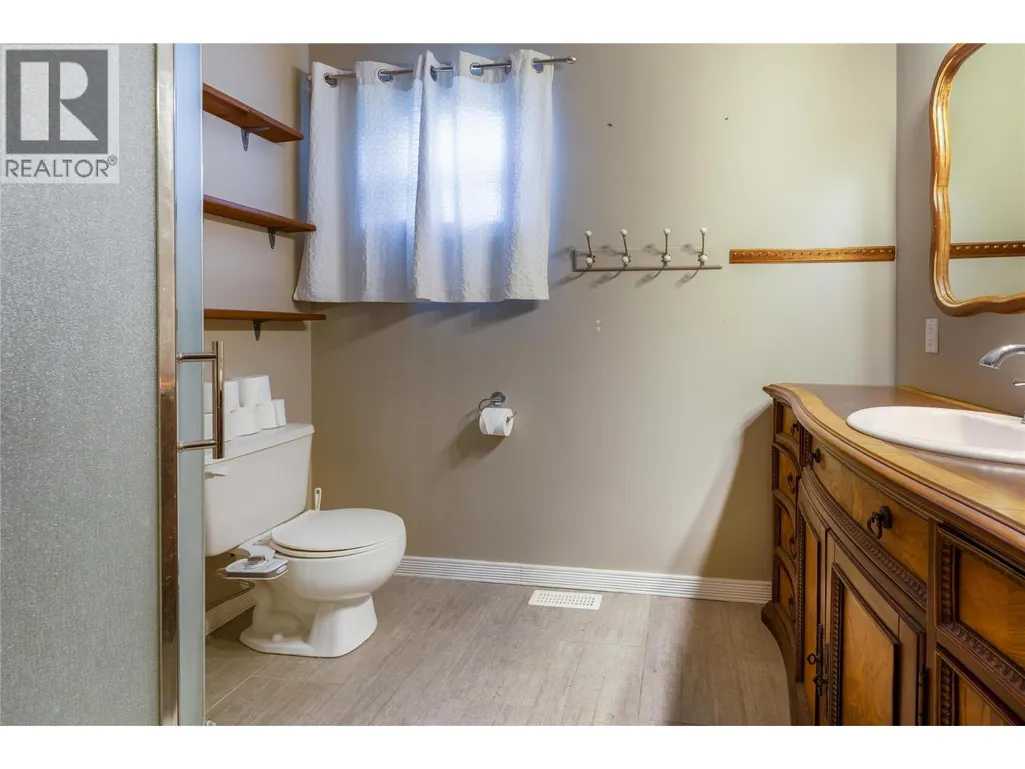
| Full bathroom | 12'6'' x 10'6'' | Main level | ||
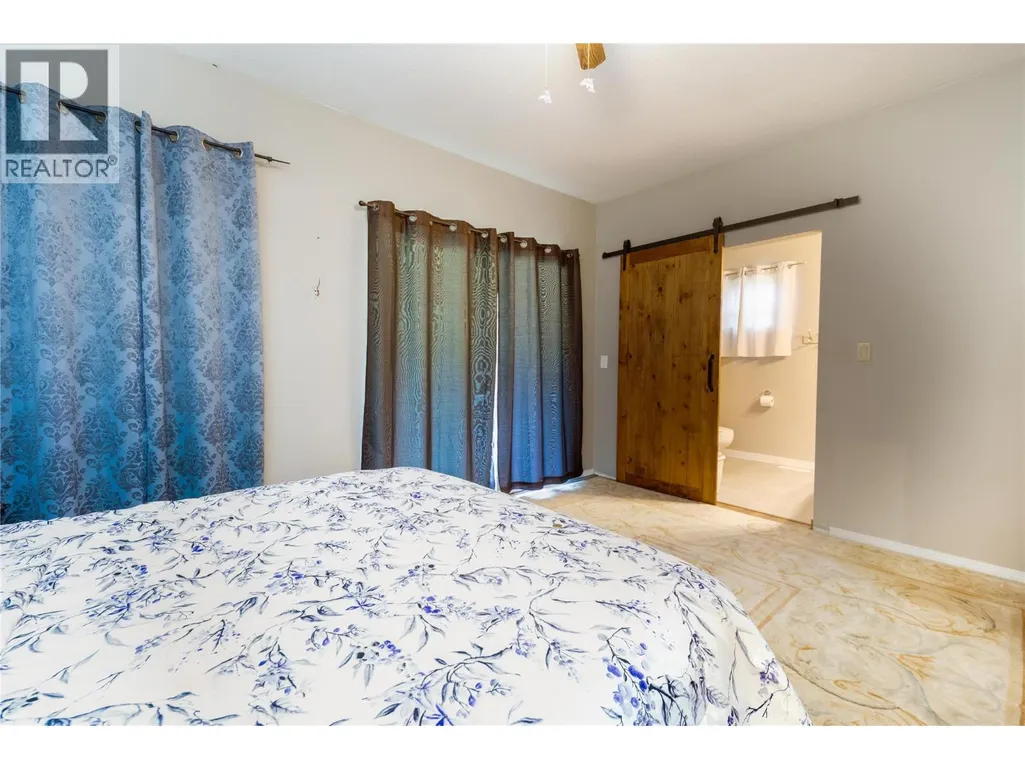
| Full ensuite bathroom | 6' | Main level | ||
| Kitchen | 13' x 11' | Main level | ||
| Living room | 14' x 13' | Main level | ||
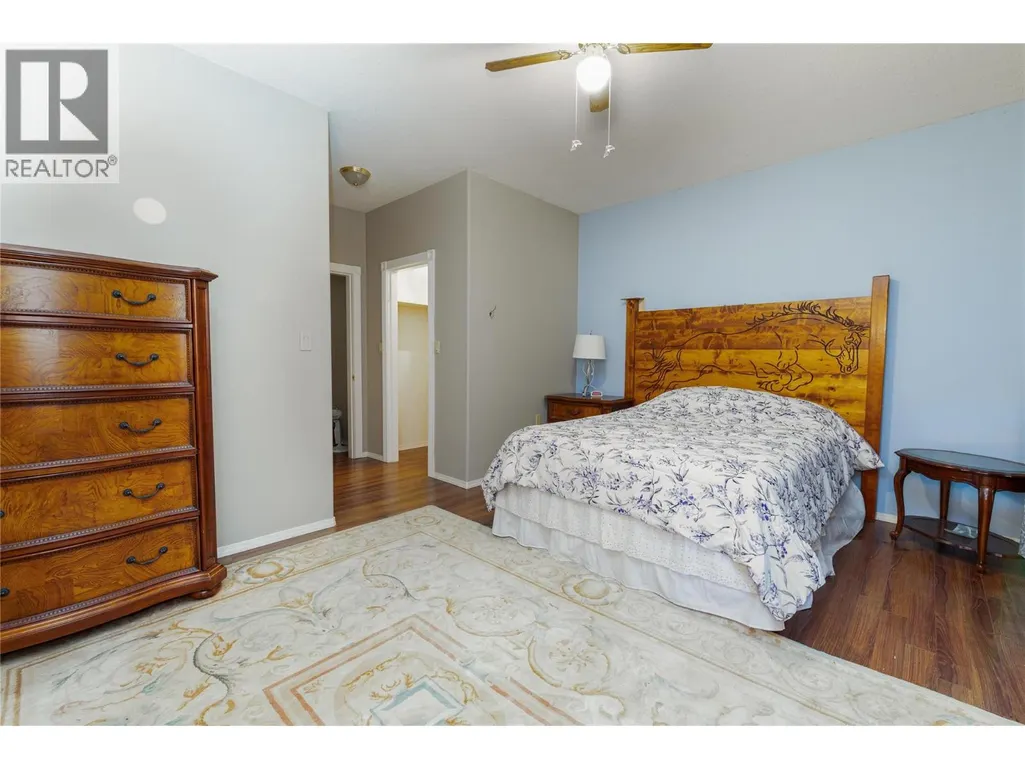
| Primary Bedroom | 18' x 11' | Main level | ||
| Workshop | 36' x 64' | Basement |
Amenities
- Views
- New Construction
- Adult 55+
- Lease To Own
- No Strata Fees
- Furnished
- Primary On Main
- Air Conditioning
- Seller Finance
- Green
- Fixer Upper
- Horse
- Golf
- Fireplace
- Deck
- Garage
- Basement
- Pool

Property vs Single Family Average in V0E 2K0
Price
Year Built
In The Neighbourhood
Just Listed
Enderby
$ 825,000
- Type
- Single Family
- Size
- 1,148 SqFt
- Rooms
- 2 Beds + 1.5 Baths
Royal LePage Downtown Realty
Just Listed
Enderby
$ 685,000
- Type
- Single Family
- Size
- 1,519 SqFt
- Rooms
- 3 Beds + 2 Baths
Real Broker B.C. Ltd
Just Listed
Enderby
$ 1,990,000
- Type
- Single Family
- Size
- 2,444 SqFt
- Rooms
- 5 Beds + 2 Baths
Real Broker B.C. Ltd
Primary On Main
Enderby
$ 799,999
- Type
- Single Family
- Size
- 2,481 SqFt
- Rooms
- 2 Beds + 3 Baths
RE/MAX Vernon (Armstrong)
Views
Enderby
$ 709,000
- Type
- Single Family
- Size
- 1,410 SqFt
- Rooms
- 3 Beds + 2 Baths
Coldwell Banker Executives (Enderby)
Waterfront
Grindrod
$ 1,099,000
- Type
- Single Family
- Size
- 2,620 SqFt
- Rooms
- 4 Beds + 2.5 Baths
Coldwell Banker Executives (Enderby)
Waterfront
Enderby
$ 3,499,000
- Type
- Single Family
- Size
- 6,054 SqFt
- Rooms
- 8 Beds + 5.5 Baths
O'Keefe 3 Percent Realty Inc.
Views
Enderby
$ 725,000
- Type
- Single Family
- Size
- 2,312 SqFt
- Rooms
- 4 Beds + 2 Baths
Coldwell Banker Executives Realty
Primary On Main
Enderby
$ 569,000
- Type
- Single Family
- Size
- 760 SqFt
- Rooms
- 2 Beds + 2 Baths
Coldwell Banker Executives Realty
Waterfront
Enderby
$ 2,200,000
- Type
- Single Family
- Size
- 2,753 SqFt
- Rooms
- 4 Beds + 2.5 Baths
Real Broker B.C. Ltd
Enderby
$ 729,000
- Type
- Single Family
- Size
- 2,191 SqFt
- Rooms
- 3 Beds + 2 Baths
Coldwell Banker Executives Realty
Golf Course
Enderby
$ 449,900
- Type
- Single Family
- Size
- 945 SqFt
- Rooms
- 2 Beds + 1 Baths
Royal LePage Downtown Realty
