
Primary on Main




Address
517 12th Street S, Golden, BC
Price
$ 744,000
Property Attributes
- ID#10389215
- TypeSingle Family
- Listing Status Active
- MunicipalityGolden
- CityGolden
- AreaGolden
- NeighbourhoodGolden
- Postal CodeV0A 1H0
- Style
- Year Built1996
- Price$ 744,000
- Bedrooms5
- Bathrooms2
- Half Bathrooms0
- Sqr Footage2364
- Lot Size0.22 Acres
Data Source:
Canadian Real Estate Association (CREA)
Property Description
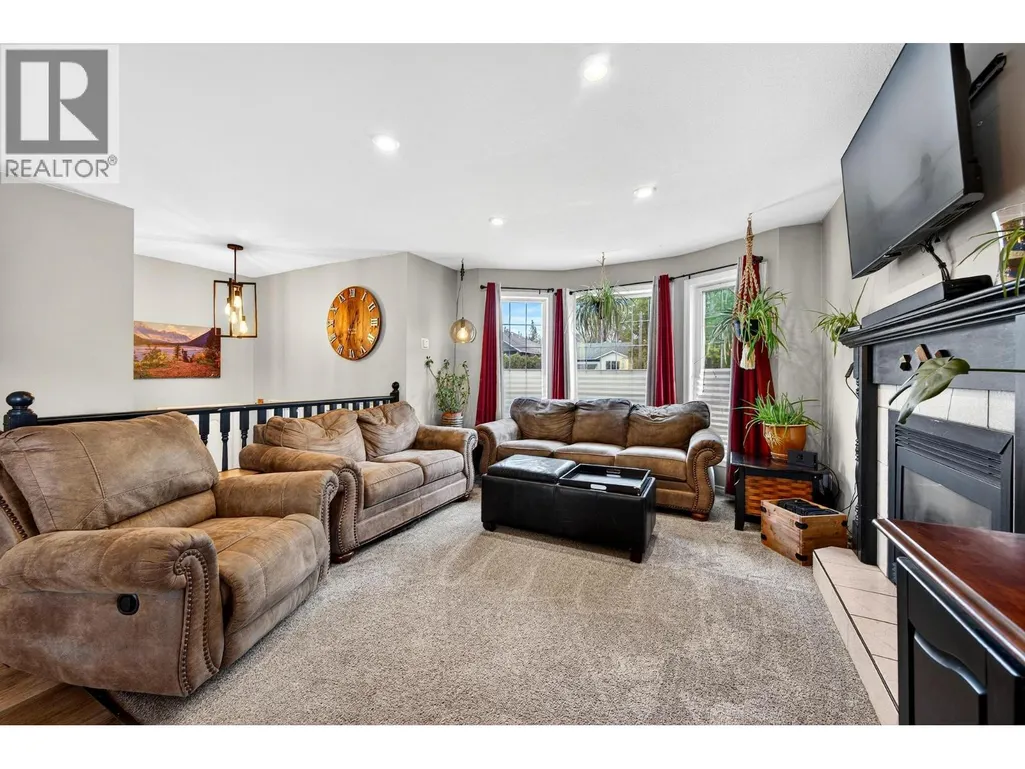
517 12th Street – A Spacious Family Home - Welcome to 517 12th Street, a beautifully updated 5-bedroom, 2-bathroom family home perfectly situated on an oversized lot in one of Golden’s main residential areas. This property offers plenty of room for everyone both inside and out. Step inside to discover a bright, open-concept main floor where the renovated kitchen flows seamlessly into the living and dining areas, creating an inviting space for family gatherings and entertaining guests. Large windows bring in abundant natural light, highlighting the home’s modern finishes and comfortable layout. Downstairs, you’ll find additional living space ideal for a rec room, home office, or guest quarters, offering flexibility to suit your lifestyle. Outside, the expansive yard provides ample room for kids, pets, or gardening, while the attached double-car garage offers secure parking and extra storage for all your gear. With its combination of size, updates, and a fantastic central location, 517 12th Street is the perfect place to call home for any growing family. (id:7434)
General Features
| Property Type | Single Family |
|---|---|
| Neighbourhood | Golden |
| Building Appliances | Refrigerator, Dishwasher, Dryer, Cooktop - Gas, Oven, Washer |
| Parking Space Total | 2 |
| Building Type | House |
| Ownership Type | Freehold |
| Building.StoriesTotal | 2 |
Interior Features
| Building Fireplace Present | False |
|---|---|
| Building Heating Type | Forced air |
| Basement Type | Full |
| Construction Style Attachment | Detached |
| Living Area Range | 2364 |
| Bedrooms | 5 |
Exterior Features
| Pool Type | Above ground pool |
|---|---|
| Building Roof Material | Asphalt shingle |
| Building Roof Style | Unknown |
| Sewer | Municipal sewage system |
| Exterior Finish | Vinyl siding |
Room Details
| Room | Dimensions | Level | Flooring | Details |
|---|---|---|---|---|
| Bedroom | 11'7'' x 7'11'' | Main level | ||
| Dining room | 13'10'' x 10'6'' | Main level | ||
| Full bathroom | Measurements not available | Main level | ||
| Kitchen | 13'10'' x 12' | Main level | ||
| Living room | 12'1'' x 13'4'' | Main level | ||
| Office | 13'4'' x 11'2'' | Basement | ||
| Primary Bedroom | 13'3'' x 10'2'' | Main level | ||
| Recreation room | 21'2'' x 12'1'' | Basement | ||
| Utility room | 11'1'' x 15' | Basement |
Amenities
- Views
- New Construction
- Adult 55+
- Lease To Own
- No Strata Fees
- Furnished
- Primary On Main
- Air Conditioning
- Seller Finance
- Green
- Fixer Upper
- Horse
- Golf
- Fireplace
- Deck
- Garage
- Basement
- Pool

Property vs Single Family Average in V0A 1H0
Price
Year Built
In The Neighbourhood
Primary On Main
Golden
$ 896,000
- Type
- Single Family
- Size
- 2,820 SqFt
- Rooms
- 5 Beds + 2.5 Baths
RE/MAX of Golden
Primary On Main
Golden
$ 699,000
- Type
- Single Family
- Size
- 2,016 SqFt
- Rooms
- 7 Beds + 2.5 Baths
RE/MAX of Golden
Primary On Main
Golden
$ 449,900
- Type
- Single Family
- Size
- 1,814 SqFt
- Rooms
- 3 Beds + 1 Baths
RE/MAX of Golden
