
Views - Golf Course - Primary on Main

Address
466 Second Avenue, Rivervale, BC
Price
$ 639,500
Property Attributes
- ID#10396341
- TypeSingle Family
- Listing Status Active
- MunicipalityRivervale
- CityRivervale
- AreaRivervale
- NeighbourhoodTrail
- Postal CodeV1R 4V5
- StyleMulti-level
- Year Built1979
- Price$ 639,500
- Bedrooms4
- Bathrooms2
- Half Bathrooms0
- Sqr Footage2669
- Lot Size0.26 Acres
Data Source:
Canadian Real Estate Association (CREA)
Property Description
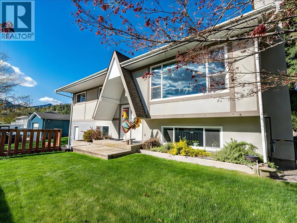
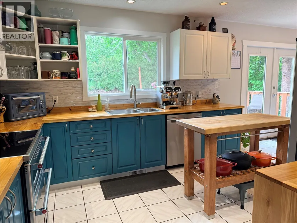
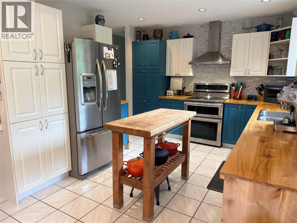
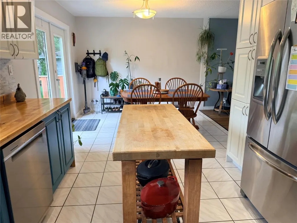
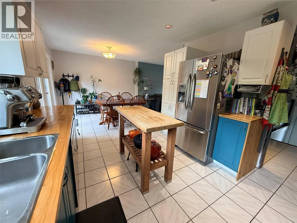
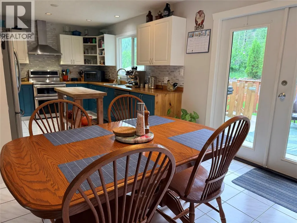
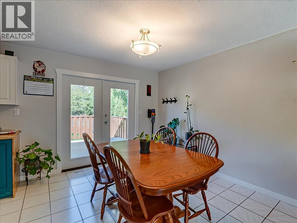
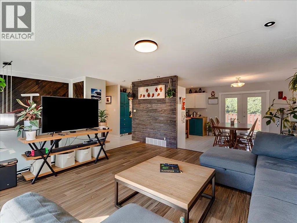
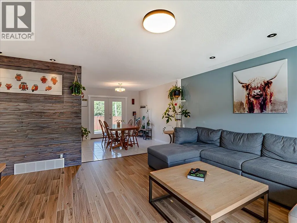
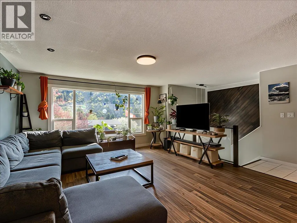
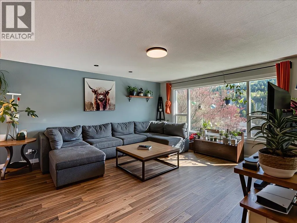
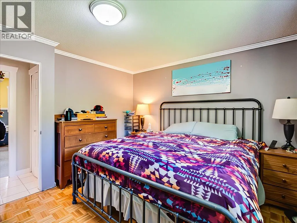
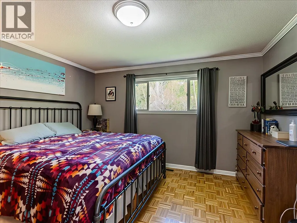
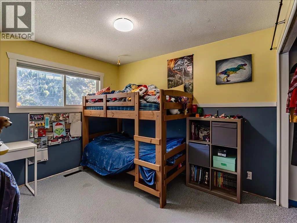
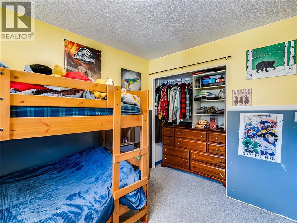
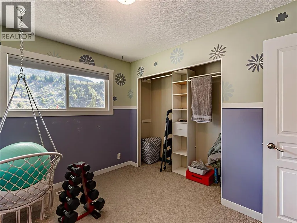
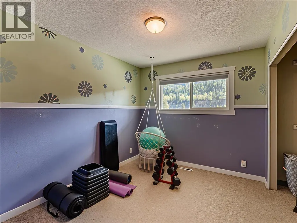
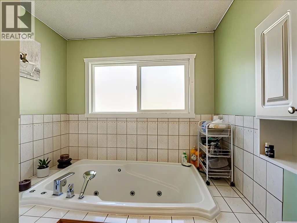
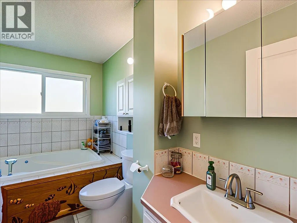
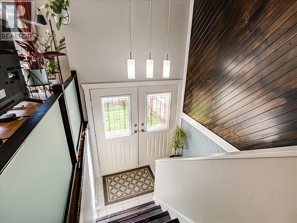
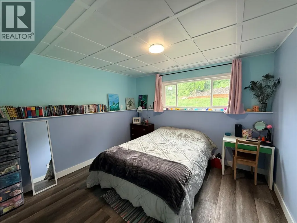
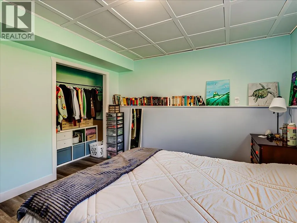
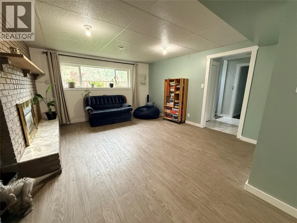
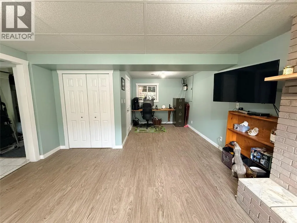
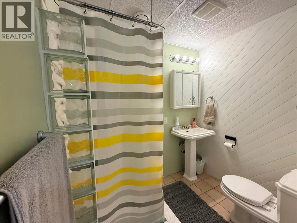
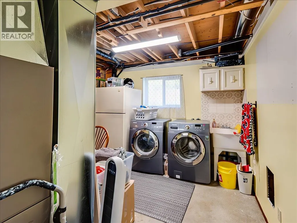
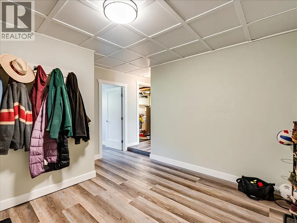
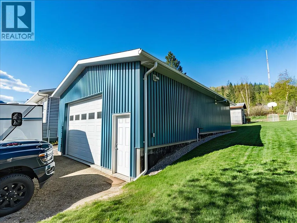
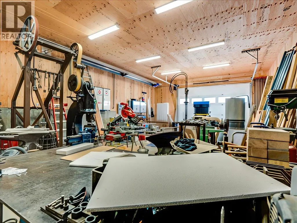
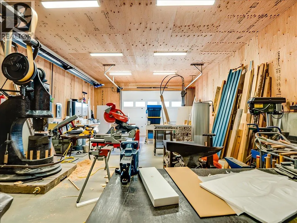
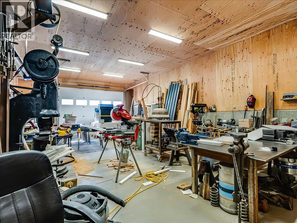
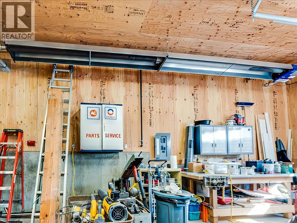
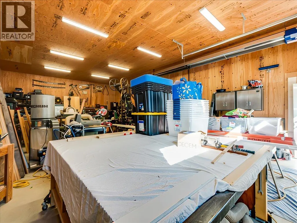
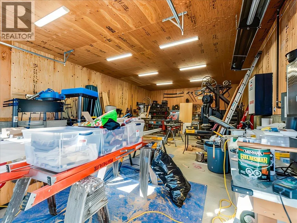
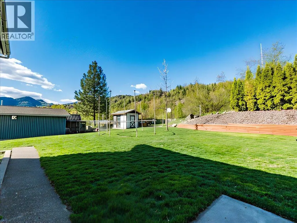
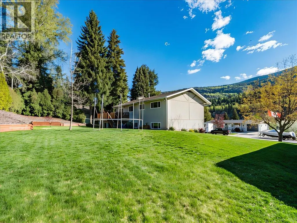
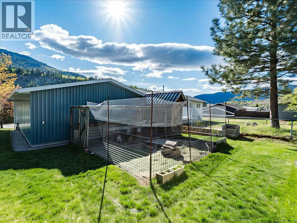
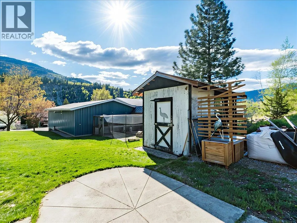
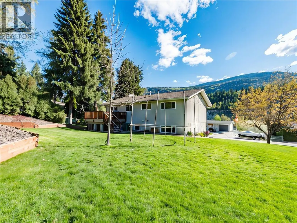
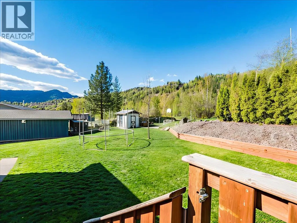
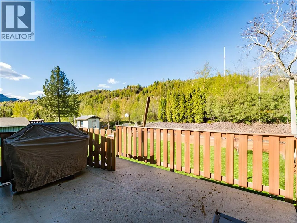
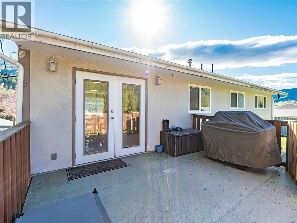
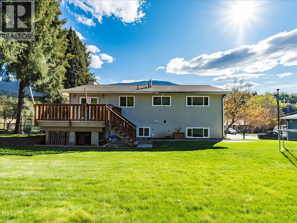
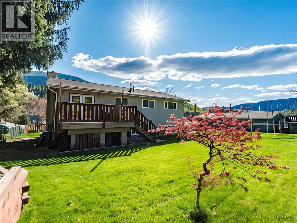
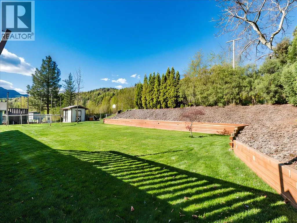
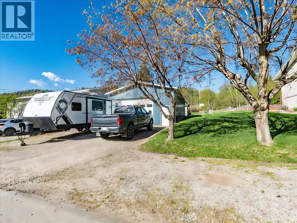
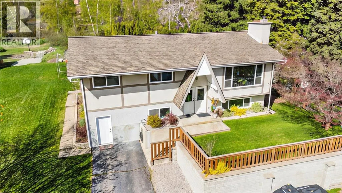
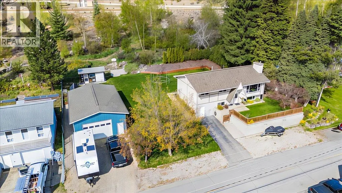
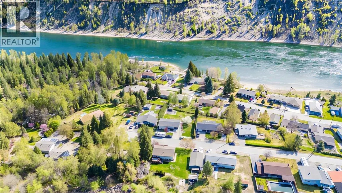
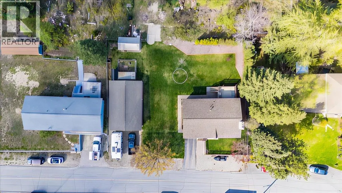
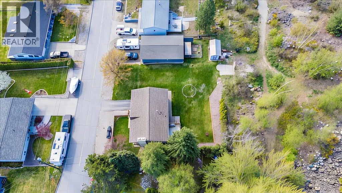
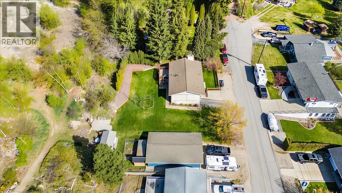
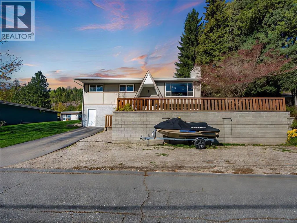
Welcome to this incredible family home nestled in the sought-after Rivervale neighbourhood, perfectly positioned on a quiet no-thru road just one block from the river. Offering the ideal blend of privacy, space, and community, this is a property that truly checks all the boxes for family living. Step inside to a bright and inviting main floor featuring an open layout with easy-care laminate flooring and tile throughout. The spacious living room flows seamlessly into the dining area, creating the perfect setting for both everyday living and entertaining. From here, step out onto your expansive deck overlooking the large backyard....an ideal space for summer barbecues, kids, and pets to roam. The kitchen has been beautifully redone with new countertops and cabinetry, offering a fresh, modern space to cook and gather. The main level is completed by a generous primary suite, two additional well-sized bedrooms, and a full bathroom featuring a relaxing jetted tub. Downstairs, the home continues to impress with a thoughtfully designed layout that includes an exceptional mudroom....perfect for busy family life...along with a utility/laundry room, another full bathroom, and a massive rec room that provides endless possibilities for a games area, media room, or additional living space. Outside is where this property truly shines. Set on over a quarter acre, the yard offers incredible space and potential for outdoor enjoyment. And then there’s the shop....every homeowner’s dream. Heated, well-lit, and oversized, with a double driveway and ample room for vehicles, tools, and all your recreational toys, it’s a rare and valuable feature that sets this home apart. If you’ve been searching for a move-in ready family home in a fantastic neighbourhood with room to live, work, and play....this is one you won’t want to miss! (id:7434)
General Features
| Features | Cul-de-sac, Level lot, Private setting, One Balcony |
|---|---|
| Road Type | Cul de sac |
| Community Features | Family Oriented |
| Property Type | Single Family |
| Neighbourhood | Trail |
| Amenities | Golf Nearby |
| Building Architectural Style | Multi-level |
| Building Cooling Type | Central air conditioning |
| Parking Space Total | 4 |
| Building Type | House |
| Ownership Type | Freehold |
| Building.StoriesTotal | 2 |
Interior Features
| Building Fireplace Present | True |
|---|---|
| Building Fireplace Total | 1 |
| Building Fireplace Type | Unknown |
| Building Heating Type | Forced air |
| Construction Style Attachment | Detached |
| Fireplace Fuel | Gas |
| Flooring Type | Carpeted, Laminate, Mixed Flooring, Tile |
| Living Area Range | 2669 |
| Bedrooms | 4 |
Exterior Features
| ViewType | Mountain view, Valley view, View (panoramic) |
|---|---|
| Building Roof Material | Asphalt shingle |
| Building Roof Style | Unknown |
| Land Amenities | Golf Nearby |
| Landscape Features | Landscaped, Level |
| Sewer | Municipal sewage system |
| Exterior Finish | Stucco, Wood |
Room Details
| Room | Dimensions | Level | Flooring | Details |
|---|---|---|---|---|
| Bedroom | 7'8'' x 10' | Main level | ||
| Dining room | 11' x 10'3'' | Main level | ||
| Foyer | 6'9'' x 3'6'' | Main level | ||
| Full bathroom | Measurements not available | Main level | ||
| Kitchen | 12'1'' x 10'5'' | Main level | ||
| Living room | 16'3'' x 15'6'' | Main level | ||
| Mud room | 13'2'' x 11'9'' | Lower level | ||
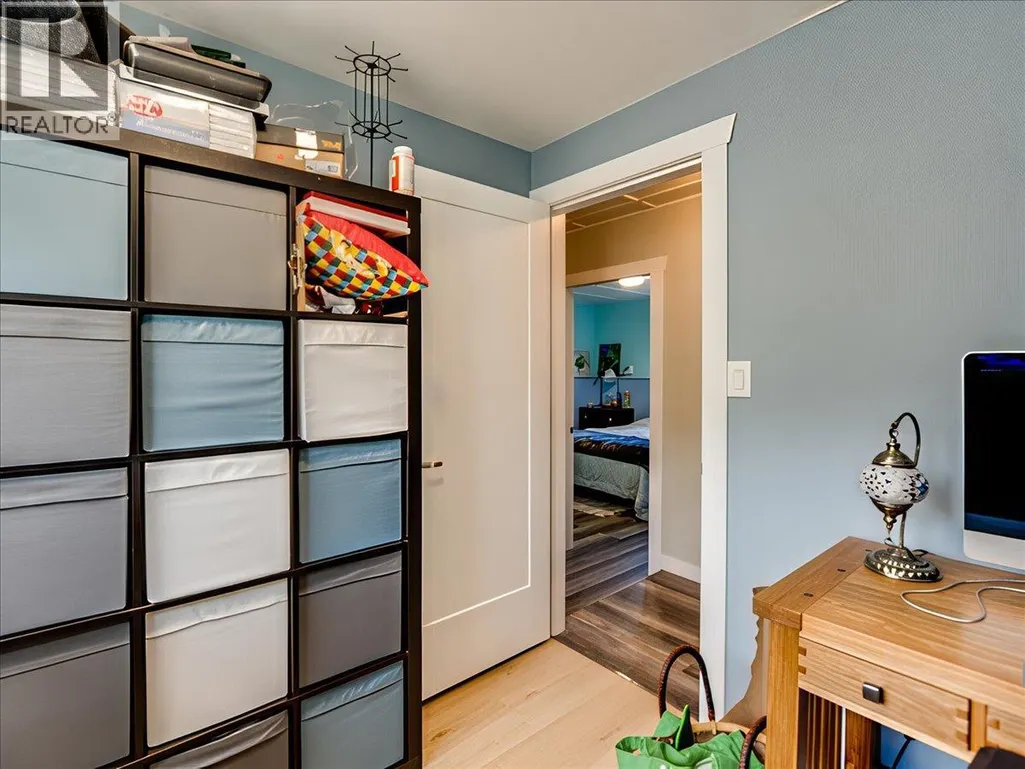
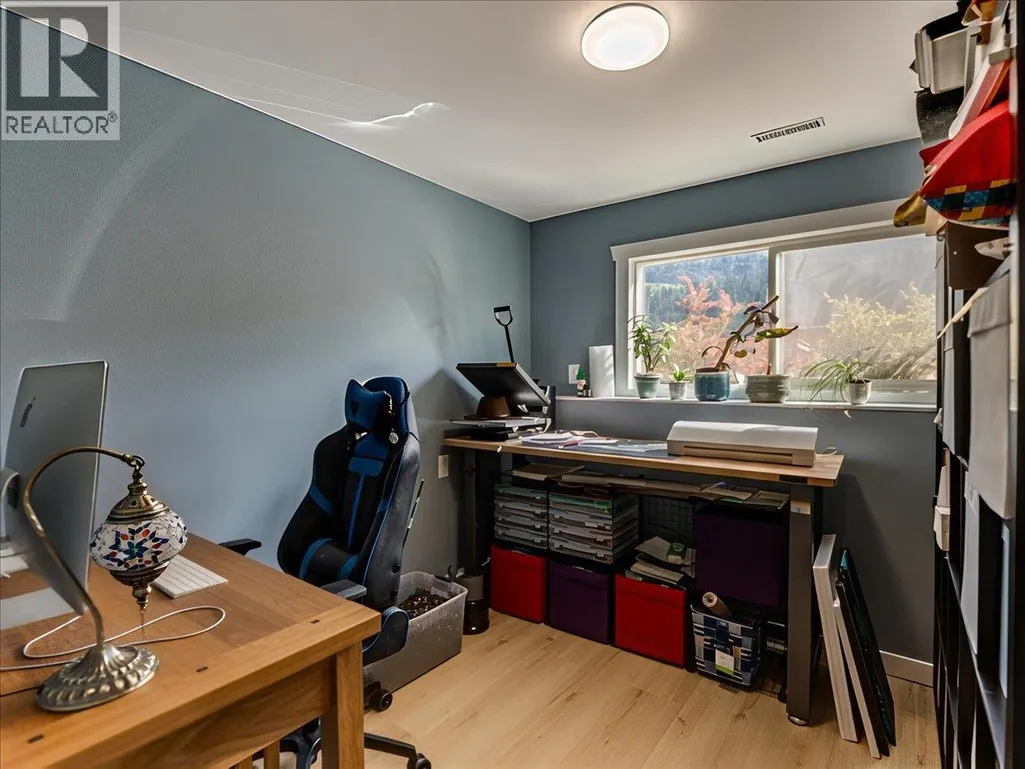
| Office | 8'5'' x 9' | Lower level | ||
| Primary Bedroom | 12'11'' x 10'5'' | Main level | ||
| Recreation room | 24'5'' x 14'7'' | Lower level |
Amenities
- Views
- New Construction
- Adult 55+
- Lease To Own
- No Strata Fees
- Furnished
- Primary On Main
- Air Conditioning
- Seller Finance
- Green
- Fixer Upper
- Horse
- Golf
- Fireplace
- Deck
- Garage
- Basement
- Pool

Property vs Single Family Average in V1R 4V5
Price
Year Built
In The Neighbourhood
Primary On Main
Trail
$ 319,900
- Type
- Single Family
- Size
- 736 SqFt
- Rooms
- 2 Beds + 1 Baths
Valhalla Path Realty
Views
Trail
$ 499,900
- Type
- Single Family
- Size
- 2,285 SqFt
- Rooms
- 3 Beds + 3.5 Baths
RE/MAX All Pro Realty
Water Views
Trail
$ 589,000
- Type
- Single Family
- Size
- 2,084 SqFt
- Rooms
- 4 Beds + 1.5 Baths
RE/MAX All Pro Realty
Primary On Main
Trail
$ 382,000
- Type
- Single Family
- Size
- 2,009 SqFt
- Rooms
- 3 Beds + 2 Baths
Century 21 Kootenay Homes (2018) Ltd
Primary On Main
Trail
$ 159,000
- Type
- Single Family
- Size
- 598 SqFt
- Rooms
- 2 Beds + 1 Baths
RE/MAX All Pro Realty
Primary On Main
Trail
$ 189,000
- Type
- Single Family
- Size
- 1,073 SqFt
- Rooms
- 1 Beds + 1 Baths
RE/MAX All Pro Realty
Primary On Main
Trail
$ 349,000
- Type
- Single Family
- Size
- 1,321 SqFt
- Rooms
- 2 Beds + 1.5 Baths
RE/MAX All Pro Realty
Primary On Main
Trail
$ 385,000
- Type
- Single Family
- Size
- 1,728 SqFt
- Rooms
- 2 Beds + 1 Baths
RE/MAX All Pro Realty
Open House
Trail
$ 466,000
- Type
- Single Family
- Size
- 1,974 SqFt
- Rooms
- 3 Beds + 2 Baths
RE/MAX All Pro Realty
Primary On Main
Trail
$ 585,000
- Type
- Single Family
- Size
- 2,524 SqFt
- Rooms
- 3 Beds + 2 Baths
RE/MAX All Pro Realty
