
Address
610 Strathmore Avenue, Greenwood, BC
Price
$ 649,000
Property Attributes
- ID#10398163
- TypeSingle Family
- Listing Status Active
- MunicipalityGreenwood
- CityGreenwood
- AreaGreenwood
- NeighbourhoodGreenwood
- Postal CodeV0H 1J0
- Style
- Year Built1999
- Price$ 649,000
- Bedrooms3
- Bathrooms3
- Half Bathrooms0
- Sqr Footage2462
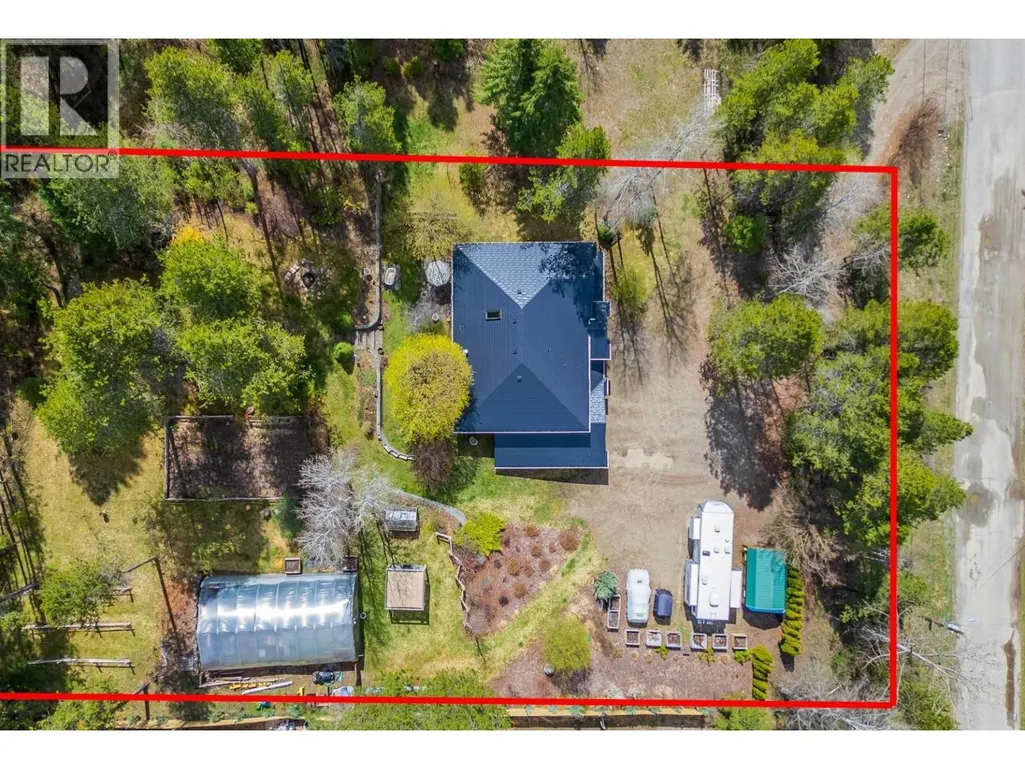
- Lot Size0.84 Acres
Data Source:
Canadian Real Estate Association (CREA)
Property Description
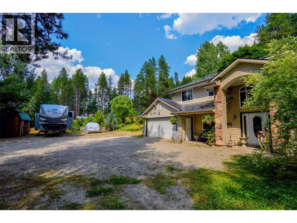
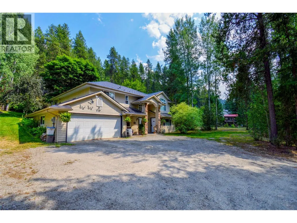
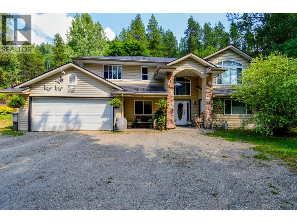
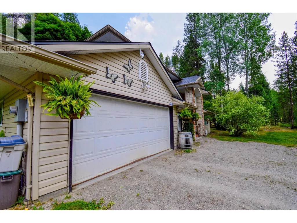
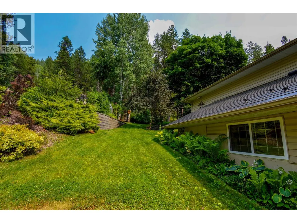
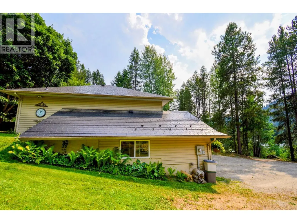
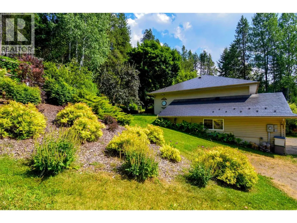
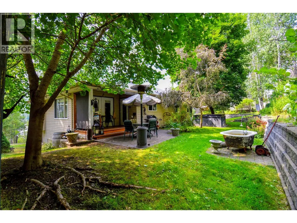
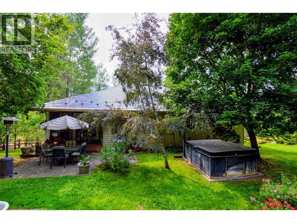
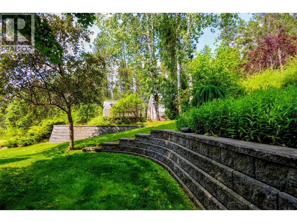
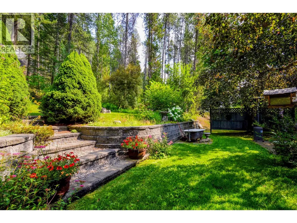
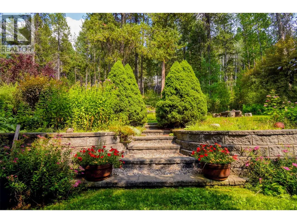
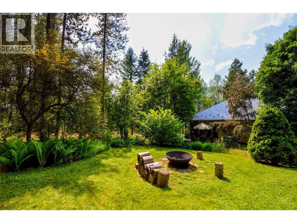
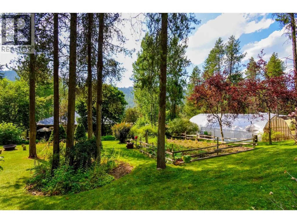
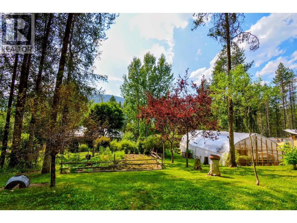
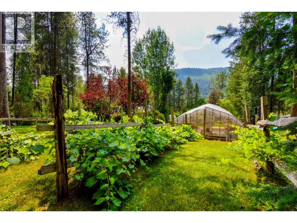
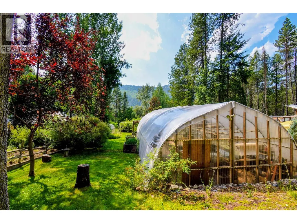
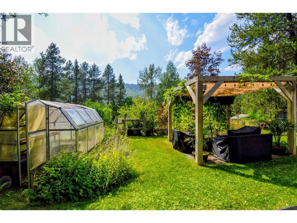
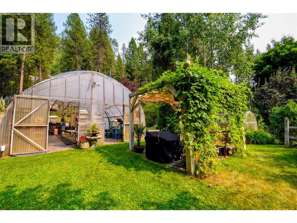
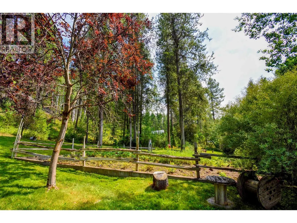
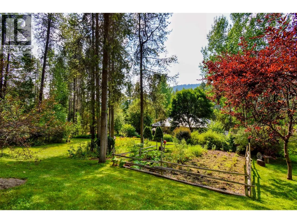
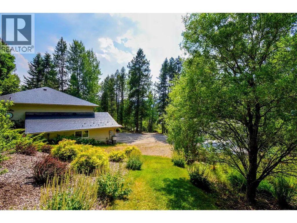
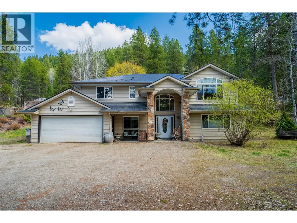
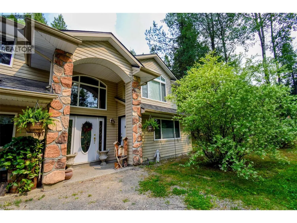
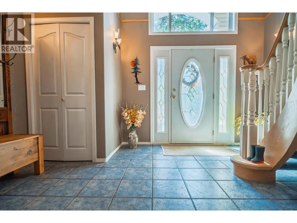
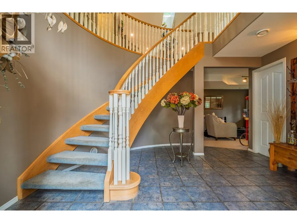
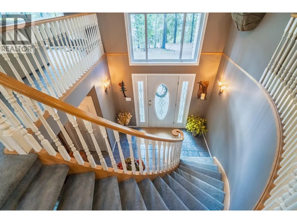
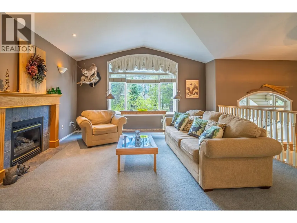
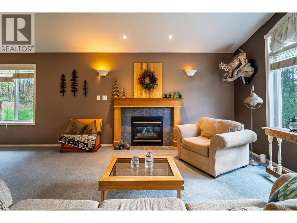
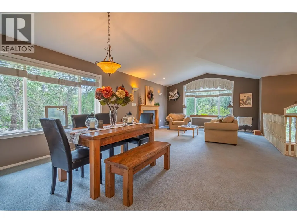
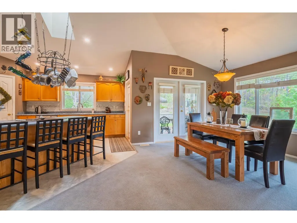
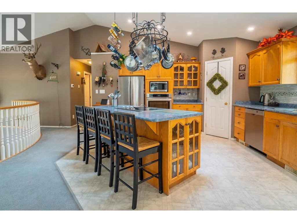
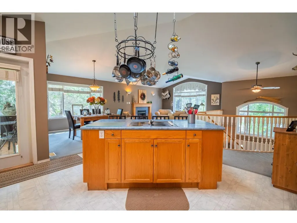
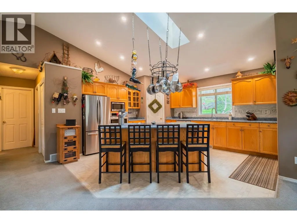
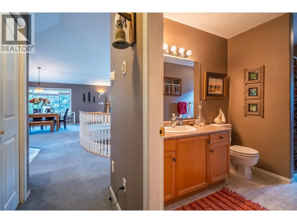
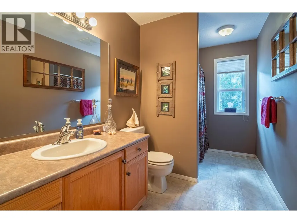
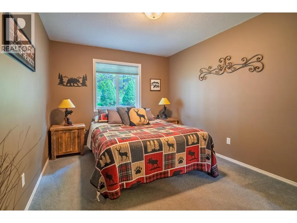
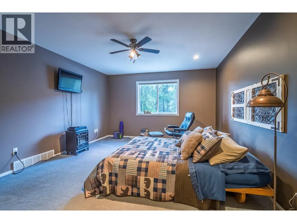
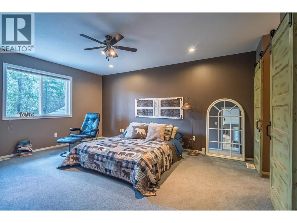
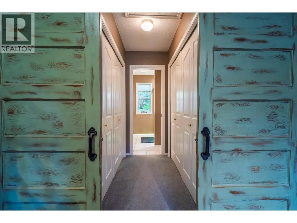
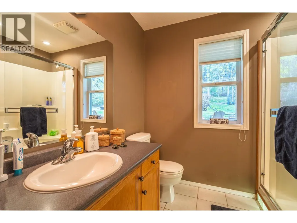
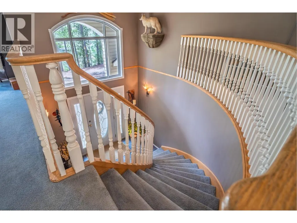
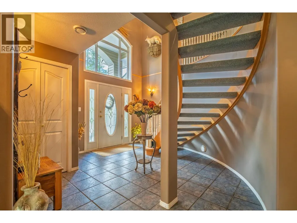
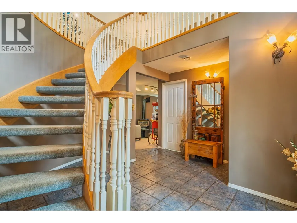
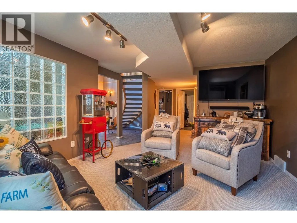
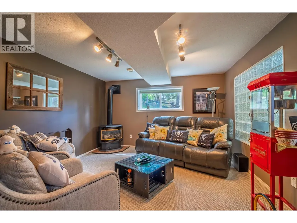
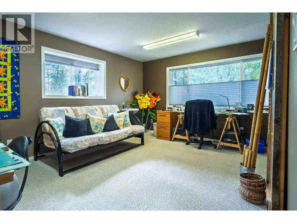
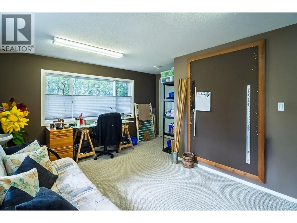
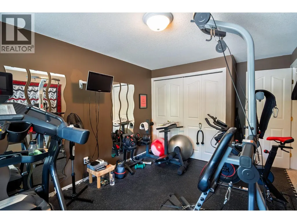
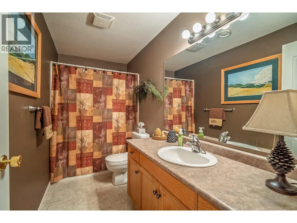
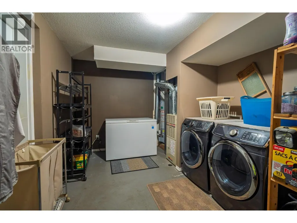
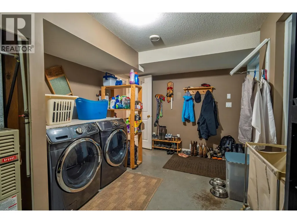
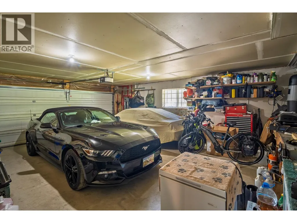
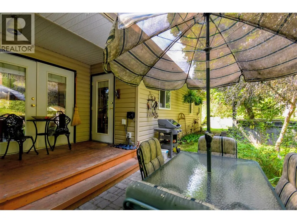
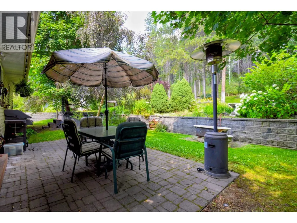
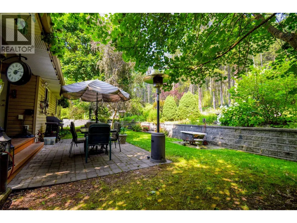
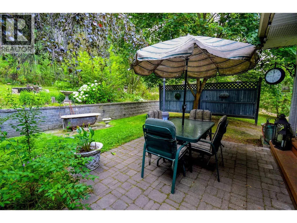
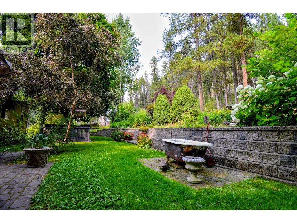
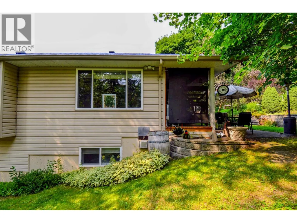
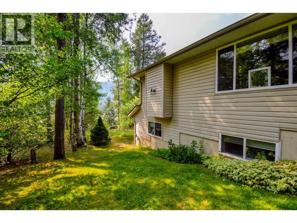
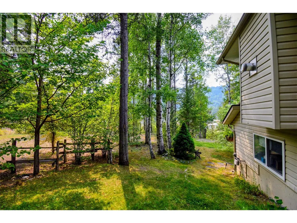
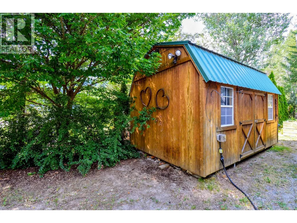
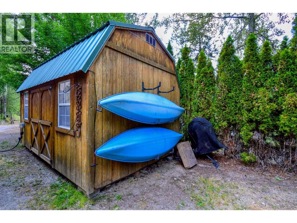
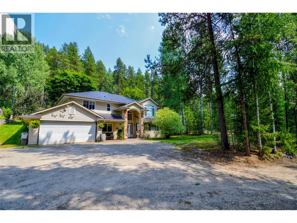
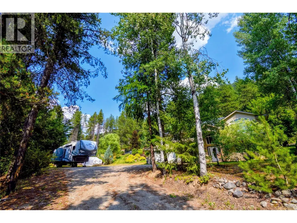
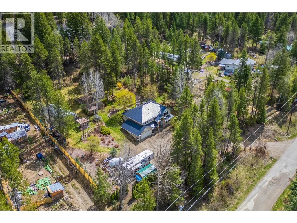
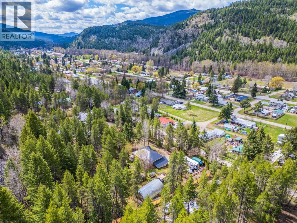
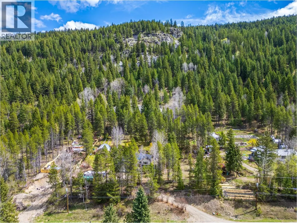
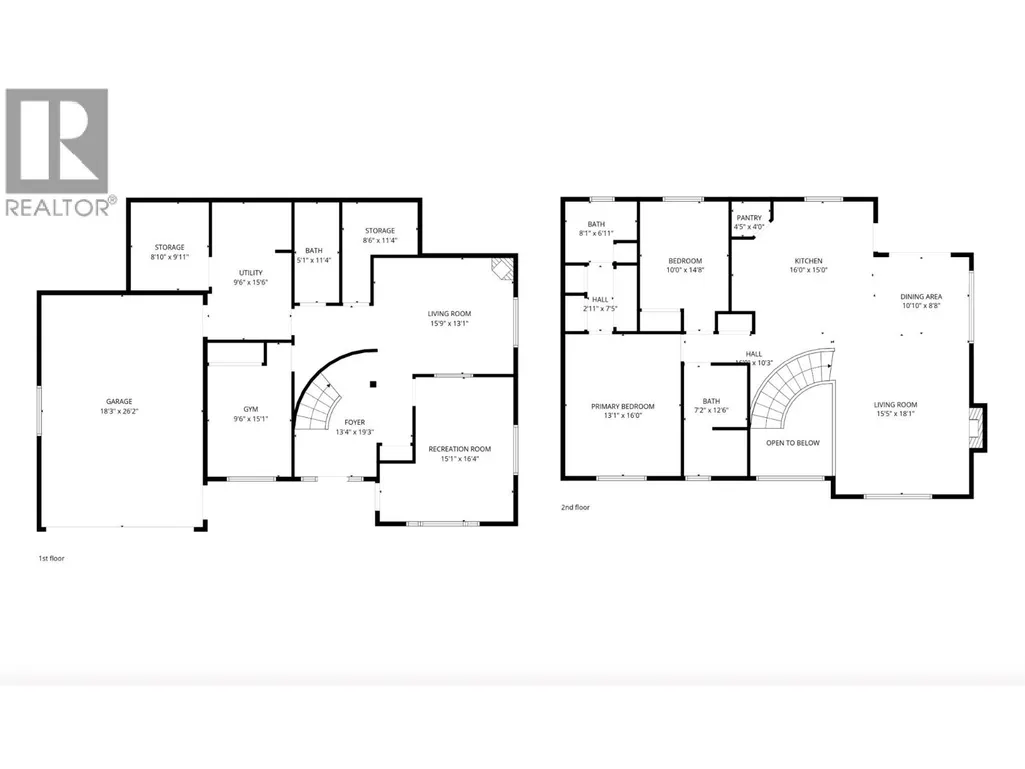
TWO beautifully landscaped parcels totalling 0.845 acres that backs onto Crown land!! This stunning custom-built home offers a rare blend of privacy, usable space, and connection to nature right on the mountain edge of Greenwood. The main level of this 2,300+ sq ft home features a nice open layout between the kitchen and living areas, vaulted ceilings, a cozy gas fireplace in the living room, and large windows that invite natural light into the space. The spacious primary bedroom includes a walk-through his-and-hers closet leading to a full ensuite. A second bedroom and generously sized main bathroom complete the upper level. Downstairs, the home continues to impress with a welcoming foyer and curved staircase, a second living room, third bedroom (currently used as a gym), full bathroom, and a flexible office area with separate exterior access, making it ideal for a home business or guest space. The lower level also includes a utility room, storage, and an oversized double garage. The outdoor space is exceptional, featuring a 40' x 12' x 24' irrigated greenhouse, second greenhouse, garden shed, RV parking with 50-amp service, underground irrigation, gazebos, retaining walls with stairs, mature grape vines, and established garden areas. A garden lovers' dream!! This property is truly one of a kind.. call your agent and book a viewing to see the beauty for yourself! (id:7434)
General Features
| Features | Private setting, Sloping, Central island |
|---|---|
| Community Features | Family Oriented |
| Property Type | Single Family |
| Neighbourhood | Greenwood |
| Amenities | Park |
| Parking Space Total | 10 |
| Building Type | House |
| Ownership Type | Freehold |
| Building.StoriesTotal | 2 |
Interior Features
| Building Fireplace Present | True |
|---|---|
| Building Fireplace Total | 2 |
| Building Fireplace Type | Unknown |
| Building Heating Type | Forced air |
| Construction Style Attachment | Detached |
| Fireplace Fuel | Gas |
| Flooring Type | Mixed Flooring |
| Living Area Range | 2462 |
| Bedrooms | 3 |
Exterior Features
| Building Roof Material | Unknown,Metal,Vinyl Shingles |
|---|---|
| Building Roof Style | Unknown,Unknown,Unknown |
| Land Amenities | Park |
| Landscape Features | Landscaped, Sloping, Underground sprinkler |
| Sewer | Municipal sewage system |
| Fence Type | Fence |
Room Details
| Room | Dimensions | Level | Flooring | Details |
|---|---|---|---|---|
| Bedroom | 9'6'' x 15'1'' | Main level | ||
| Dining room | 10'10'' x 8'8'' | Second level | ||
| Full bathroom | Measurements not available | Main level | ||
| Full ensuite bathroom | Measurements not available | Second level | ||
| Kitchen | 16'0'' x 15'0'' | Second level | ||
| Living room | 15'5'' x 18'1'' | Second level | ||
| Office | 15'1'' x 16'4'' | Main level | ||
| Pantry | 4'5'' x 4'0'' | Second level | ||
| Primary Bedroom | 13'1'' x 16'0'' | Second level | ||
| Recreation room | 15'9'' x 13'1'' | Main level | ||
| Storage | 8'6'' x 11'4'' | Main level | ||
| Utility room | 9'6'' x 15'6'' | Main level |
Amenities
- Views
- New Construction
- Adult 55+
- Lease To Own
- No Strata Fees
- Furnished
- Primary On Main
- Air Conditioning
- Seller Finance
- Green
- Fixer Upper
- Horse
- Golf
- Fireplace
- Deck
- Garage
- Basement
- Pool

Property vs Single Family Average in V0H 1J0
Price
Year Built
In The Neighbourhood
Just Listed
Greenwood
$ 1,009,000
- Type
- Single Family
- Size
- 1,723 SqFt
- Rooms
- 2 Beds + 2 Baths
Coldwell Banker Executives Realty
Golf Course
Greenwood
$ 395,000
- Type
- Single Family
- Size
- 1,762 SqFt
- Rooms
- 4 Beds + 1 Baths
Royal LePage Atlantic (Greenwood)
Waterfront
Greenwood
$ 590,000
- Type
- Single Family
- Size
- 2,708 SqFt
- Rooms
- 5 Beds + 3 Baths
Century 21 Premier Properties Ltd.
Golf Course
Greenwood
$ 369,500
- Type
- Single Family
- Size
- 2,734 SqFt
- Rooms
- 5 Beds + 2 Baths
Royal LePage Atlantic (Greenwood)
Golf Course
Greenwood
$ 679,900
- Type
- Single Family
- Size
- 2,036 SqFt
- Rooms
- 4 Beds + 2 Baths
Exit Realty Town & Country
Primary On Main
Greenwood
$ 589,900
- Type
- Single Family
- Size
- 2,600 SqFt
- Rooms
- 5 Beds + 3 Baths
Century 21 All Points
Greenwood
$ 499,000
- Type
- Single Family
- Size
- 2,782 SqFt
- Rooms
- 4 Beds + 2.5 Baths
Royal LePage Atlantic (Greenwood)
Greenwood
$ 369,900
- Type
- Single Family
- Size
- 2,284 SqFt
- Rooms
- 4 Beds + 1.5 Baths
Century 21 Premier Properties Ltd.
Primary On Main
Greenwood
$ 269,000
- Type
- Single Family
- Size
- 634 SqFt
- Rooms
- 1 Beds + 1 Baths
Century 21 Premier Properties Ltd.
Primary On Main
Greenwood
$ 479,500
- Type
- Single Family
- Size
- 2,390 SqFt
- Rooms
- 3 Beds + 2.5 Baths
Coldwell Banker Executives Realty
Primary On Main
Greenwood
$ 495,000
- Type
- Single Family
- Size
- 1,253 SqFt
- Rooms
- 3 Beds + 1 Baths
Century 21 Premier Properties Ltd.
Views
Greenwood
$ 477,900
- Type
- Single Family
- Size
- 2,450 SqFt
- Rooms
- 5 Beds + 2.5 Baths
Easy List Realty
Primary On Main
Greenwood
$ 300,000
- Type
- Single Family
- Size
- 820 SqFt
- Rooms
- 2 Beds + 1 Baths
RE/MAX City Realty
