
Water Views - Primary on Main
Address
677 Columbia Street, Lillooet, BC
Price
$ 489,000
Property Attributes
- ID#10400713
- TypeSingle Family
- Listing Status Active
- MunicipalityLillooet
- CityLillooet
- AreaLillooet
- NeighbourhoodLillooet
- Postal CodeV0K 1V0
- Style
- Year Built1977
- Price$ 489,000
- Bedrooms4
- Bathrooms2
- Half Bathrooms0
- Sqr Footage2000
- Lot Size0.16 Acres
Data Source:
Canadian Real Estate Association (CREA)
Property Description
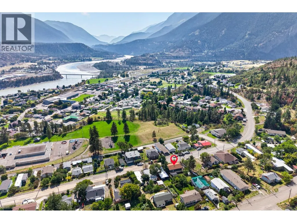
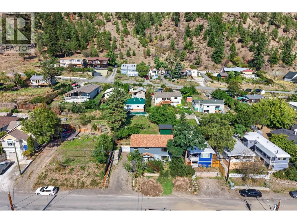
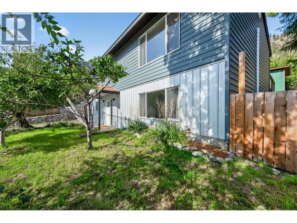
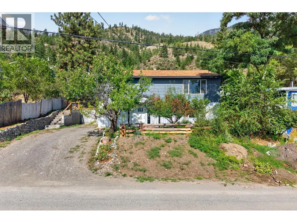
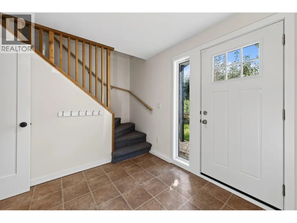
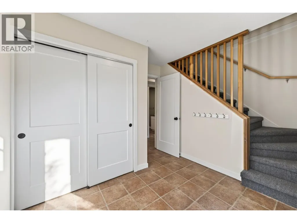
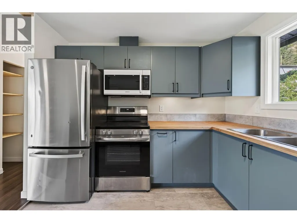
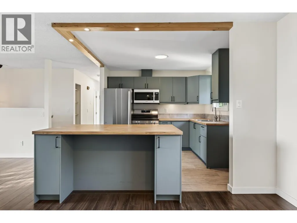
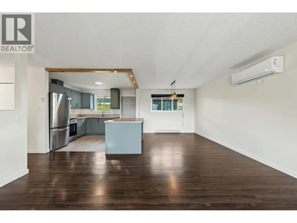
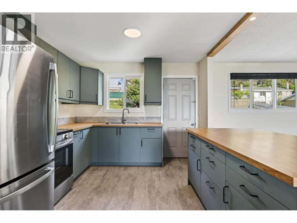
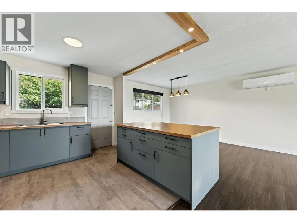
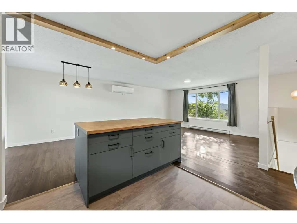
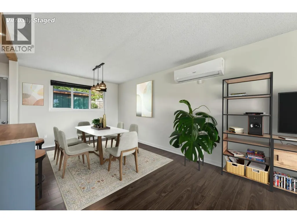
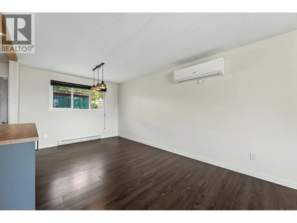
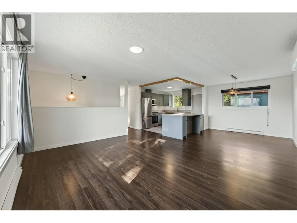
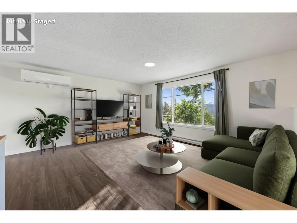
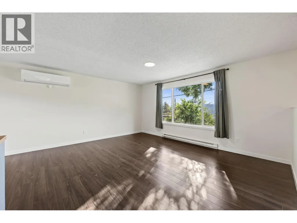
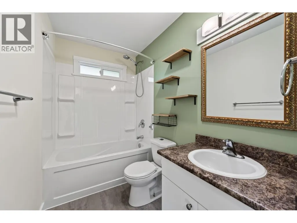
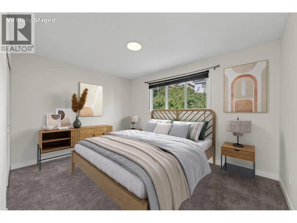
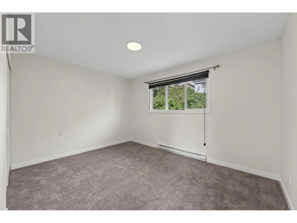
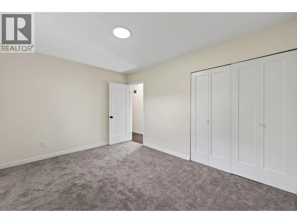
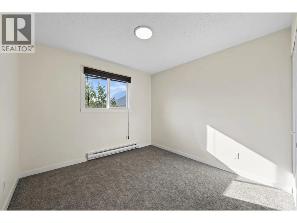
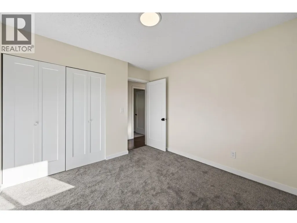
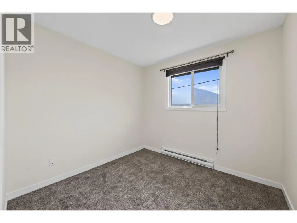
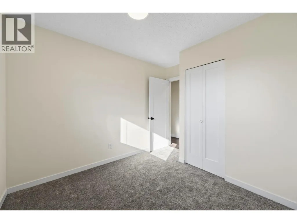
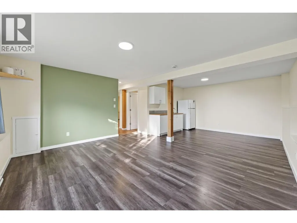
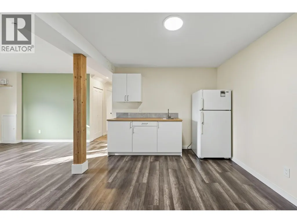
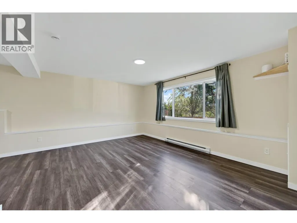
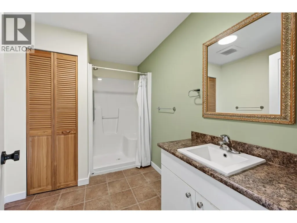
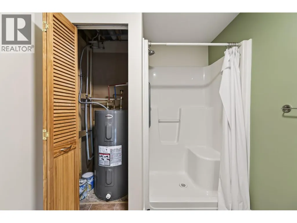
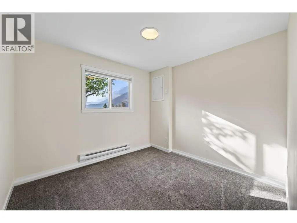
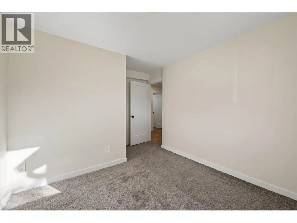
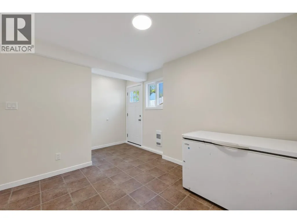
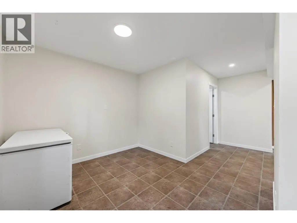
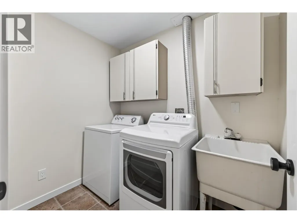
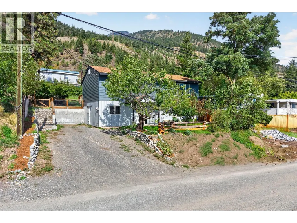
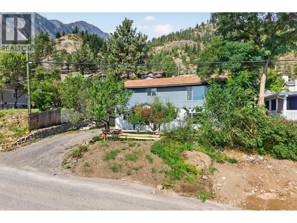
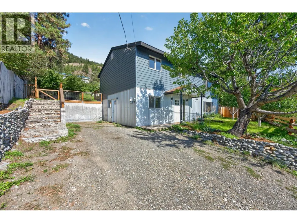
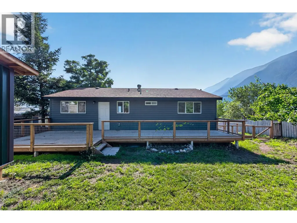
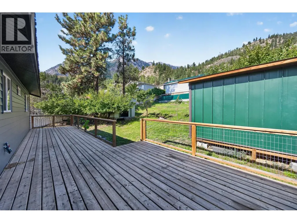
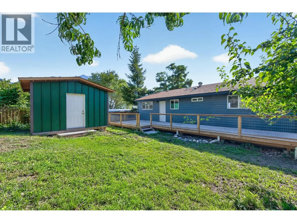
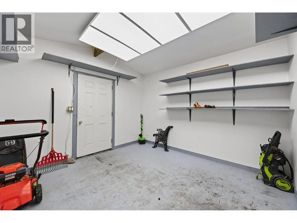
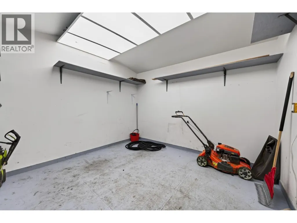
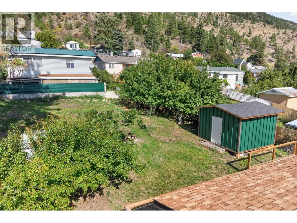
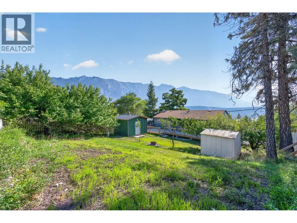
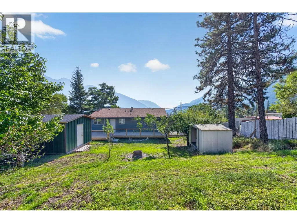
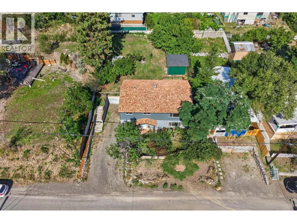
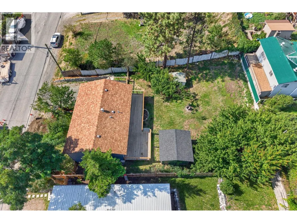
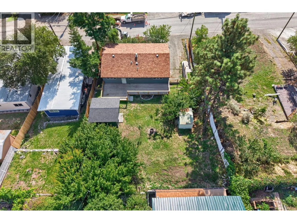
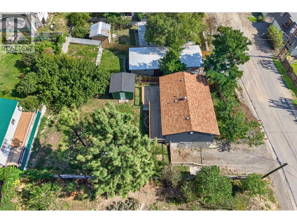
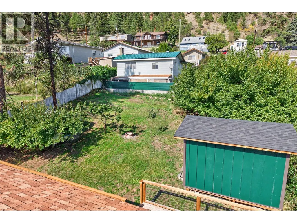
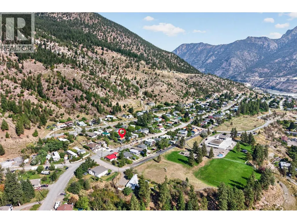
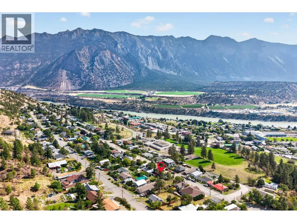
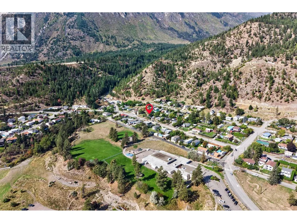
Nestled in the heights of Lillooet with scenic mountain and Fraser River views, this tastefully refreshed home is move-in ready and waiting for its next chapter. The main level features 3 bedrooms and a full bathroom, complemented by a beautifully updated kitchen with modern cabinetry and faux butcher block laminate countertops extending into the dining area for an inviting open-concept feel. The spacious living room and energy-efficient heat pump provide year-round comfort. Step from the kitchen onto the expansive back patio—perfect for outdoor dining and entertaining—with a backyard ready for your green thumb in Lillooet’s exceptional growing climate. A detached shed provides handy storage for garden tools and recreational gear. Downstairs, a spacious foyer with excellent storage leads into a fully refreshed lower level featuring a wet bar, family room, rec room, 3-piece bathroom, new washer and dryer, plus a flexible room ideal as a 4th bedroom or home office. New carpet, new Kitchen flooring, updated doors and lighting, fresh interior paint, insulated vinyl siding and corrugated metal exterior accents give this home a fresh, modern feel. Vacant and ready for new owners! (id:7434)
General Features
| Property Type | Single Family |
|---|---|
| Neighbourhood | Lillooet |
| Building Appliances | Refrigerator, Dishwasher, Oven, Hood Fan, Washer & Dryer |
| Building Cooling Type | Heat Pump |
| Building Type | House |
| Ownership Type | Freehold |
| Building.StoriesTotal | 2 |
Interior Features
| Building Fireplace Present | False |
|---|---|
| Building Heating Type | Baseboard heaters, Heat Pump |
| Construction Style Attachment | Detached |
| Living Area Range | 2000 |
| Bedrooms | 4 |
Exterior Features
| ViewType | River view, Mountain view |
|---|---|
| Building Roof Material | Asphalt shingle |
| Building Roof Style | Unknown |
| Sewer | Municipal sewage system |
| Exterior Finish | Metal, Vinyl siding |
Room Details
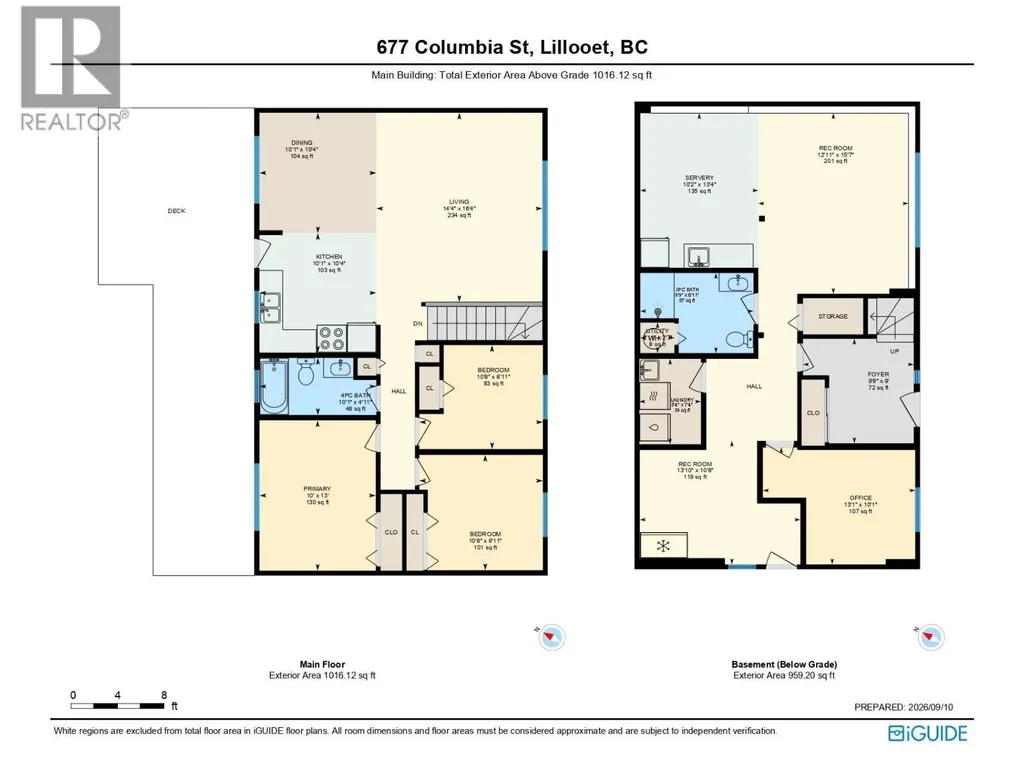
| Room | Dimensions | Level | Flooring | Details |
|---|---|---|---|---|
| 3pc Bathroom | Measurements not available | Lower level | ||
| 4pc Bathroom | Measurements not available | Main level | ||
| Bedroom | 10'8'' x 9'11'' | Main level | ||
| Dining room | 10'1'' x 10'4'' | Main level | ||
| Family room | 12'11'' x 15'7'' | Lower level | ||
| Foyer | 9'6'' x 9' | Lower level | ||
| Hobby room | 10'2'' x 13'4'' | Main level | ||
| Kitchen | 10'1'' x 10'4'' | Main level | ||
| Laundry room | 5'4'' x 7'4'' | Lower level | ||
| Living room | 14'4'' x 16'4'' | Main level | ||
| Primary Bedroom | 10' x 13' | Main level | ||
| Recreation room | 13'10'' x 10'8'' | Main level |
Amenities
- Views
- New Construction
- Adult 55+
- Lease To Own
- No Strata Fees
- Furnished
- Primary On Main
- Air Conditioning
- Seller Finance
- Green
- Fixer Upper
- Horse
- Golf
- Fireplace
- Deck
- Garage
- Basement
- Pool

Property vs Single Family Average in V0K 1V0
Price
Year Built
In The Neighbourhood
Water Views
Lillooet
$ 1,075,000
- Type
- Single Family
- Size
- 3,446 SqFt
- Rooms
- 4 Beds + 3 Baths
Royal LePage Westwin Realty
Waterfront
Lillooet
$ 389,000
- Type
- Single Family
- Size
- 1,700 SqFt
- Rooms
- 3 Beds + 1 Baths
eXp Realty (Kamloops)
Water Views
Lillooet
$ 275,000
- Type
- Single Family
- Size
- 648 SqFt
- Rooms
- 2 Beds + 1 Baths
Whistler Real Estate Company Limited
Views
Bralorne
$ 346,000
- Type
- Single Family
- Size
- 885 SqFt
- Rooms
- 2 Beds + 1 Baths
Landquest Realty Corp (Northern)
Views
Bralorne
$ 229,000
- Type
- Single Family
- Size
- 930 SqFt
- Rooms
- 3 Beds + 1 Baths
Landquest Realty Corporation
Golf Course
Lillooet
$ 598,000
- Type
- Single Family
- Size
- 330 SqFt
- Rooms
- 1 Beds + 3 Baths
Royal LePage Westwin Realty
Water Views
Gold Bridge
$ 1,050,000
- Type
- Single Family
- Size
- 1,469 SqFt
- Rooms
- 3 Beds + 1 Baths
RE/MAX Sea to Sky Real Estate
Primary On Main
Lillooet
$ 749,000
- Type
- Single Family
- Size
- 2,740 SqFt
- Rooms
- 5 Beds + 2 Baths
eXp Realty
Water Views
Lytton
$ 1,098,000
- Type
- Single Family
- Size
- 6,173 SqFt
- Rooms
- 4 Beds + 4 Baths
RE/MAX Nyda Realty (Agassiz)
