
Water Views - Primary on Main
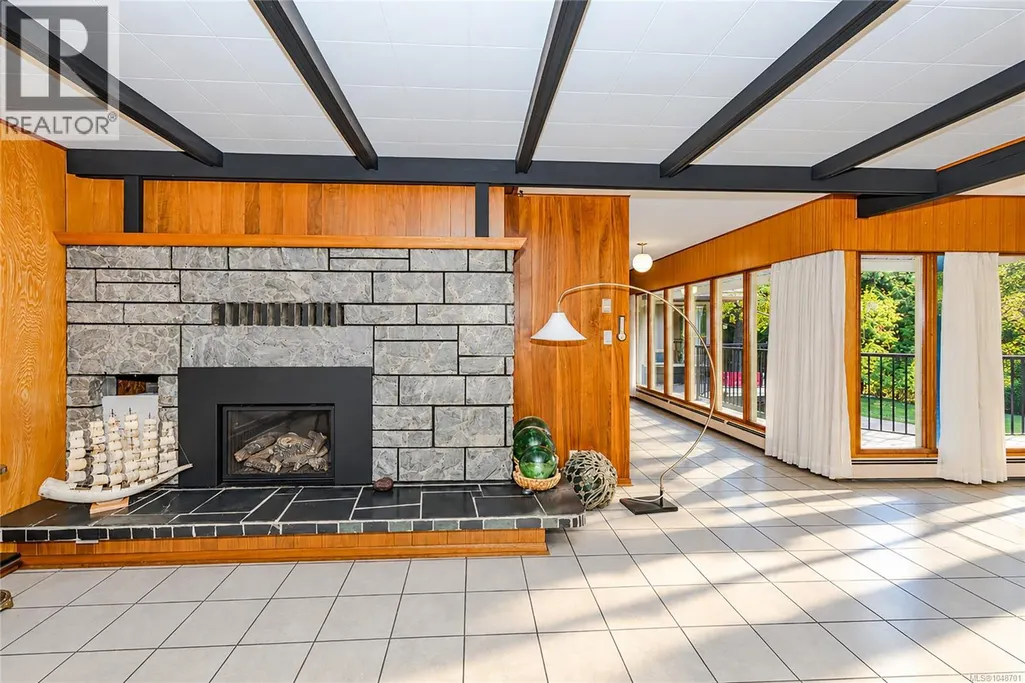
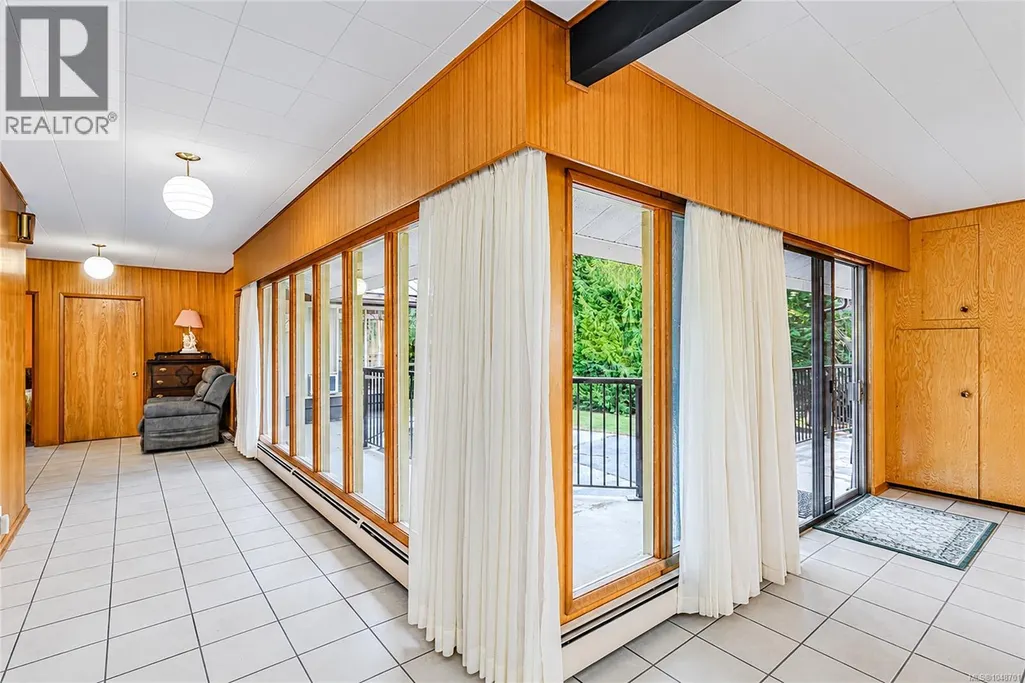
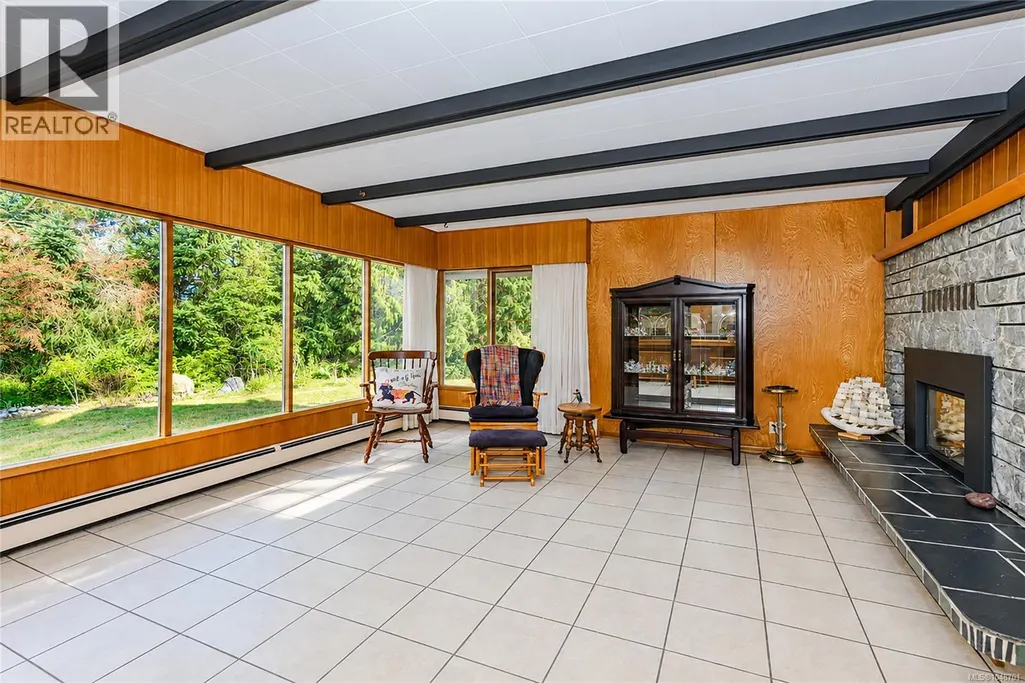
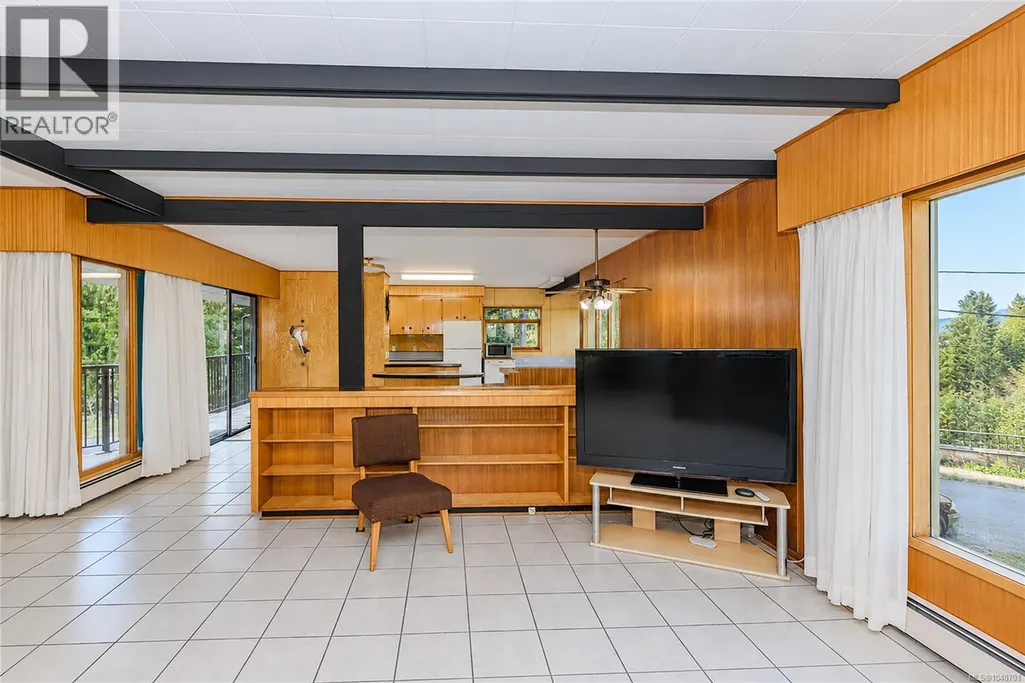
Address
4536 Lanes Rd, Cowichan Bay, BC
Price
$ 1,250,000
Property Attributes
- ID#1048701
- TypeSingle Family
- Listing Status Active
- MunicipalityCowichan Bay
- CityCowichan Bay
- AreaCowichan Bay
- NeighbourhoodCowichan Bay
- Postal CodeV0R 1N2
- Style
- Year Built1965
- Price$ 1,250,000
- Bedrooms5
- Bathrooms3
- Half Bathrooms0
- Sqr Footage4859
- Lot Size7.04 Acres
Data Source:
Canadian Real Estate Association (CREA)
Property Description
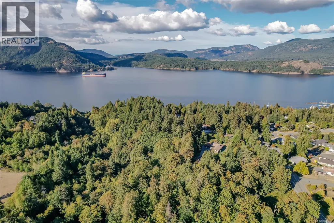
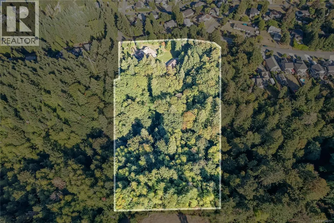
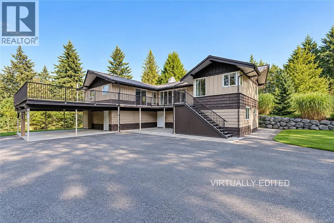
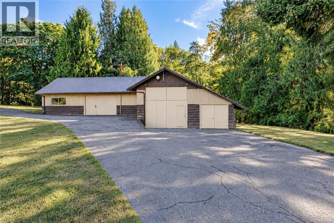
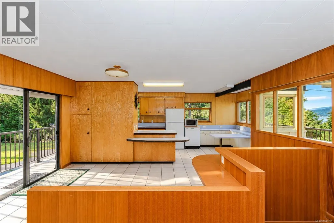
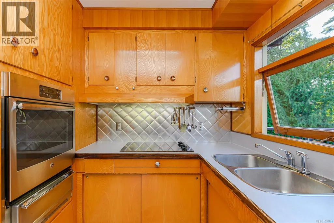
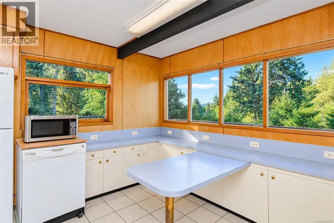
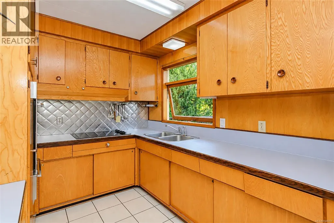
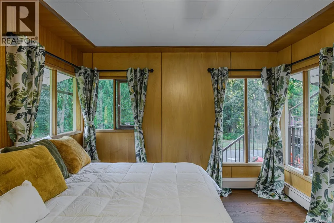
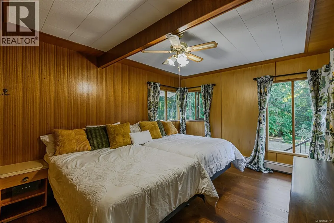
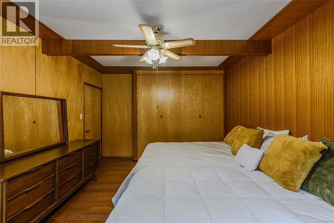
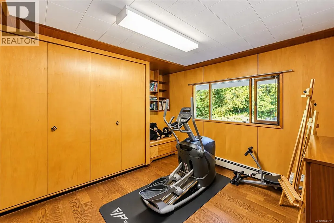
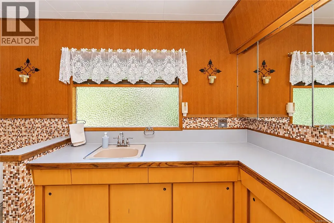
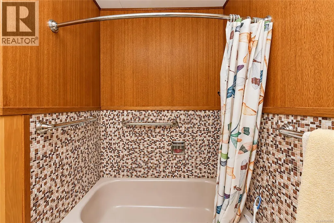
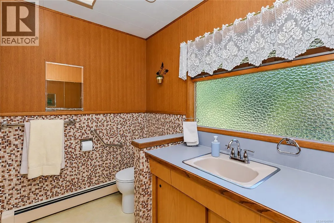
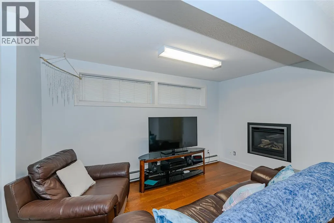
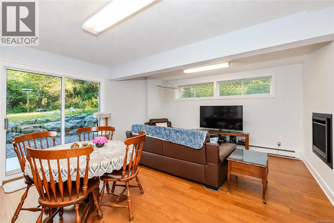
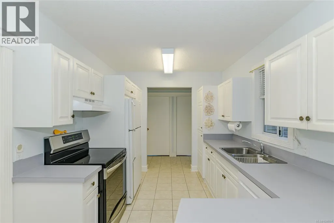
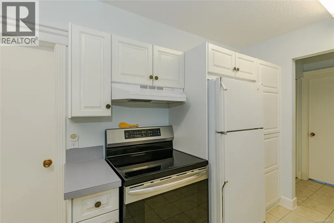
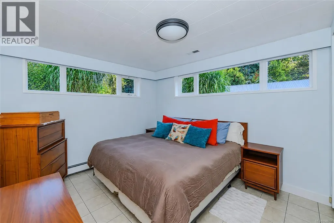
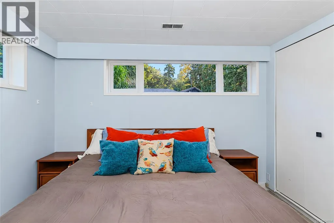
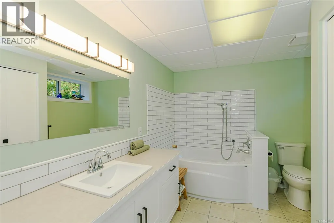
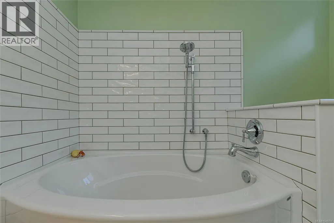
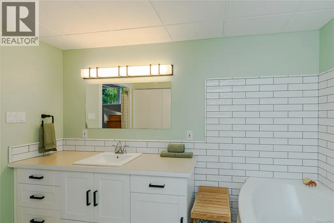
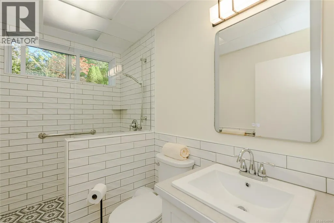
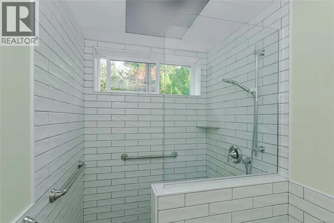
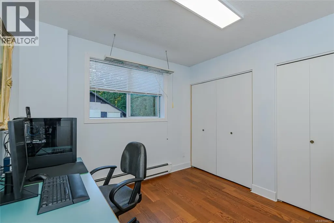
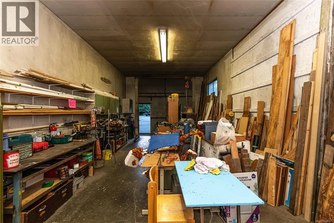
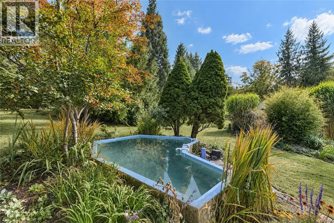
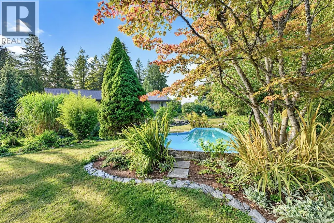
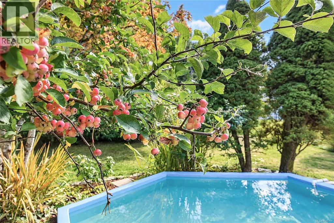
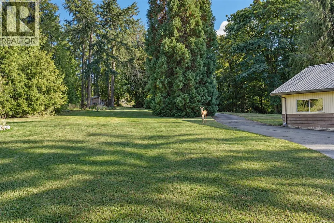
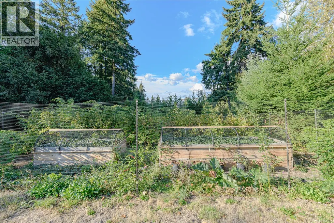
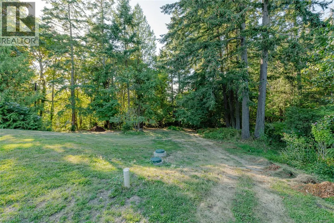
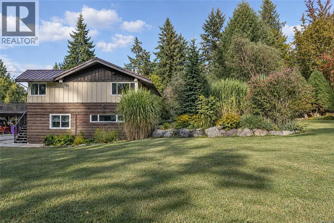
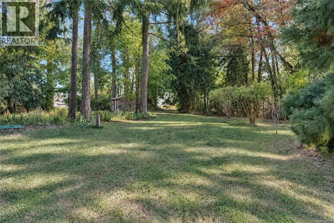
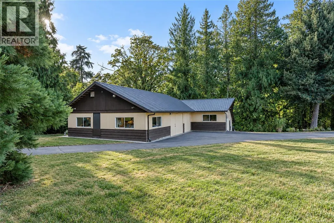
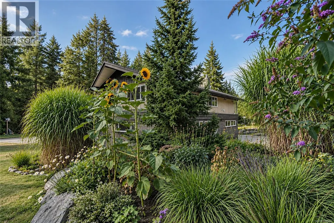
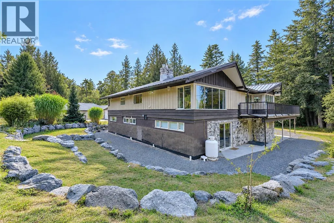
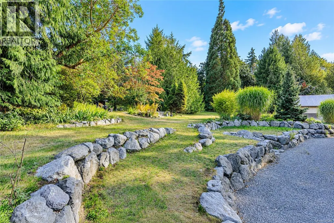
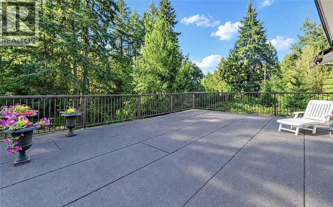
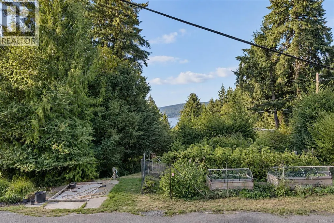
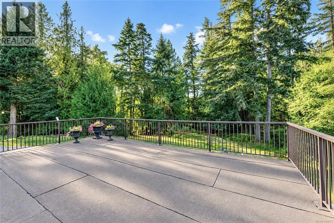
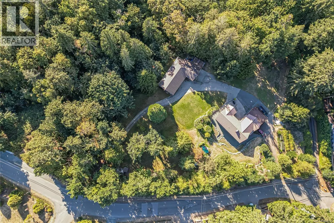
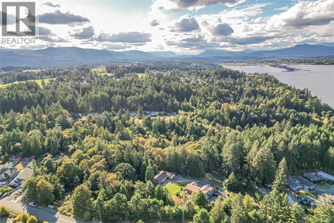
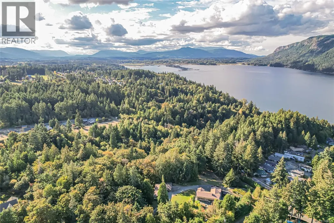
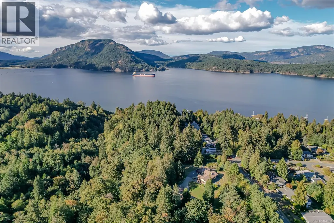
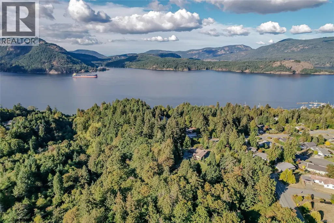
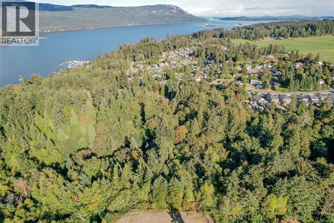
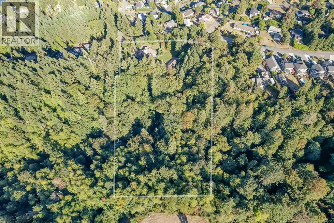
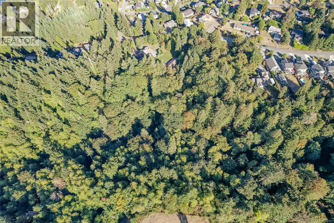
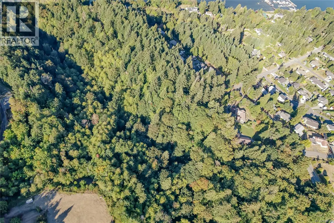
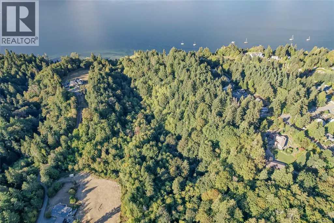
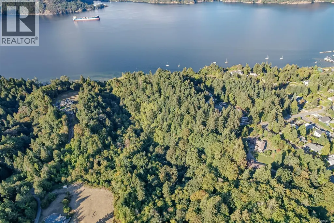
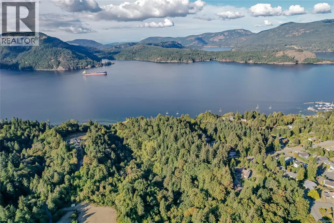
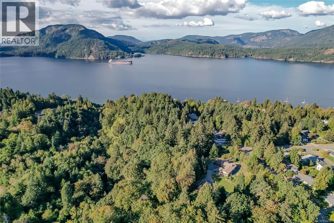
Incredible family property of 7+ acres on desirable Lanes Rd in Cowichan Bay, just a few hundred metres from the ocean. This unique estate features a stunning ravine, rock walls, mature trees, vegetable & flower gardens, plunge pool and ocean glimpses from the upper level. Originally built in 1965, the 3,000 sq. ft. home offers 3 bedrooms upstairs with new hardwood floors and 1 bath, plus a stylish in-law suite and a stunning walk-out lower level with 2 bedrooms and 2 new bathrooms. Recently completed perimeter drains provide peace of mind. A huge 1886 sq ft powered workshop with wood stove offers abundant space for hobbies, storage or business needs. R2 zoning provides exciting subdivision potential. With 2 driveways and a history of being the source of several Lanes Rd homes, this is a truly rare offering. First time on the market—book your showing today! (id:7434)
General Features
| Features | Other |
|---|---|
| Property Type | Single Family |
| Zoning Description | R2 |
| ZoningType | Residential |
| Neighbourhood | Cowichan Bay |
| Building Appliances | Dishwasher, Dryer, Oven - Built-In, Range - Electric, Refrigerator, Washer |
| Building Cooling Type | None |
| Parking Space Total | 10 |
| Building Type | House |
| Ownership Type | Freehold |
Interior Features
| Building Fireplace Present | True |
|---|---|
| Building Fireplace Total | 2 |
| Building Heating Type | Baseboard heaters, Hot Water |
| Building Heating Fuel | Propane |
| Living Area Range | 4859 |
| Bedrooms | 5 |
Exterior Features
| ViewType | Ocean view |
|---|
Room Details
| Room | Dimensions | Level | Flooring | Details |
|---|---|---|---|---|
| Balcony | 28'3 x 42'7 | Second level | ||
| Bathroom | 4'11 x 8'7 | Main level | ||
| Bedroom | 11'2 x 10'2 | Main level | ||
| Dining room | 16'4 x 14'7 | Second level | ||
| Ensuite | 10'7 x 6'1 | Main level | ||
| Entrance | 8'3 x 8'10 | Main level | ||
| Family room | 16'5 x 17'10 | Second level | ||
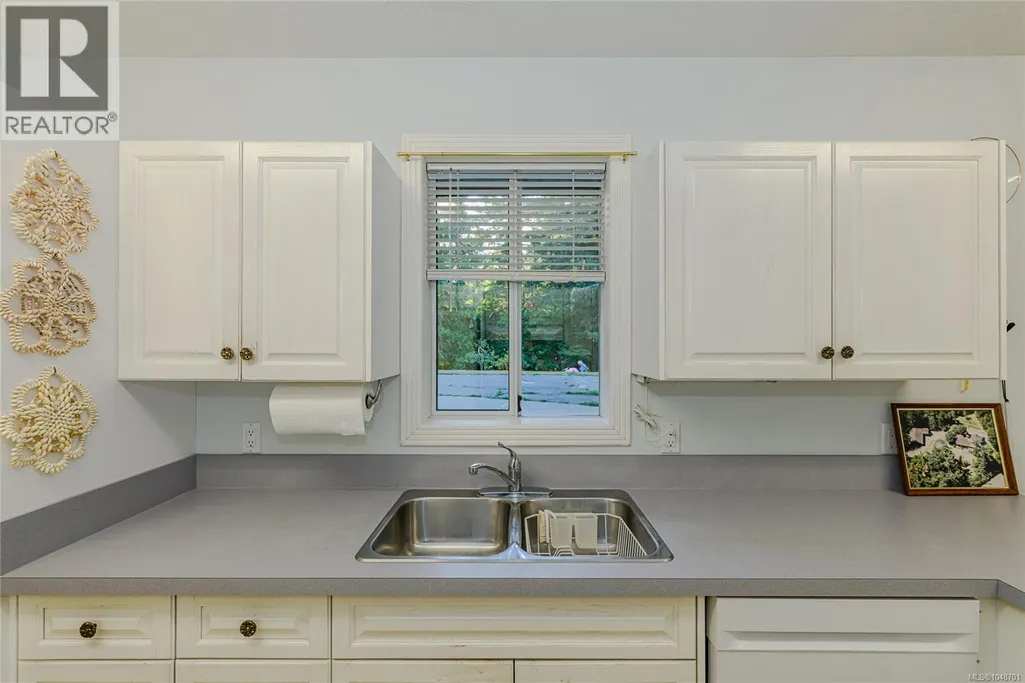
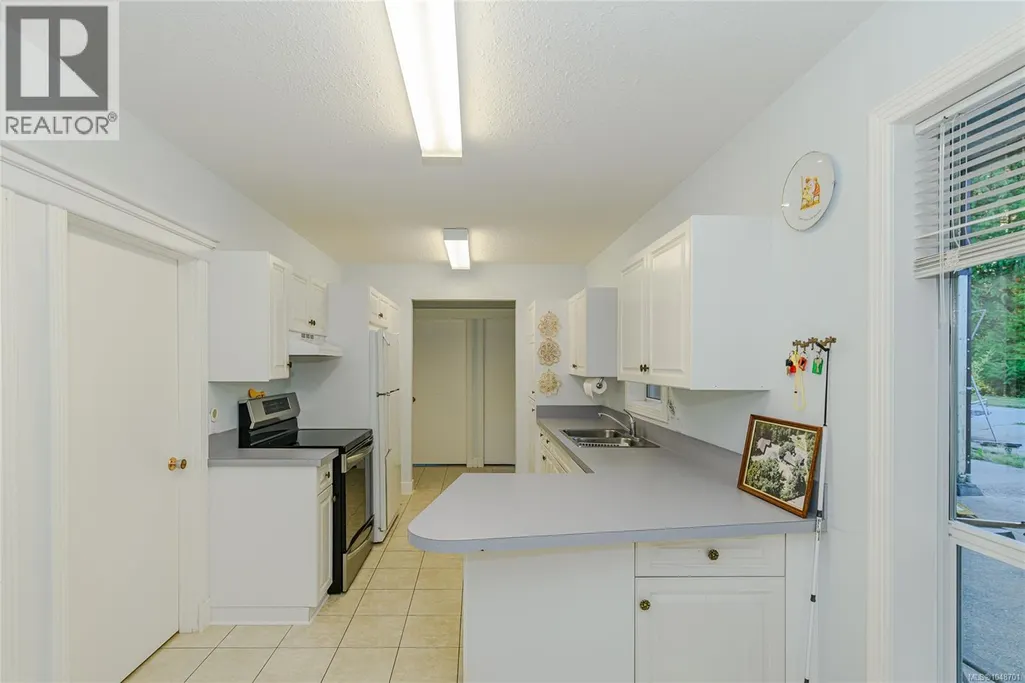
| Kitchen | 12'5 x 8'10 | Main level | ||
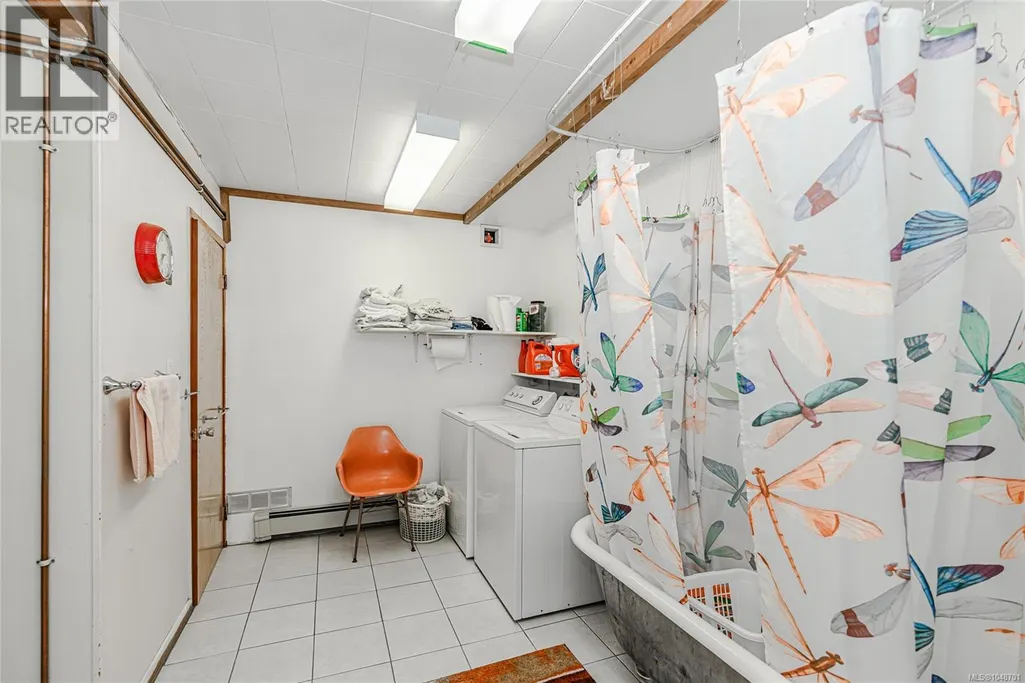
| Laundry room | 9'8 x 13'7 | Main level | ||
| Living room/Dining room | 14'4 x 17'11 | Main level | ||
| Other | 4'6 x 7'7 | Main level | ||
| Primary Bedroom | 11'2 x 13'7 | Main level | ||
| Storage | 9'4 x 7'11 | Main level | ||
| Utility room | 6'10 x 8'7 | Main level | ||
| Workshop | 40'2 x 26'8 | Main level |
Amenities
- Views
- New Construction
- Adult 55+
- Lease To Own
- No Strata Fees
- Furnished
- Primary On Main
- Air Conditioning
- Seller Finance
- Green
- Fixer Upper
- Horse
- Golf
- Fireplace
- Deck
- Garage
- Basement
- Pool

Property vs Single Family Average in V0R 1N2
Price
Year Built
In The Neighbourhood
Primary On Main
Cowichan Bay
$ 725,000
- Type
- Single Family
- Size
- 1,774 SqFt
- Rooms
- 4 Beds + 2 Baths
RE/MAX Island Properties (DU)
Water Views
Duncan
$ 1,095,000
- Type
- Single Family
- Size
- 2,649 SqFt
- Rooms
- 4 Beds + 3 Baths
Pemberton Holmes Ltd. (Cow Vall)
Water Views
Cowichan Bay
$ 929,000
- Type
- Single Family
- Size
- 2,993 SqFt
- Rooms
- 6 Beds + 2 Baths
RE/MAX Island Properties (DU)
Views
Cowichan Bay
$ 1,075,000
- Type
- Single Family
- Size
- 2,714 SqFt
- Rooms
- 4 Beds + 4 Baths
Coldwell Banker Oceanside Real Estate
Primary On Main
Cowichan Bay
$ 649,000
- Type
- Single Family
- Size
- 850 SqFt
- Rooms
- 2 Beds + 1 Baths
Royal LePage Duncan Realty
Cowichan Bay
$ 959,000
- Type
- Single Family
- Size
- 2,006 SqFt
- Rooms
- 3 Beds + 3 Baths
Sutton Group-West Coast Realty (Dunc)
Waterfront
Duncan
$ 250,000
- Type
- Single Family
- Size
- 928 SqFt
- Rooms
- 1 Beds + 1 Baths
Pemberton Holmes - Sooke
Water Views
Cowichan Bay
$ 1,050,000
- Type
- Single Family
- Size
- 2,673 SqFt
- Rooms
- 4 Beds + 4 Baths
eXp Realty
Water Views
Cowichan Bay
$ 1,650,000
- Type
- Single Family
- Size
- 1,986 SqFt
- Rooms
- 3 Beds + 2 Baths
Sotheby's International Realty Canada (Vic2)
Primary On Main
Cowichan Bay
$ 999,999
- Type
- Single Family
- Size
- 2,977 SqFt
- Rooms
- 3 Beds + 3 Baths
Sutton Group-West Coast Realty (Dunc)
Waterfront
Cowichan Bay
$ 2,900,000
- Type
- Single Family
- Size
- 6,298 SqFt
- Rooms
- 5 Beds + 4 Baths
Pemberton Holmes Ltd. (Cow Vall)
Waterfront
Cowichan Bay
$ 13,750,000
- Type
- Single Family
- Size
- 15,239 SqFt
- Rooms
- 10 Beds + 15 Baths
Engel & Volkers Vancouver Island
Water Views
Cowichan Bay
$ 799,000
- Type
- Single Family
- Size
- 2,667 SqFt
- Rooms
- 3 Beds + 3 Baths
eXp Realty (NA)
