
Address
8 Foleaze Park Drive, Brow Of The Mountain, NS
Price
$ 685,000
Property Attributes
- ID#202504669
- TypeSingle Family
- Listing Status Active
- MunicipalityBrow Of The Mountain
- CityBrow Of The Mountain
- AreaBrow Of The Mountain
- NeighbourhoodBrow Of The Mountain
- Postal CodeB0P 1J0
- Style
- Year Built1974
- Price$ 685,000
- Bedrooms3+1
- Bathrooms2
- Half Bathrooms1
- Sqr Footage2343
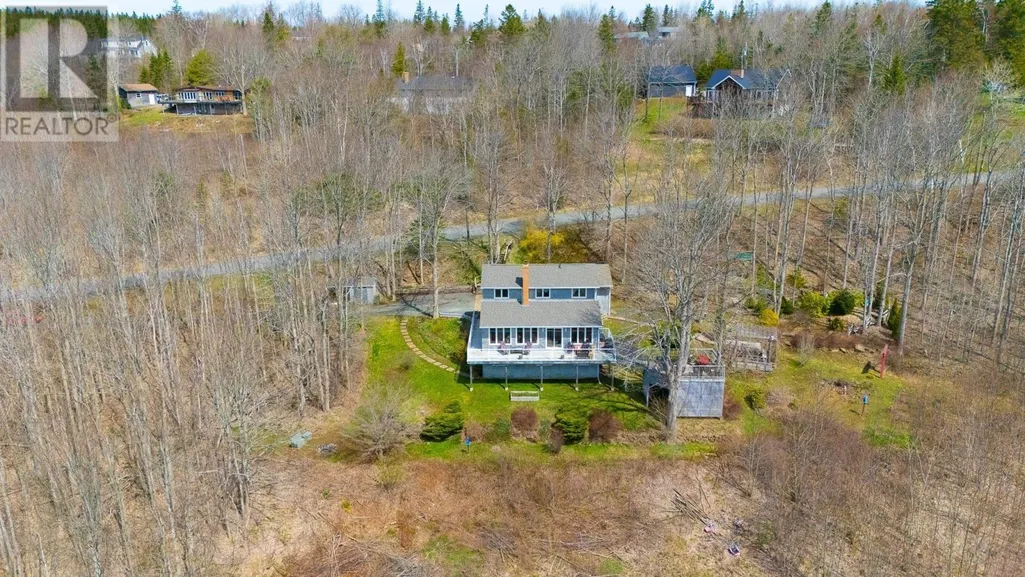
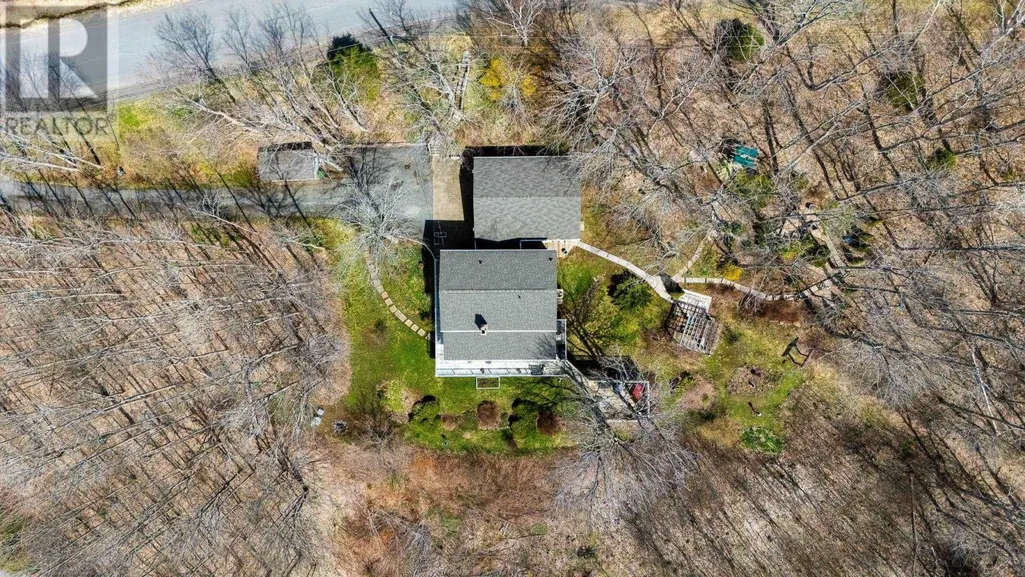
- Lot Size3.3 Acres
Data Source:
Canadian Real Estate Association (CREA)
Property Description
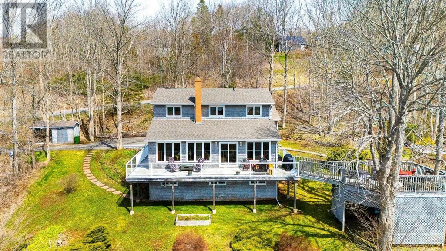
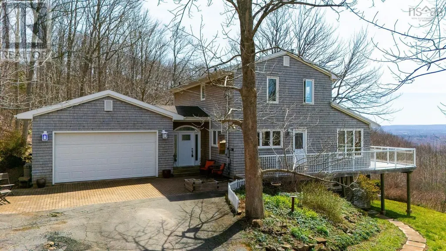
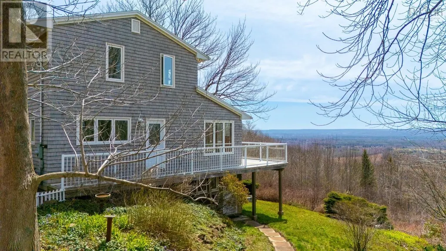
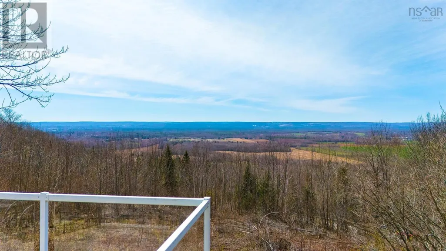
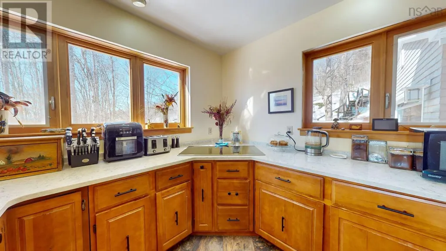
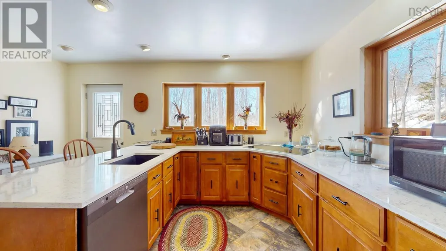
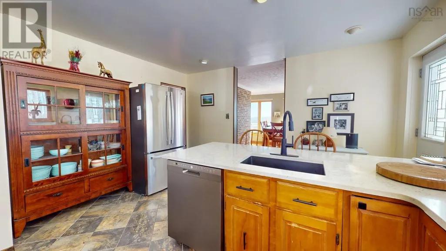
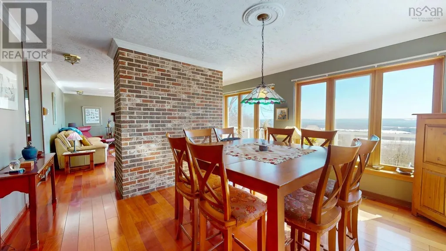
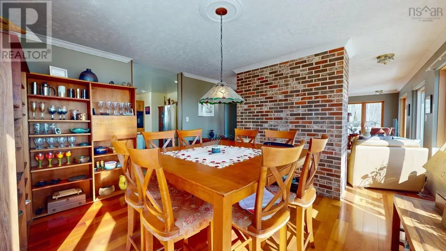
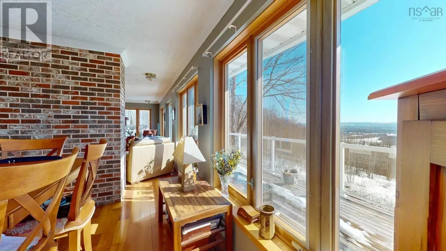
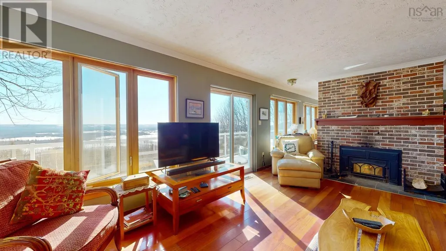
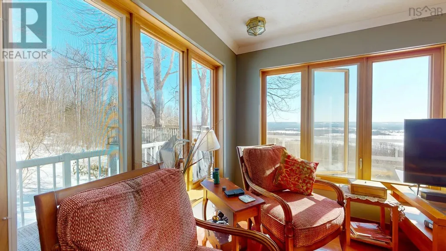
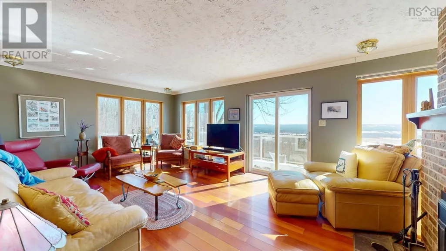
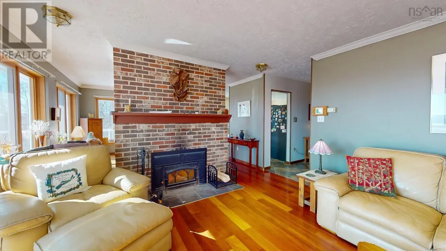
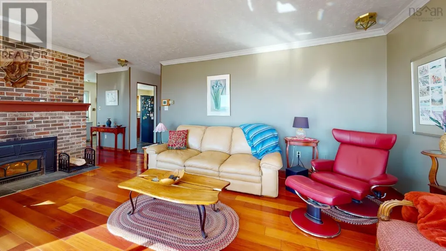
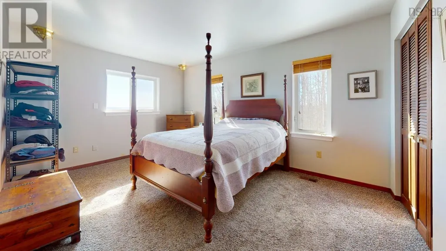
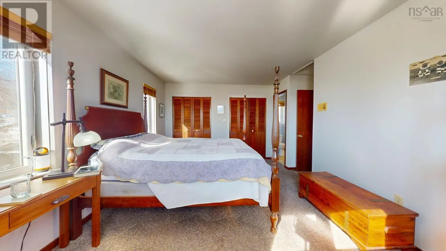
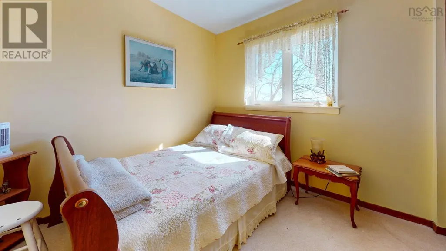
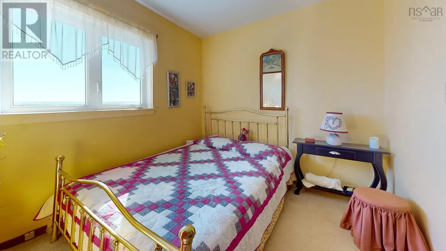
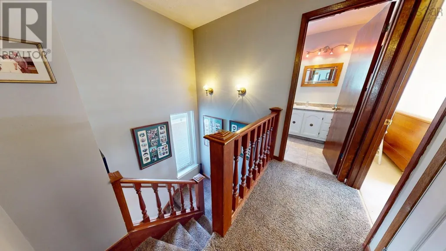
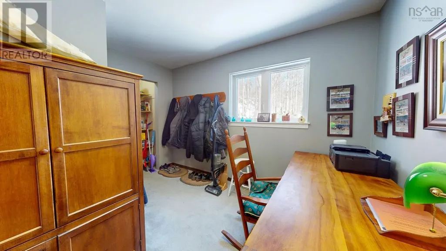
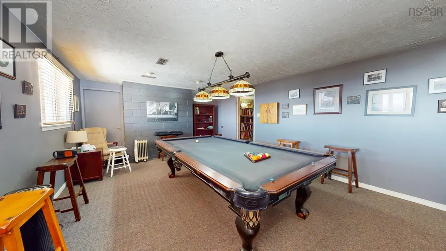
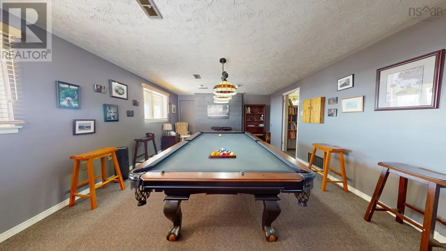
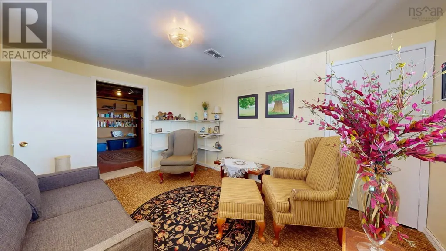
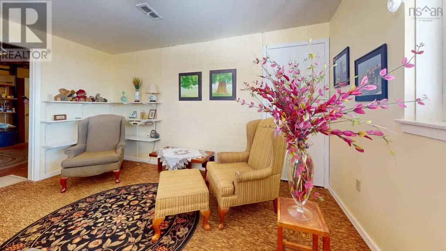

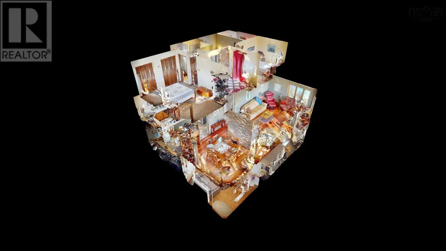
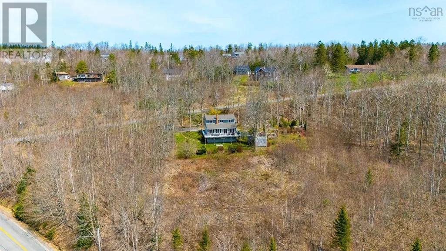
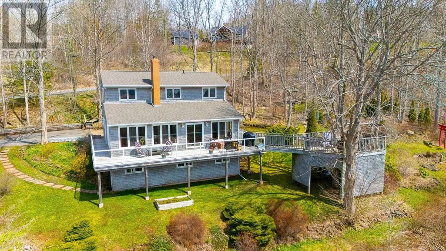
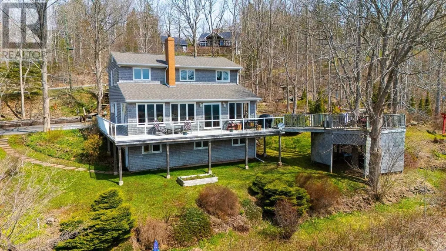
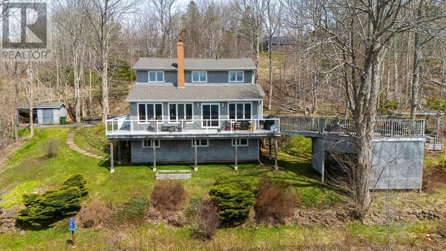
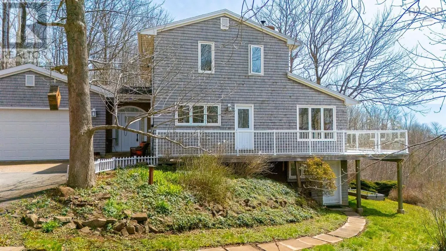
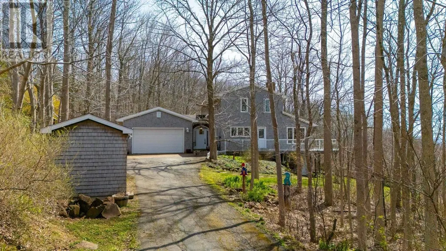
This spectacular 4 bedroom, 2.5 bath home is nestled on 3.3 acres of south facing land on the bluff above Centreville. Experience panoramic valley views and tranquil outdoor spaces, including the wrap around balcony that feels like you are sitting in the trees. Southern exposure gives passive solar through the ample south facing windows. Wood stove insert and central heat pump provide plenty of heat. Attached double garage and detached garden shed/wood shed supply plenty of storage. Great location on the North Mountain. The home offers a lower level walkout from the fourth bedroom downstairs, while the other three bedrooms, including the primary are upstairs. Office on the main level. 200 Amp electrical entrance. Pool table is negotiable. (id:7434)
General Features
| Features | Treed, Sloping, Balcony |
|---|---|
| Community Features | School Bus |
| Property Type | Single Family |
| CommunityName | Brow Of The Mountain |
| Building Appliances | Oven - Electric, Dishwasher, Dryer, Washer, Microwave, Refrigerator, Water softener |
| Building Cooling Type | Heat Pump |
| Location Description | Highway 1 Kentville, north on 341 to 359 Highway through Centreville, up the hill, turn right on Foleaze Park Drive and destination is first driveway on your right. |
| Foundation Type | Concrete Block |
| Building Type | House |
| Ownership Type | Freehold |
| Building.StoriesTotal | 2 |
Interior Features
| Building Fireplace Present | False |
|---|---|
| Building Heating Type | Heat Pump |
| Building Heating Fuel | Electric, Wood |
| Construction Style Attachment | Detached |
| Flooring Type | Carpeted, Ceramic Tile, Hardwood |
| Living Area Range | 2343 |
| Bedrooms | 3+1 |
Exterior Features
| Structure | Shed |
|---|---|
| Landscape Features | Partially landscaped |
| Sewer | Septic System |
| Exterior Finish | Wood siding |
Room Details
| Room | Dimensions | Level | Flooring | Details |
|---|---|---|---|---|
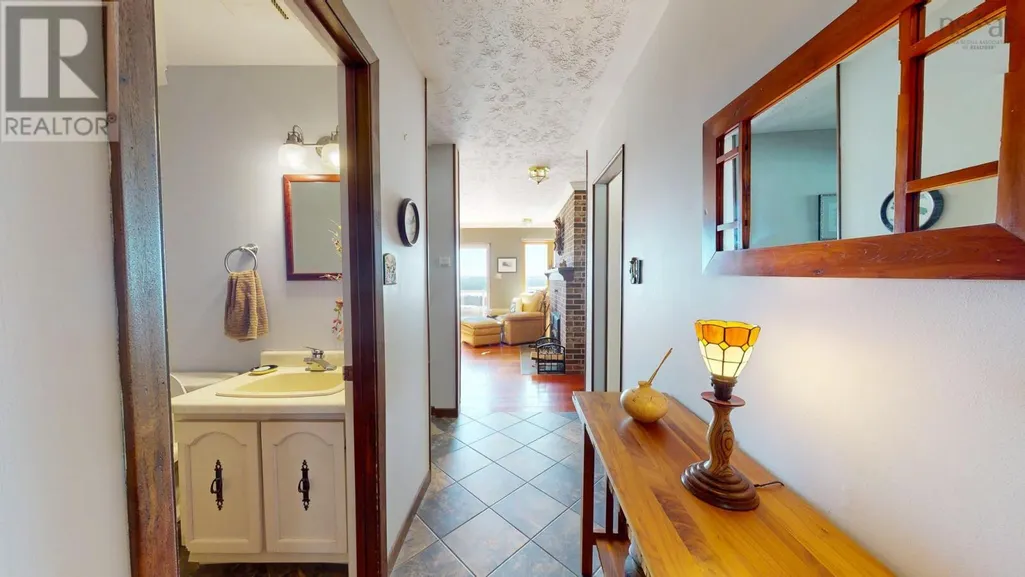
| 2pc Bathroom | 4.8x5 | Main level | ||
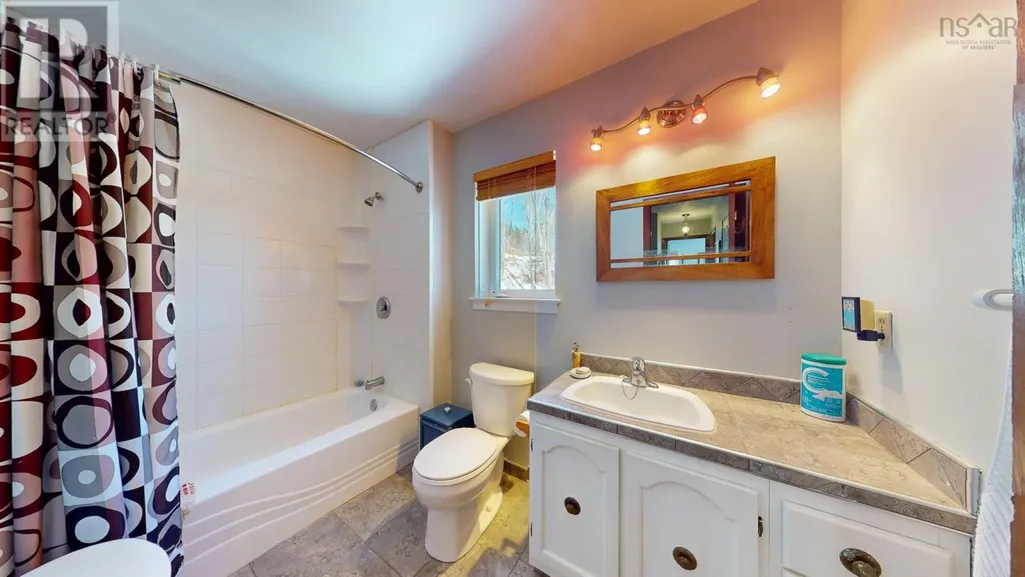
| 4pc Bathroom | 9.8x5.9 | Second level | ||
| 4pc Ensuite bath | 6.4x8.6 | Second level | ||
| Bath (# pieces 1-6) | 4.8x5 | Main level | ||
| Bedroom | 14.1x11.2 | Basement | ||
| Den | 12x9.5 | Main level | ||
| Dining room | 13.10x13.7 | Main level | ||
| Ensuite (# pieces 2-6) | 6.4x8.6 | Second level | ||
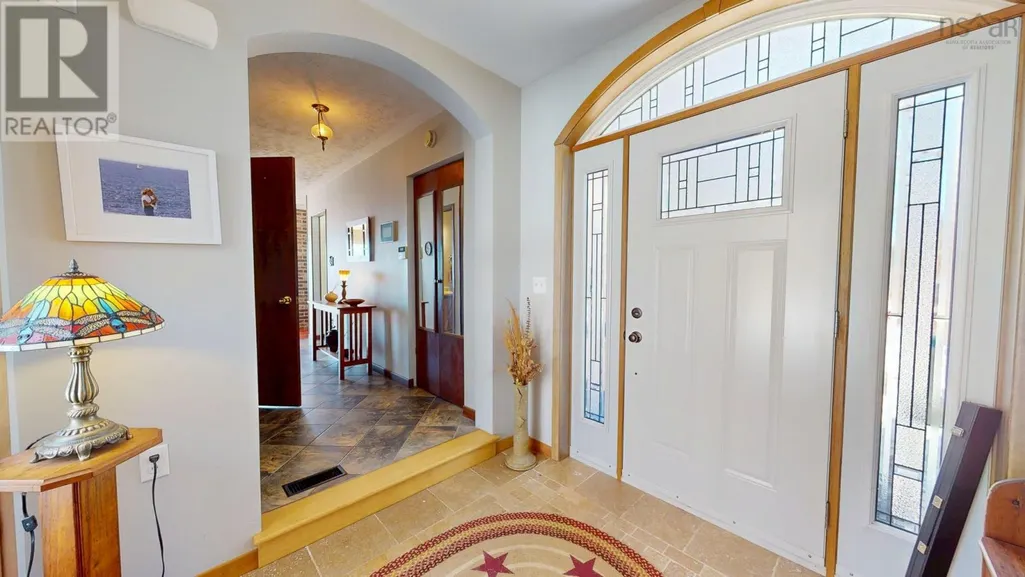
| Foyer | 8.2x7.11 | Main level | ||
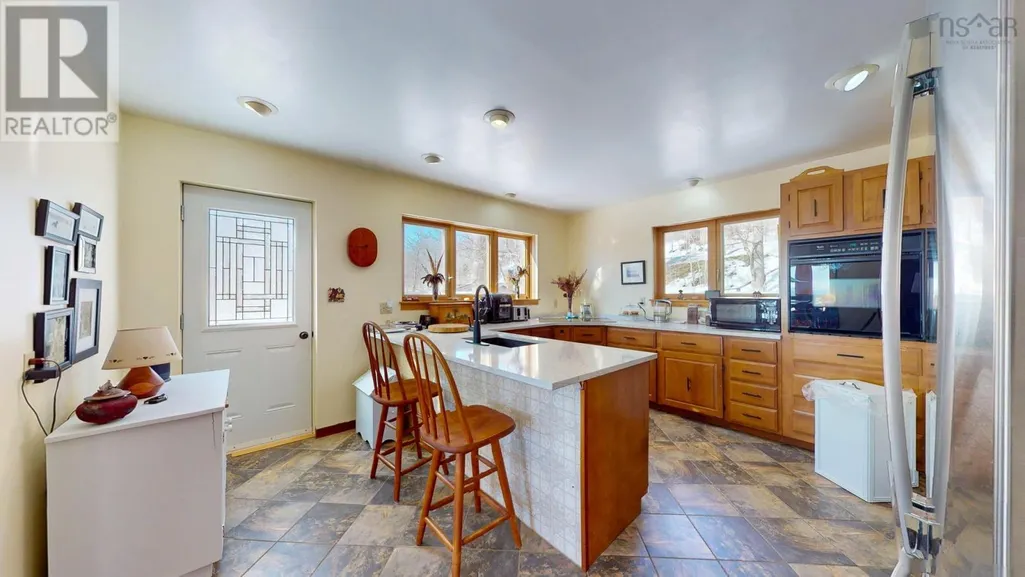
| Kitchen | 14.10x13.8 | Main level | ||
| Living room | 14.5x19.4 | Main level | ||
| Primary Bedroom | 15.9x14.4 | Second level | ||
| Recreational, Games room | 14.2x21.4 | Basement | ||
| Utility room | 13.10x13.3 -jog stairs | Basement | ||
| Workshop | 14x14.7 | Basement |
Amenities
- Views
- New Construction
- Adult 55+
- Lease To Own
- No Strata Fees
- Furnished
- Primary On Main
- Air Conditioning
- Seller Finance
- Green
- Fixer Upper
- Horse
- Golf
- Fireplace
- Deck
- Garage
- Basement
- Pool

Property vs Single Family Average in B0P 1J0
Price
Year Built
