
Water Views
Address
1399 East Petpeswick Road, East Petpeswick, NS
Price
$ 799,900
Property Attributes
- ID#202608935
- TypeSingle Family
- Listing Status Active
- MunicipalityEast Petpeswick
- CityEast Petpeswick
- AreaEast Petpeswick
- NeighbourhoodEast Petpeswick
- Postal CodeB0J 2L0
- Style2 Level, Other
- Year Built2022
- Price$ 799,900
- Bedrooms1+2
- Bathrooms2
- Half Bathrooms0
- Sqr Footage2050
- Lot Size1.4046 Acres
Data Source:
Canadian Real Estate Association (CREA)
Property Description
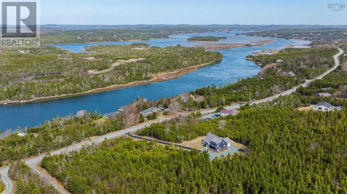
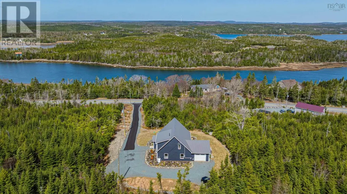
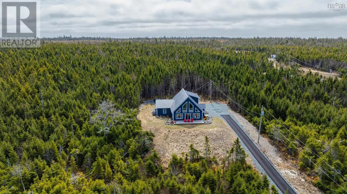
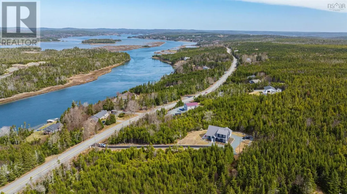
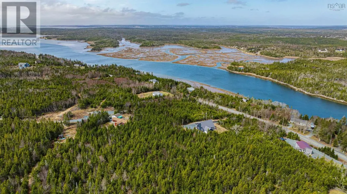
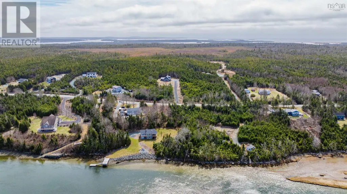
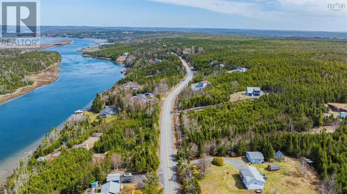
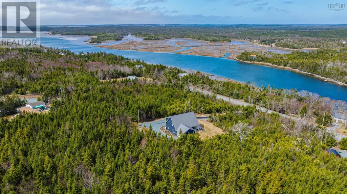
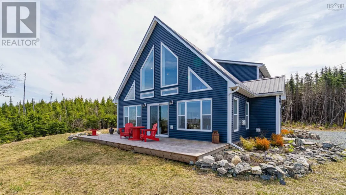
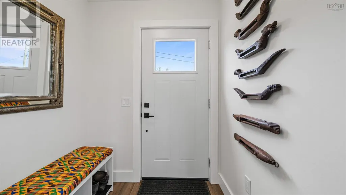
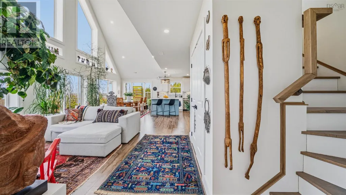
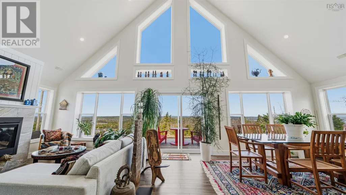
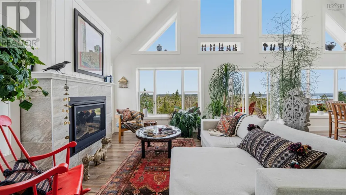
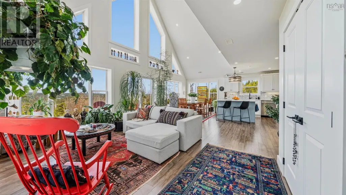
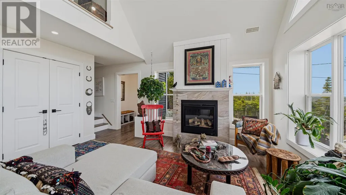
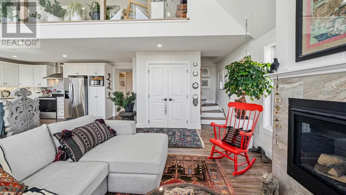
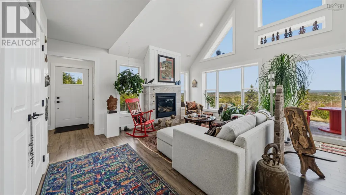
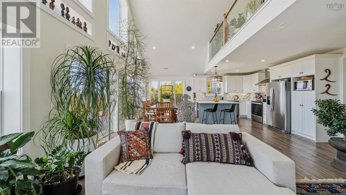
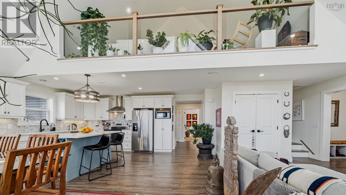
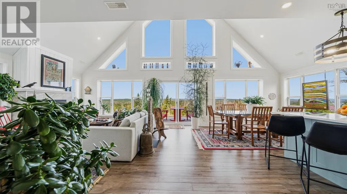
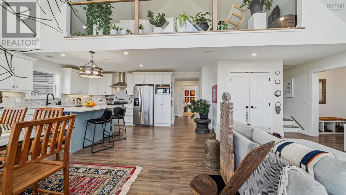
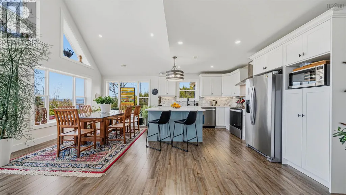
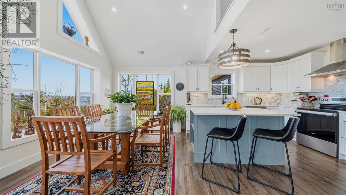
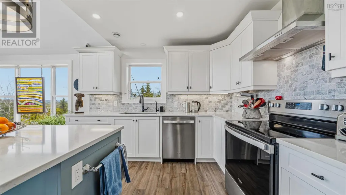
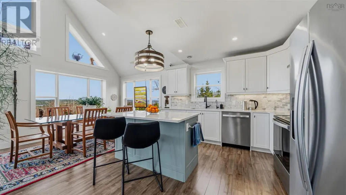
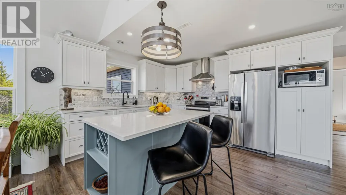
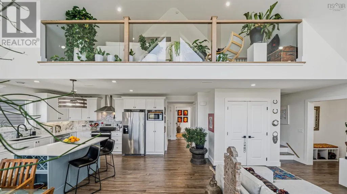
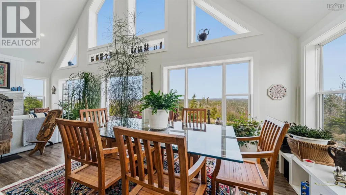
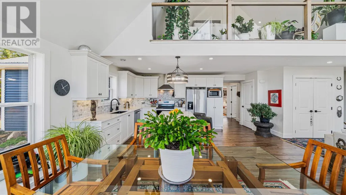
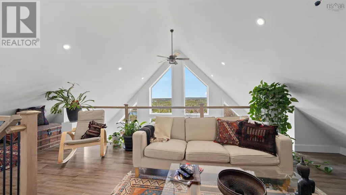
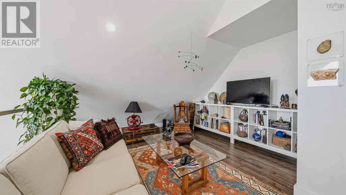
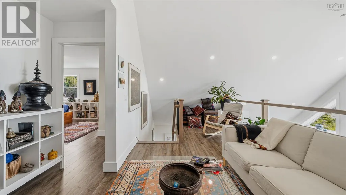
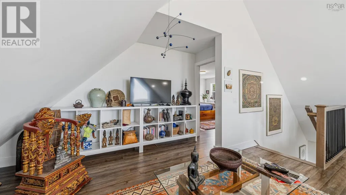
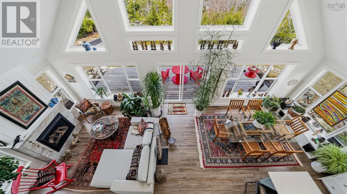
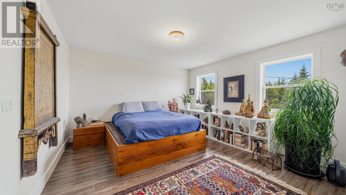
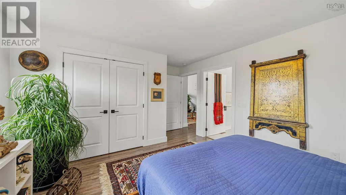
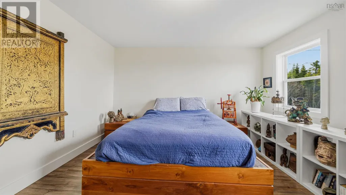
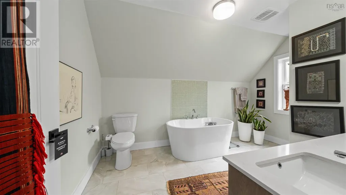
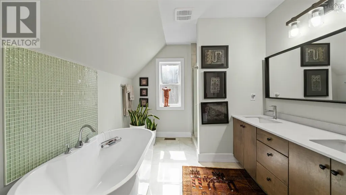
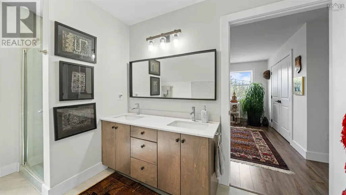
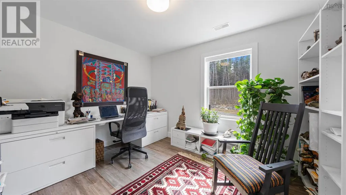
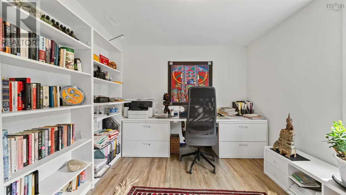
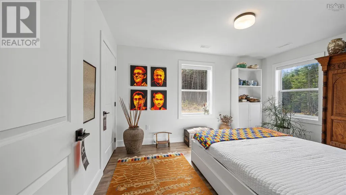
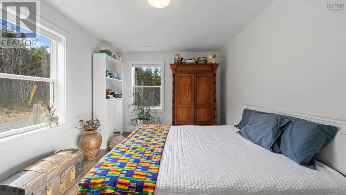
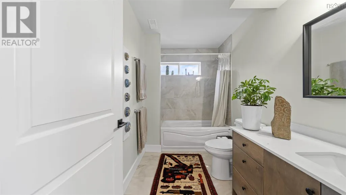
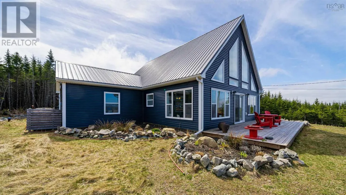
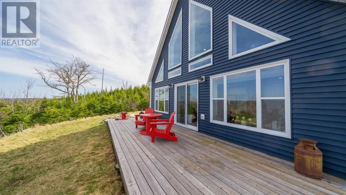
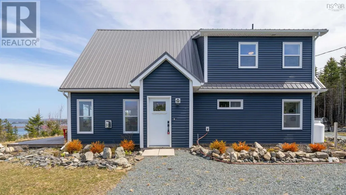
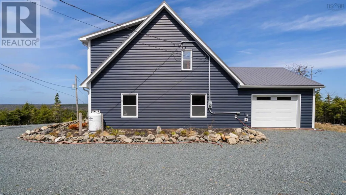
Stunning views, sunsets and sunrises await this custom 4 year old home and surrounding countryside through plenty of windows. This breathtaking home offers 3 bedrooms, 2 baths, open concept living room with propane fireplace & custom hearth, kitchen with island, quartz counter tops, dining area, walk-out deck for views towards both the mouth of the harbour and surrounding gut, main bath with custom shower, 2 large bedrooms and more. Walk up the beautiful hardwood stairs to the loft with glass panes overlooking the main floor and holding more amazing views, primary bedroom is very spacious with large ensuite & custom shower, or you can relax in your freestanding tub. This home also features a metal roof, generator panel, ducted heat pump, paved driveway, landscaping, the list goes on. 1.4 acres, only 5 minutes away from amenities and just 6.6km from Martinique beach, provincial park and more! (id:7434)
General Features
| Features | Treed, Sloping, Level |
|---|---|
| Community Features | School Bus |
| Property Type | Single Family |
| CommunityName | East Petpeswick |
| Amenities | Playground, Place of Worship, Beach |
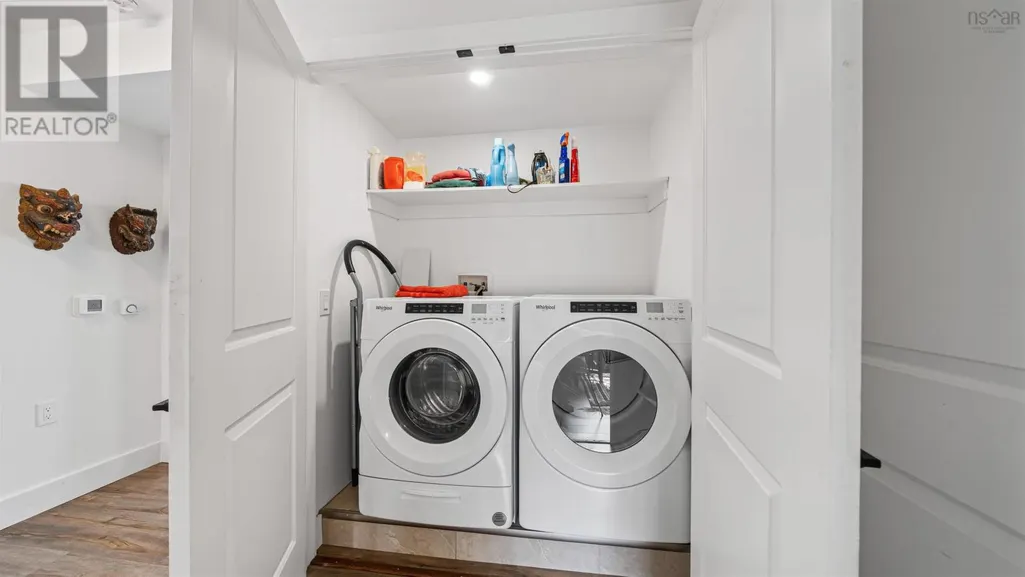
| Building Appliances | Stove, Dishwasher, Dryer, Washer, Microwave Range Hood Combo, Refrigerator |
| Building Architectural Style | 2 Level, Other |
| Building Cooling Type | Heat Pump |
| Location Description | Trunk 7 East to Musquodobout Harbour, right on East Petpeswick Road property on left hand side |
| Foundation Type | Concrete Slab |
| Building Type | House |
| Ownership Type | Freehold |
| Building.StoriesTotal | 2 |
Interior Features
| Building Fireplace Present | True |
|---|---|
| Building Heating Type | Heat Pump |
| Building Heating Fuel | Electric |
| Basement Type | None |
| Construction Style Attachment | Detached |
| Flooring Type | Ceramic Tile, Laminate |
| Living Area Range | 2050 |
| Bedrooms | 1+2 |
Exterior Features
| ViewType | Harbour |
|---|---|
| Land Amenities | Playground, Place of Worship, Beach |
| Landscape Features | Landscaped |
| Sewer | Septic System |
| Exterior Finish | Vinyl |
Room Details
| Room | Dimensions | Level | Flooring | Details |
|---|---|---|---|---|
| 4pc Bathroom | 6.5x8 | Main level | ||
| 5pc Ensuite bath | 10x12 | Second level | ||
| Bath (# pieces 1-6) | 6.5x8 | Main level | ||
| Bedroom | 10x11 | Main level | ||
| Dining room | 13x9 | Main level | ||
| Ensuite (# pieces 2-6) | 10x12 | Second level | ||
| Foyer | 7x5 | Main level | ||
| Great room | 17x10 | Second level | ||
| Kitchen | 13x11 | Main level | ||
| Living room | 15x12 | Main level | ||
| Primary Bedroom | 16x13 | Second level | ||
| Utility room | 6.11x7.8 | Main level |
Amenities
- Views
- New Construction
- Adult 55+
- Lease To Own
- No Strata Fees
- Furnished
- Primary On Main
- Air Conditioning
- Seller Finance
- Green
- Fixer Upper
- Horse
- Golf
- Fireplace
- Deck
- Garage
- Basement
- Pool

Property vs Single Family Average in B0J 2L0
Price
Year Built
In The Neighbourhood
Golf Course
East Petpeswick
$ 749,900
- Type
- Single Family
- Size
- 1,734 SqFt
- Rooms
- 3 Beds + 2 Baths
Century 21 Trident Realty Ltd.
Primary On Main
East Petpeswick
$ 549,000
- Type
- Single Family
- Size
- 1,334 SqFt
- Rooms
- 3 Beds + 2 Baths
Royal LePage Atlantic (Dartmouth)
Waterfront
East Petpeswick
$ 734,900
- Type
- Single Family
- Size
- 2,053 SqFt
- Rooms
- 4 Beds + 2 Baths
Century 21 Trident Realty Ltd.
Primary On Main
East Petpeswick
$ 524,000
- Type
- Single Family
- Size
- 2,082 SqFt
- Rooms
- 4 Beds + 1.5 Baths
Nova Coast Realty Inc.
