
Address
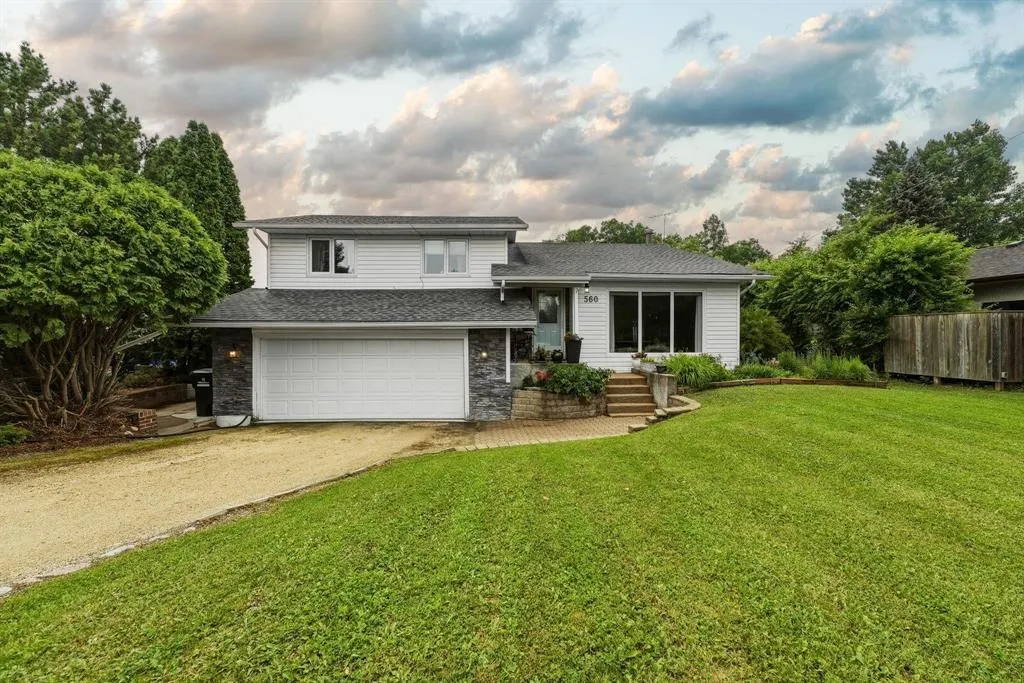
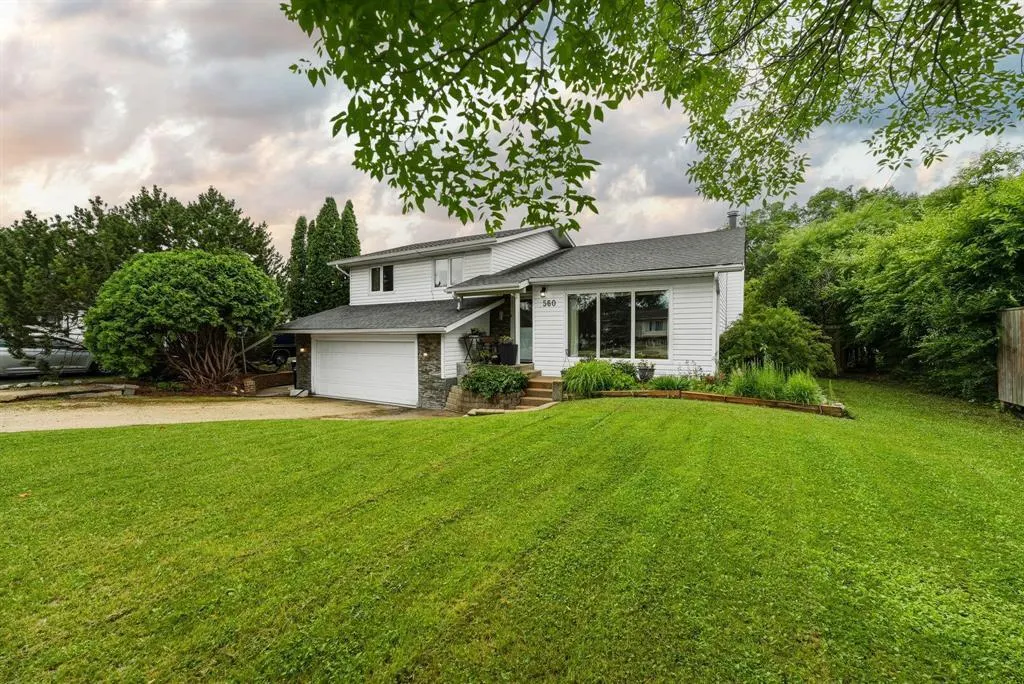
560 Balsam Crescent, Oakbank, MB
Price
$ 495,000
Property Attributes
- ID#202617028
- TypeSingle Family
- Listing Status Active
- MunicipalityOakbank
- CityOakbank
- AreaOakbank
- NeighbourhoodOakbank
- Postal CodeR0E 1J0
- Style
- Price$ 495,000
- Bedrooms4
- Bathrooms3
- Half Bathrooms0
- Sqr Footage1941
Data Source:
Canadian Real Estate Association (CREA)
Property Description
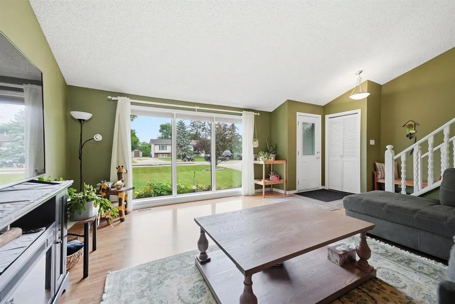
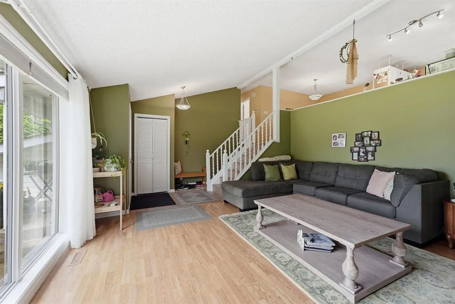
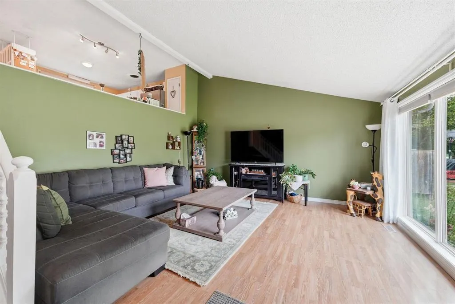
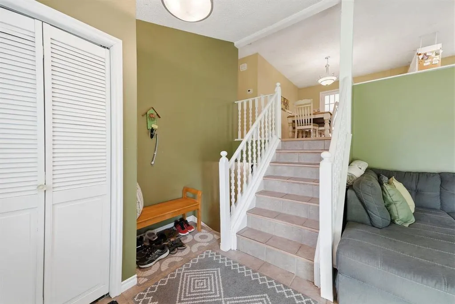
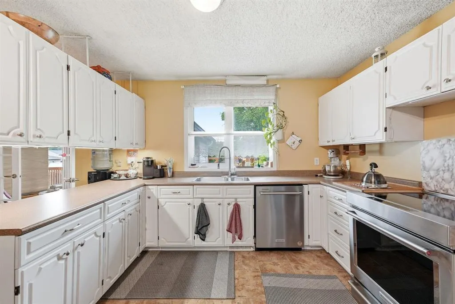
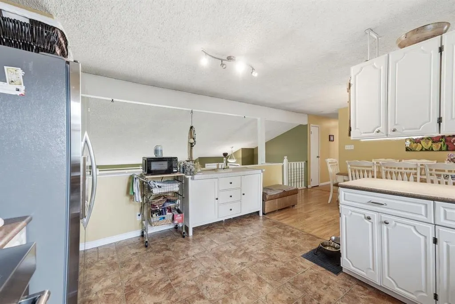
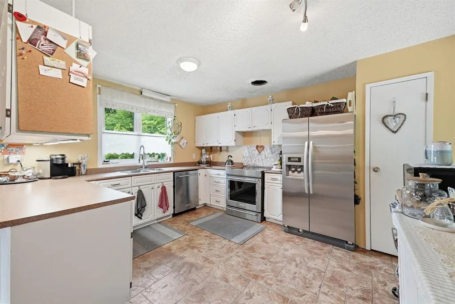
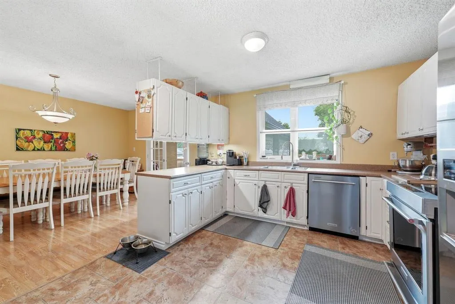
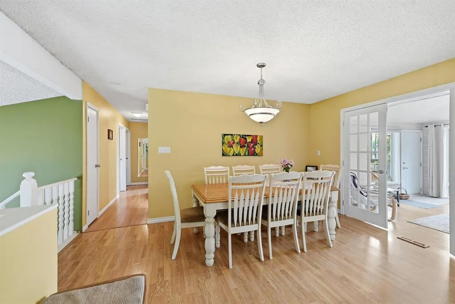
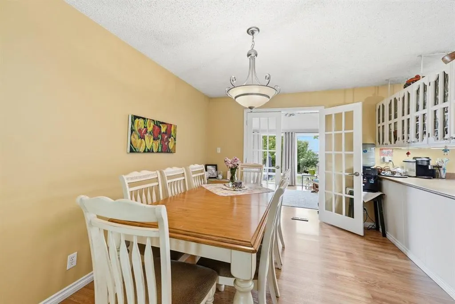
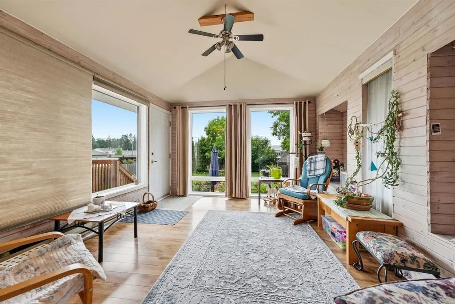
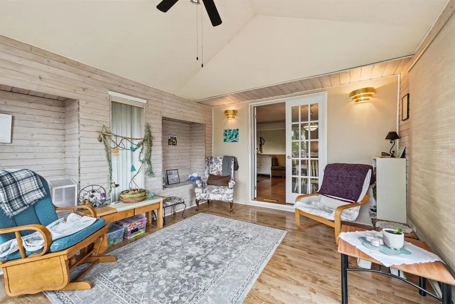
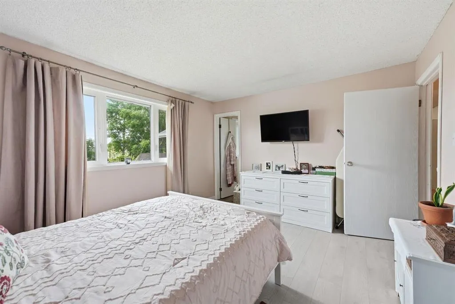
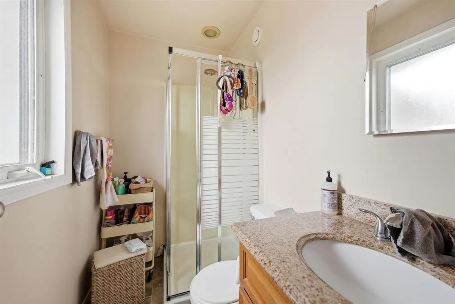
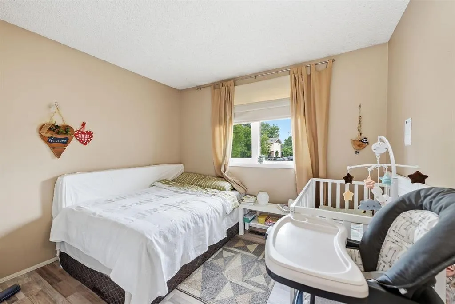
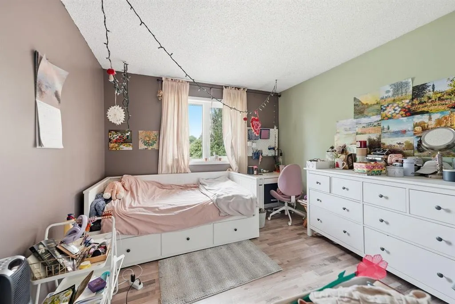
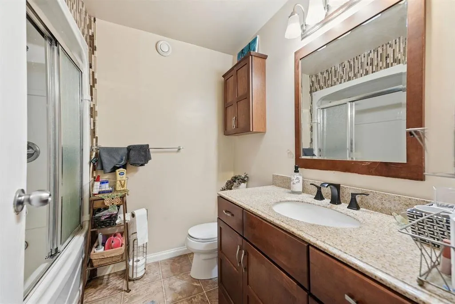
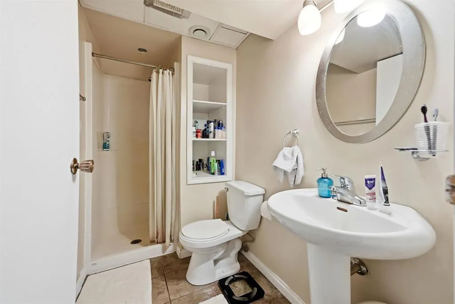
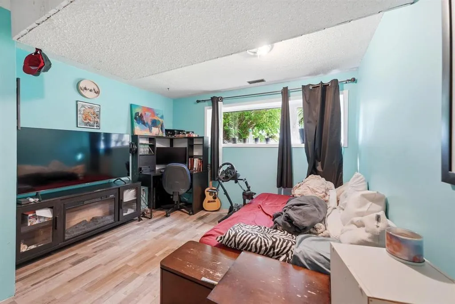
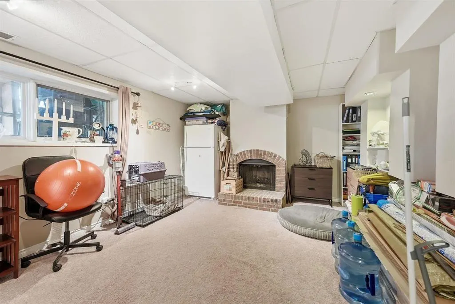
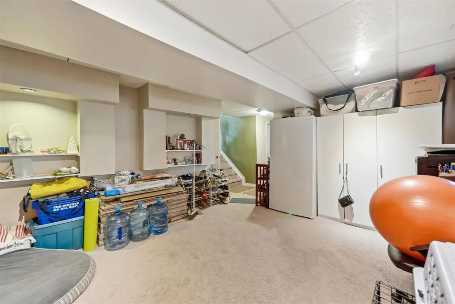
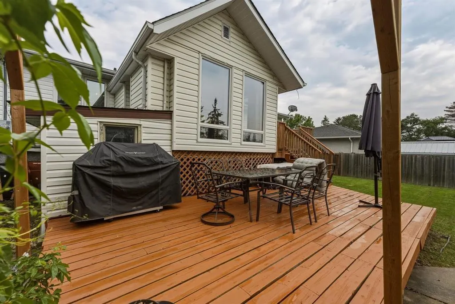
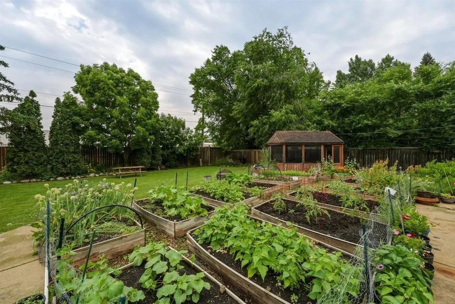
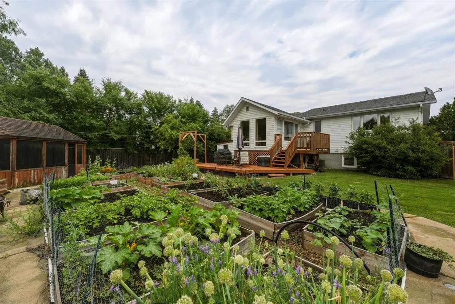
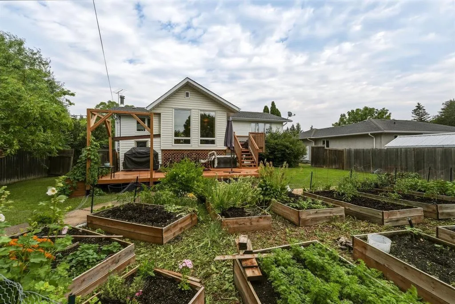
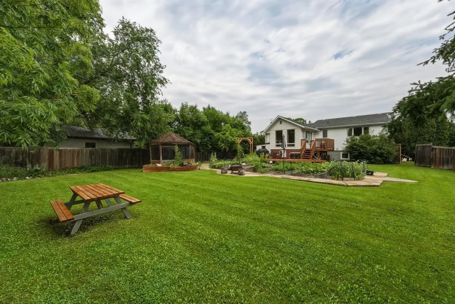
R04//Oakbank/Welcome to 560 Balsam Crescent in the heart of Oakbank! This spacious 4-level split offers 4 bedrooms, 3 bathrooms, including a private ensuite off the primary bedroom, making it the perfect home for a growing family. The bright living room is filled with natural light, while the spacious kitchen offers ample cabinetry, stainless steel appliances, and flows into the dining area. A beautiful four-season sunroom overlooks the backyard and provides the perfect place to relax year-round. The lower level features a cozy rec room with a wood-burning fireplace, plus an additional level offering storage. Outside you ll love the fully fenced yard with a large deck, mature trees, raised garden beds, screened gazebo, and plenty of room for kids and pets to play. Complete with a double attached garage and located close to excellent schools, parks, walking trails, recreation, shopping, and all the amenities Oakbank has to offer, this is a fantastic opportunity to enjoy small-town living just minutes from Winnipeg. Book your private showing today! (id:7434)
General Features
| Features | Sump Pump, Atrium/Sunroom |
|---|---|
| Property Type | Single Family |
| CommunityName | Oakbank |
| Neighbourhood | Oakbank |
| Amenities | Playground, Shopping |
| Building Appliances | Dishwasher, Dryer, Garage door opener, Microwave, Refrigerator, Stove, Washer |
| Building Cooling Type | Central air conditioning |
| Building Type | House |
| Ownership Type | Freehold |
Interior Features
| Building Fireplace Present | True |
|---|---|
| Building Fireplace Type | Brick Facing |
| Building Heating Type | Forced air |
| Building Heating Fuel | Electric |
| Fireplace Fuel | Wood |
| Flooring Type | Wall-to-wall carpet, Laminate, Tile |
| Living Area Range | 1941 |
| Bedrooms | 4 |
Exterior Features
| Land Amenities | Playground, Shopping |
|---|---|
| Landscape Features | Landscaped, Vegetable garden |
| Sewer | Municipal sewage system |
| Fence Type | Fence |
Room Details
| Room | Dimensions | Level | Flooring | Details |
|---|---|---|---|---|
| Bedroom | 10 ft ,5 in x 10 ft ,5 in | Upper Level | 10 ft ,5 in | |
| Kitchen | 13 ft ,3 in x 11 ft ,6 in | Upper Level | 11 ft ,6 in | |
| Living room | 19 ft ,2 in x 15 ft ,6 in | Main level | 15 ft ,6 in | |
| Primary Bedroom | 13 ft ,3 in x 11 ft ,8 in | Upper Level | 11 ft ,8 in | |
| Recreation room | 17 ft ,11 in x 12 ft ,6 in | Lower level | 12 ft ,6 in | |
| Storage | 20 ft x 13 ft | Basement | 13 ft | |
| Sunroom | 13 ft ,6 in x 11 ft | Upper Level | 11 ft |
Amenities
- Views
- New Construction
- Adult 55+
- Lease To Own
- No Strata Fees
- Furnished
- Primary On Main
- Air Conditioning
- Seller Finance
- Green
- Fixer Upper
- Horse
- Golf
- Fireplace
- Deck
- Garage
- Basement
- Pool

Property vs Single Family Average in R0E 1J0
Price
