
Address
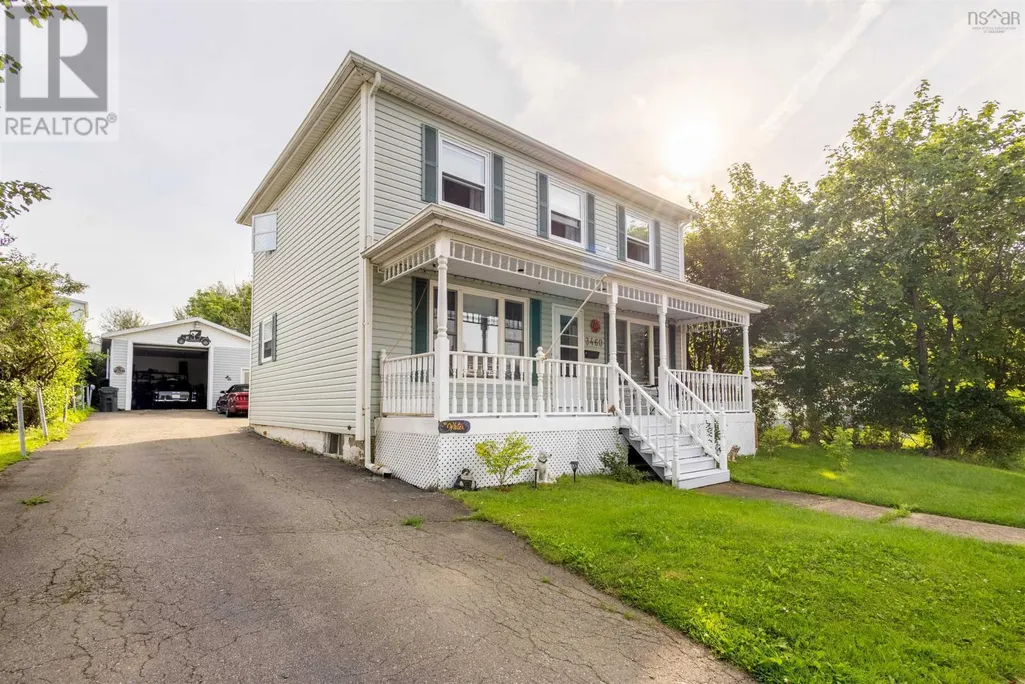
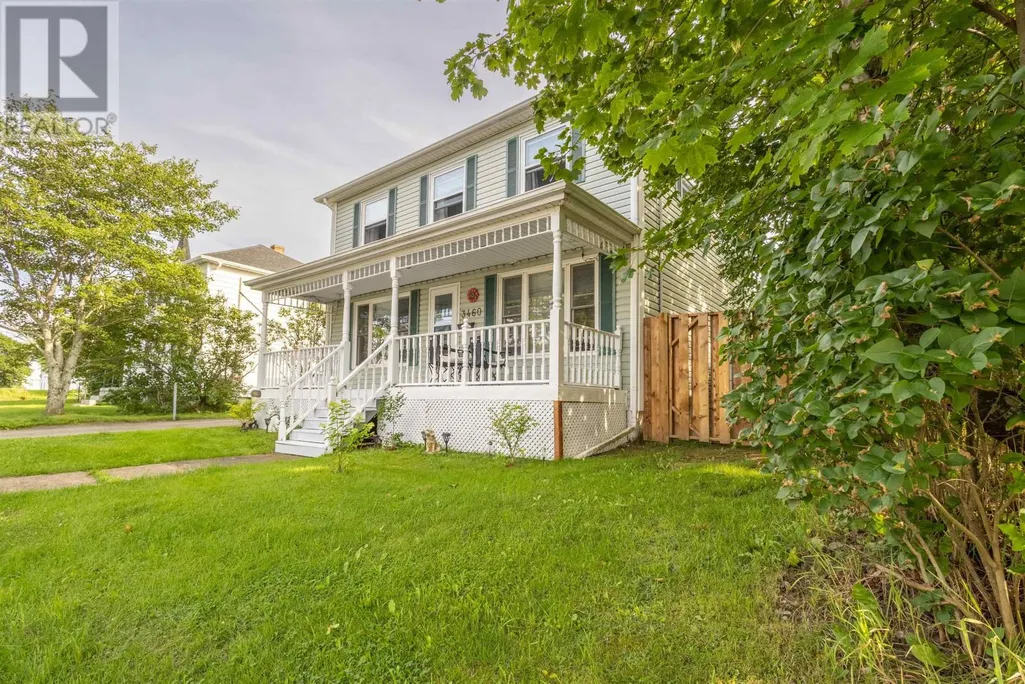
3460 Ellsworth Avenue, New Waterford, NS
Price
$ 309,000
Property Attributes
- ID#202621333
- TypeSingle Family
- Listing Status Active
- MunicipalityNew Waterford
- CityNew Waterford
- AreaNew Waterford
- NeighbourhoodNew Waterford
- Postal CodeB1H 2G3
- Style
- Year Built1928
- Price$ 309,000
- Bedrooms3
- Bathrooms2
- Half Bathrooms1
- Sqr Footage1314
- Lot Size0.1377 Acres
Data Source:
Canadian Real Estate Association (CREA)
Property Description
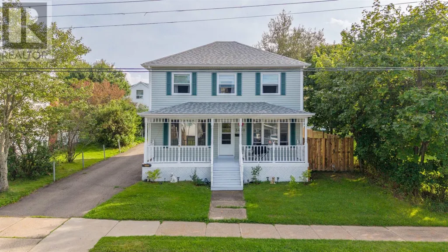
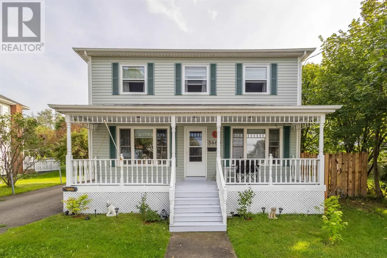
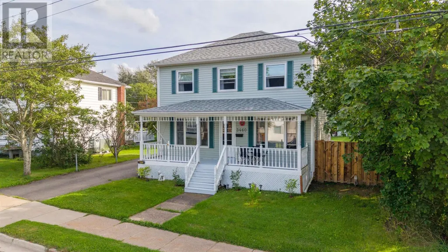
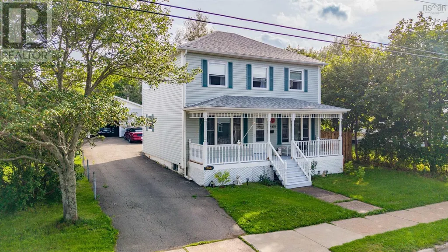
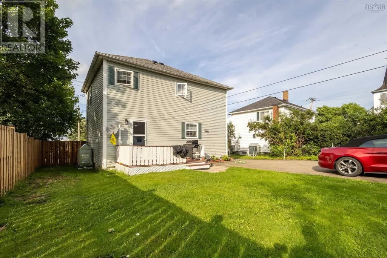
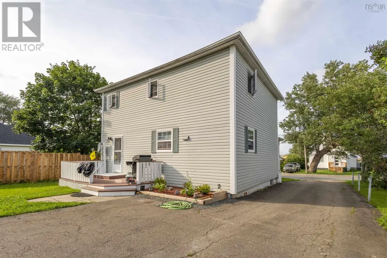
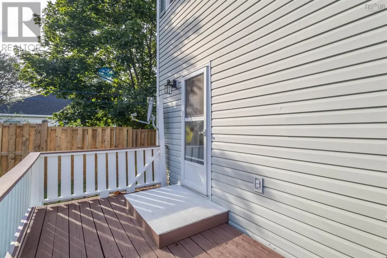
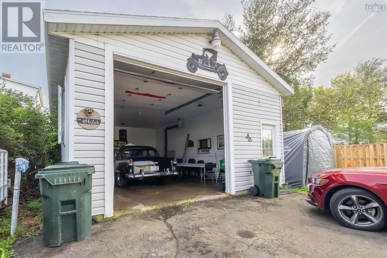
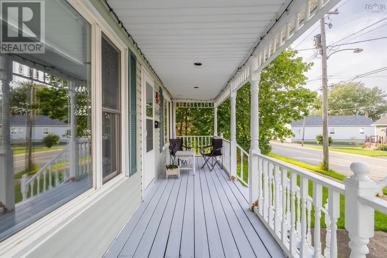
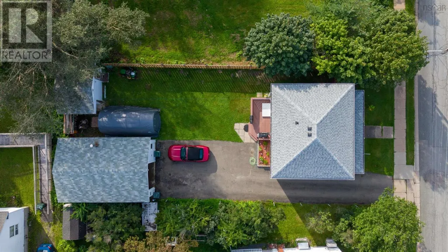
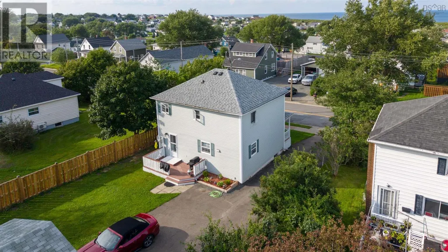
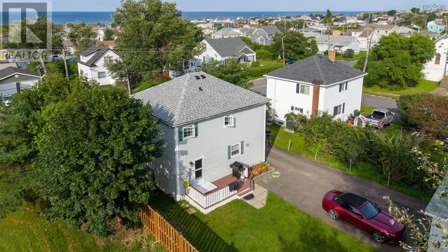
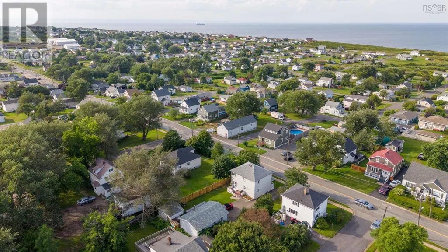
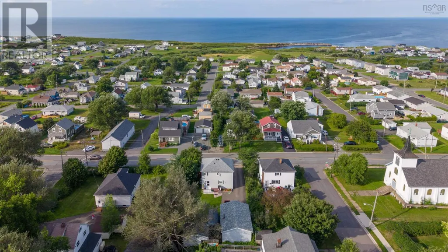
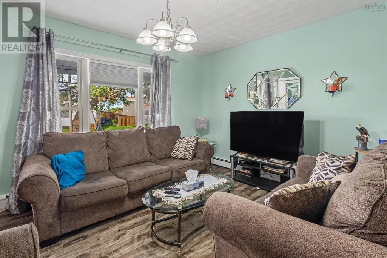
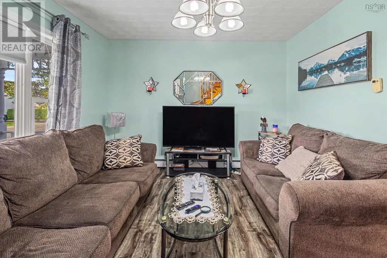
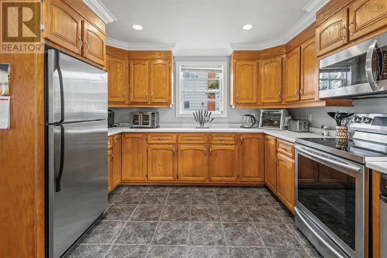
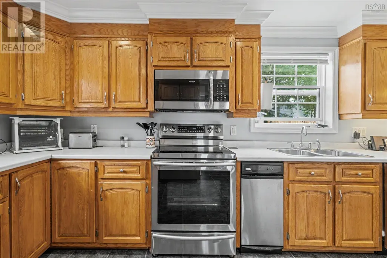
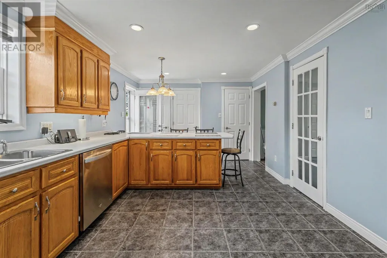
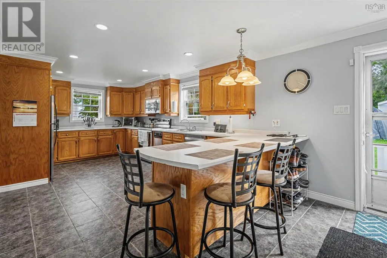
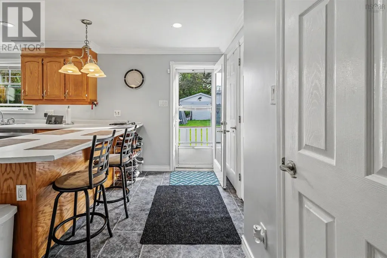
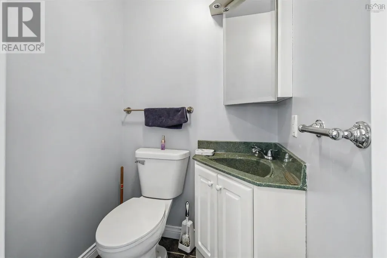
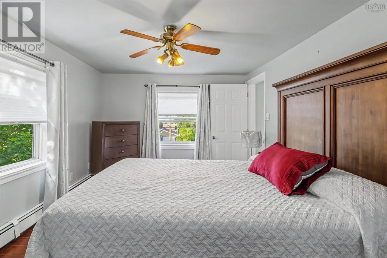
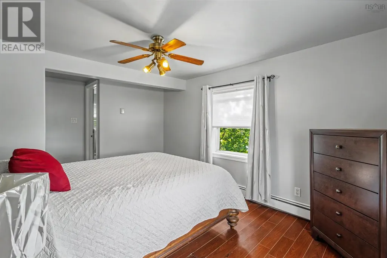
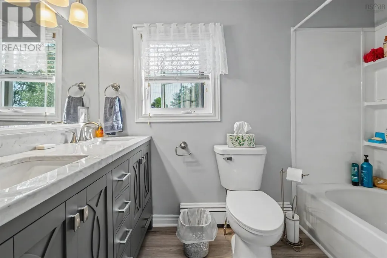
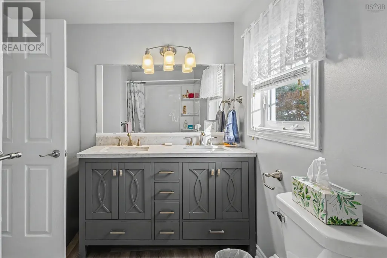
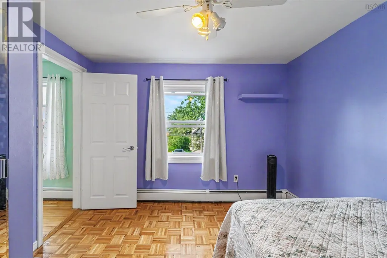
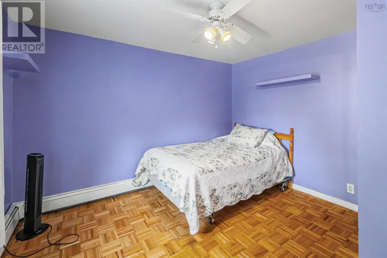
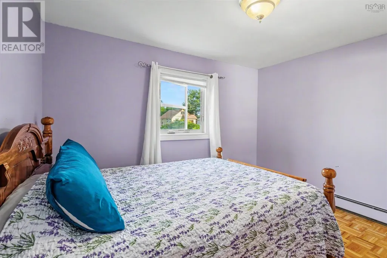
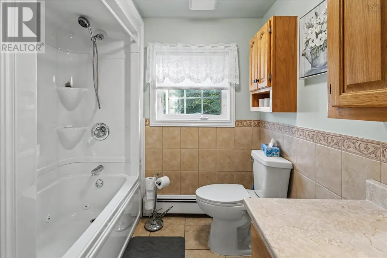
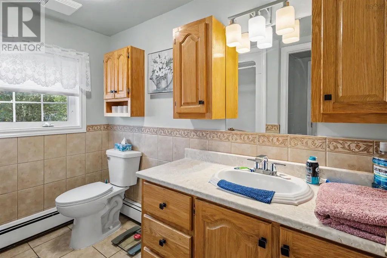
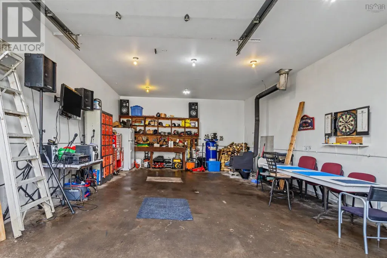
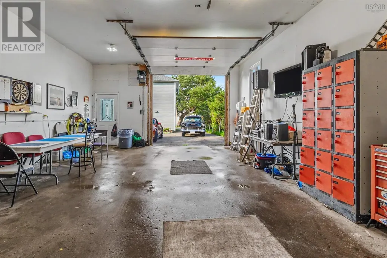
Welcome to 3460 Ellsworth Avenue where you will find this amazing 3-bedroom, 2.5 bath family home located in New Waterford. The Wonderful property features a beautiful modern kitchen and the added convenience of a half bath on the main level, while having 3 bedrooms upstairs with 2 additional 3-piece bathrooms. One which is an amazing ensuite. Outside you will be happy to see the well-kept partially fenced-in yard with a paved driveway and the great addition of a double garage with walls. (id:7434)
General Features
| Features | Level |
|---|---|
| Community Features | Recreational Facilities, School Bus |
| Property Type | Single Family |
| CommunityName | New Waterford |
| Amenities | Park, Playground, Public Transit, Shopping, Place of Worship |
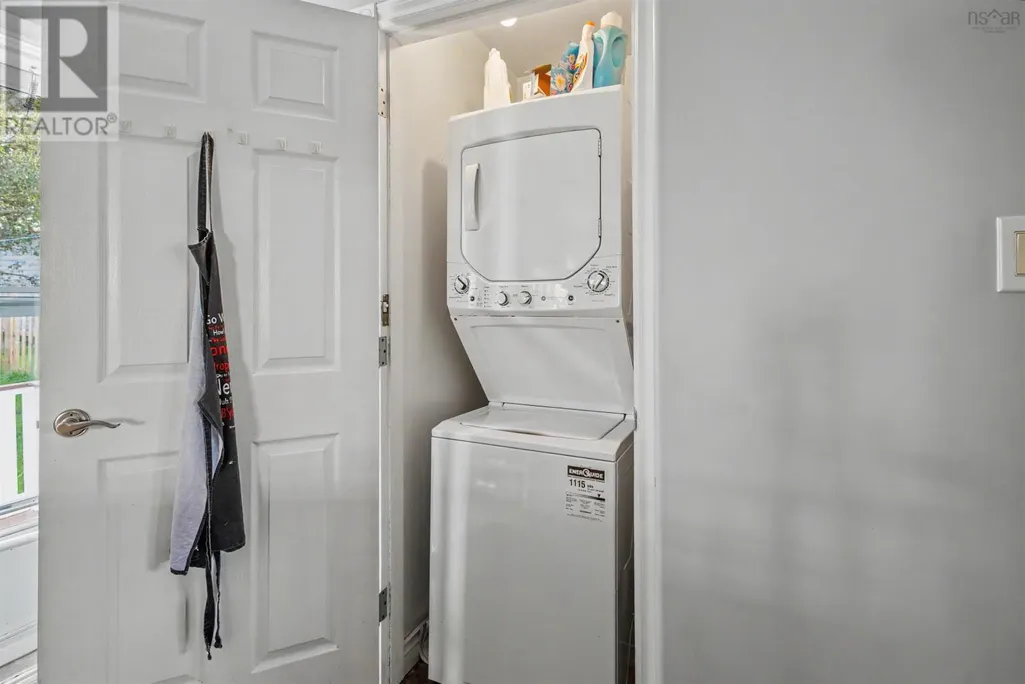
| Building Appliances | Range - Electric, Dishwasher, Washer/Dryer Combo, Microwave Range Hood Combo, Refrigerator |
| Location Description | Head down Mabon Street from Sobeys in New Waterford towards Ellsworth Avenue, turn right on Ellsworth Avenue, home is on the right 3460 Ellsworth Avenue |
| Foundation Type | Poured Concrete |
| Building Type | House |
| Ownership Type | Freehold |
| Building.StoriesTotal | 2 |
Interior Features
| Building Fireplace Present | False |
|---|---|
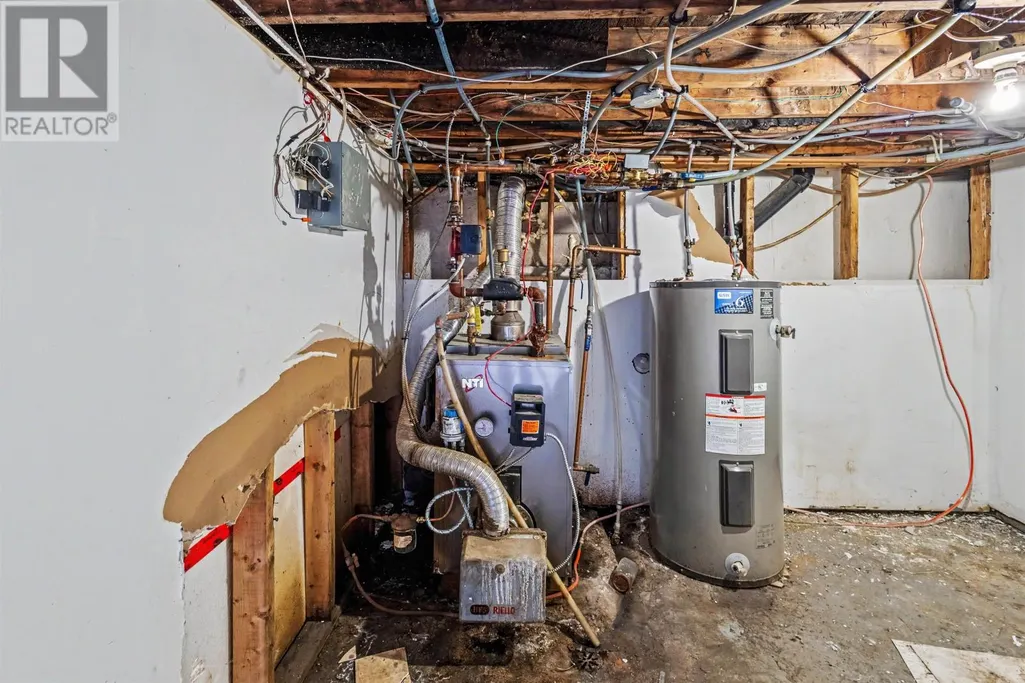
| Building Heating Type | Baseboard heaters, Furnace |
| Building Heating Fuel | Oil |
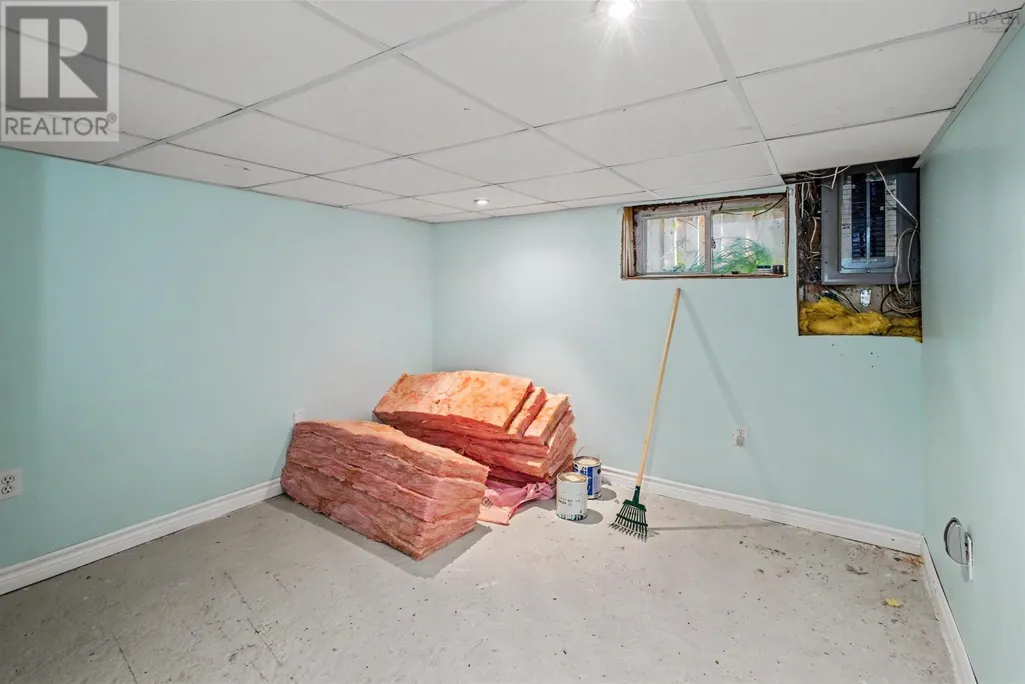
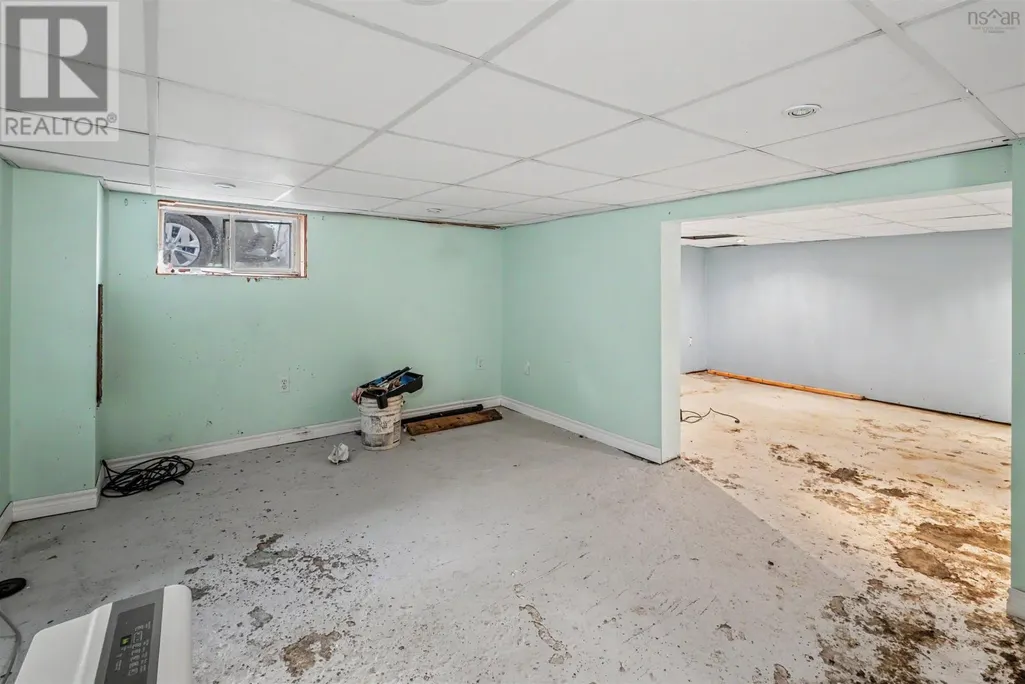
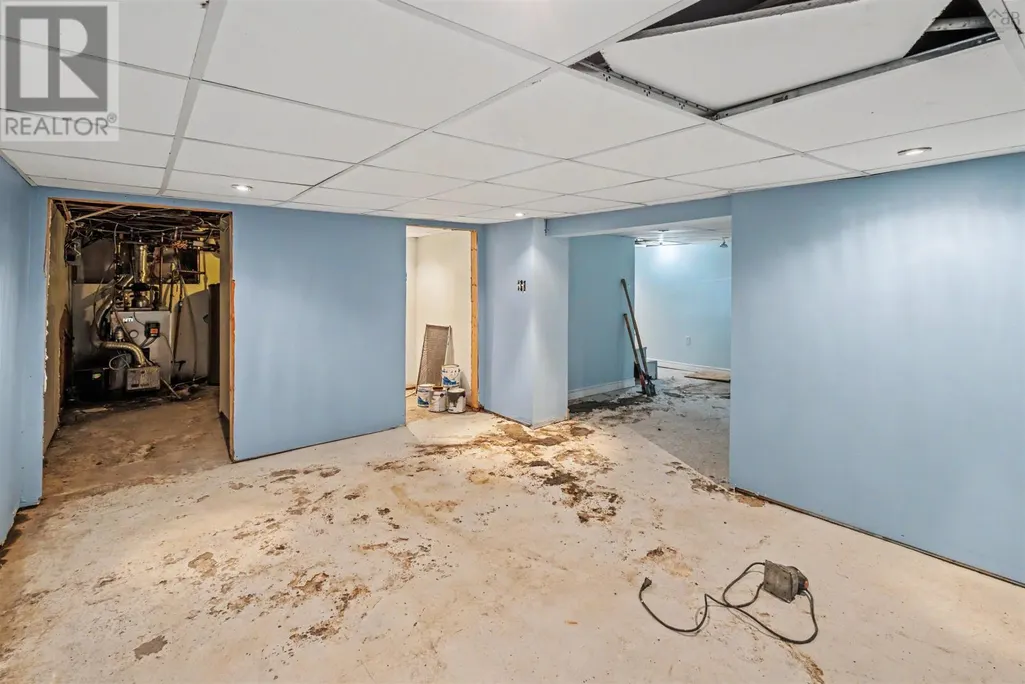
| Basement Development | Finished |
| Basement Type | Full (Finished) |
| Construction Style Attachment | Detached |
| Flooring Type | Ceramic Tile, Hardwood, Laminate |
| Living Area Range | 1314 |
| Bedrooms | 3 |
Exterior Features
| Structure | Shed |
|---|---|
| Land Amenities | Park, Playground, Public Transit, Shopping, Place of Worship |
| Landscape Features | Landscaped |
| Sewer | Municipal sewage system |
| Exterior Finish | Vinyl |
Room Details
| Room | Dimensions | Level | Flooring | Details |
|---|---|---|---|---|
| 2pc Bathroom | 4x4.10 | Main level | ||
| 3pc Bathroom | 7.9 x 8.7 | Second level | ||
| 3pc Ensuite bath | 8.8 x 7 | Second level | ||
| Bedroom | 14.2 x 10.5 | Second level | ||
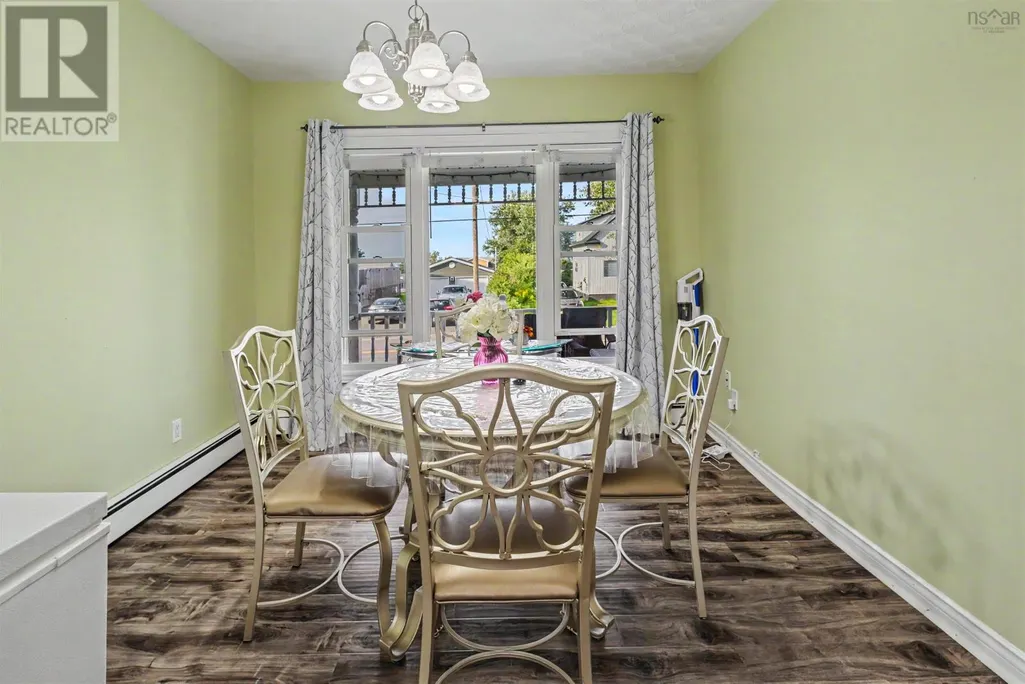
| Dining room | 10.3 x 11.7 | Main level | ||
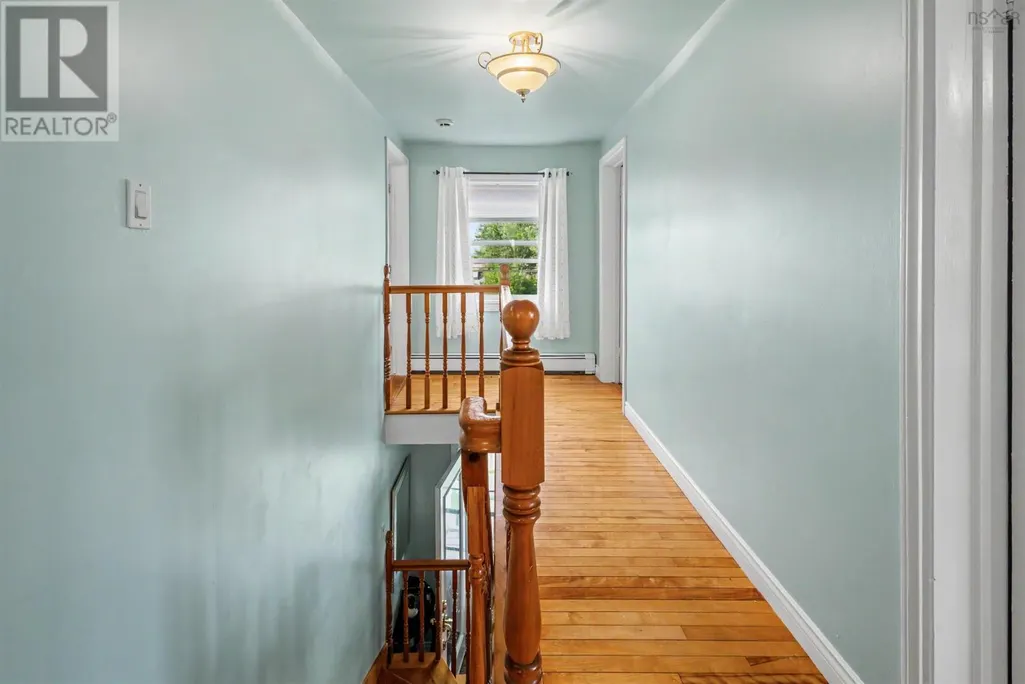
| Foyer | 5.9 x 14.11 | Second level | ||
| Kitchen | 11.1 x 24. 1 | Main level | ||
| Living room | 11.3 x 16.8 | Main level |
Amenities
- Views
- New Construction
- Adult 55+
- Lease To Own
- No Strata Fees
- Furnished
- Primary On Main
- Air Conditioning
- Seller Finance
- Green
- Fixer Upper
- Horse
- Golf
- Fireplace
- Deck
- Garage
- Basement
- Pool

Property vs Single Family Average in B1H 2G3
Price
Year Built
In The Neighbourhood
Just Listed
New Waterford
$ 125,000
- Type
- Single Family
- Size
- 608 SqFt
- Rooms
- 2 Beds + 1 Baths
Keller Williams Select Realty(Sydney,Townsend St.)
Just Listed
New Waterford
$ 370,000
- Type
- Single Family
- Size
- 1,390 SqFt
- Rooms
- 3 Beds + 1 Baths
Holm Realty Limited
Water Views
New Waterford
$ 169,900
- Type
- Single Family
- Size
- 960 SqFt
- Rooms
- 3 Beds + 1 Baths
Royal LePage Anchor Realty
New Waterford
$ 229,000
- Type
- Single Family
- Size
- 1,791 SqFt
- Rooms
- 6 Beds + 2 Baths
Coldwell Banker Boardwalk Realty
New Waterford
$ 185,000
- Type
- Single Family
- Size
- 1,453 SqFt
- Rooms
- 3 Beds + 1 Baths
RE/MAX Park Place Inc.
Golf Course
New Waterford
$ 229,000
- Type
- Single Family
- Size
- 1,197 SqFt
- Rooms
- 3 Beds + 1.5 Baths
RE/MAX Park Place Inc.
New Waterford
$ 210,000
- Type
- Single Family
- Size
- 1,350 SqFt
- Rooms
- 3 Beds + 2 Baths
Royal LePage Anchor Realty
New Waterford
$ 159,000
- Type
- Single Family
- Size
- 1,357 SqFt
- Rooms
- 4 Beds + 2 Baths
Keller Williams Select Realty(Sydney,Townsend St.)
Primary On Main
New Waterford
$ 289,000
- Type
- Single Family
- Size
- 2,253 SqFt
- Rooms
- 5 Beds + 2 Baths
Keller Williams Select Realty(Sydney,Townsend St.)
New Waterford
$ 139,500
- Type
- Single Family
- Size
- 961 SqFt
- Rooms
- 2 Beds + 1 Baths
Coldwell Banker Boardwalk Realty
New Waterford
$ 220,000
- Type
- Single Family
- Size
- 1,050 SqFt
- Rooms
- 3 Beds + 1.5 Baths
Keller Williams Select Realty(Sydney,Townsend St.)
New Waterford
$ 179,000
- Type
- Single Family
- Size
- 975 SqFt
- Rooms
- 3 Beds + 1 Baths
Keller Williams Select Realty(Sydney,Townsend St.)
New Waterford
$ 229,000
- Type
- Single Family
- Size
- 1,556 SqFt
- Rooms
- 3 Beds + 2 Baths
Coldwell Banker Boardwalk Realty
Primary On Main
New Waterford
$ 725,000
- Type
- Single Family
- Size
- 3,824 SqFt
- Rooms
- 3 Beds + 2.5 Baths
RE/MAX Park Place Inc.
