
Address
117 Glenora Road, Glenora, MB
Price
$ 228,000
Property Attributes
- ID#202625819
- TypeSingle Family
- Listing Status Active
- MunicipalityGlenora
- CityGlenora
- AreaR34
- NeighbourhoodR34
- Postal CodeR0K 0Y0
- Style
- Year Built1990
- Price$ 228,000
- Bedrooms3
- Bathrooms2
- Half Bathrooms0
- Sqr Footage1345
- Lot Size0.413 Acres
Data Source:
Canadian Real Estate Association (CREA)
Property Description
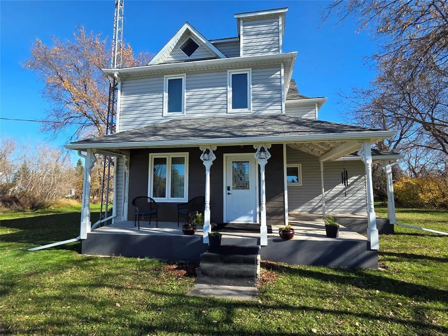
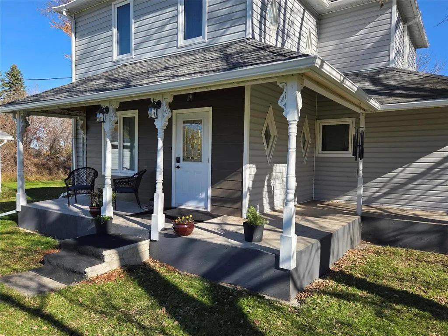
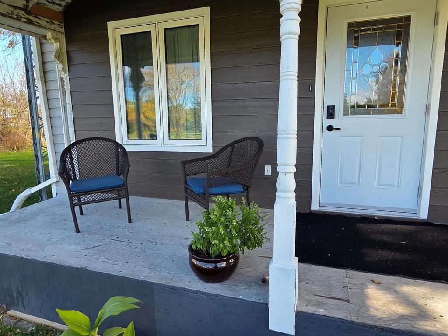
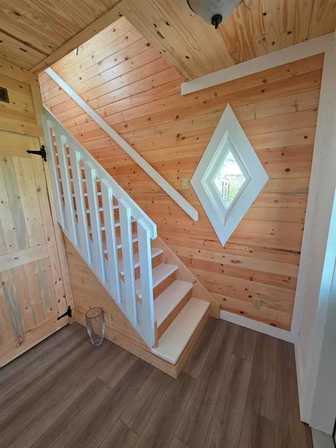
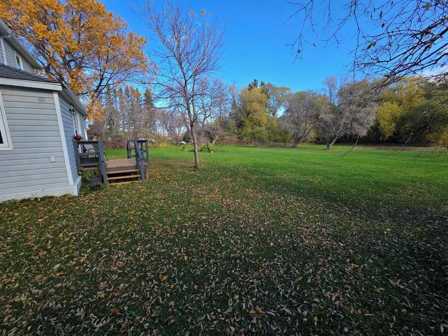
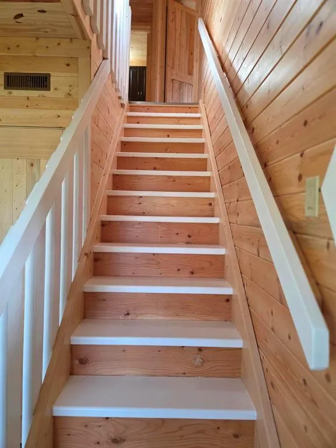
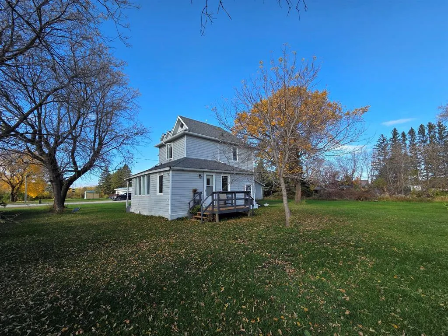
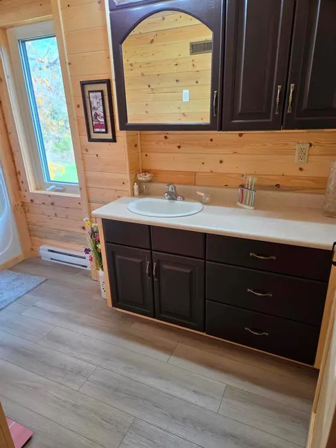
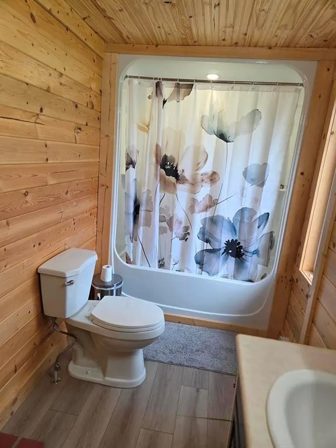
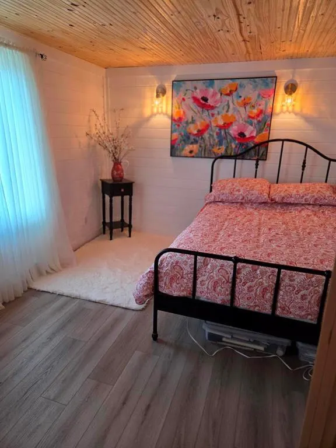
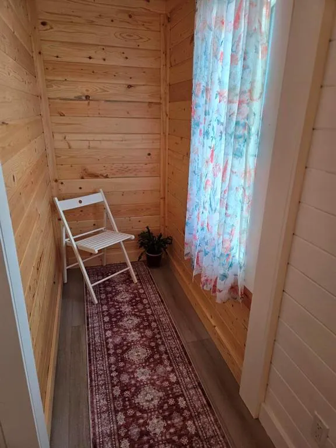
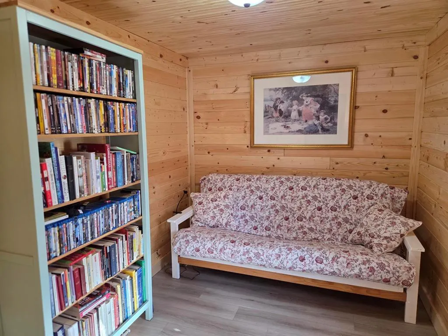
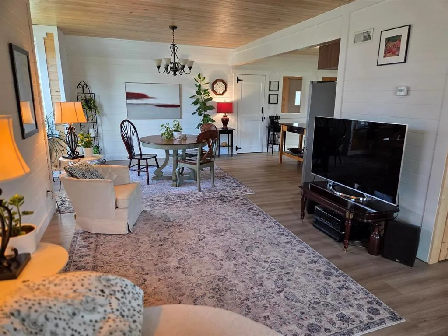
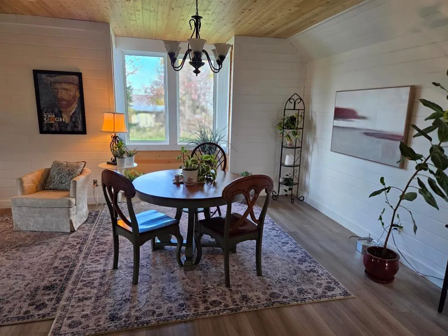
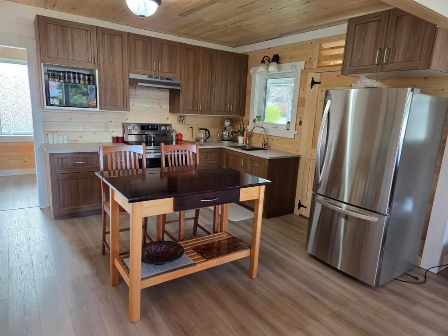
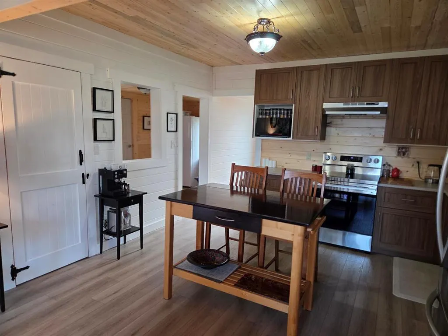
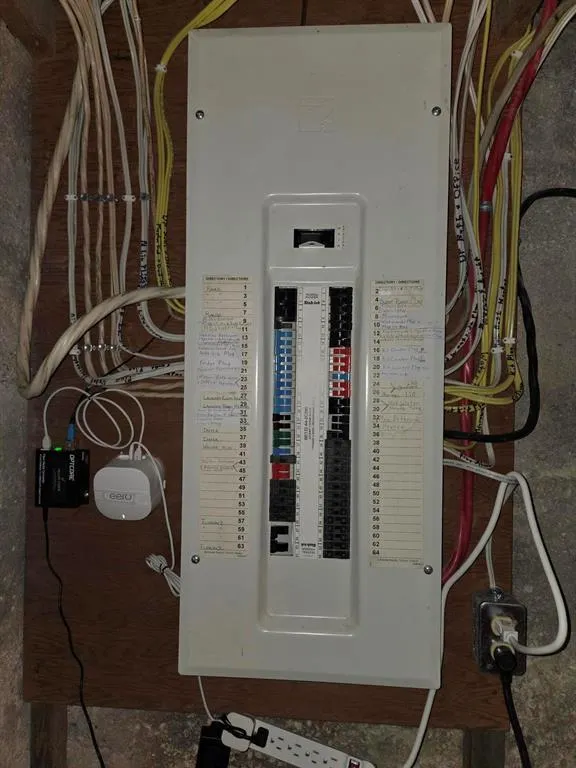
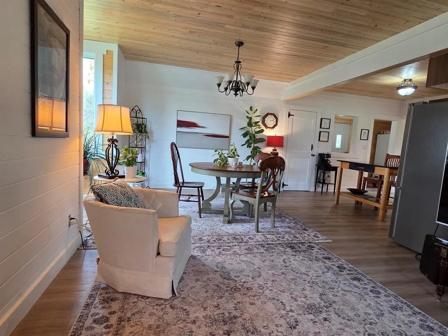
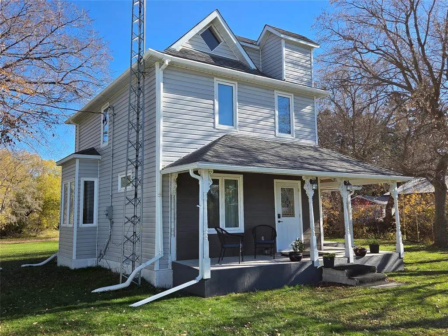
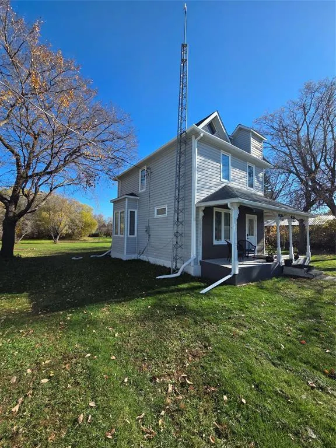
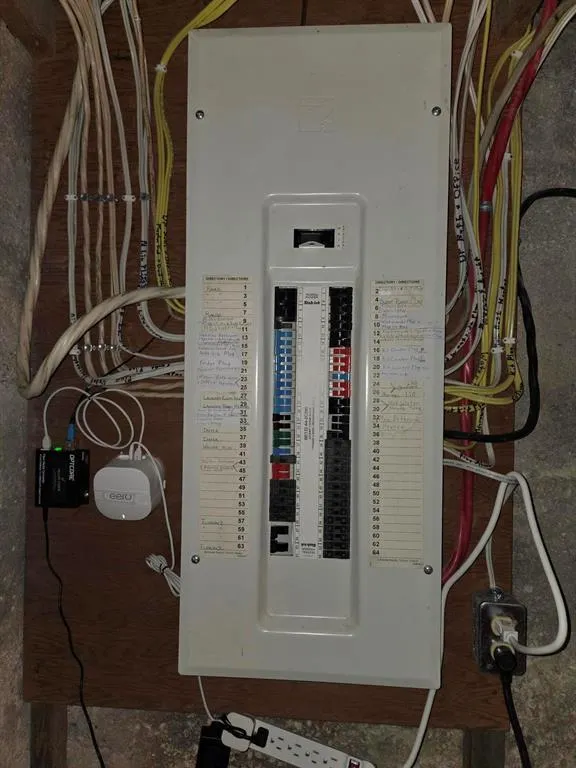
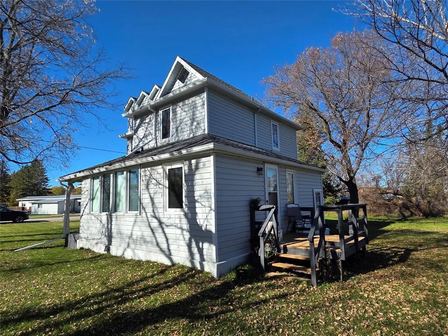
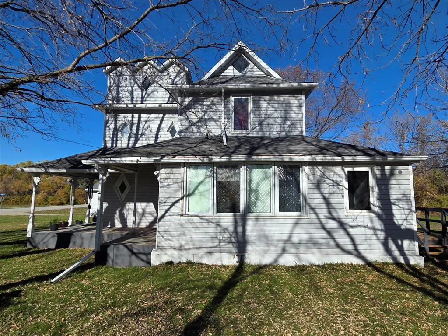
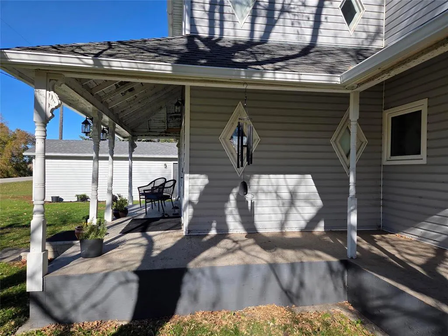
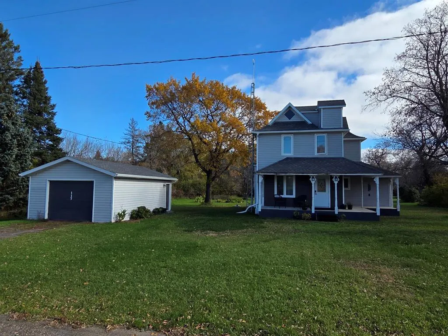
R34//Glenora/Discover the charm of this beautifully renovated century home! This inviting 2-storey, 3-bedroom, 2-full-bathroom home blends timeless character with modern updates, including new electrical, windows, kitchen, and bathrooms. Situated on three lots totaling 0.413 acres, enjoy plenty of privacy on the peaceful edge of a quaint small town. Relax on the covered deck that wraps around two sides of the home, perfect for enjoying the outdoors. The backyard vegetable garden is ideal for growing your own fresh produce. Just a one-minute walk to Glenora Mall's convenience and grocery store, and only a few minutes' drive to nearby Rock Lake, this property offers the perfect blend of small-town living, comfort, and outdoor recreation. Full of charm and character, this lovely home is ready to welcome you! Click on the link below for a video tour! (id:7434)
General Features
| Features | Private setting, Treed, No back lane, No Smoking Home |
|---|---|
| Property Type | Single Family |
| CommunityName | R34 |
| Neighbourhood | R34 |
| Amenities | Shopping |
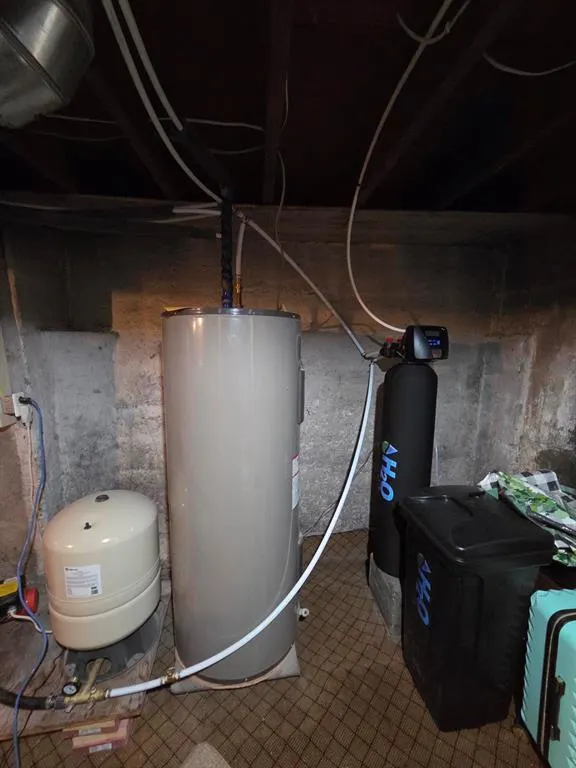
| Building Appliances | Hood Fan, Dryer, Garage door opener, Garage door opener remote(s), Microwave, Refrigerator, Stove, Washer, Water softener |
| Building Type | House |
| Ownership Type | Freehold |
| Building.StoriesTotal | 2 |
Interior Features
| Building Fireplace Present | False |
|---|---|
| Building Heating Type | Forced air, Baseboard heaters |
| Building Heating Fuel | Electric |
| Flooring Type | Laminate |
| Living Area Range | 1345 |
| Bedrooms | 3 |
Exterior Features
| Structure | Deck, Porch |
|---|---|
| Land Amenities | Shopping |
| Landscape Features | Vegetable garden |
| Sewer | Holding Tank |
Room Details
| Room | Dimensions | Level | Flooring | Details |
|---|---|---|---|---|
| 3pc Bathroom | 7.4x7.11 | Main level | ||
| 4pc Bathroom | 10.2x6.1 - jogs | Second level | ||
| Bedroom | 10 ft x 7 ft | Upper Level | 7 ft | |
| Den | 10.7x9.2 | Main level | ||
| Dining nook | 8.7x10.8 - jog | Main level | ||
| Dining room | 13 ft x 11 ft | Main level | 11 ft | |
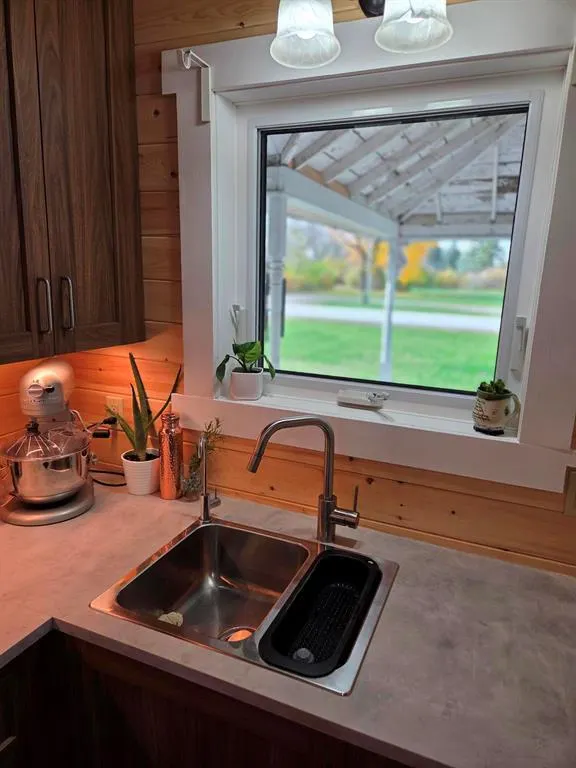
| Kitchen | 13 ft x 12 ft | Main level | 12 ft | |
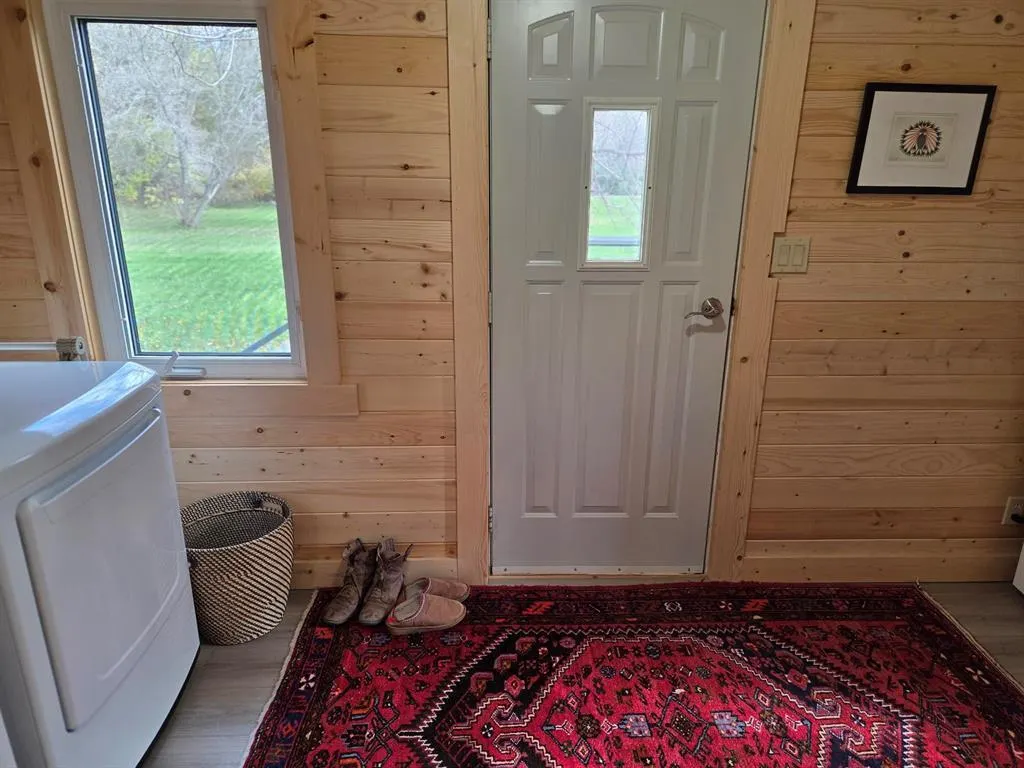
| Laundry room | 14 ft ,6 in x 6 ft | Main level | 6 ft | |
| Living room | 15 ft ,6 in x 11 ft | Main level | 11 ft | |
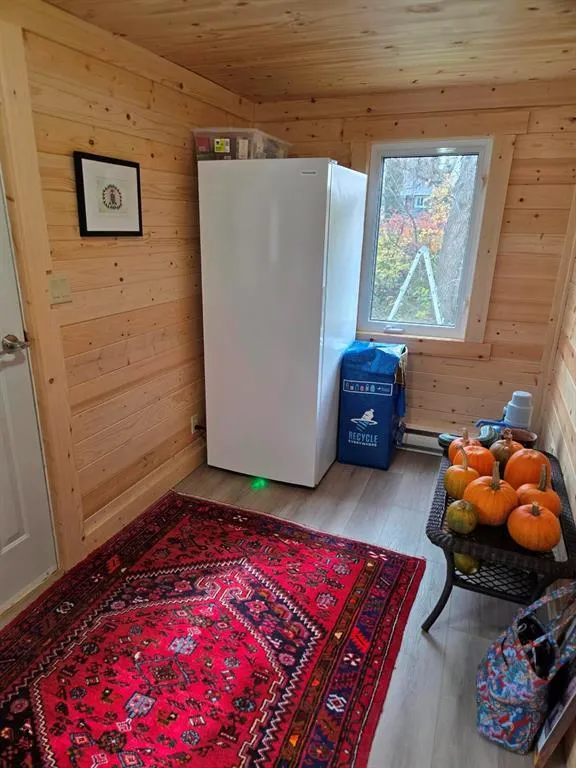
| Mud room | 15.4x7.4 | Main level | ||
| Primary Bedroom | 11 ft x 10 ft | Upper Level | 10 ft | |
| Utility room | 24.1x17.5 + jogs | Basement |
Amenities
- Views
- New Construction
- Adult 55+
- Lease To Own
- No Strata Fees
- Furnished
- Primary On Main
- Air Conditioning
- Seller Finance
- Green
- Fixer Upper
- Horse
- Golf
- Fireplace
- Deck
- Garage
- Basement
- Pool

Property vs Single Family Average in R0K 0Y0
Price
Year Built
In The Neighbourhood
Holland
$ 169,900
- Type
- Single Family
- Size
- 1,125 SqFt
- Rooms
- 3 Beds + 2 Baths
Royal LePage Prime Real Estate
Golf Course
Pilot Mound
$ 298,000
- Type
- Single Family
- Size
- 1,104 SqFt
- Rooms
- 3 Beds + 1 Baths
RE/MAX Valleyview
Waterfront
Pelican Lake
$ 112,000
- Type
- Single Family
- Size
- 345 SqFt
- Rooms
- 1 Beds + 1 Baths
RE/MAX Valleyview
Views
Boissevain
$ 319,900
- Type
- Single Family
- Size
- 1,313 SqFt
- Rooms
- 3 Beds + 1.5 Baths
RE/MAX Valleyview
Primary On Main
Crystal City
$ 107,000
- Type
- Single Family
- Size
- 864 SqFt
- Rooms
- 2 Beds + 1 Baths
RE/MAX Valleyview
Golf Course
Pilot Mound
$ 285,000
- Type
- Single Family
- Size
- 1,450 SqFt
- Rooms
- 4 Beds + 2.5 Baths
RE/MAX Valleyview
Viewed
Cartwright
$ 45,000
- Type
- Single Family
- Size
- 1,170 SqFt
- Rooms
- 4 Beds + 1 Baths
RE/MAX Valleyview
Open House
Pelican Lake
$ 1,950,000
- Type
- Single Family
- Size
- 1,776 SqFt
- Rooms
- 3 Beds + 2 Baths
RE/MAX Valleyview
Water Views
Pelican Lake
$ 116,000
- Type
- Single Family
- Size
- 680 SqFt
- Rooms
- 2 Beds + 1 Baths
RE/MAX Valleyview
