

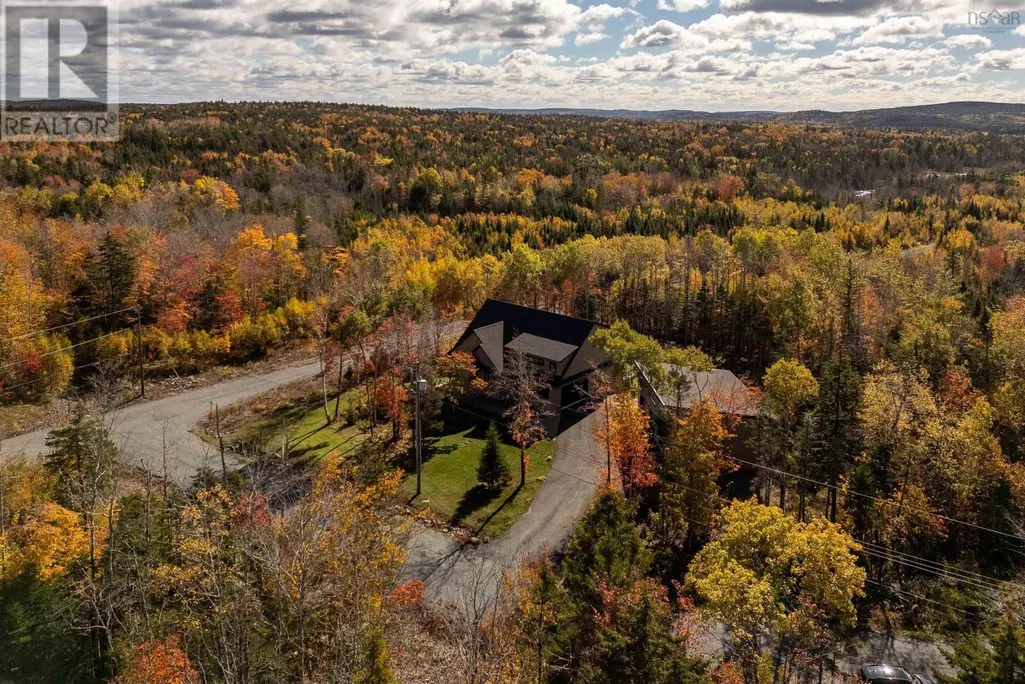
Address
11 Argyle Close, Ardoise, NS
Price
$ 1,370,000
Property Attributes
- ID#202626451
- TypeSingle Family
- Listing Status Active
- MunicipalityArdoise
- CityArdoise
- AreaArdoise
- NeighbourhoodArdoise
- Postal CodeB0N 3A0
- Style2 Level
- Year Built2018
- Price$ 1,370,000
- Bedrooms3+2
- Bathrooms4
- Half Bathrooms1
- Sqr Footage5417
- Lot Size1.6999 Acres
Data Source:
Canadian Real Estate Association (CREA)
Property Description
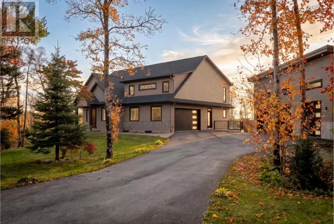
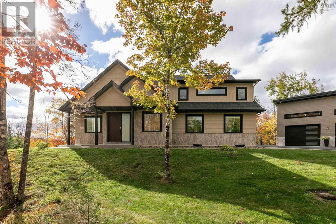
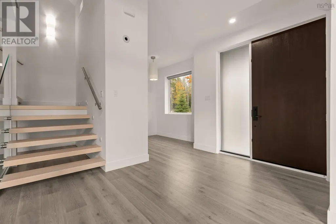
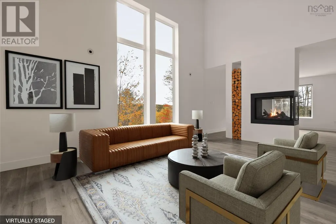
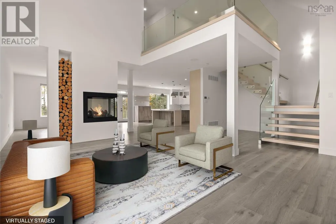
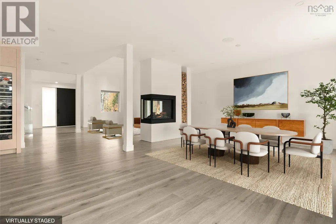
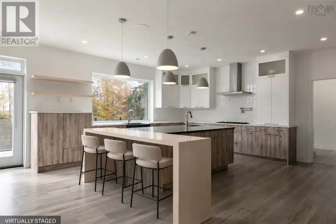
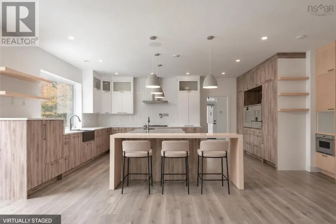
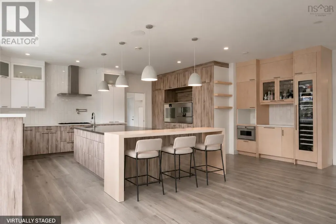
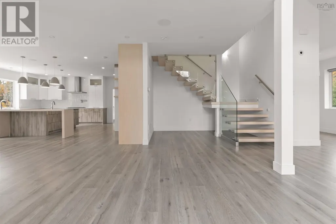
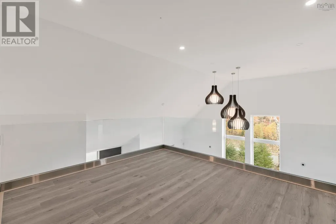
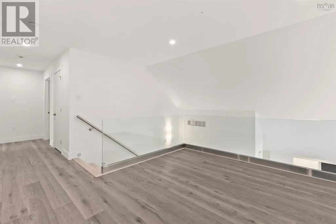
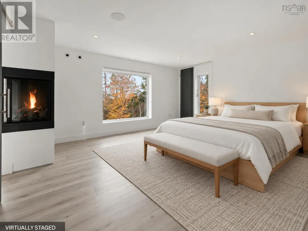
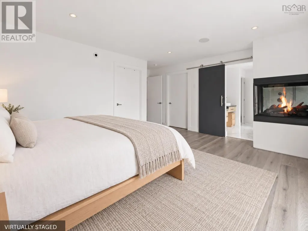
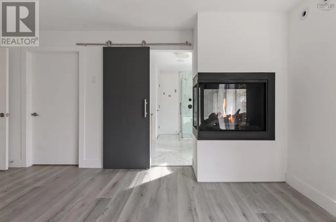
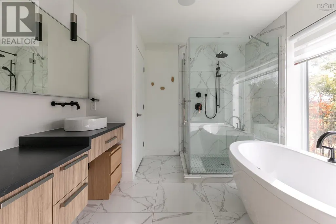
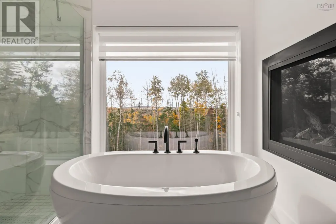
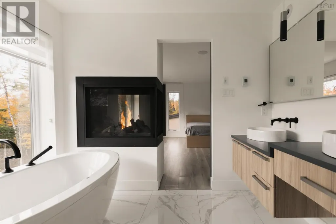
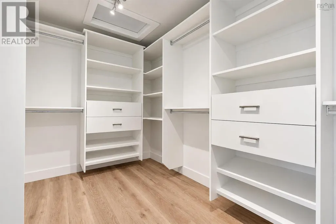
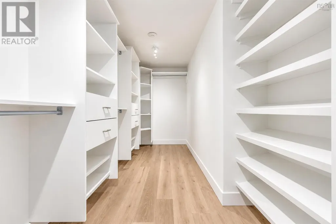
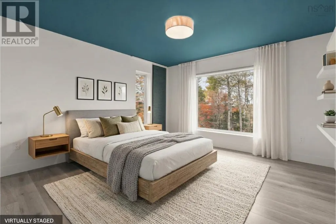
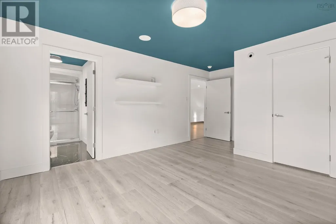
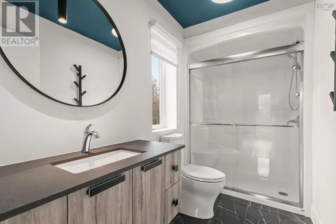
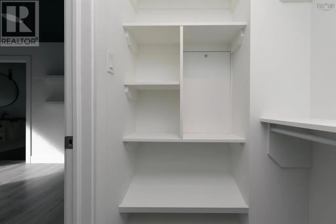
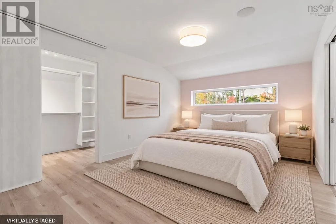
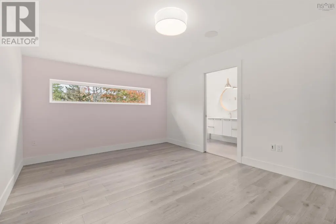
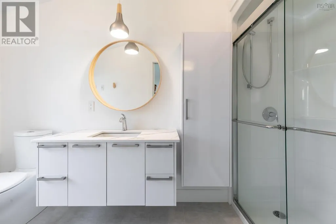
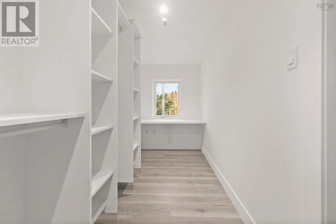
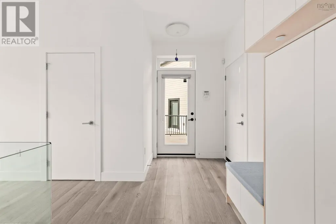
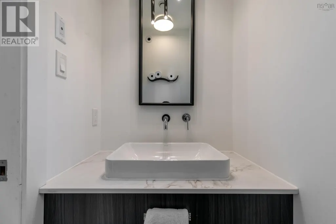
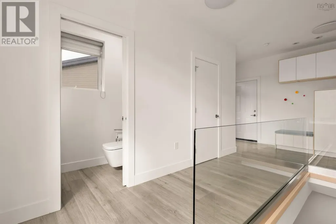
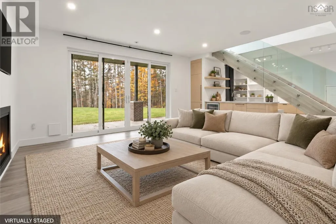
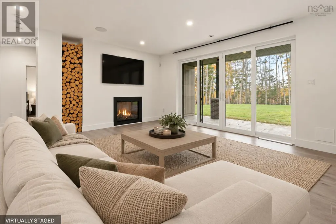
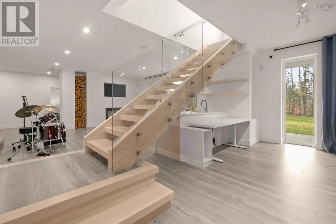
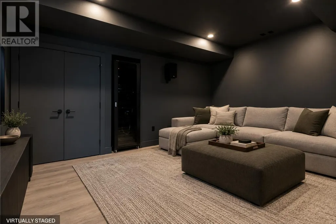
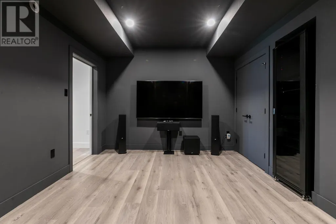
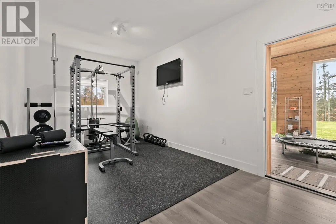
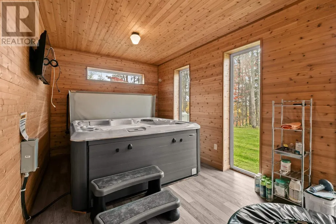
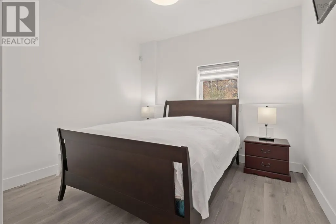
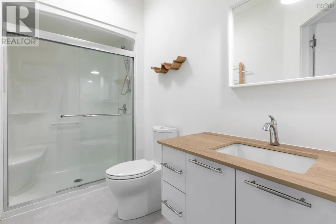
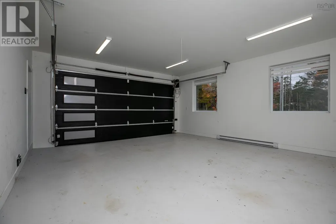
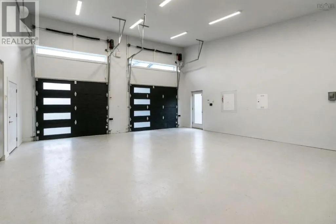
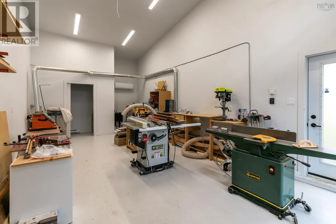
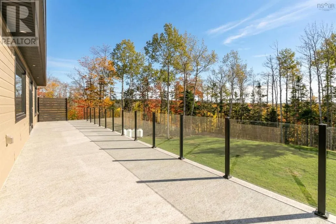
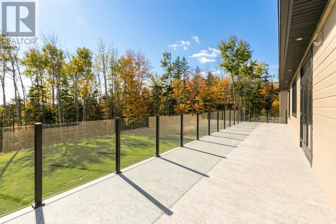
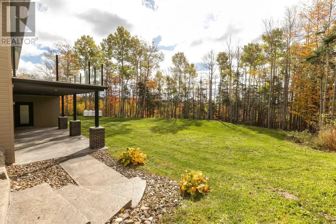
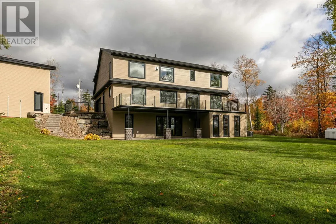
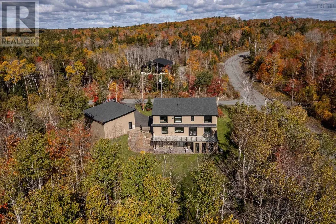
On 1.7 acres surrounded by mature trees, this 8 yr old residence combines smart design, modern infrastructure, and warm aesthetic appeal. Offering over 5,400 SF, the home features a well-conceived floor plan with 4 spacious bedrooms, a gym specifically designed for easy conversion to another 5th bedroom, and 4.5 baths. The light-filled main level features soaring ceilings and an open-concept living and dining area anchored by a central triple-sided propane fireplace with log wall accents. Culinary enthusiasts will drool over this kitchen featuring high-end built-in Gaggenau appliances, including a propane stove, an upright fridge/freezer set, oven, steam oven, wine fridge, beverage center, and a raised dishwasher. Practical additions include a powder room and mudroom connecting to the attached two-car garage (with dog-wash plumbing rough-ins) as well as direct access to a covered rear deck equipped with two propane lines and audio wiring. On the upper floor, an open landing overlooks the main level and leads to the primary bedroom suite, complete with scenic views, dual walk-in closets, and another triple-sided fireplace that connects to an ensuite bath featuring radiant floor heating, soaker tub, custom shower, and dual vanities. The remaining upper bedrooms each include their own private ensuite bath and walk-in closet. The walk-out lower level maximizes functional living space with a dedicated library/office area, full wet bar/kitchen, the THIRD fireplace, living room, media room, home gym, guest suite, full bath, and an indoor 8-person Hydropool hot tub room with exterior access leading to a covered patio. Future-proofed mechanicals include Cat5 cabling with commercial-grade Wi-Fi, multi-zone Sonos sound, and an auto 20kW generator. Additionally, a detached triple garage offers high ceilings, floor reinforcement and wiring rough-in for a car lift, 220V power, separate security system, and a heated workshop with its own half bath. (id:7434)
General Features
| Features | Treed, Balcony, Walk-In Closet, Generator |
|---|---|
| Property Type | Single Family |
| CommunityName | Ardoise |
| Amenities | Park, Place of Worship, Beach |
| Building Appliances | Cooktop - Propane, Oven, Range, Dishwasher, Dryer, Washer, Freezer, Microwave, Refrigerator, Wine Fridge, Central Vacuum, Hot Tub, Gas stove(s) |
| Building Architectural Style | 2 Level |
| Building Cooling Type | Heat Pump |
| Location Description | From Evangeline Trail turn onto Eagle View Drive, turn left onto Highland Drive, then turn right on Argyle Close. |
| Foundation Type | Poured Concrete |
| Building Type | House |
| Ownership Type | Freehold |
| Building.StoriesTotal | 2 |
Interior Features
| Building Fireplace Present | True |
|---|---|
| Building Heating Type | Heat Pump, In Floor Heating |
| Building Heating Fuel | Electric, Propane |
| Construction Style Attachment | Detached |
| Flooring Type | Ceramic Tile, Cork |
| Living Area Range | 5417 |
| Bedrooms | 3+2 |
Exterior Features
| Land Amenities | Park, Place of Worship, Beach |
|---|---|
| Landscape Features | Landscaped |
| Sewer | Septic System |
| Exterior Finish | Brick, Vinyl |
Room Details
| Room | Dimensions | Level | Flooring | Details |
|---|---|---|---|---|
| 2pc Bathroom | 3.3 x 6.1 | Main level | ||
| 3pc Bathroom | 5.2 x 10.9 | Lower level | ||
| 3pc Ensuite bath | 10.4 x 4.11 | Second level | ||
| 5pc Ensuite bath | 12.5 x 11.2 | Second level | ||
| Bedroom | 11 x 12.8 | Lower level | ||
| Dining room | 19.7 x 14.7 | Main level | ||
| Family room | 10.7 x 13 | Second level | ||
| Foyer | 17.2 x 6.10 | Main level | ||
| Kitchen | 18.8 x 22 | Main level | ||
| Laundry room | 10.2 x 7 | Second level | ||
| Living room | 27.5 x 23.3 | Main level | ||
| Media | 11 x 15.5 | Lower level | ||
| Mud room | 12. x 6.1 | Main level | ||
| Other | 12.3 x 7.7 walk in closet | Second level | ||
| Primary Bedroom | 16.4 x 17.3 | Second level | ||
| Recreational, Games room | 19.1 x 9.11 | Lower level | ||
| Sunroom | 9.9 x 16.10 | Lower level | ||
| Utility room | 10.2 x 10.9 | Lower level |
Amenities
- Views
- New Construction
- Adult 55+
- Lease To Own
- No Strata Fees
- Furnished
- Primary On Main
- Air Conditioning
- Seller Finance
- Green
- Fixer Upper
- Horse
- Golf
- Fireplace
- Deck
- Garage
- Basement
- Pool

Property vs Single Family Average in B0N 3A0
Price
Year Built
In The Neighbourhood
Golf Course
Ardoise
$ 779,999
- Type
- Single Family
- Size
- 4,402 SqFt
- Rooms
- 4 Beds + 5.5 Baths
Royal LePage Atlantic
