
Waterfront - Primary on Main
Address
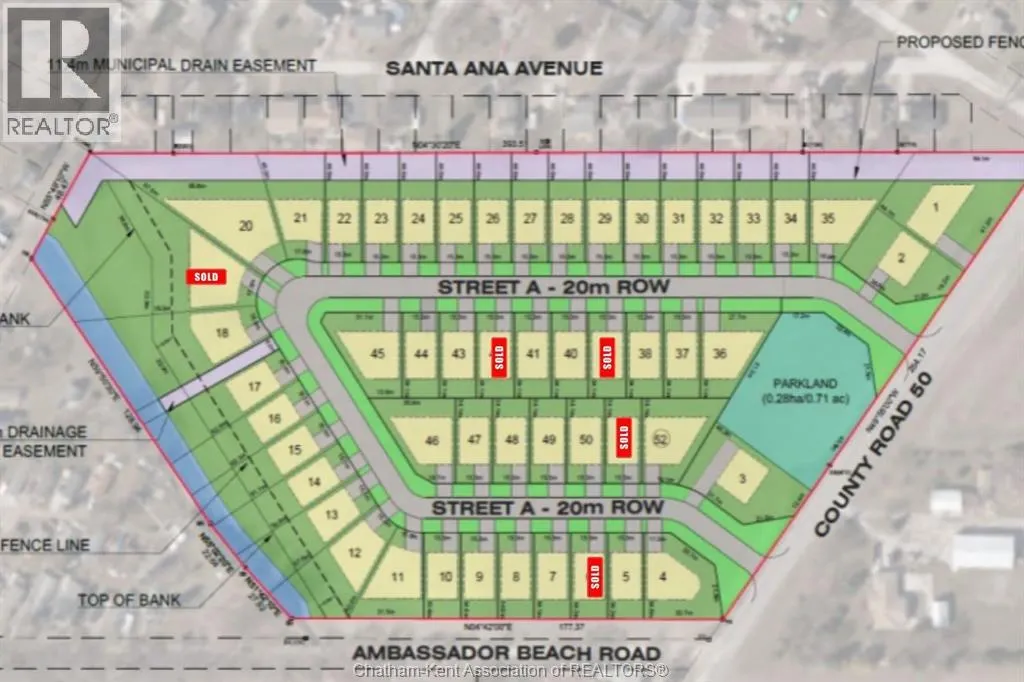
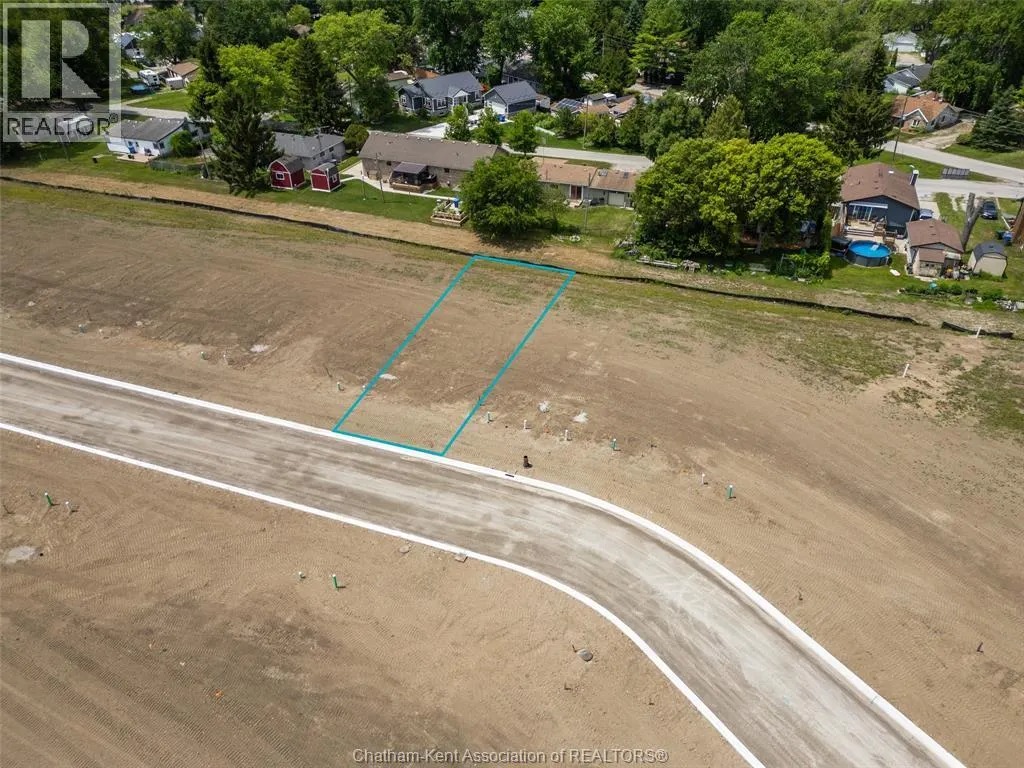
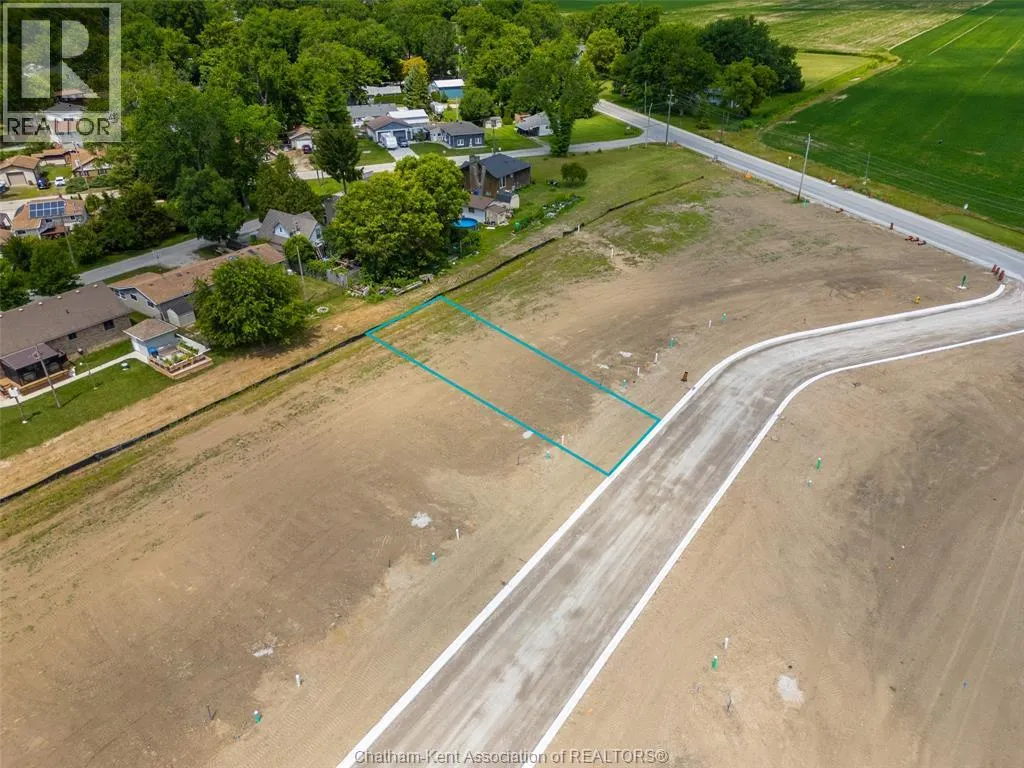
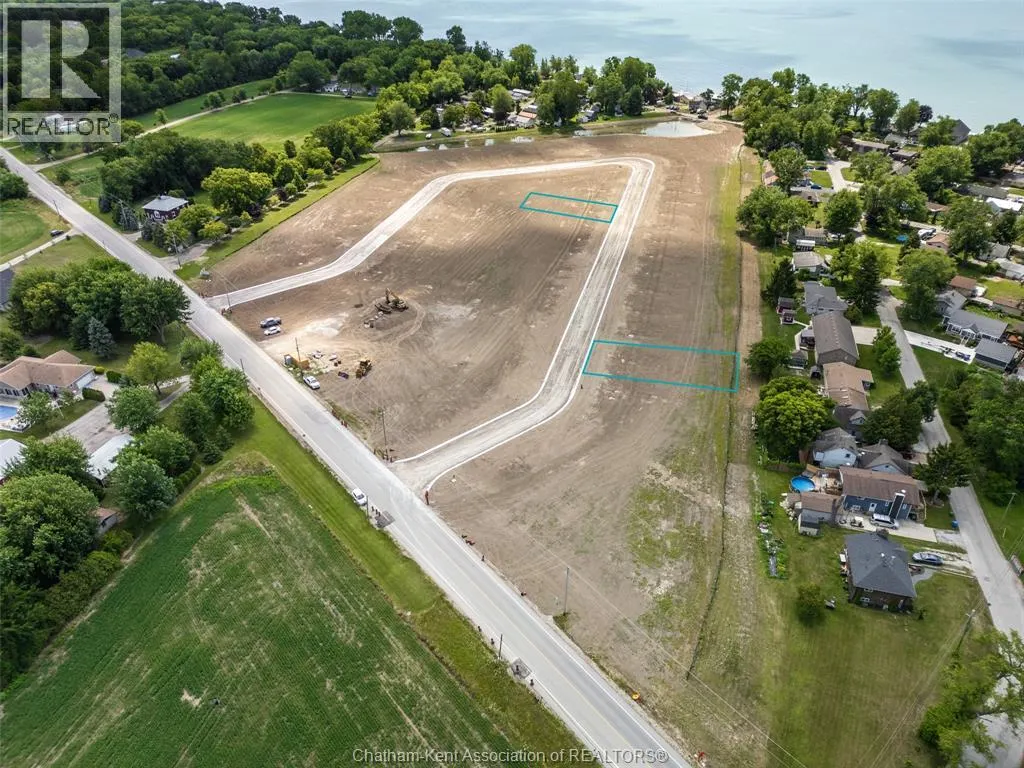
Lot 33 Colchester Heights - 160 Ambassador Beach Road, Colchester South, ON
Price
$ 589,000
Property Attributes
- ID#26017104
- TypeSingle Family
- Listing Status Active
- MunicipalityColchester South
- CityColchester South
- AreaColchester South
- Postal CodeN0R 1G0
- StyleBungalow
- Year Built2026
- Price$ 589,000
- Bedrooms3
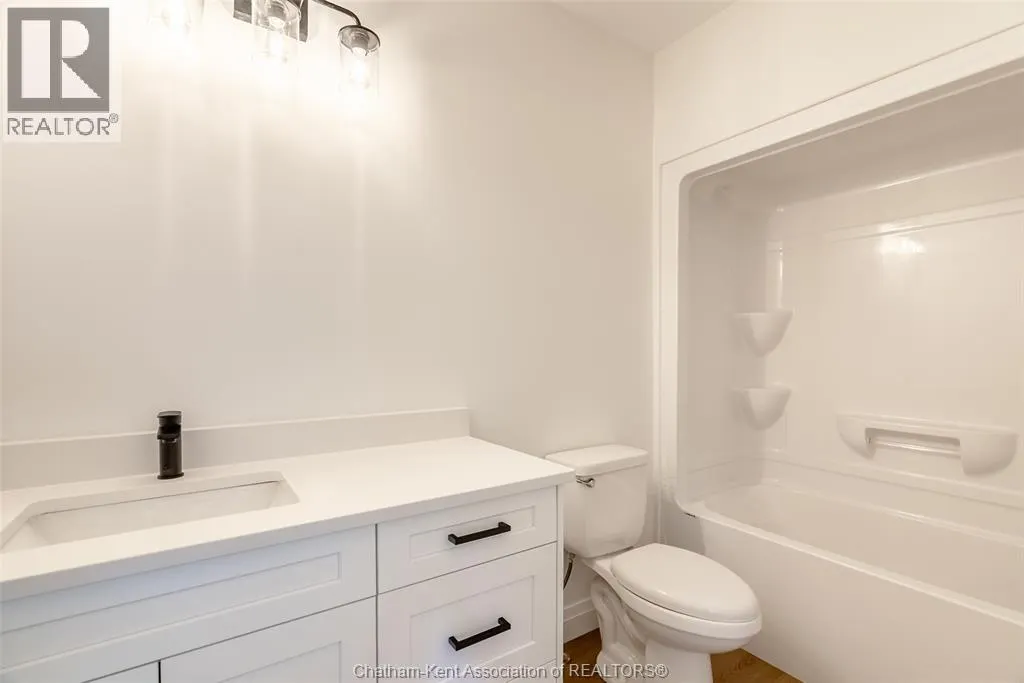
- Bathrooms2
- Half Bathrooms0
Data Source:
Canadian Real Estate Association (CREA)
Property Description
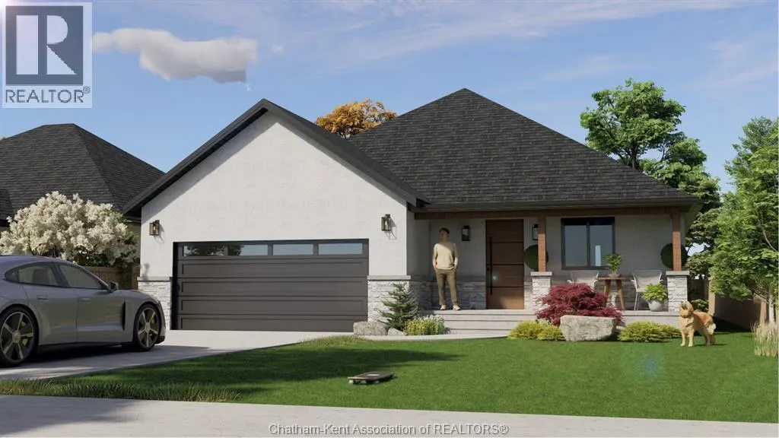
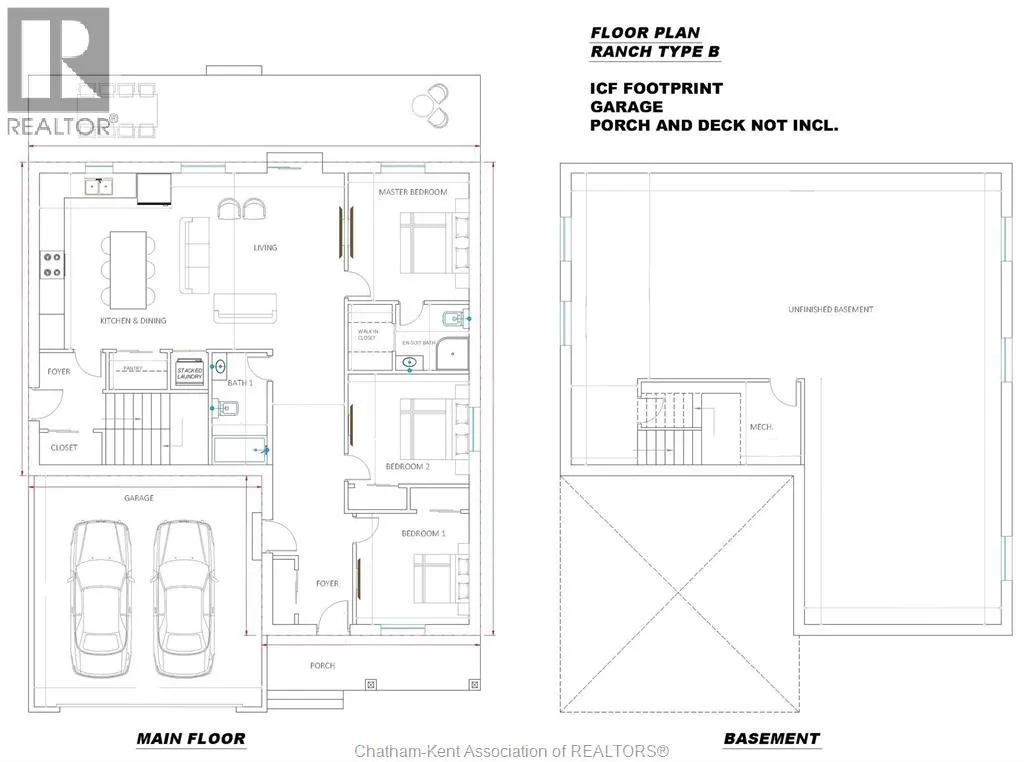
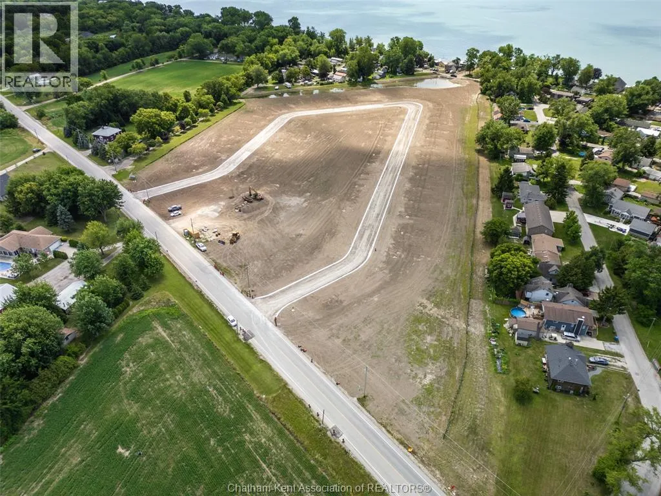
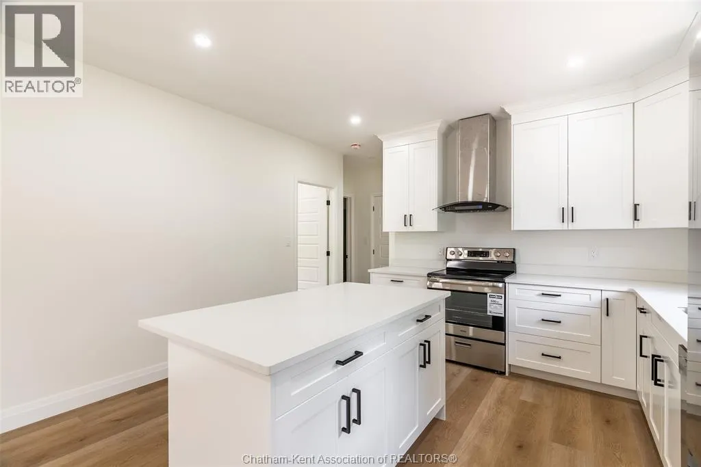
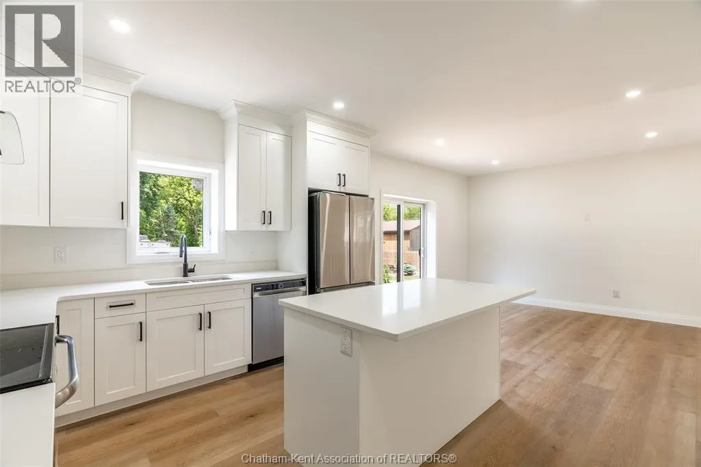
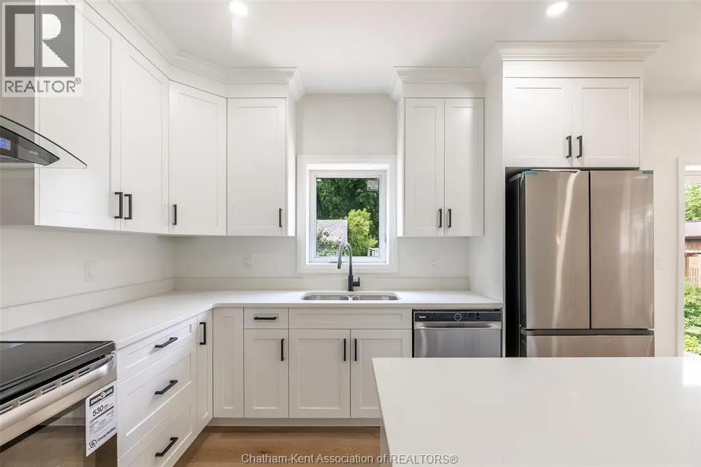
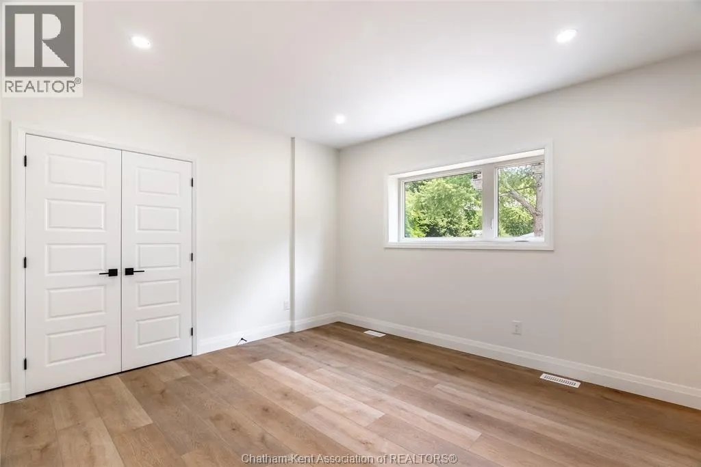
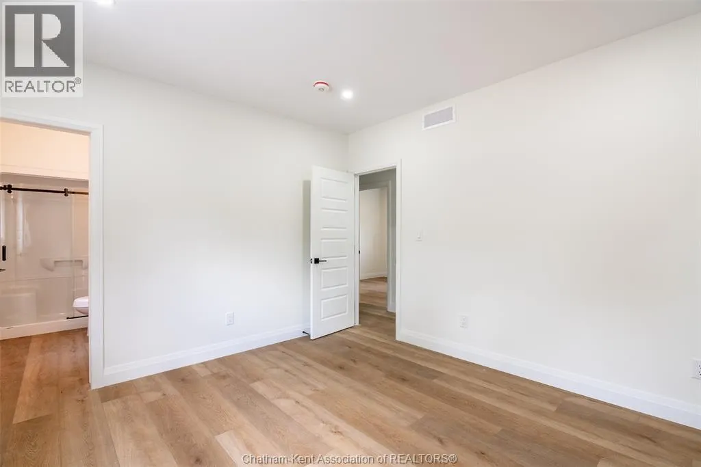
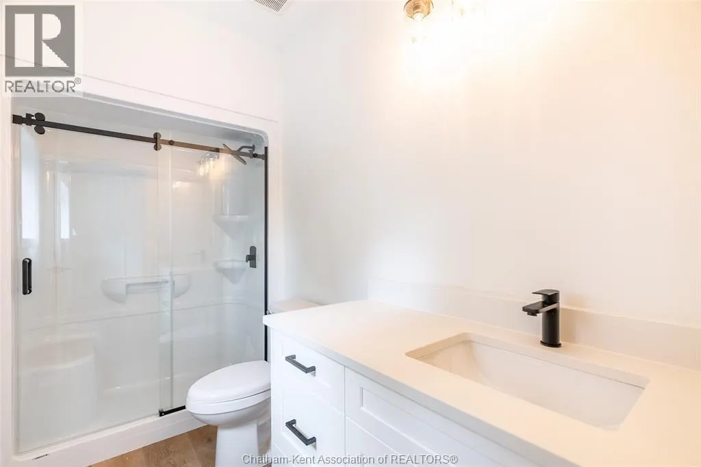
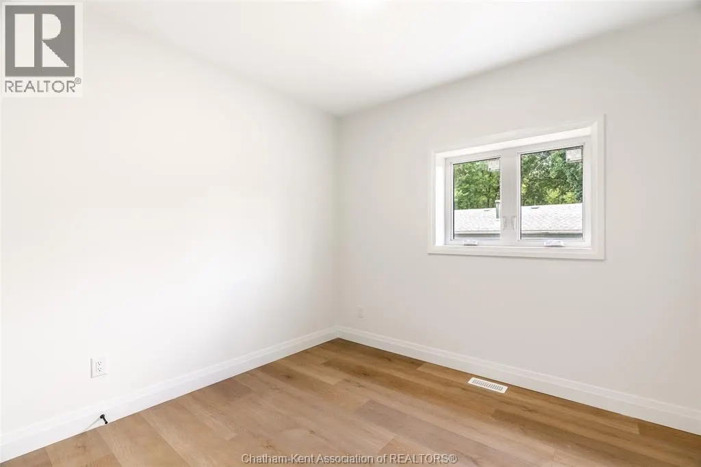
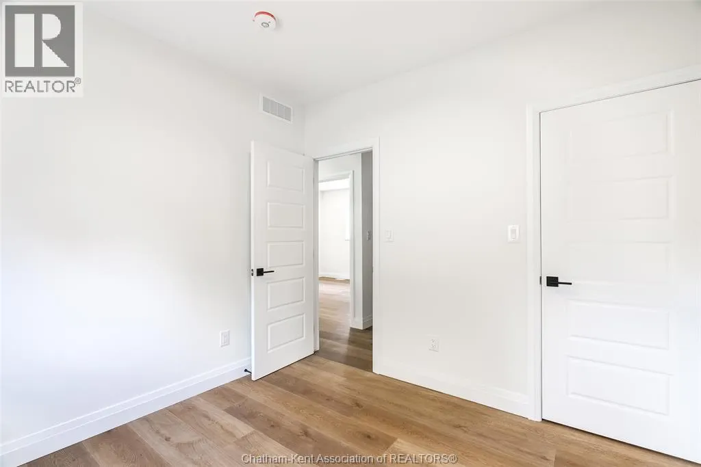
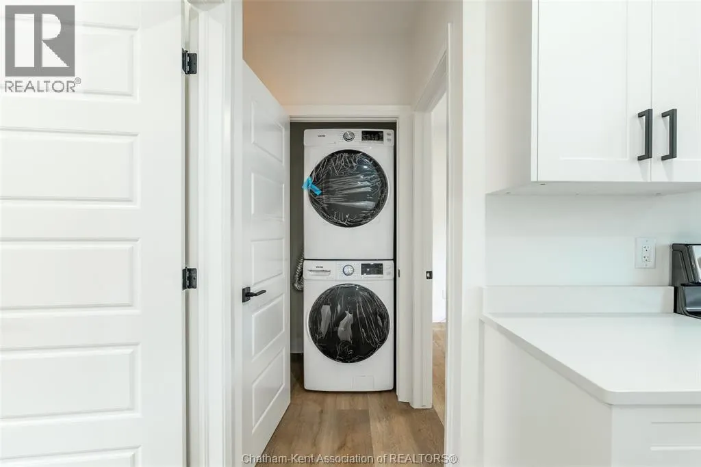
If you're ready to trade stairs and constant upkeep for a home that's genuinely easier to live in, come take a look at Colchester Heights. These are energy-efficient homes built for comfort and for peace of mind. The all-electric systems optional ICF construction that healthier indoor air and noticeably lower monthly utility bills. For anyone thinking about the years ahead, that combination of low maintenance and predictable costs is a real bonus. Choose from single-level bungalow and raised ranch floor plans, with room to customize the home around how you actually want to live. And when you want to slow down and enjoy yourself, you're minutes from the wineries, beaches, marinas, and the scenic Essex County Wine Route. It's a calmer pace of life in one of Essex County's newest communities. Call today and we'll walk you through the options. Note: model pictured is ""Ranch Type B"" Seller requests that you use their Agreement of Purchase and Sale form. The taxes, assessment, and municipal services are subject to confirmation upon registration. (id:7434)
General Features
| Features | Double width or more driveway, Gravel Driveway |
|---|---|
| Property Type | Single Family |
| Zoning Description | HR1.1 |
| Building Architectural Style | Bungalow |
| Building Cooling Type | Central air conditioning, Heat Pump, Fully air conditioned |
| Location Description | Ambassador Beach Road & County Rd 50 |
| Foundation Type | Concrete |
| Building Type | House |
| Ownership Type | Freehold |
| Building.StoriesTotal | 1 |
Interior Features
| Building Fireplace Present | False |
|---|---|
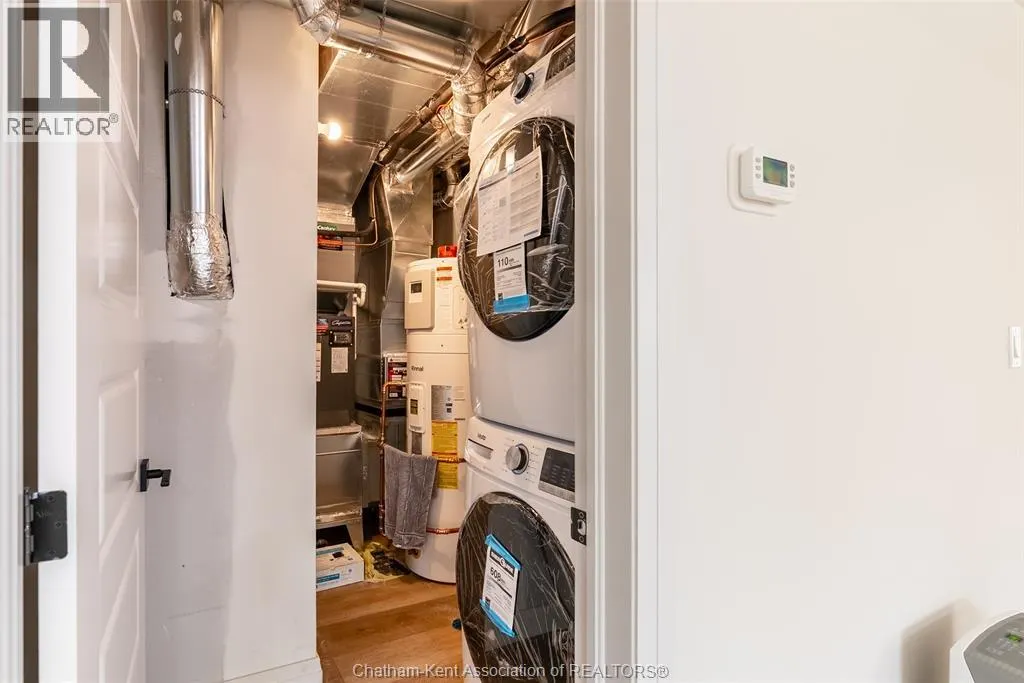
| Building Heating Type | Heat Pump, Heat Recovery Ventilation (HRV) |
| Building Heating Fuel | Electric |
| Construction Style Attachment | Detached |
| Flooring Type | Ceramic/Porcelain, Cushion/Lino/Vinyl |
| Bedrooms | 3 |
Exterior Features
| Water Front Type | Waterfront nearby |
|---|---|
| Exterior Finish | Stone, Concrete/Stucco |
Room Details
| Room | Dimensions | Level | Flooring | Details |
|---|---|---|---|---|
| 3pc Ensuite bath | Measurements not available | Main level | ||
| Bedroom | 10 ft ,3 in x 10 ft | Main level | 10 ft | |
| Foyer | 14 ft ,6 in x Measurements not | Main level | ||
| Kitchen/Dining room | 16 ft x 12 ft | Main level | 12 ft | |
| Living room | 16 ft x Measurements not avail | Main level | ||
| Primary Bedroom | 11 ft ,7 in x 11 ft | Main level | 11 ft | |
| Storage | 41 ft x 39 ft | Basement | 39 ft | |
| Utility room | 7 ft ,6 in x Measurements not | Basement |
Amenities
- Views
- New Construction
- Adult 55+
- Lease To Own
- No Strata Fees
- Furnished
- Primary On Main
- Air Conditioning
- Seller Finance
- Green
- Fixer Upper
- Horse
- Golf
- Fireplace
- Deck
- Garage
- Basement
- Pool

Property vs Single Family Average in N0R 1G0
Price
Year Built
