
Golf Course
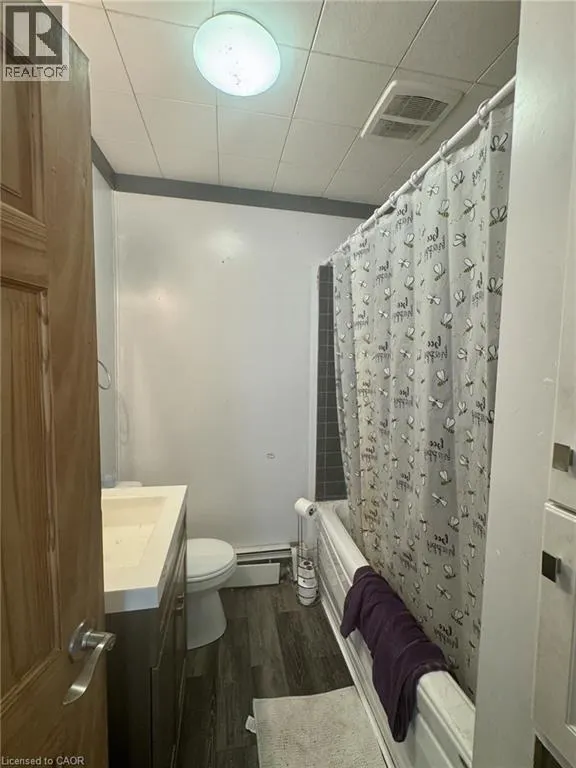
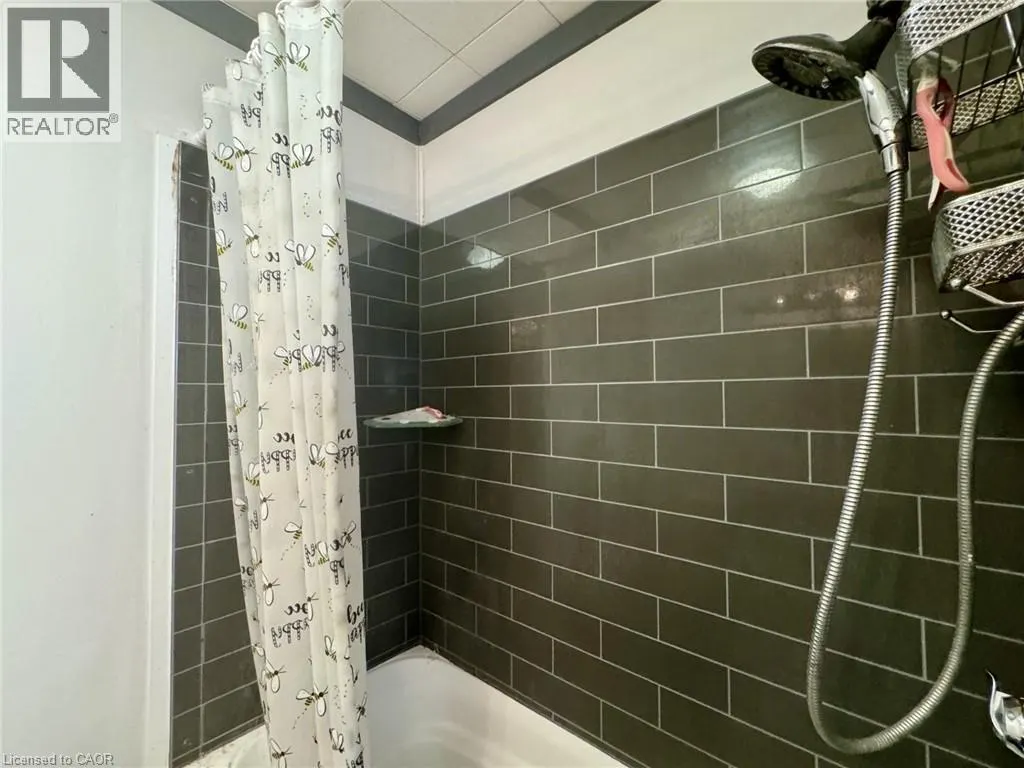
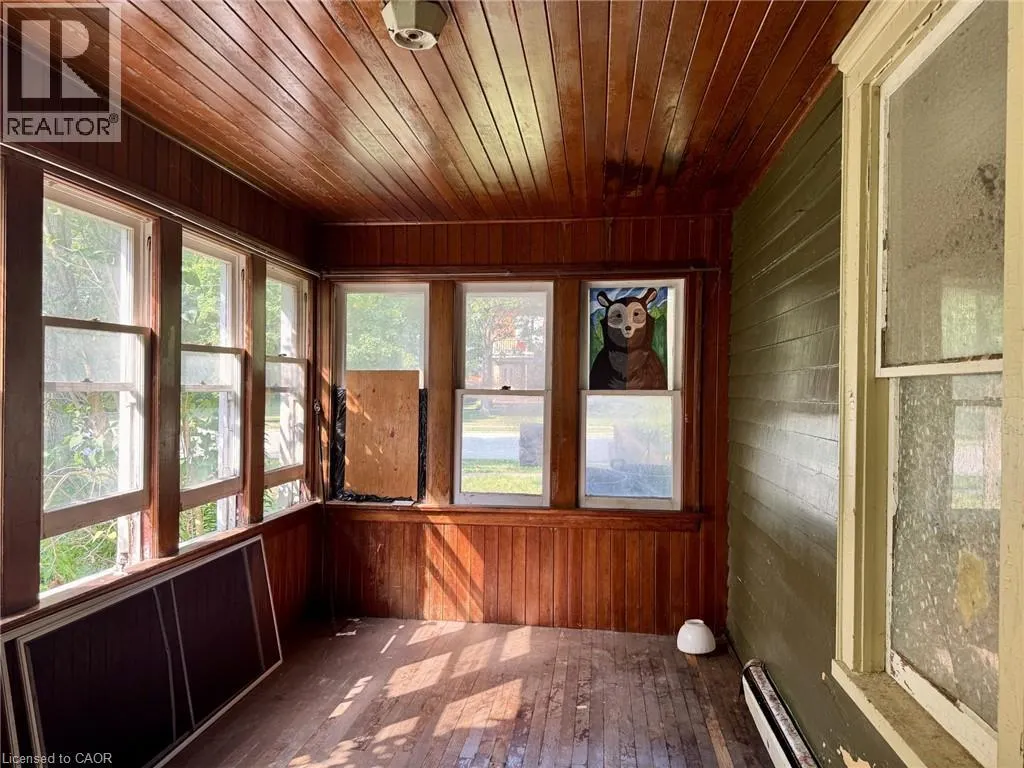
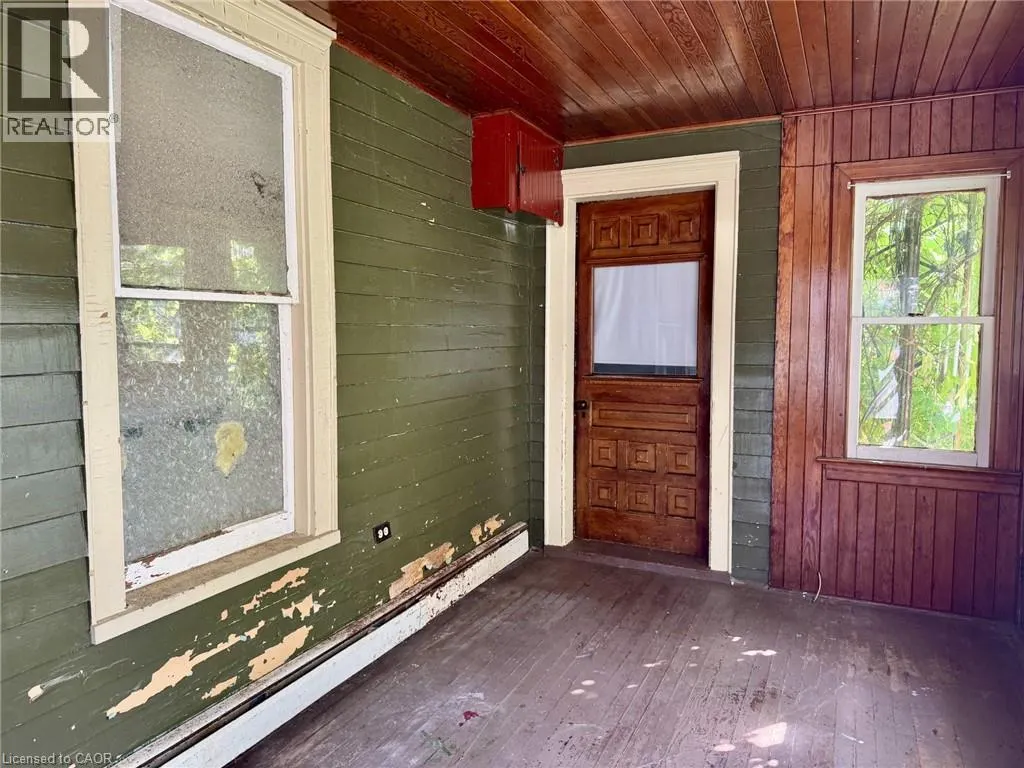
Address
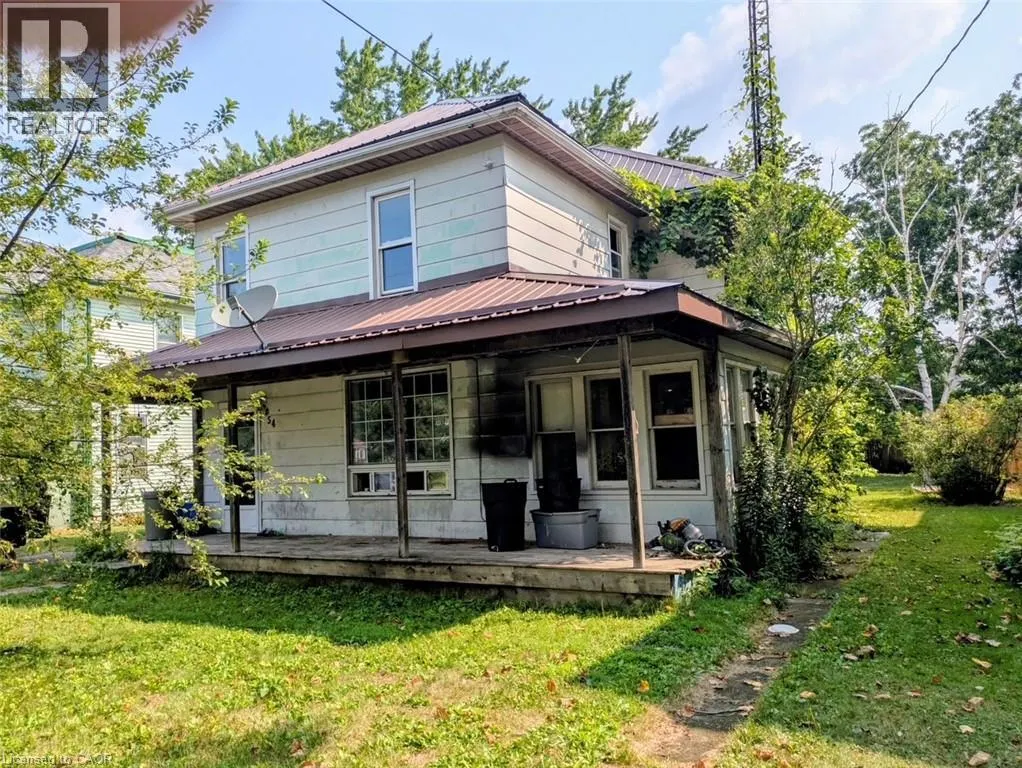
54 Ellis Street, Port Rowan, ON
Price
$ 339,000
Property Attributes
- ID#40851919
- TypeSingle Family
- Listing Status Active
- MunicipalityPort Rowan
- CityPort Rowan
- AreaPort Rowan
- NeighbourhoodPort Rowan
- Postal CodeN0E 1M0
- Style
- Price$ 339,000
- Bedrooms3
- Bathrooms1
- Half Bathrooms1
- Sqr Footage2172
Data Source:
Canadian Real Estate Association (CREA)
Property Description
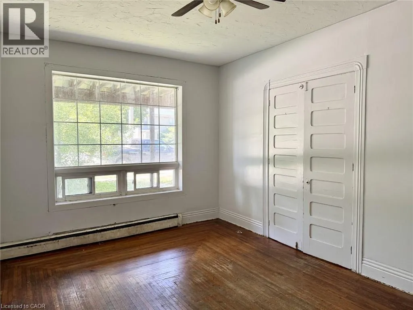
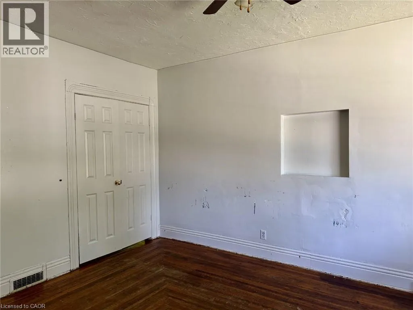
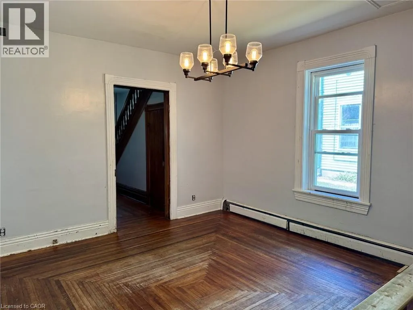
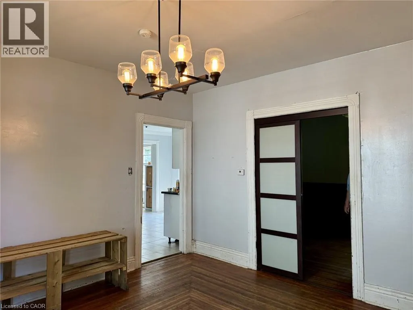
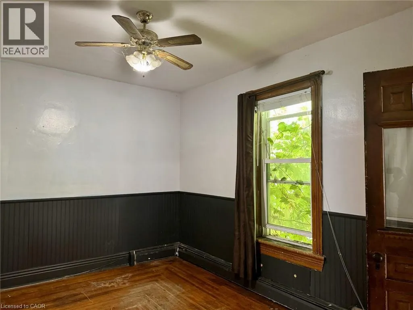
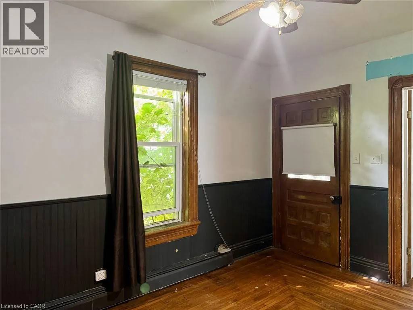
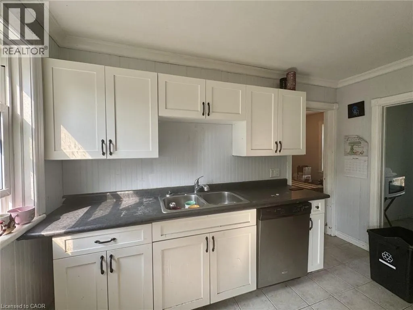
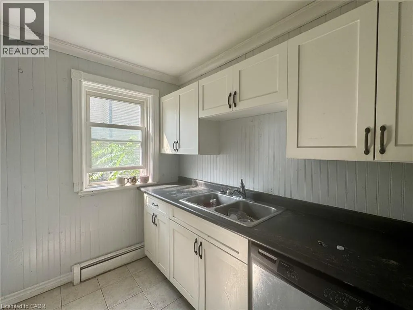
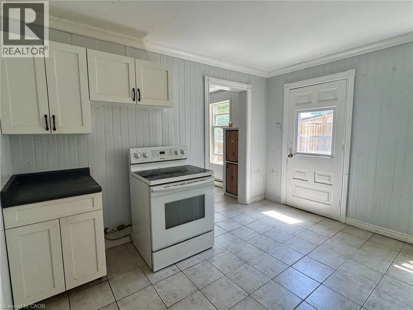
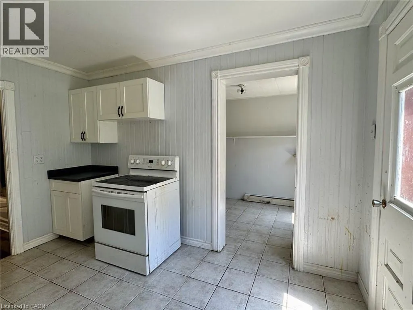
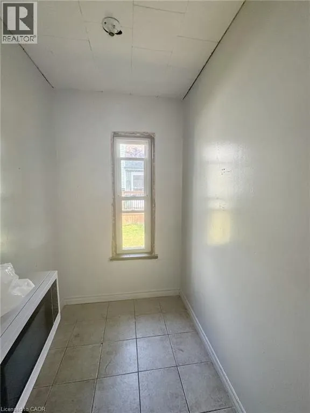
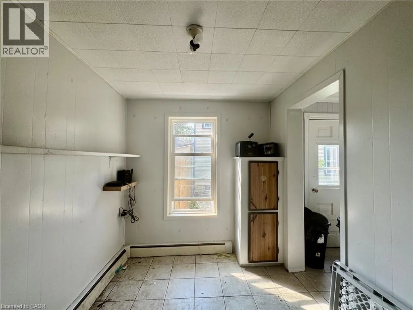
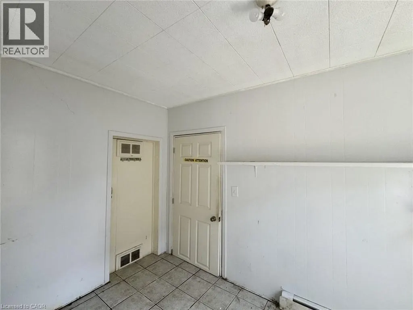
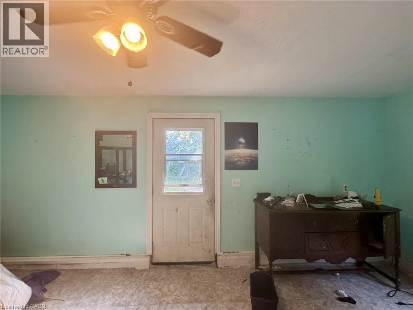
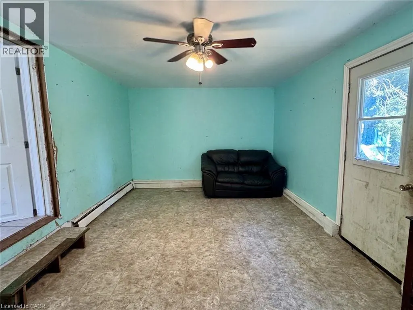
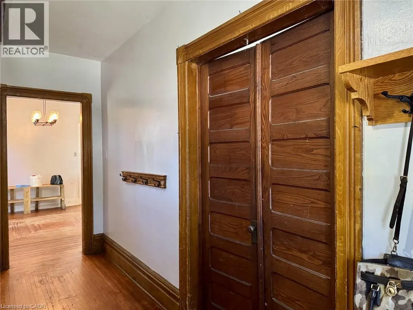
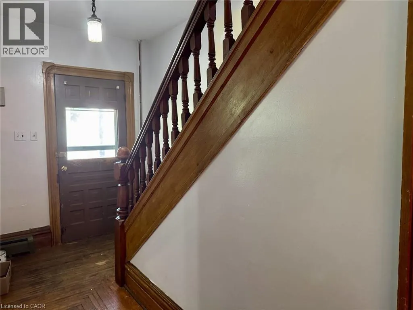
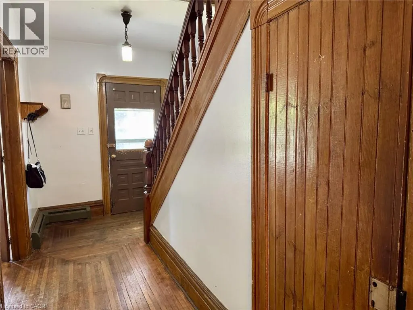
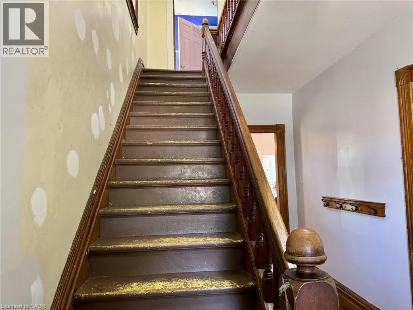
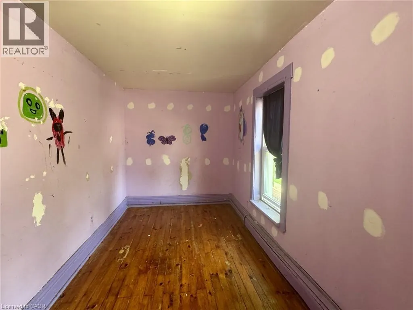
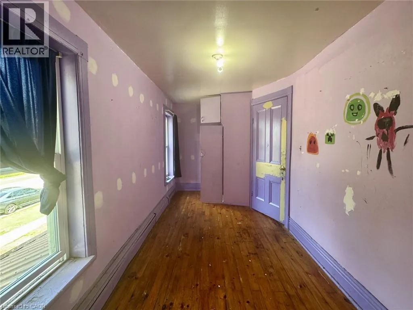
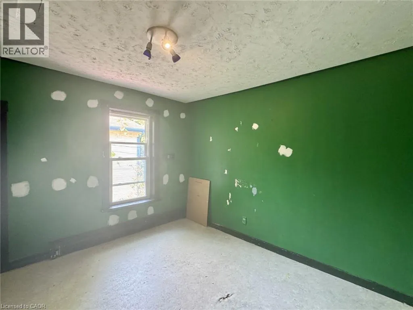
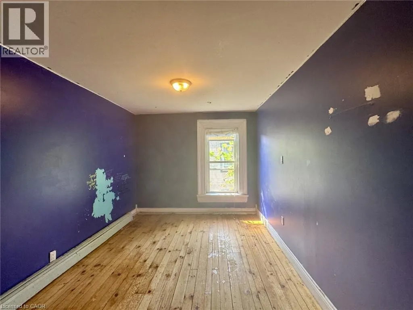
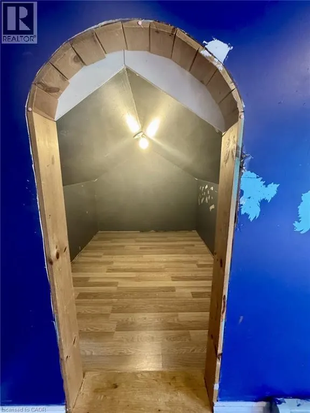
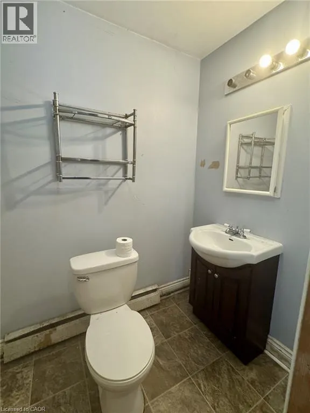
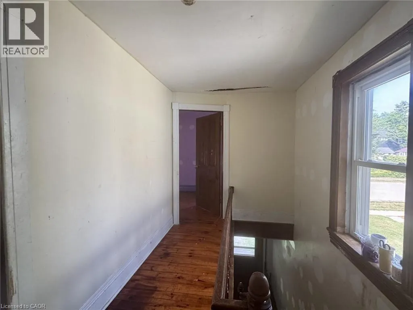
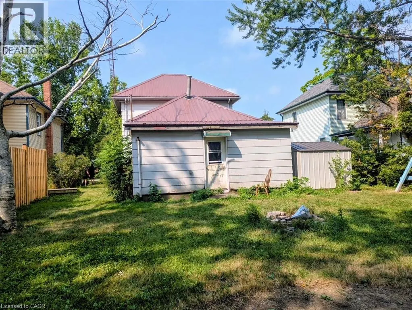
Welcome to 54 Ellis Street in the charming town of Port Rowan. This three bedroom, one and a half bathroom home has hardwood flooring in the living room, dining room, sitting room and foyer, plank flooring upstairs, durable tile flooring in the kitchen and laundry room. The sunroom has a convenient side entry plus tongue and groove wood on the ceiling. This property is within walking distance to school, pharmacy, groceries, etc., and just up the road from the harbour. (id:7434)
General Features
| Community Features | Community Centre |
|---|---|
| Property Type | Single Family |
| Zoning Description | R2(H) |
| Amenities | Golf Nearby, Marina, Place of Worship, Schools |
| Building Appliances | Stove |
| Building Cooling Type | None |
| Location Description | From highway 59, turn East on 1st Concession Road, turn right onto Bay Street, turn right on Price Street, then turn left onto Ellis Street. |
| Parking Space Total | 2 |
| Building Type | House |
| Ownership Type | Freehold |
| Building.StoriesTotal | 2 |
Interior Features
| Building Fireplace Present | False |
|---|---|
| Building Heating Type | Hot water radiator heat |
| Basement Development | Unfinished |
| Basement Type | Crawl space (Unfinished) |
| Construction Style Attachment | Detached |
| Living Area Range | 2172 |
| Bedrooms | 3 |
Exterior Features
| Land Amenities | Golf Nearby, Marina, Place of Worship, Schools |
|---|---|
| Sewer | Municipal sewage system |
| Exterior Finish | Other |
Room Details
| Room | Dimensions | Level | Flooring | Details |
|---|---|---|---|---|
| 2pc Bathroom | Measurements not available | Second level | ||
| 4pc Bathroom | Measurements not available | Main level | ||
| Bedroom | 18'11'' x 7'4'' | Second level | ||
| Dining room | 13'1'' x 13'1'' | Main level | ||
| Foyer | 7'4'' x 15'6'' | Main level | ||
| Kitchen | 11'10'' x 11'5'' | Main level | ||
| Laundry room | 11'2'' x 7'4'' | Main level | ||
| Living room | 11'0'' x 15'6'' | Main level | ||
| Pantry | 6'8'' x 4'7'' | Main level | ||
| Recreation room | 19'8'' x 11'4'' | Main level | ||
| Sitting room | 10'4'' x 13'0'' | Main level |
Amenities
- Views
- New Construction
- Adult 55+
- Lease To Own
- No Strata Fees
- Furnished
- Primary On Main
- Air Conditioning
- Seller Finance
- Green
- Fixer Upper
- Horse
- Golf
- Fireplace
- Deck
- Garage
- Basement
- Pool

Property vs Single Family Average in N0E 1M0
Price
In The Neighbourhood
Primary On Main
Port Rowan
$ 429,900
- Type
- Single Family
- Size
- 1,350 SqFt
- Rooms
- 2 Beds + 2.5 Baths
COLDWELL BANKER BIG CREEK REALTY LTD. BROKERAGE
Primary On Main
Port Rowan
$ 465,000
- Type
- Single Family
- Size
- 1,153 SqFt
- Rooms
- 2 Beds + 1 Baths
RE/MAX Twin City Realty Inc.
Waterfront
Norfolk (Port Rowan)
$ 465,000
- Type
- Single Family
- Rooms
- 2 Beds + 1 Baths
RE/MAX TWIN CITY REALTY INC.
Primary On Main
Port Rowan
$ 559,000
- Type
- Single Family
- Size
- 1,159 SqFt
- Rooms
- 2 Beds + 2 Baths
Royal LePage Trius Realty Brokerage
Open House
Port Rowan
$ 949,900
- Type
- Single Family
- Size
- 4,500 SqFt
- Rooms
- 8 Beds + 7 Baths
RE/MAX Erie Shores Realty Inc. Brokerage
Primary On Main
Port Rowan
$ 2,000
- Type
- Single Family
- Size
- 1,040 SqFt
- Rooms
- 2 Beds + 1 Baths
JJN REALTY BROKERAGE INC.
Golf Course
Norfolk
$ 640,000
- Type
- Single Family
- Size
- 1,895 SqFt
- Rooms
- 2 Beds + 3 Baths
Peak Peninsula Realty Brokerage Inc.
Golf Course
Port Rowan
$ 575,000
- Type
- Single Family
- Size
- 2,553 SqFt
- Rooms
- 4 Beds + 4 Baths
Peak Peninsula Realty Brokerage Inc.
Golf Course
Port Rowan
$ 675,000
- Type
- Single Family
- Size
- 1,400 SqFt
- Rooms
- 0 Beds + 1 Baths
Peak Peninsula Realty Brokerage Inc.
Golf Course
Port Rowan
$ 775,000
- Type
- Single Family
- Size
- 1,400 SqFt
- Rooms
- 0 Beds + 1.5 Baths
Peak Peninsula Realty Brokerage Inc.
Golf Course
Port Rowan
$ 674,000
- Type
- Single Family
- Size
- 1,886 SqFt
- Rooms
- 4 Beds + 3.5 Baths
Peak Peninsula Realty Brokerage Inc.
Open House
Port Rowan
$ 1,949,900
- Type
- Single Family
- Size
- 4,489 SqFt
- Rooms
- 3 Beds + 2.5 Baths
Coldwell Banker Community Professionals
