
Primary on Main
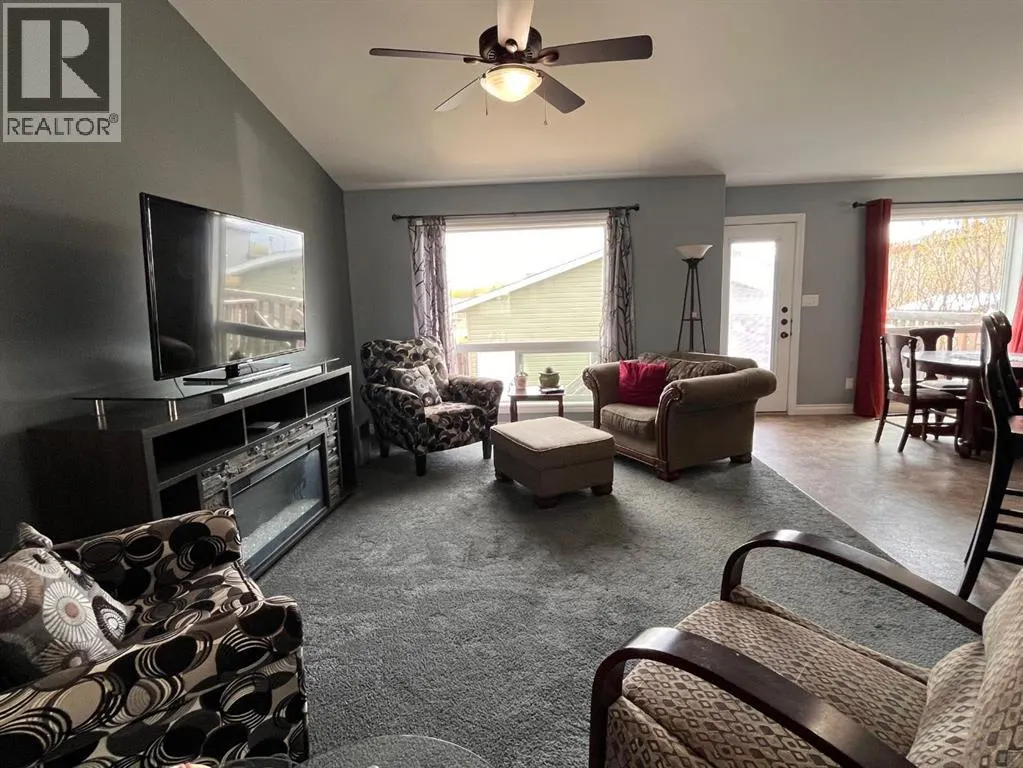
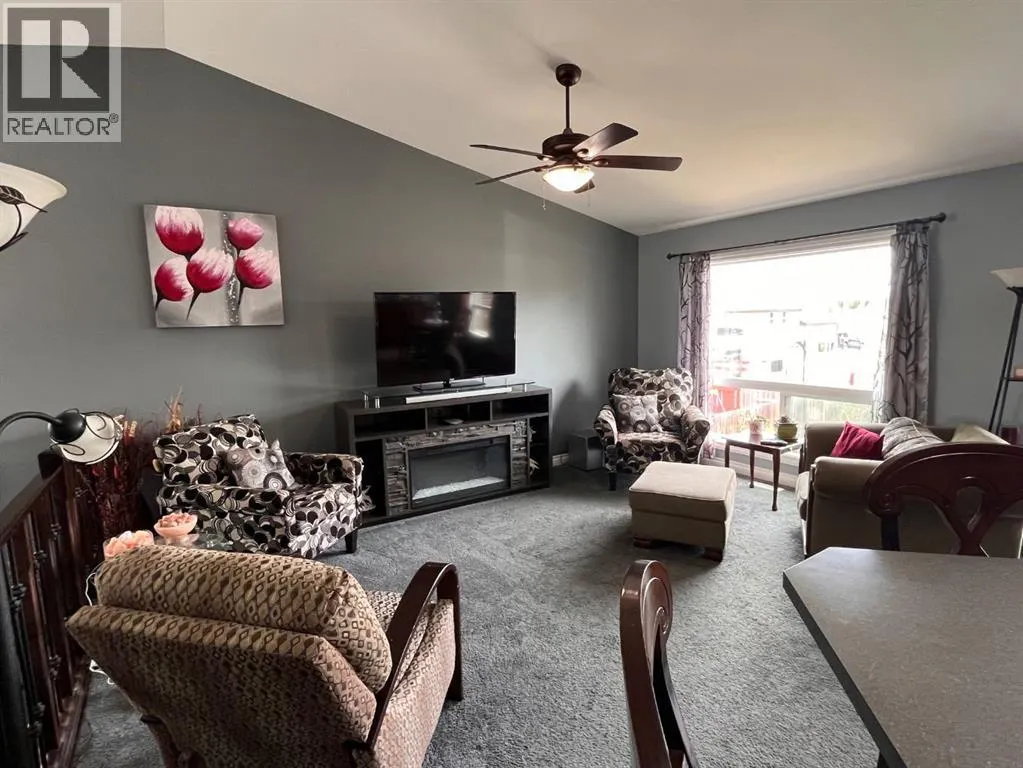
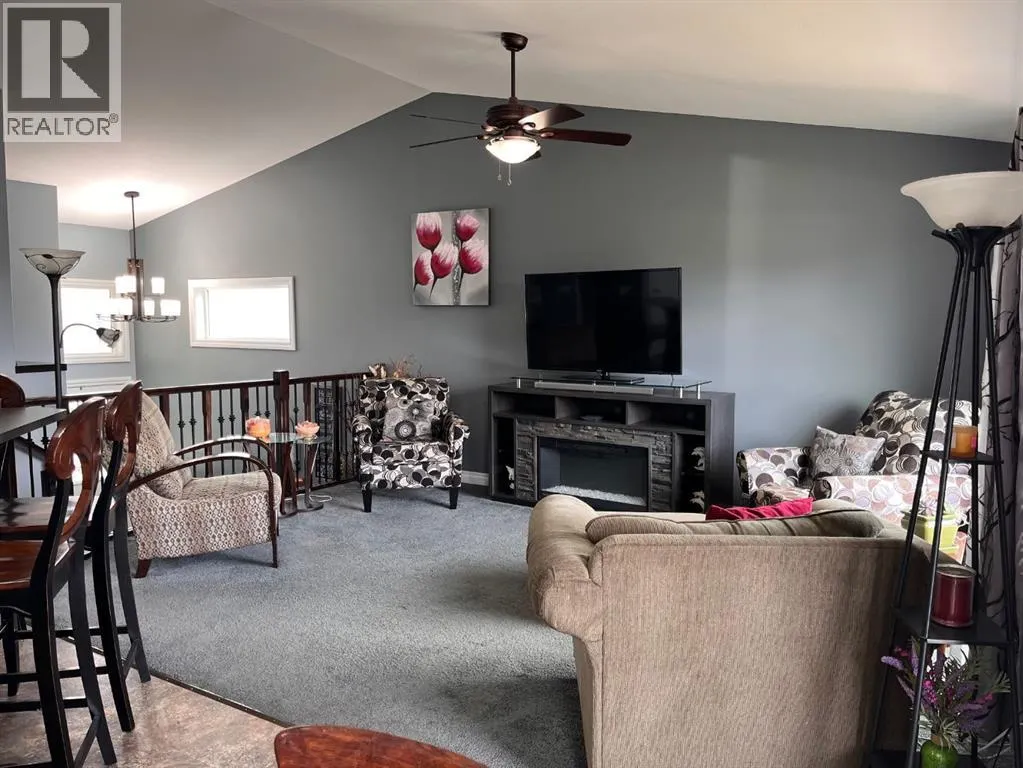
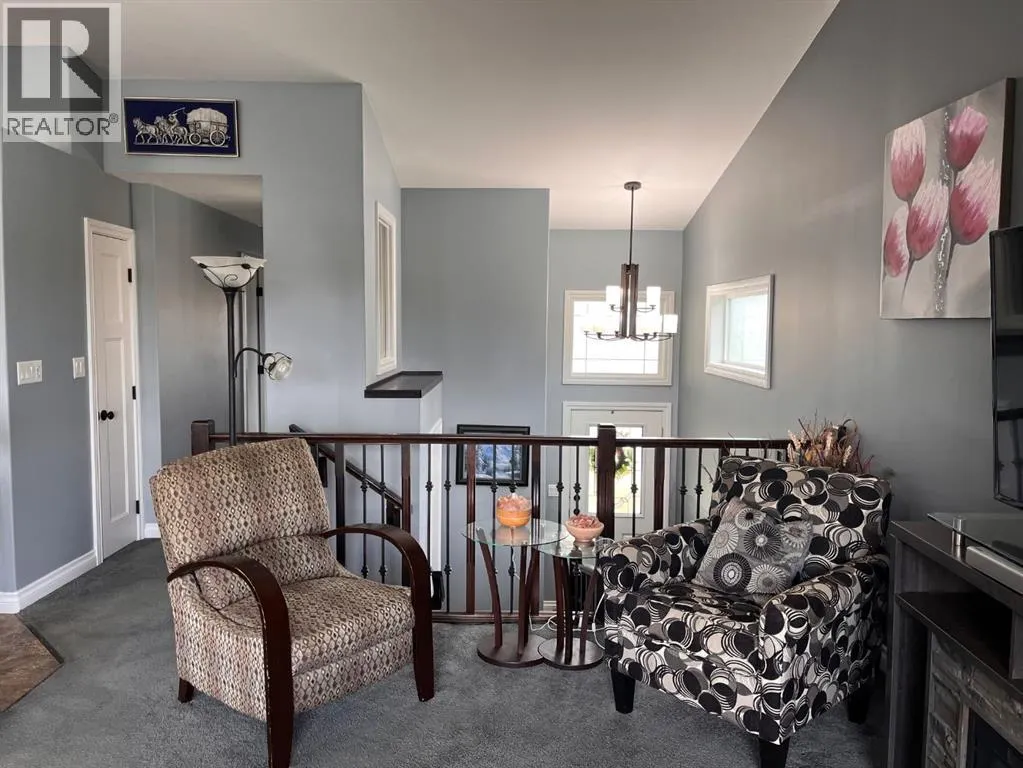
Address
4415 54 Street, Rocky Mountain House, AB
Price
$ 485,500
Property Attributes
- ID#A2312707
- TypeSingle Family
- Listing Status Active
- MunicipalityRocky Mountain House
- CityRocky Mountain House
- AreaCreekside
- NeighbourhoodCreekside
- Postal CodeT4T 0B2
- StyleBi-level
- Year Built2013
- Price$ 485,500
- Bedrooms2+3
- Bathrooms3
- Half Bathrooms0
- Sqr Footage1246
Data Source:
Canadian Real Estate Association (CREA)
Property Description
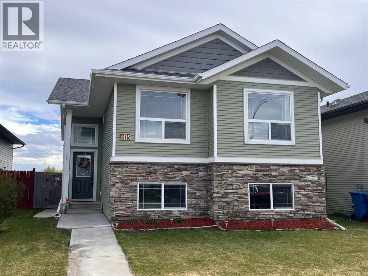
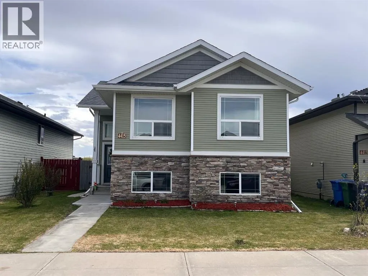
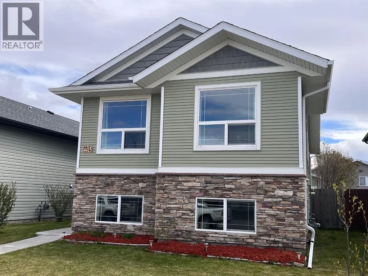
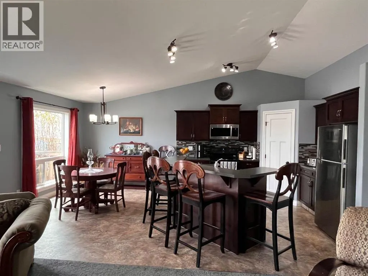
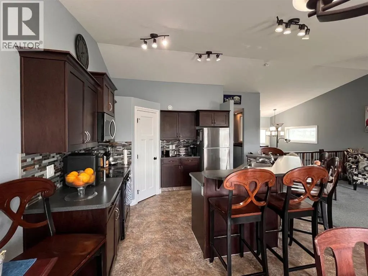
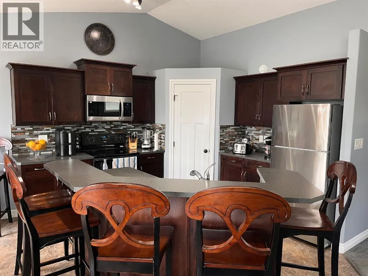
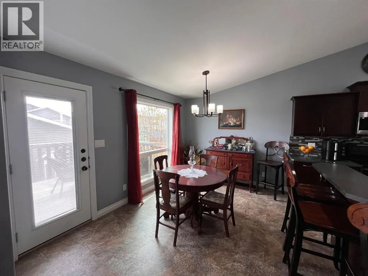
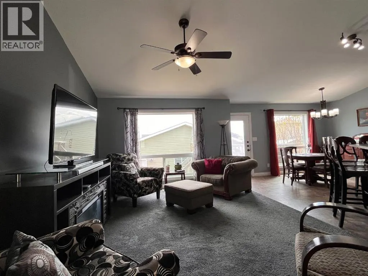
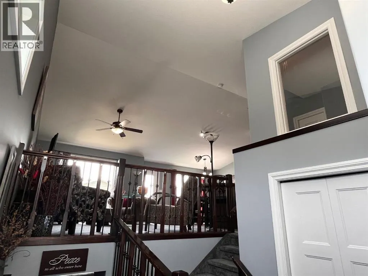
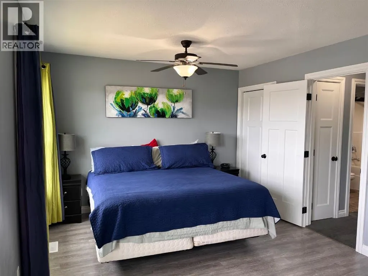
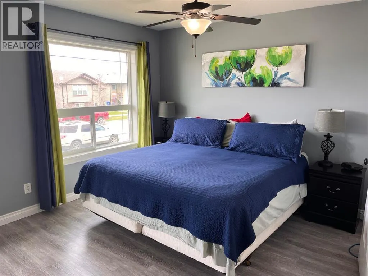
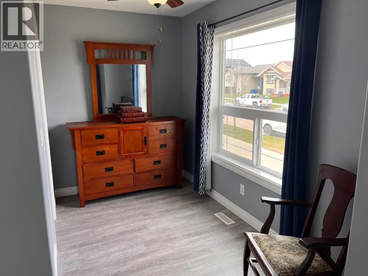
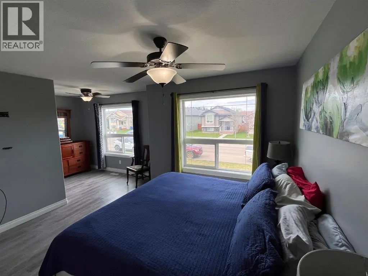
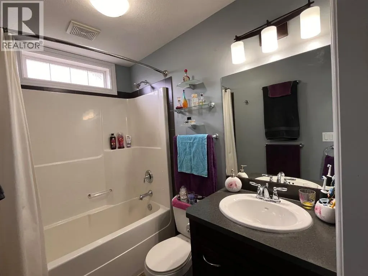
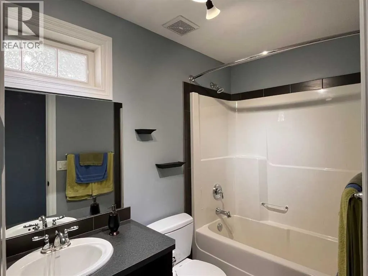
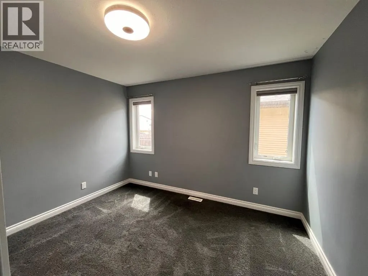
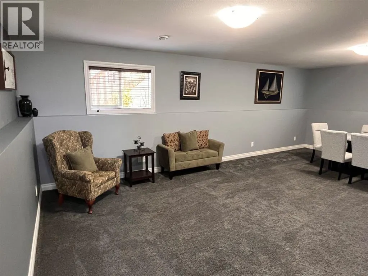
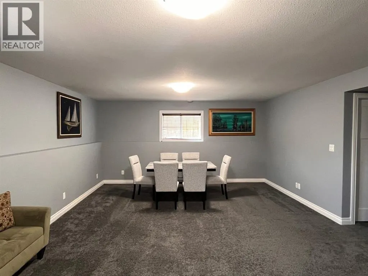
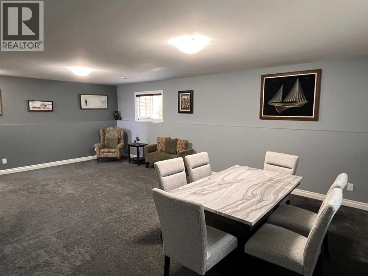
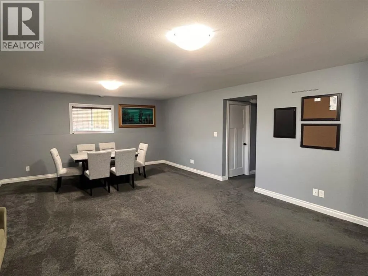
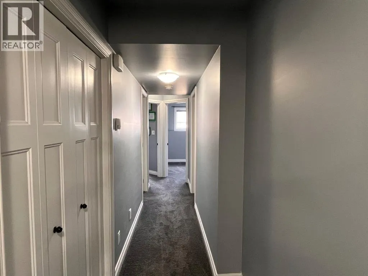
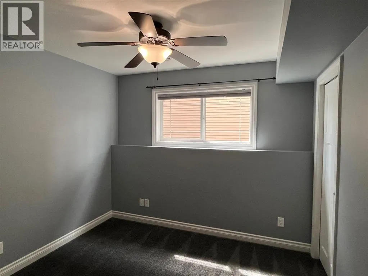
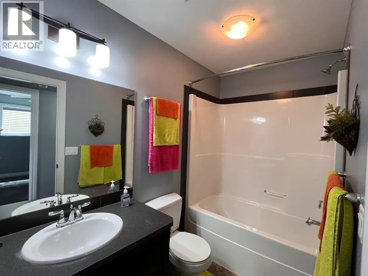
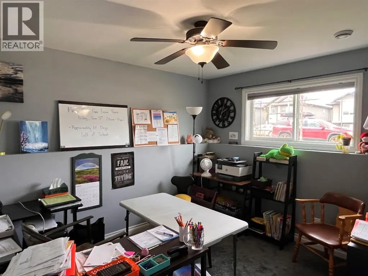
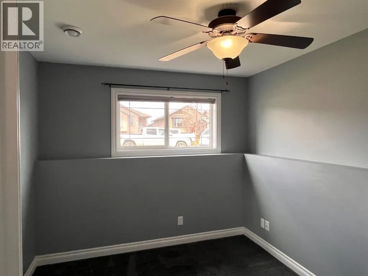
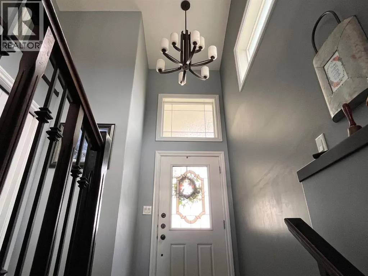
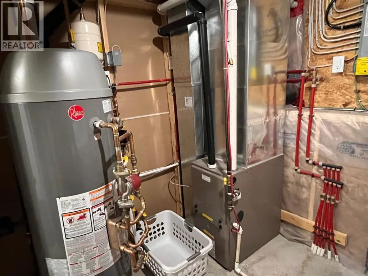
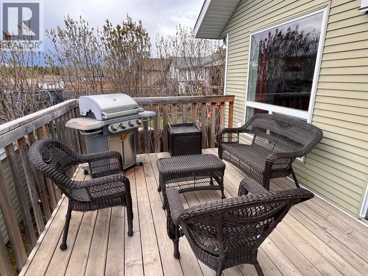
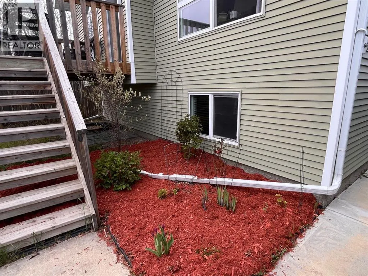
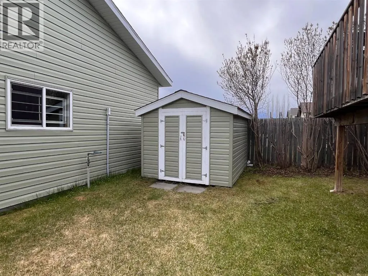
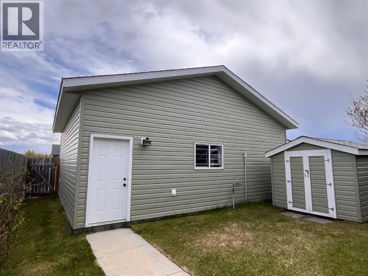
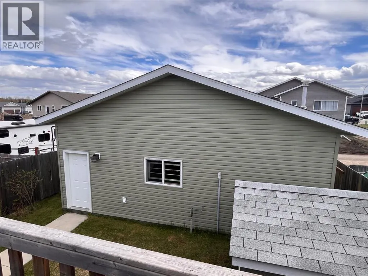
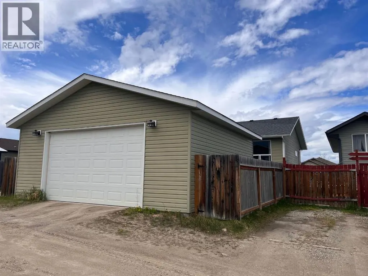
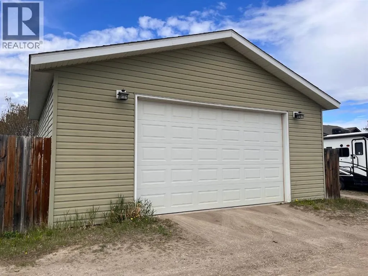
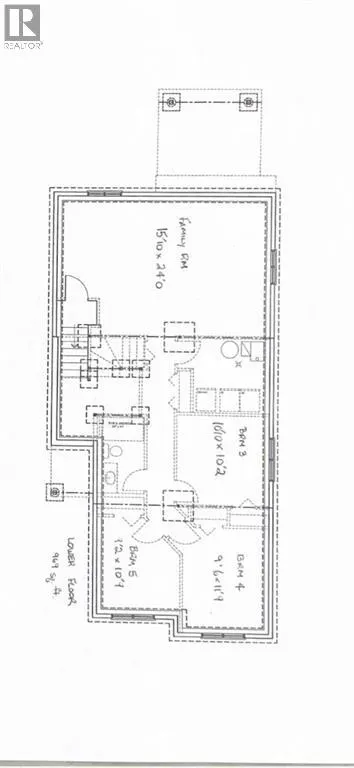
Amazing Family Home in a great neighbourhood! This beauty has only been owned by one family since the build and pride of ownership is evident throughout. The 5 bed 3 bath home has room for everyone and the toys. The large Bi-Level features many builder upgrades adding space, lighting and comfort. Including upgraded flooring, additional frosted windows, spindle and post banister, larger kitchen island and much more. The Master suite was renovated in 2019 to add space and the ensuite, featuring a large walk-in closet. HWT, Dishwasher, and microhood are all new last year. The basement features in-floor heat, an oversized family room along with 3 bedrooms and a full bath. Outside there is an eave outlet for easily turning on those Christmas lights, a gas connector for the bbq, beautiful rock finishing on the front and an oversized garage. The garage is insulated, heated and is tall enough for that truck! (id:7434)
General Features
| Features | Other, Back lane |
|---|---|
| Property Type | Single Family |
| Zoning Description | RL |
| CommunityName | Creekside |
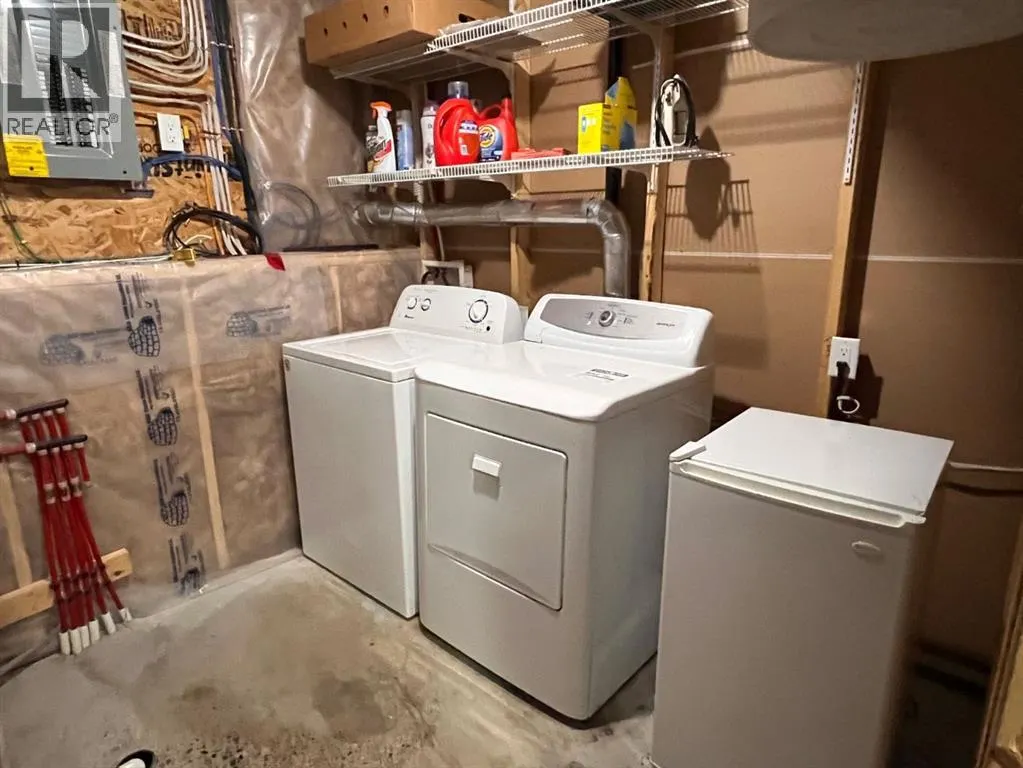
| Building Appliances | Refrigerator, Dishwasher, Stove, Microwave Range Hood Combo, Washer & Dryer |
| Building Architectural Style | Bi-level |
| Building Cooling Type | None |
| Parking Space Total | 4 |
| Foundation Type | Poured Concrete |
| Building Type | House |
| Ownership Type | Freehold |
Interior Features
| Building Fireplace Present | False |
|---|---|
| Building Heating Type | Forced air |
| Building Heating Fuel | Natural gas |
| Basement Development | Finished |
| Basement Type | Full (Finished) |
| Construction Style Attachment | Detached |
| Flooring Type | Carpeted, Laminate |
| Living Area Range | 1246 |
| Bedrooms | 2+3 |
Exterior Features
| Structure | Deck |
|---|---|
| Exterior Finish | Vinyl siding |
| Fence Type | Fence |
Room Details
| Room | Dimensions | Level | Flooring | Details |
|---|---|---|---|---|
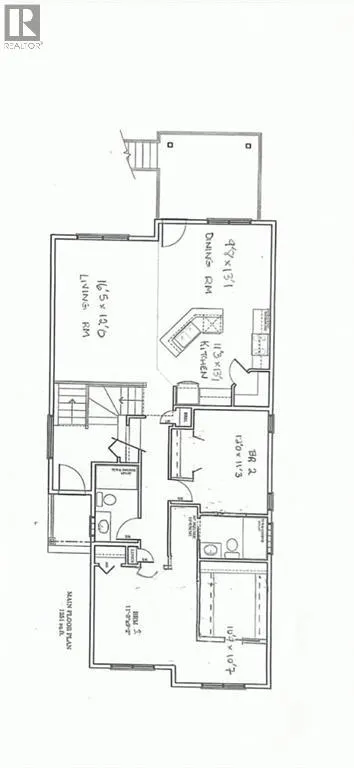
| 4pc Bathroom | Measurements not available | Main level | ||
| Bedroom | 11.75 Ft x 8.75 Ft | Main level | ||
| Dining room | 13.08 Ft x 9.67 Ft | Main level | ||
| Family room | 24.00 Ft x 15.83 Ft | Lower level | ||
| Kitchen | 13.08 Ft x 11.25 Ft | Main level | ||
| Living room | 16.42 Ft x 12.00 Ft | Main level | ||
| Primary Bedroom | 13.25 Ft x 11.25 Ft | Main level |
Amenities
- Views
- New Construction
- Adult 55+
- Lease To Own
- No Strata Fees
- Furnished
- Primary On Main
- Air Conditioning
- Seller Finance
- Green
- Fixer Upper
- Horse
- Golf
- Fireplace
- Deck
- Garage
- Basement
- Pool

Property vs Single Family Average in T4T 0B2
Price
Year Built
In The Neighbourhood
Primary On Main
Rocky Mountain House
$ 495,000
- Type
- Single Family
- Size
- 1,273 SqFt
- Rooms
- 4 Beds + 2.5 Baths
CIR Realty
Primary On Main
Rocky Mountain House
$ 392,000
- Type
- Single Family
- Size
- 1,239 SqFt
- Rooms
- 4 Beds + 3 Baths
CIR Realty
Rocky Mountain House
$ 534,900
- Type
- Single Family
- Size
- 1,700 SqFt
- Rooms
- 4 Beds + 3.5 Baths
RE/MAX real estate central alberta
Golf Course
Leduc
$ 699,000
- Type
- Single Family
- Size
- 2,205 SqFt
- Rooms
- 4 Beds + 3 Baths
MaxWell Polaris
Primary On Main
Rocky Mountain House
$ 429,900
- Type
- Single Family
- Size
- 1,175 SqFt
- Rooms
- 6 Beds + 3 Baths
Century 21 Westcountry Realty Ltd.
Rocky Mountain House
$ 459,900
- Type
- Single Family
- Size
- 1,707 SqFt
- Rooms
- 3 Beds + 2.5 Baths
RE/MAX real estate central alberta
Water Views
Leduc
$ 629,000
- Type
- Single Family
- Size
- 2,217 SqFt
- Rooms
- 4 Beds + 4 Baths
MaxWell Polaris
