
Waterfront - Primary on Main
Address
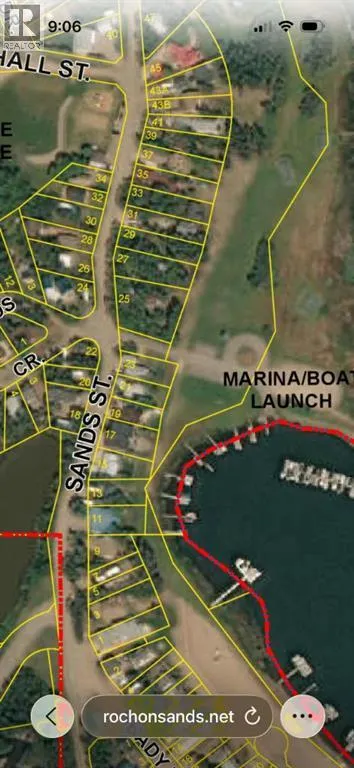
21 Sands Street, Rochon Sands, AB
Price
$ 314,000
Property Attributes
- ID#A2332481
- TypeSingle Family
- Listing Status Active
- MunicipalityRochon Sands
- CityRochon Sands
- AreaRochon Sands
- Postal CodeT0C 3B0
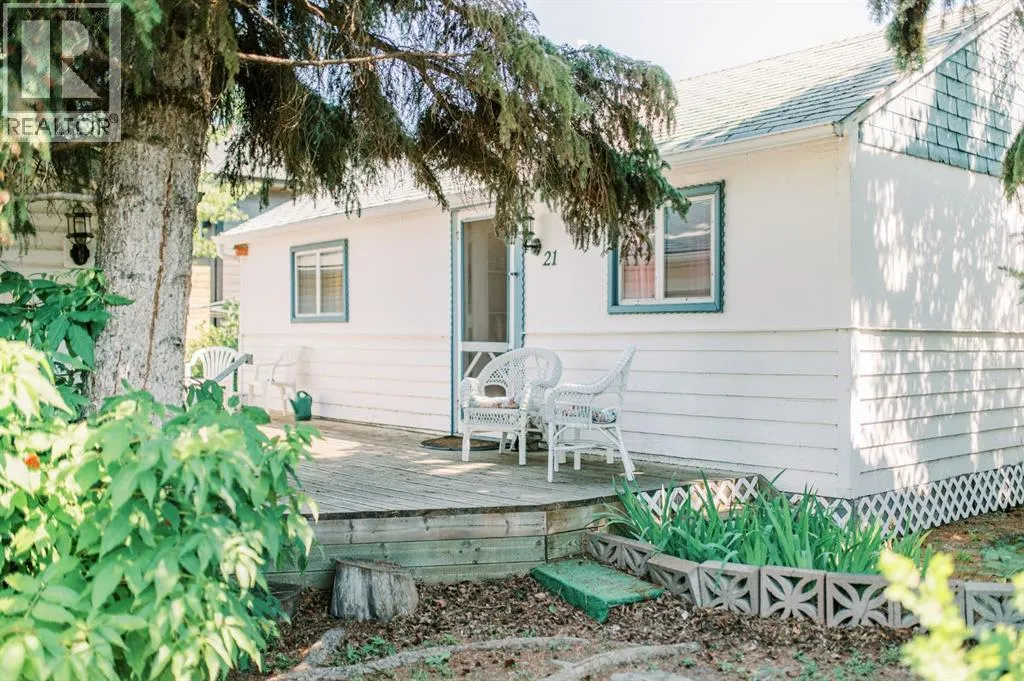
- StyleCottage
- Year Built1970
- Price$ 314,000
- Bedrooms3
- Bathrooms1
- Half Bathrooms0
- Sqr Footage975
Data Source:
Canadian Real Estate Association (CREA)
Property Description
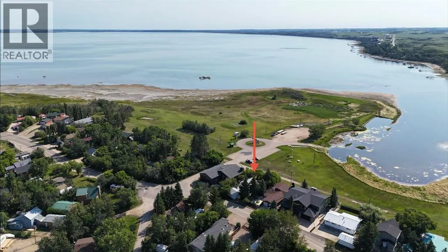
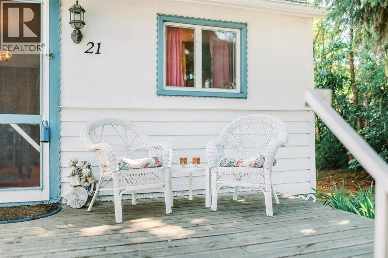
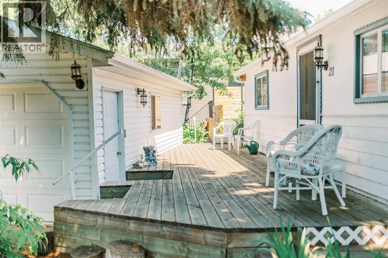
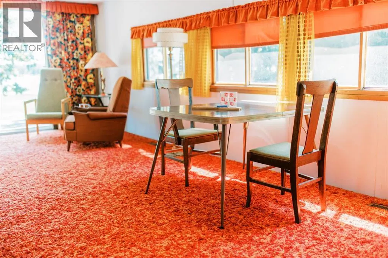
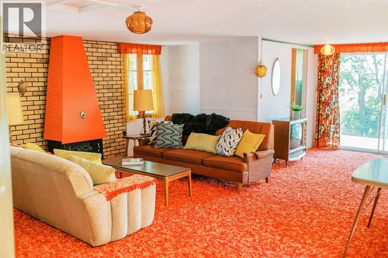
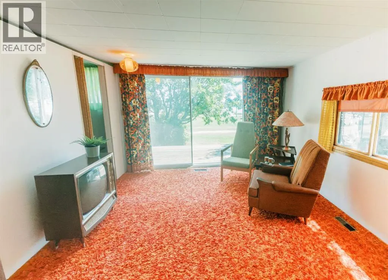
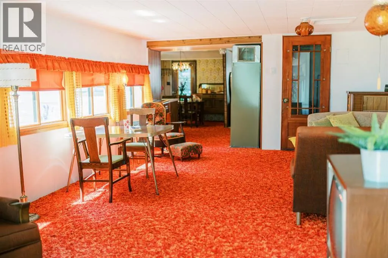
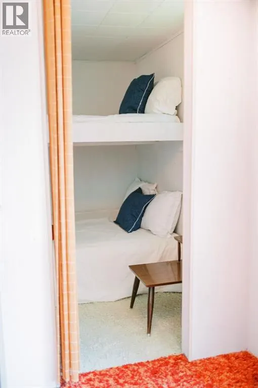
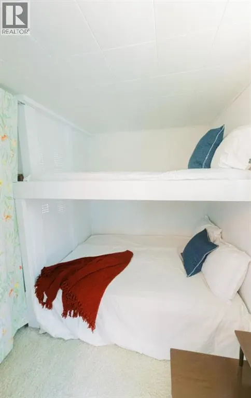
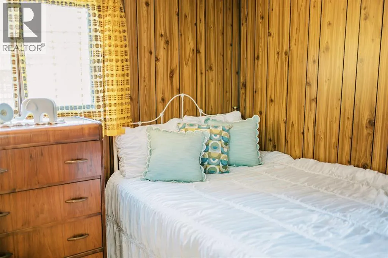
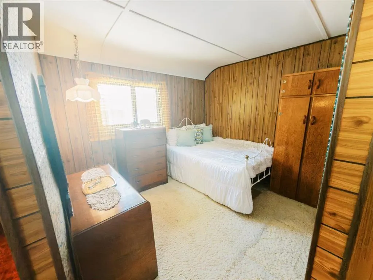
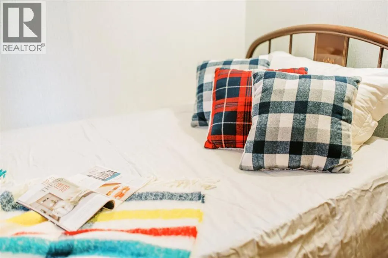
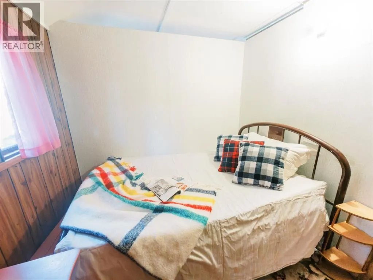
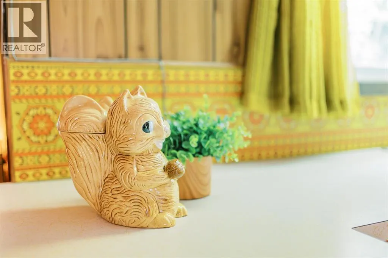
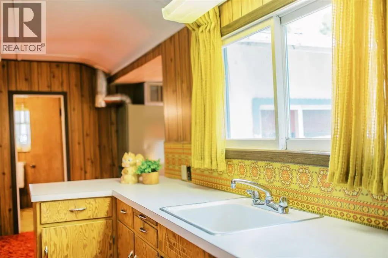
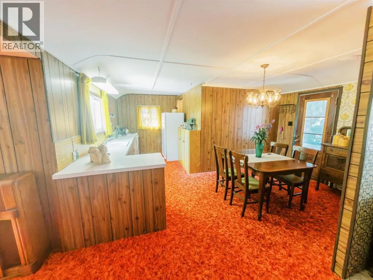
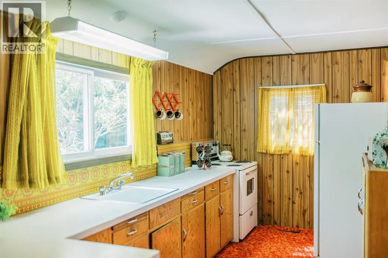
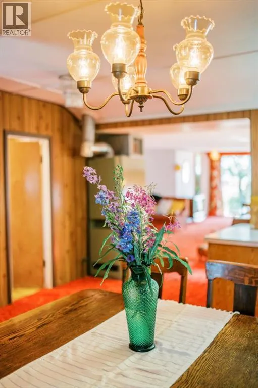
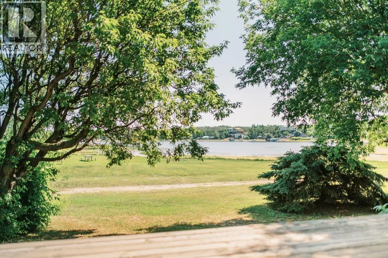
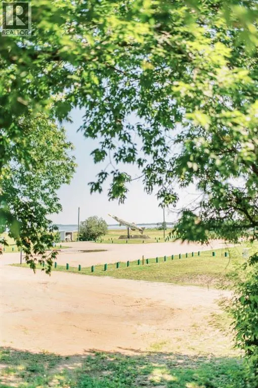
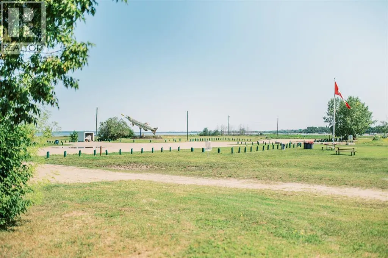
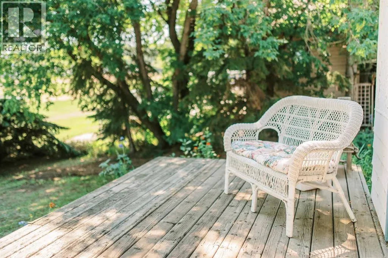
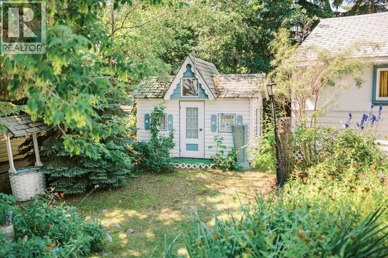
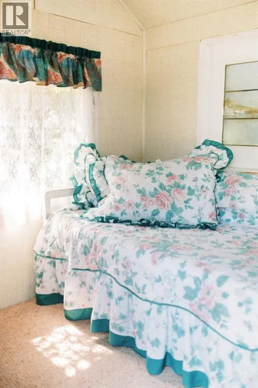
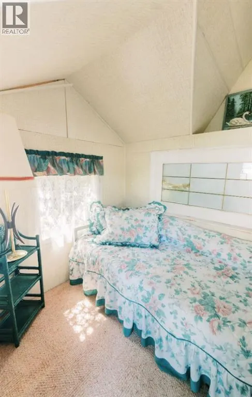
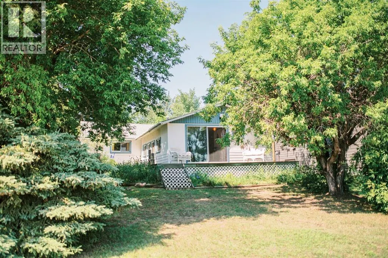
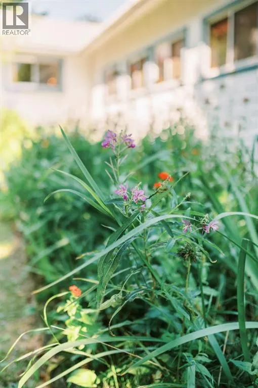
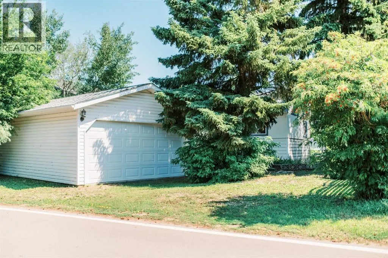
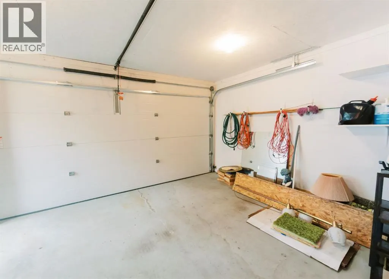
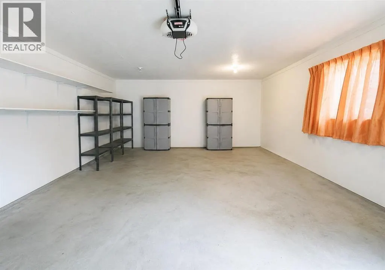
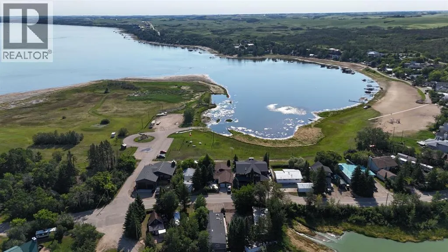
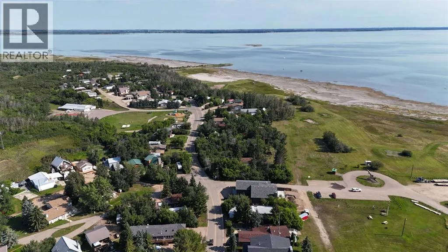
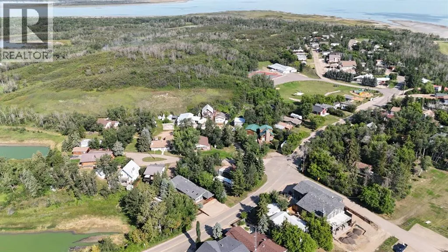
Classic lakefront cottage— takes you back to summers at the lake-where mornings start with coffee on the deck, a puzzle was always underway, and a game of rummy not far behind. This three season cottage screams JUST SLOW DOWN.Days here are meant to be lazy…just steps down the street grab an ice cream or burger, or stop for a game of tennis or pickleball. Spend the afternoon on the quiet beach or at the nearby playground. Fish at your leisure, head out on the paddle board, or simply enjoy the lake as the sun goes down. Inside, three bedrooms offer plenty of room for family, including one with built-in double bunks made for cottage sleepovers. Outside, the double detached insulated garage has room for all the lake toys, while the yard is filled with established perennials and one especially charming playhouse. It’s the kind of place where kids can create a world of their own—a clubhouse by day, and sleepovers by night. (id:7434)
General Features
| Community Features | Fishing |
|---|---|
| Property Type | Single Family |
| Zoning Description | R1 |
| Amenities | Park, Playground, Recreation Nearby |
| Building Appliances | Refrigerator, Stove, Window Coverings, Garage door opener |
| Building Architectural Style | Cottage |
| Building Cooling Type | None |
| Parking Space Total | 3 |
| Foundation Type | See Remarks |
| Building Type | House |
| Ownership Type | Freehold |
| Building.StoriesTotal | 1 |
Interior Features
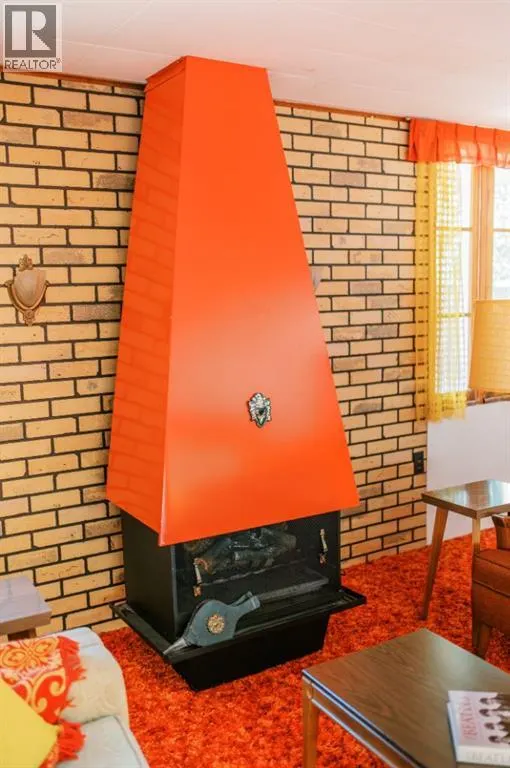
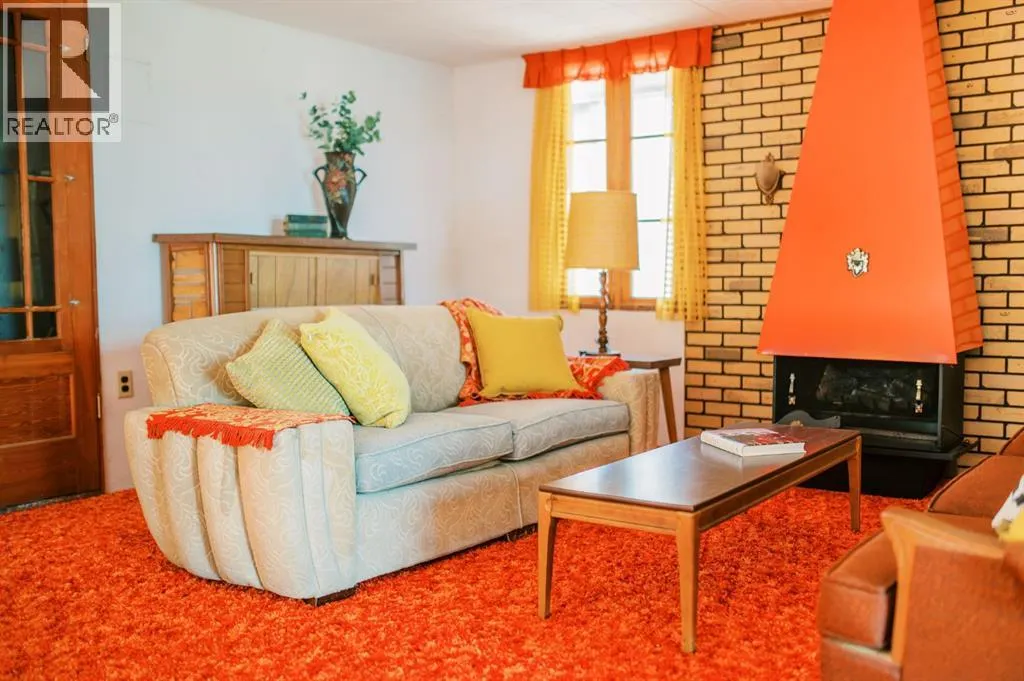
| Building Fireplace Present | True |
|---|---|
| Building Fireplace Total | 1 |
| Building Heating Type | Forced air |
| Basement Type | None |
| Construction Style Attachment | Detached |
| Flooring Type | Carpeted |
| Living Area Range | 975 |
| Bedrooms | 3 |
Exterior Features
| Structure | Shed, Deck |
|---|---|
| Water Front Type | Waterfront |
| Land Amenities | Park, Playground, Recreation Nearby |
| Landscape Features | Landscaped |
| Exterior Finish | Vinyl siding, Wood siding |
| Fence Type | Not fenced |
Room Details
| Room | Dimensions | Level | Flooring | Details |
|---|---|---|---|---|
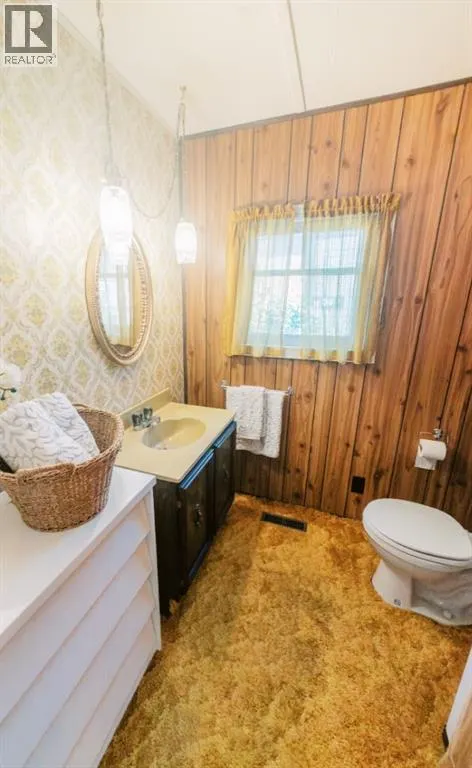
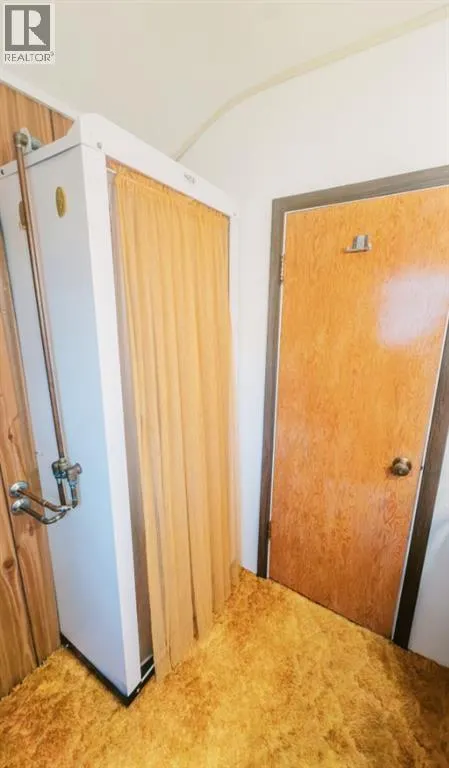
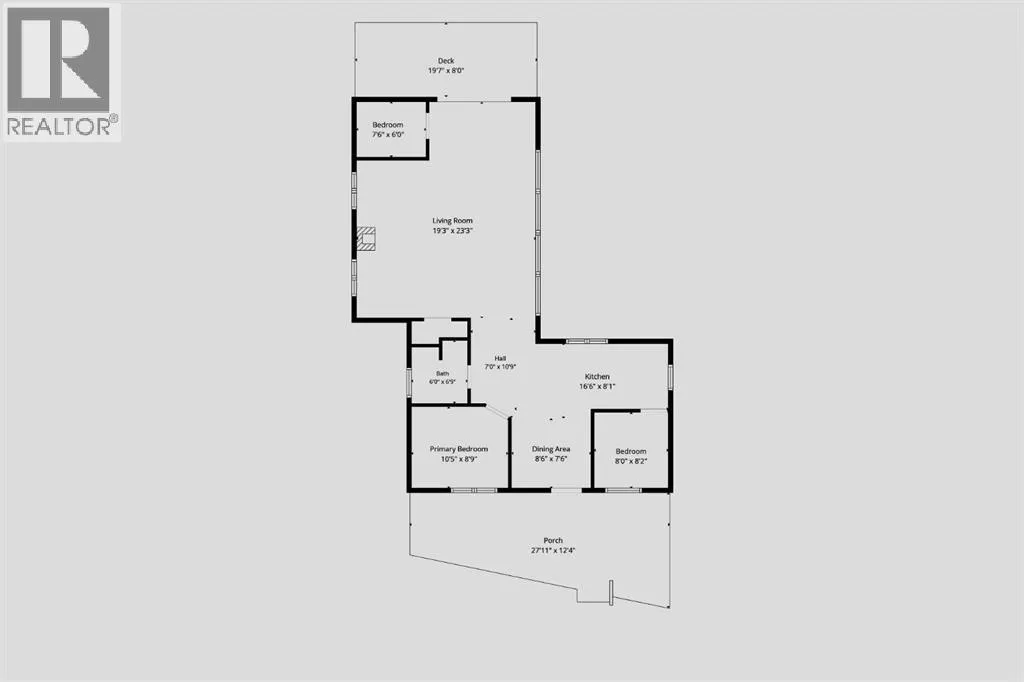
| 3pc Bathroom | 6.00 Ft x 6.75 Ft | Main level | ||
| Bedroom | 8.00 Ft x 8.17 Ft | Main level | ||
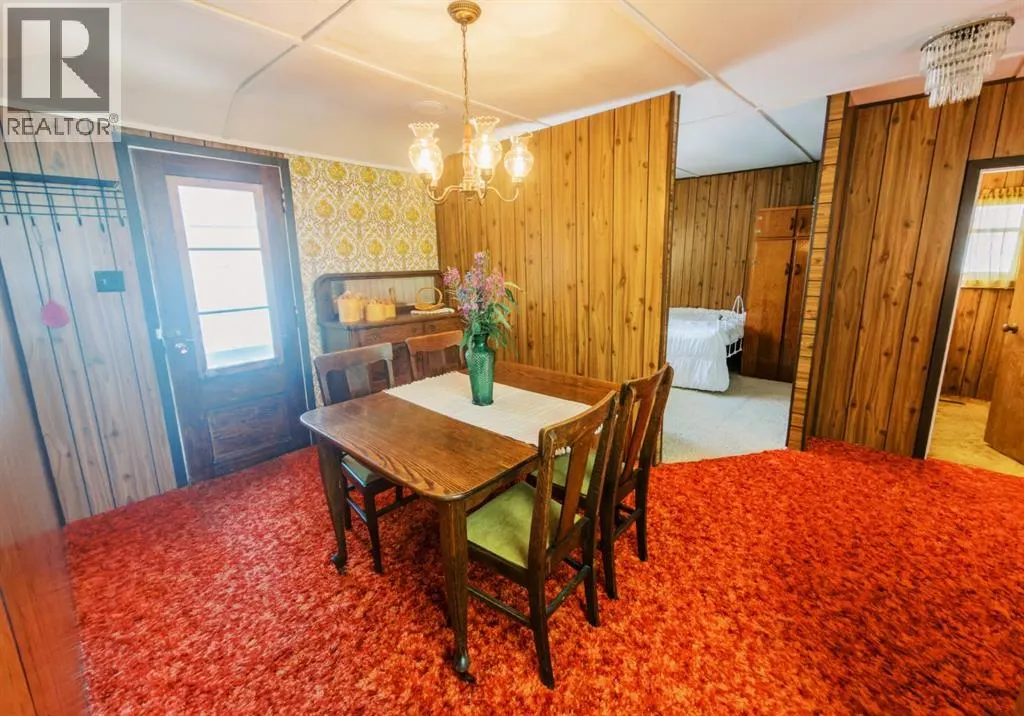
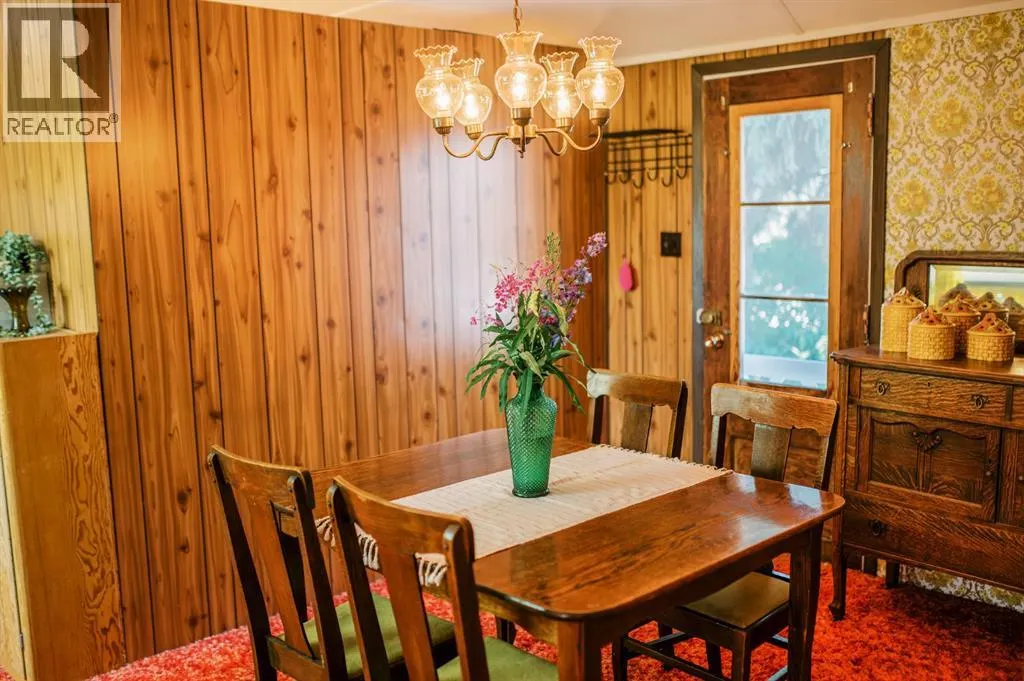
| Dining room | 8.50 Ft x 7.50 Ft | Main level | ||
| Kitchen | 16.50 Ft x 8.08 Ft | Main level | ||
| Living room | 19.25 Ft x 12.25 Ft | Main level | ||
| Other | 7.50 Ft x 6.00 Ft | Main level | ||
| Primary Bedroom | 10.42 Ft x 8.75 Ft | Main level |
Amenities
- Views
- New Construction
- Adult 55+
- Lease To Own
- No Strata Fees
- Furnished
- Primary On Main
- Air Conditioning
- Seller Finance
- Green
- Fixer Upper
- Horse
- Golf
- Fireplace
- Deck
- Garage
- Basement
- Pool

Property vs Single Family Average in T0C 3B0
Price
Year Built
