
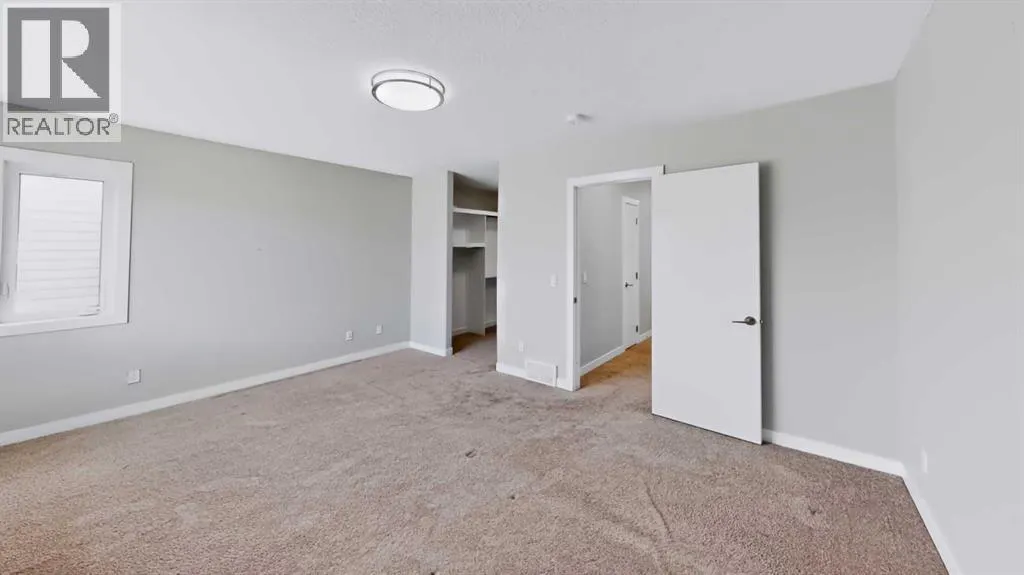
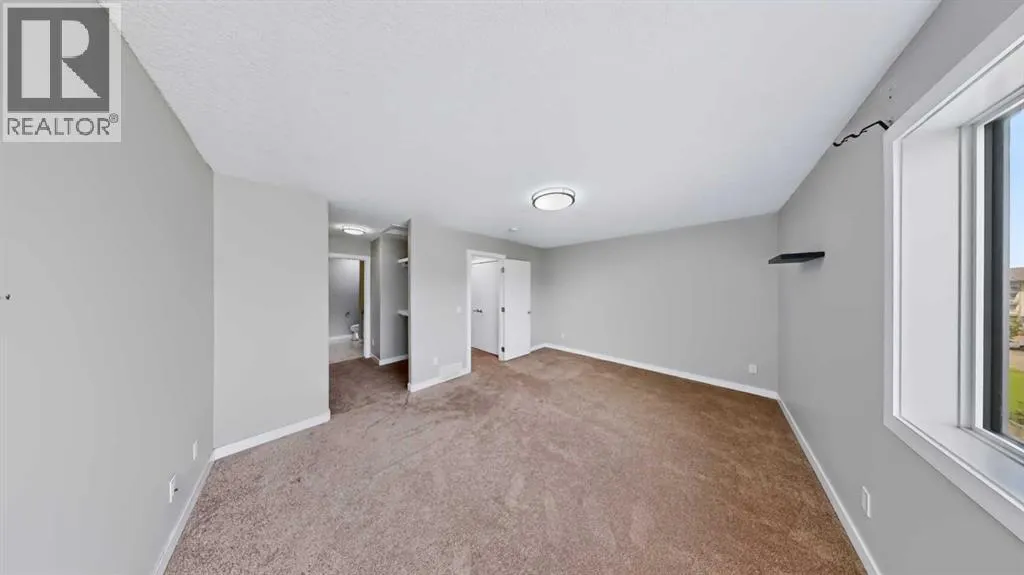
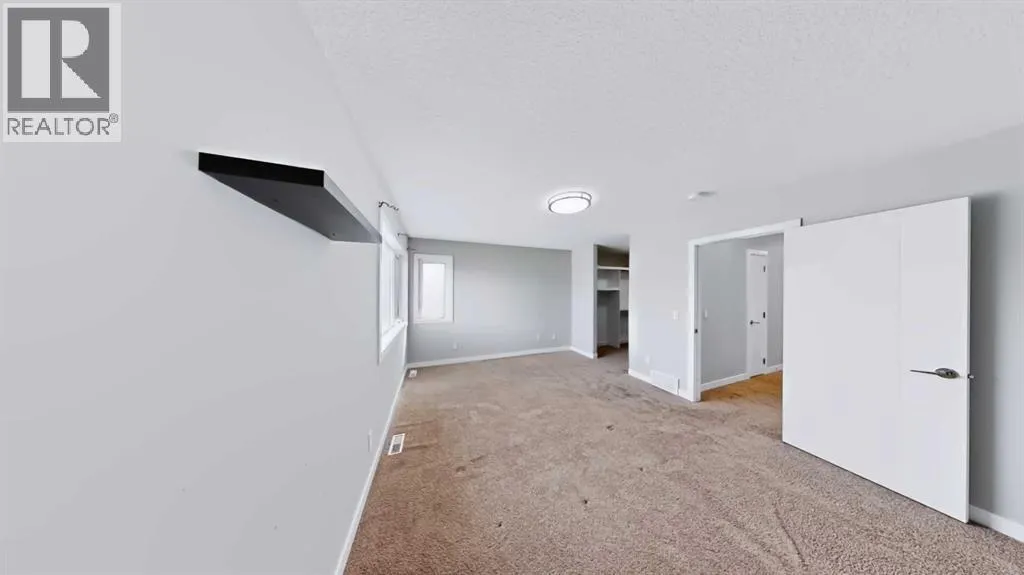
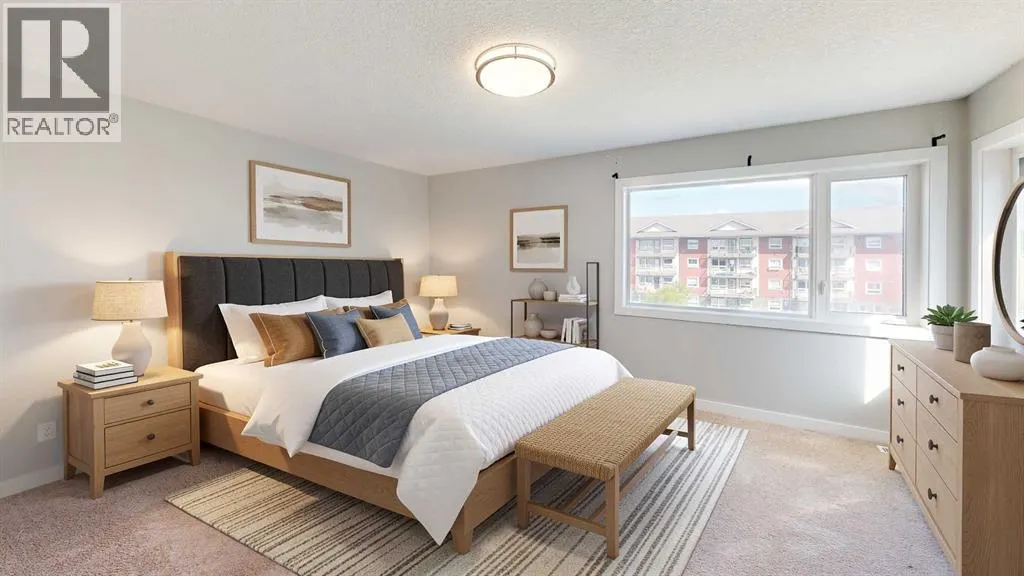

Address
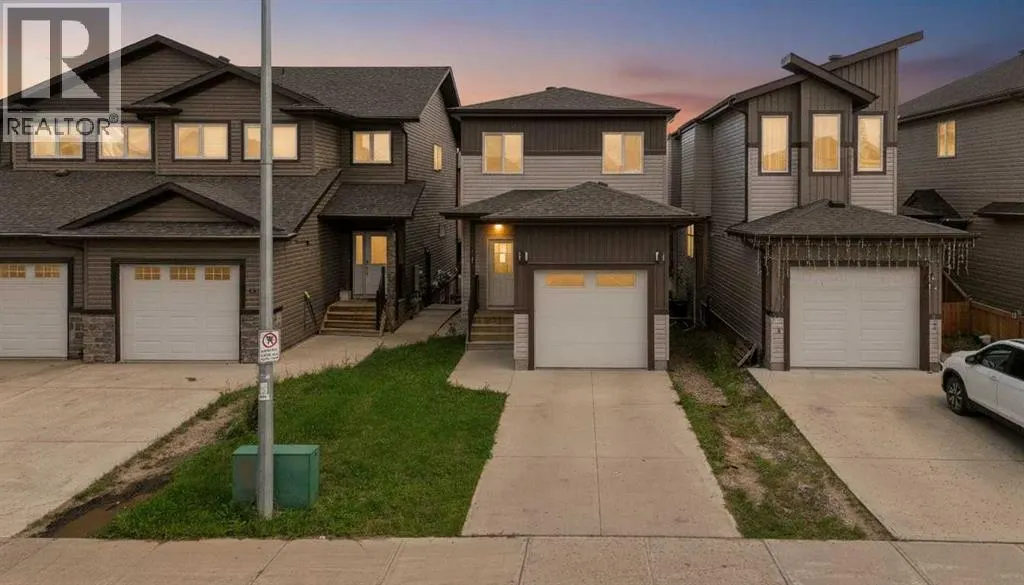
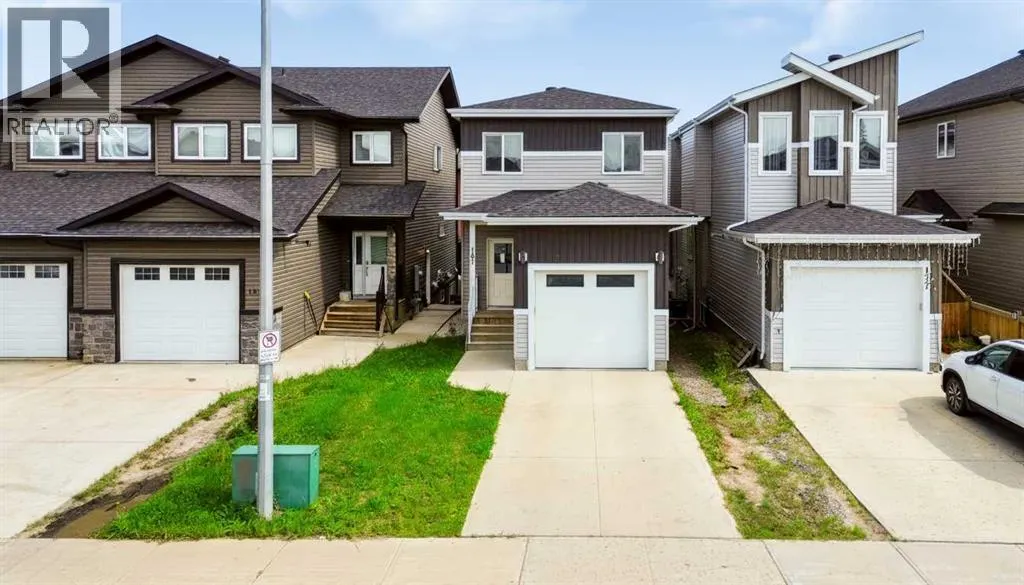
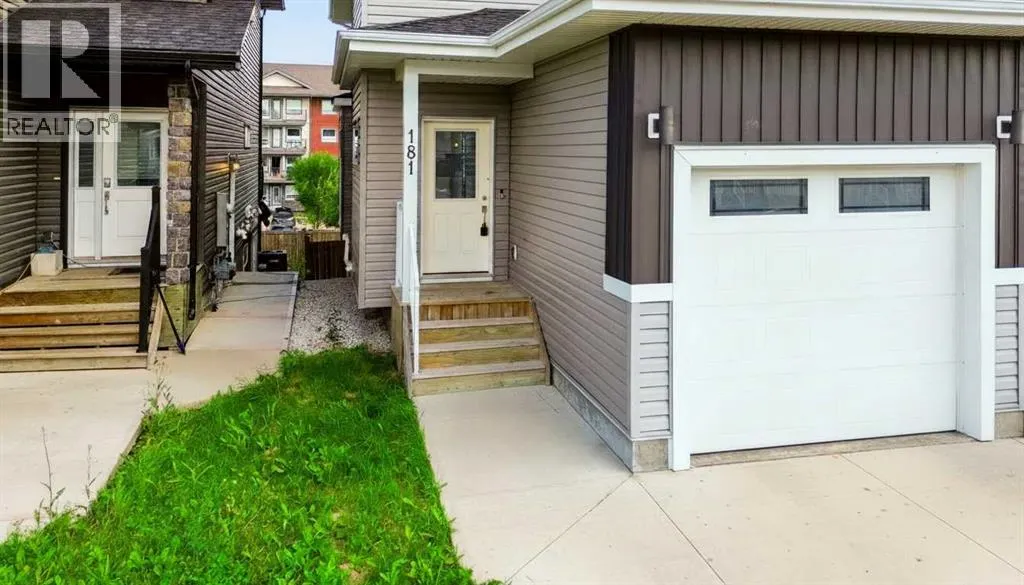
181 Siltstone Place, Fort McMurray, AB
Price
$ 459,900
Property Attributes
- ID#A2337222
- TypeSingle Family
- Listing Status Active
- MunicipalityFort McMurray
- CityFort McMurray
- AreaStonecreek
- NeighbourhoodStonecreek
- Postal CodeT9K 0W6
- Style
- Year Built2018
- Price$ 459,900
- Bedrooms3
- Bathrooms2
- Half Bathrooms1
- Sqr Footage1563
Data Source:
Canadian Real Estate Association (CREA)
Property Description
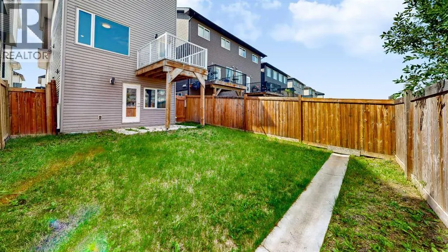
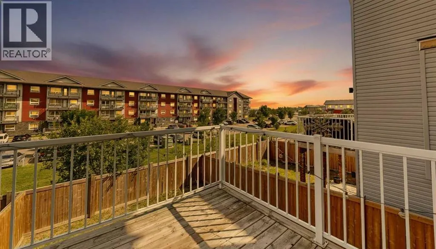
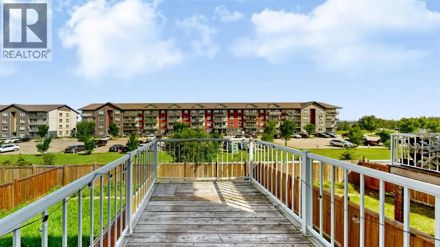
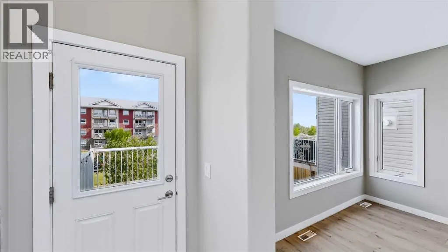
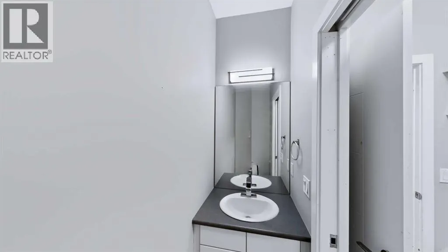
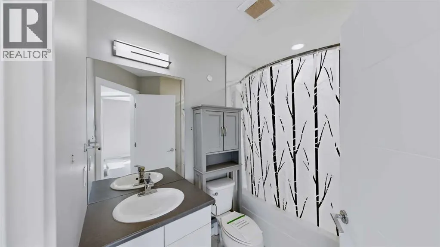
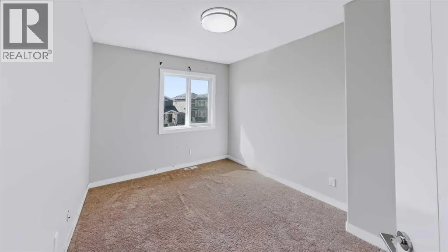
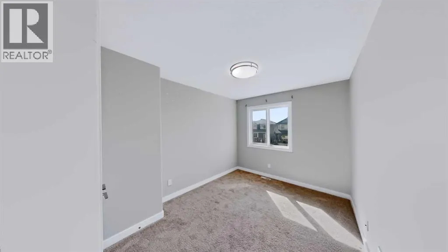
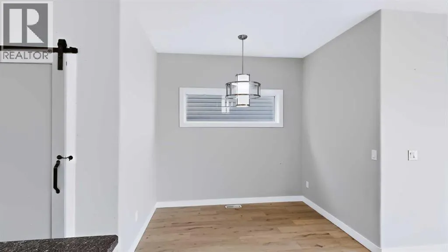
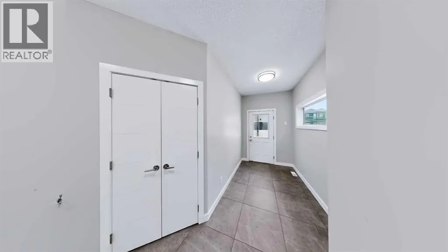
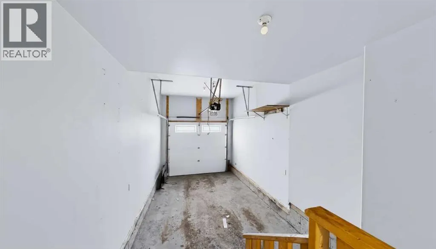
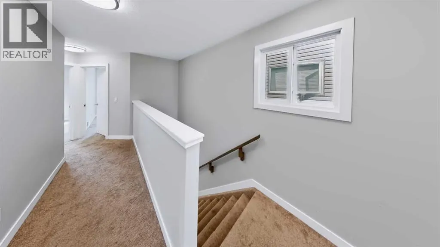
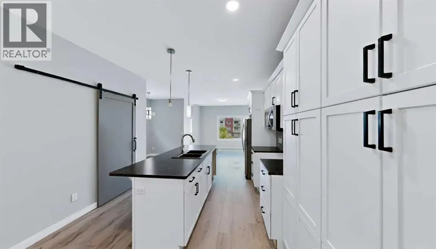
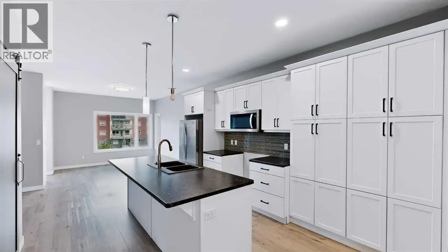
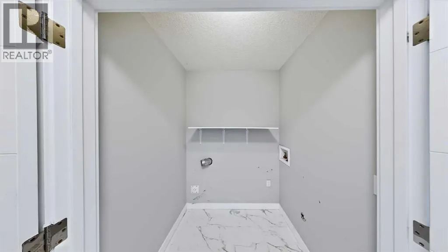
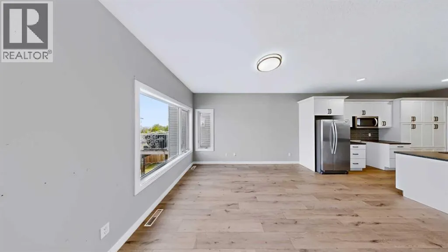
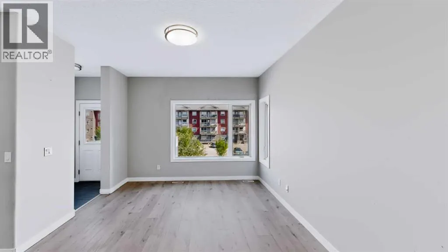
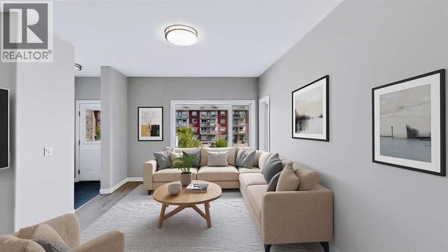
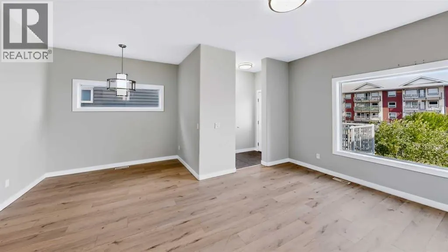
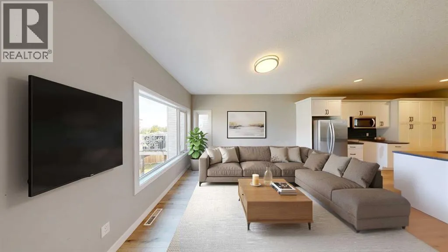
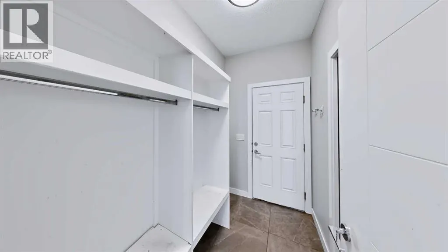
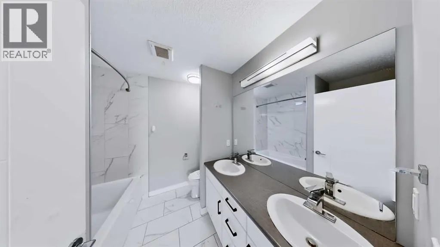
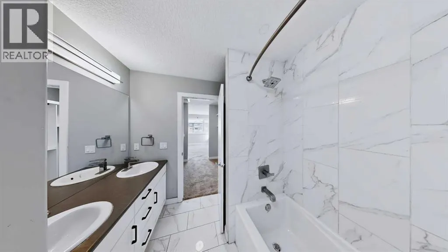
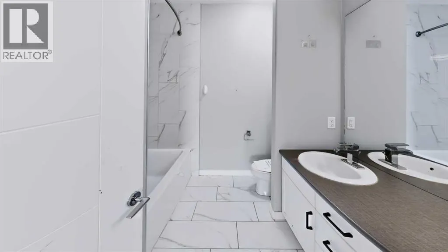
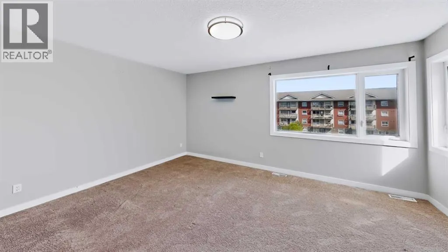
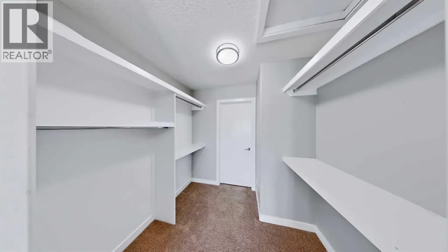
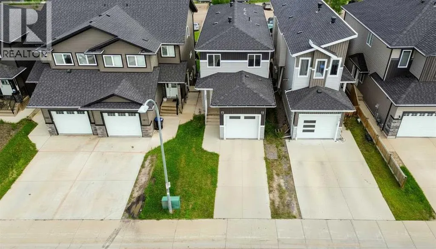
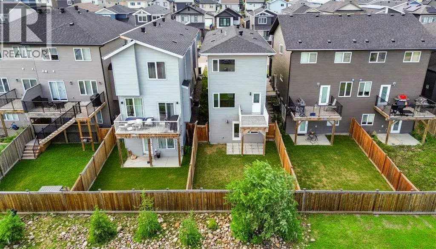
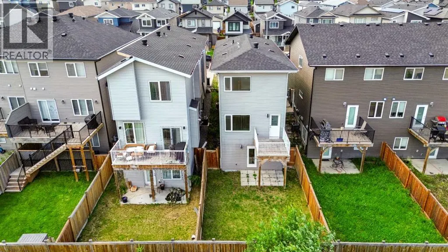
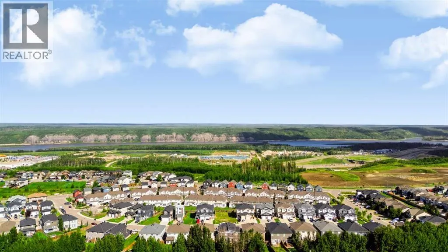
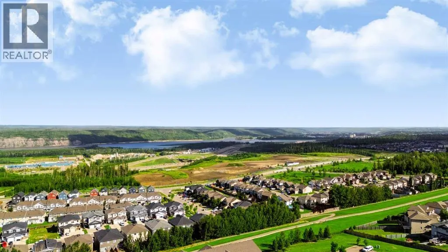
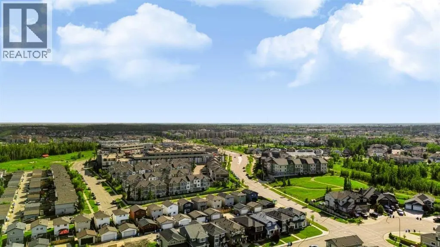
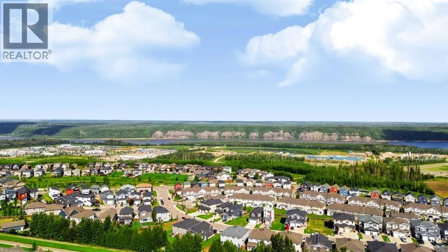
Welcome to 181 Siltstone Place in Stone Creek! This thoughtfully designed home offers a functional layout with plenty of space for the whole family. The main floor features an open-concept kitchen, dining and living area, creating a comfortable space for everyday living and entertaining. Large patio doors off the dining area lead to a spacious deck, while a convenient 2-piece powder room and mudroom provide direct access to the attached garage.Upstairs, the primary bedroom features a walk-through closet leading into the 5-piece ensuite. Two additional bedrooms, a 4-piece main bathroom and convenient upper-floor laundry complete this level.The walk-out basement offers plenty of potential to make the space your own, with a separate entrance.Additional features include central air conditioning, hot water on demand and upgraded fixtures throughout. Located in the desirable Stone Creek neighbourhood, you'll be just minutes from schools, shopping, restaurants, recreation and other everyday amenities. A well-designed home with the space and flexibility to grow with you! (id:7434)
General Features
| Features | PVC window |
|---|---|
| Property Type | Single Family |
| Zoning Description | R2 |
| CommunityName | Stonecreek |
| Amenities | Playground, Schools, Shopping |
| Building Appliances | Refrigerator, Microwave |
| Building Basement Features | Walk out |
| Building Cooling Type | Central air conditioning |
| Parking Space Total | 2 |
| Foundation Type | Poured Concrete |
| Building Type | House |
| Ownership Type | Freehold |
| Building.StoriesTotal | 2 |
Interior Features
| Building Fireplace Present | False |
|---|---|
| Building Heating Type | Forced air |
| Basement Development | Unfinished |
| Basement Type | Full (Unfinished) |
| Construction Material | Wood frame |
| Construction Style Attachment | Detached |
| Flooring Type | Carpeted, Ceramic Tile, Vinyl Plank |
| Living Area Range | 1563 |
| Bedrooms | 3 |
Exterior Features
| Structure | Deck |
|---|---|
| Land Amenities | Playground, Schools, Shopping |
| Exterior Finish | Vinyl siding |
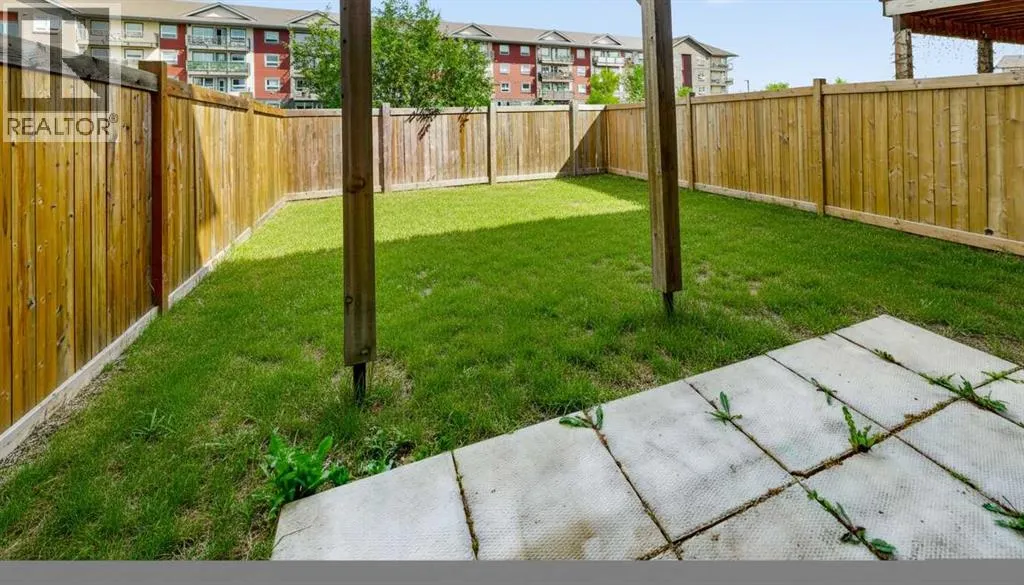
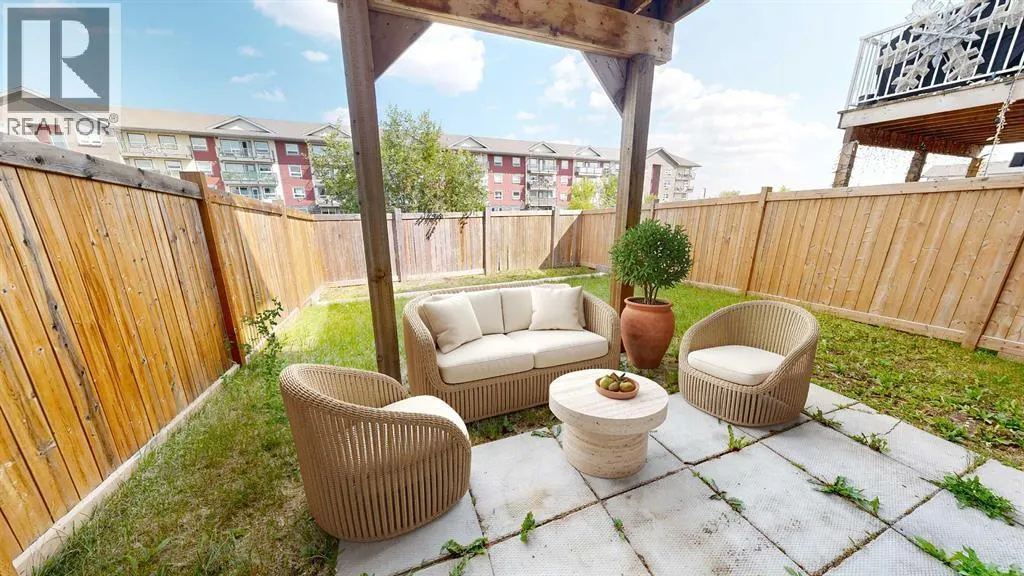
| Fence Type | Fence |
Room Details
| Room | Dimensions | Level | Flooring | Details |
|---|---|---|---|---|
| 2pc Bathroom | 2.58 Ft x 7.00 Ft | Main level | ||
| 4pc Bathroom | 7.67 Ft x 4.92 Ft | Second level | ||
| 5pc Bathroom | 7.67 Ft x 7.67 Ft | Second level | ||
| Bedroom | 9.25 Ft x 12.42 Ft | Main level | ||
| Other | 28.58 Ft x 17.17 Ft | Main level | ||
| Primary Bedroom | 15.92 Ft x 11.75 Ft | Second level |
Amenities
- Views
- New Construction
- Adult 55+
- Lease To Own
- No Strata Fees
- Furnished
- Primary On Main
- Air Conditioning
- Seller Finance
- Green
- Fixer Upper
- Horse
- Golf
- Fireplace
- Deck
- Garage
- Basement
- Pool

Property vs Single Family Average in T9K 0W6
Price
Year Built
In The Neighbourhood
Fort McMurray
$ 695,000
- Type
- Single Family
- Size
- 1,746 SqFt
- Rooms
- 4 Beds + 3 Baths
The Agency North Central Alberta
Fort McMurray
$ 669,900
- Type
- Single Family
- Size
- 2,137 SqFt
- Rooms
- 5 Beds + 3.5 Baths
ROYAL LEPAGE BENCHMARK
Fort McMurray
$ 898,500
- Type
- Single Family
- Size
- 2,850 SqFt
- Rooms
- 6 Beds + 4 Baths
COLDWELL BANKER UNITED
Primary On Main
Fort McMurray
$ 580,000
- Type
- Single Family
- Size
- 1,339 SqFt
- Rooms
- 5 Beds + 3 Baths
ROYAL LEPAGE BENCHMARK
