
Primary on Main
Address
906 7 Street Se, High River, AB
Price
$ 549,000
Property Attributes
- ID#A2341090
- TypeSingle Family
- Listing Status Active
- MunicipalityHigh River
- CityHigh River
- AreaEmerson Lake Estates
- NeighbourhoodEmerson Lake Estates
- Postal CodeT1V 1K3
- Style3 Level
- Year Built1989
- Price$ 549,000
- Bedrooms3+1
- Bathrooms3
- Half Bathrooms0
- Sqr Footage1504
Data Source:
Canadian Real Estate Association (CREA)
Property Description
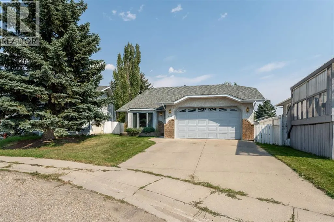
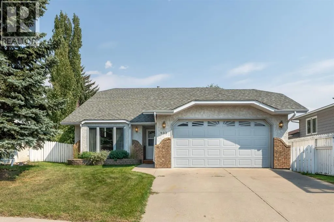
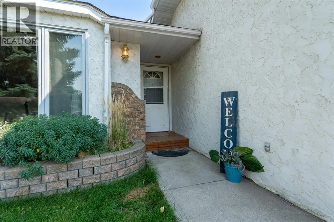
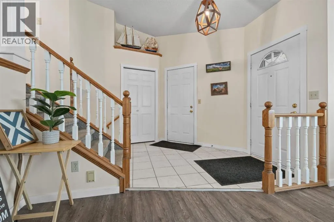
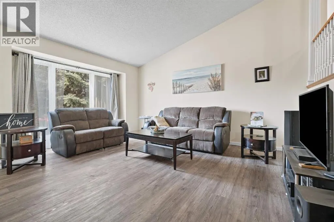
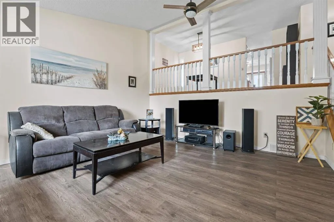
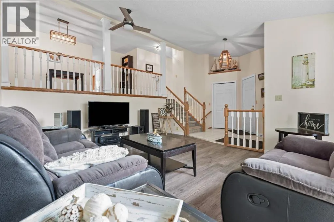
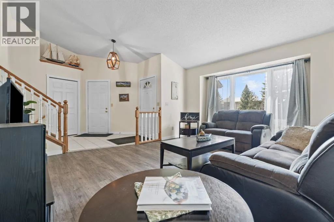
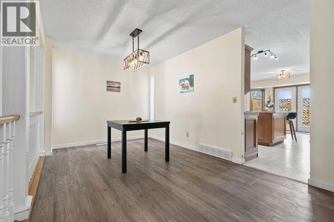
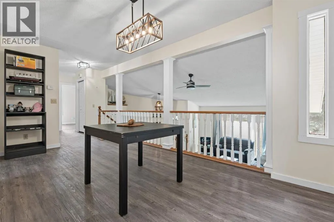
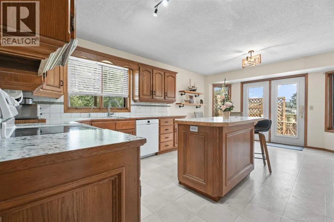
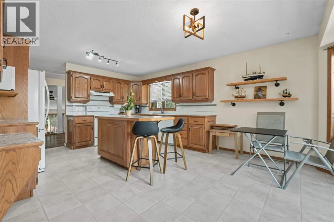
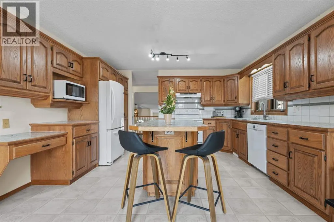
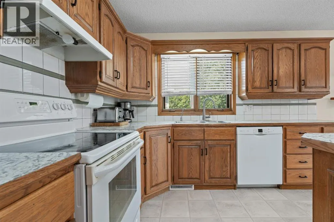
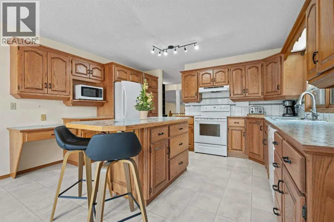
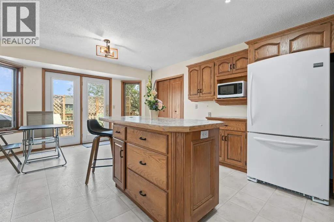
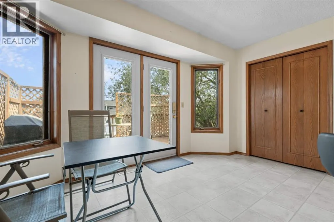
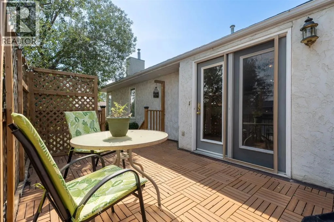
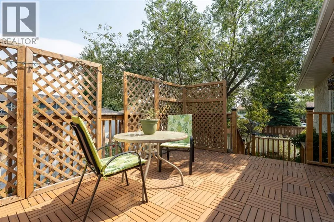
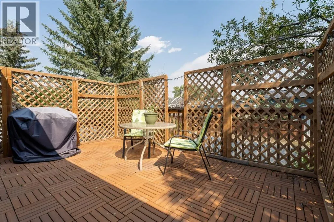
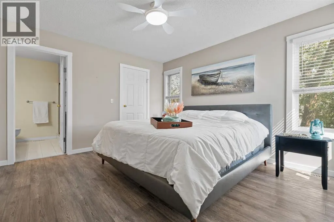
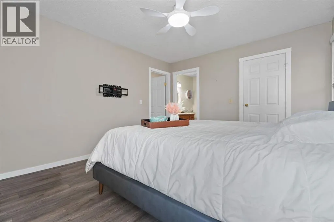
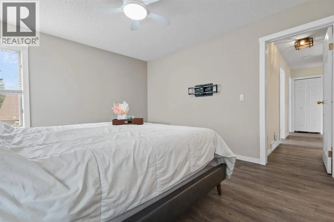
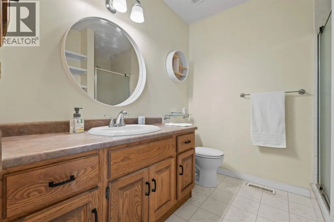
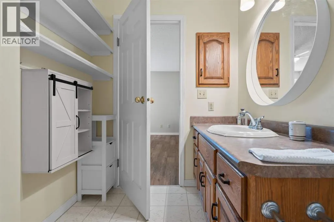
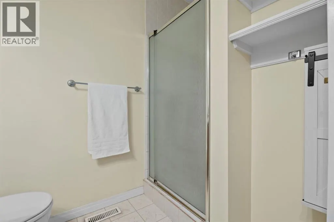
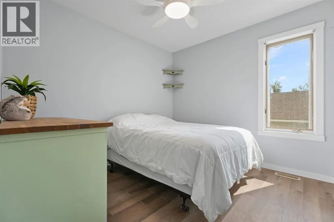
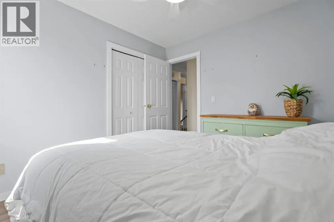
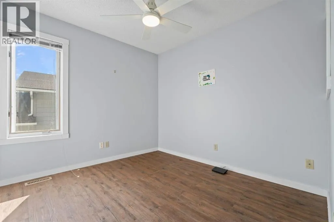
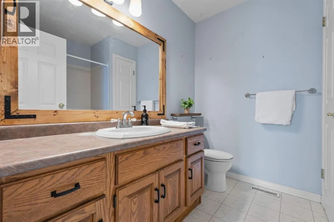
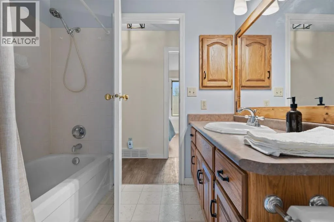
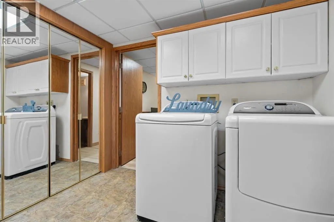
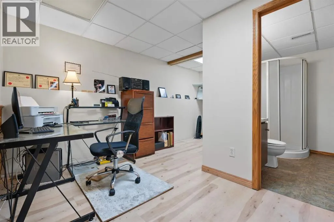
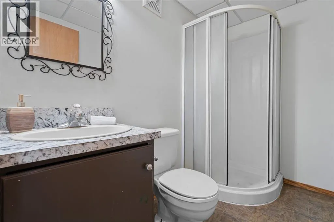
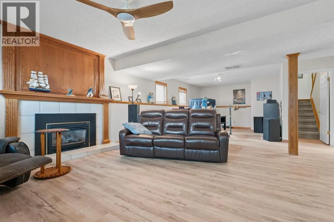
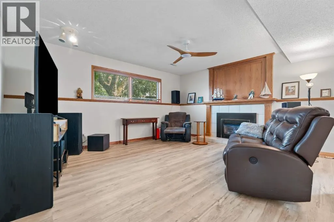
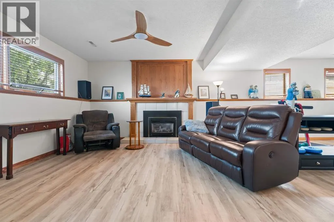
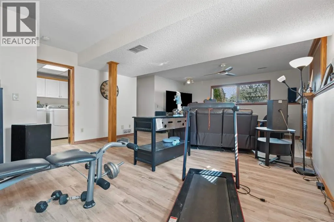
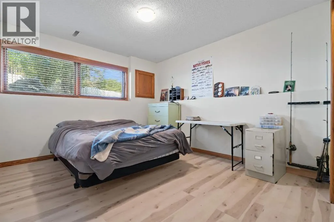
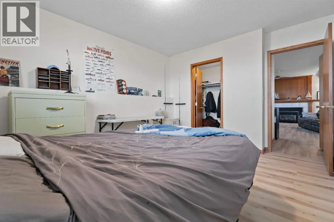
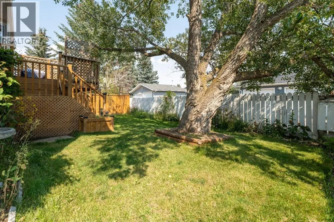
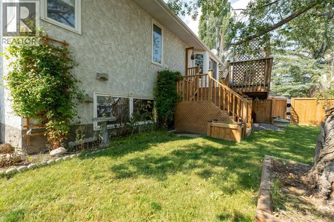
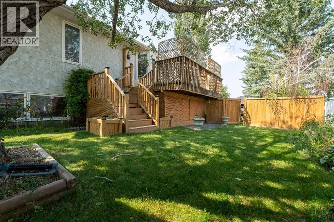
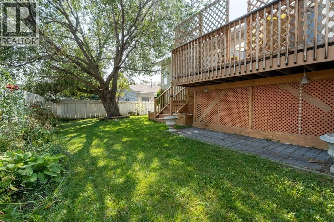
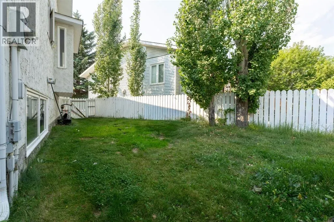
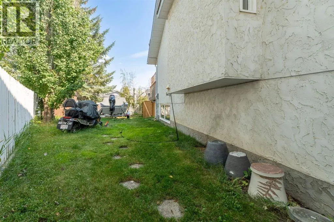
Imagine being walking distance to Emerson Lake in High River and close to parks, playgrounds and schools and shopping on this quiet cul de sac, treed yard ready for your backyard oasis. Four bedrooms plus an additional den/office space allows growing families or retirees plenty of space to each do their own thing! The home has been refreshed with 7mm Luxury Vinyl Flooring, tile in the entryway, and updated lighting and main floor window casings. The Kitchen is ready to entertain with an extended Kitchen Island and updated Kitchen countertops, hardware and backsplash. The Kitchen area also features a breakfast nook and an area that could be used as a Dining Room, Play Space, Office or Music or Hobby area! Also, this home has 3 full bathrooms, including a primary 3 PC Ensuite, a four piece main floor bathroom and a basement 3 PC Ensuite off of the Den/Office area. A cozy downstairs Gas Fireplace with a Mantel and Recreation Room makes the perfect retreat area as well as a fourth bedroom completes the basement level. This home features a well appointed attached double car garage and a treed back yard as well as a updated back deck area ready to BBQ and entertain or enjoy the solitude that Emerson Lake community of SE High River offers! The side backyard space also could Accommodate RV or Boat etc. parking! High River is home to a full hospital, the Happy Trail walking paths, plenty of boutique and brand name shopping, lots of schools and a vibrant downtown where movie films are often filmed. Discover this home and what High River has to offer today! (id:7434)
General Features
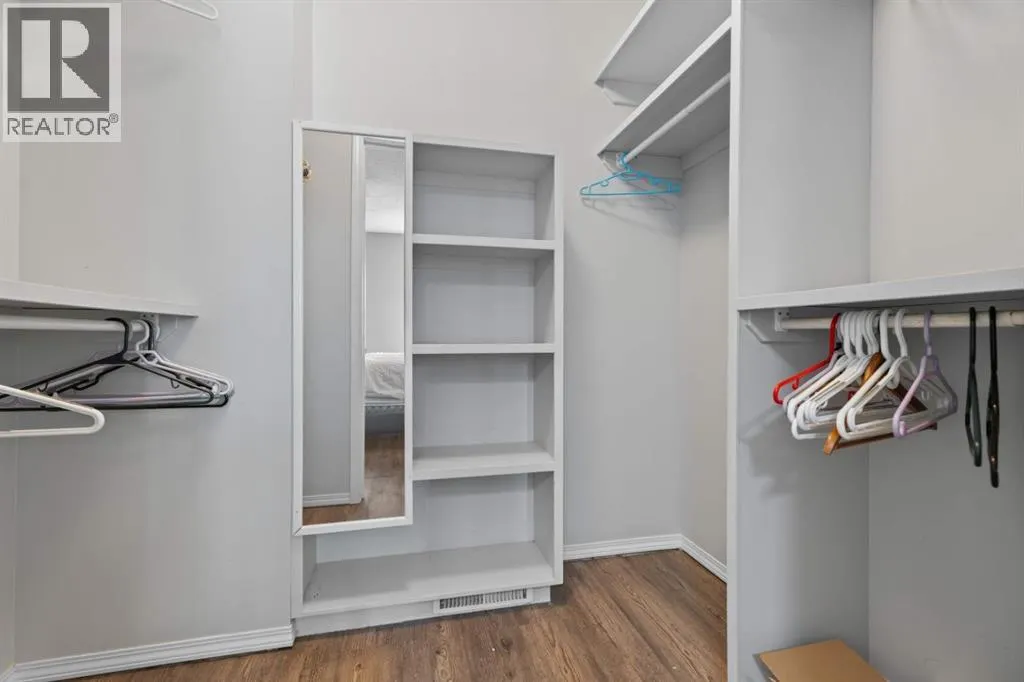
| Features | Cul-de-sac, Treed, Back lane, Closet Organizers |
|---|---|
| Community Features | Lake Privileges |
| Property Type | Single Family |
| Zoning Description | TND |
| CommunityName | Emerson Lake Estates |
| Amenities | Park, Playground, Schools, Water Nearby |
| Building Appliances | Washer, Refrigerator, Dishwasher, Stove, Dryer, Microwave, Hood Fan |
| Building Architectural Style | 3 Level |
| Building Cooling Type | None |
| Parking Space Total | 4 |
| Foundation Type | Poured Concrete |
| Building Type | House |
| Ownership Type | Freehold |
Interior Features
| Building Fireplace Present | True |
|---|---|
| Building Fireplace Total | 1 |
| Building Heating Type | Other, Forced air |
| Building Heating Fuel | Natural gas |
| Basement Development | Finished |
| Basement Type | Full (Finished) |
| Construction Material | Wood frame |
| Construction Style Attachment | Detached |
| Flooring Type | Linoleum, Tile, Vinyl |
| Living Area Range | 1504 |
| Bedrooms | 3+1 |
Exterior Features
| Structure | Deck |
|---|---|
| Land Amenities | Park, Playground, Schools, Water Nearby |
| Exterior Finish | Brick, Stucco |
| Fence Type | Fence |
Room Details
| Room | Dimensions | Level | Flooring | Details |
|---|---|---|---|---|
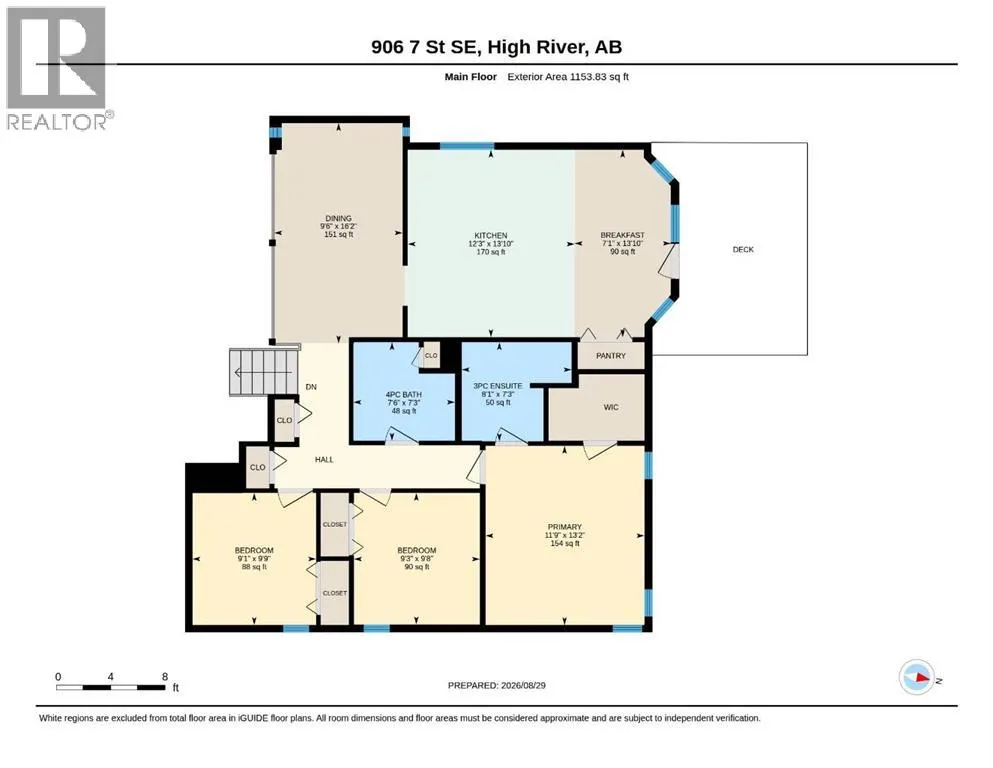
| 3pc Bathroom | 7.25 Ft x 8.08 Ft | Main level | ||
| 4pc Bathroom | 7.25 Ft x 7.50 Ft | Main level | ||
| Bedroom | 9.75 Ft x 9.08 Ft | Main level | ||
| Breakfast | 13.83 Ft x 7.08 Ft | Main level | ||
| Dining room | 16.17 Ft x 9.50 Ft | Main level | ||
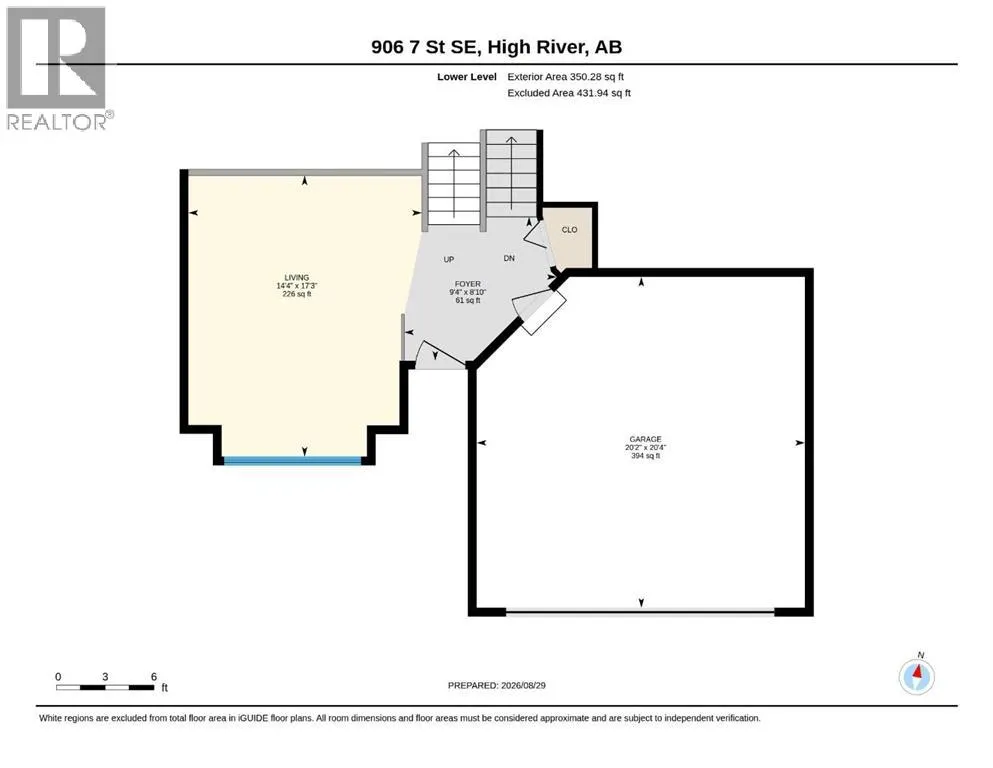
| Foyer | 9.33 Ft x 8.83 Ft | Lower level | ||
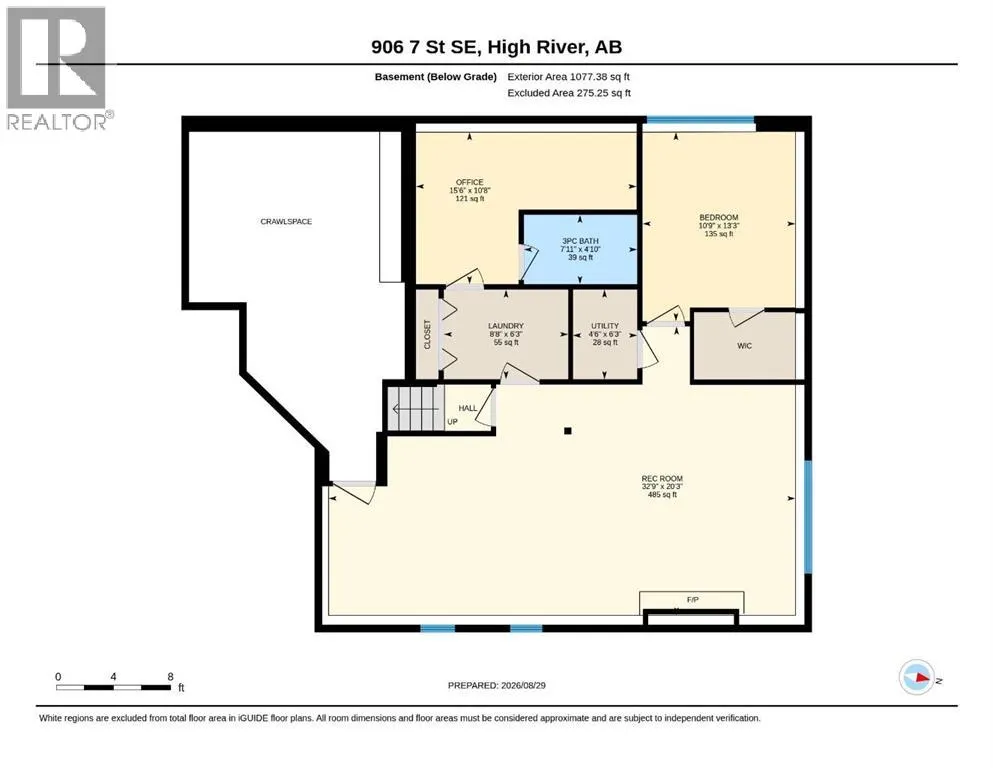
| Furnace | 6.25 Ft x 4.50 Ft | Basement | ||
| Kitchen | 13.83 Ft x 12.25 Ft | Main level | ||
| Laundry room | 6.25 Ft x 8.67 Ft | Basement | ||
| Living room | 14.33 Ft x 17.25 Ft | Lower level | ||
| Office | 10.67 Ft x 15.50 Ft | Basement | ||
| Primary Bedroom | 13.17 Ft x 11.75 Ft | Main level | ||
| Recreational, Games room | 20.25 Ft x 32.75 Ft | Basement |
Amenities
- Views
- New Construction
- Adult 55+
- Lease To Own
- No Strata Fees
- Furnished
- Primary On Main
- Air Conditioning
- Seller Finance
- Green
- Fixer Upper
- Horse
- Golf
- Fireplace
- Deck
- Garage
- Basement
- Pool

Property vs Single Family Average in T1V 1K3
Price
Year Built
In The Neighbourhood
Primary On Main
High River
$ 779,000
- Type
- Single Family
- Size
- 2,367 SqFt
- Rooms
- 4 Beds + 3 Baths
Real Broker
Open House
High River
$ 589,900
- Type
- Single Family
- Size
- 1,378 SqFt
- Rooms
- 3 Beds + 2 Baths
CIR Realty
Golf Course
High River
$ 599,900
- Type
- Single Family
- Size
- 1,743 SqFt
- Rooms
- 5 Beds + 2.5 Baths
Honestdoor Inc.
Primary On Main
High River
$ 610,000
- Type
- Single Family
- Size
- 1,157 SqFt
- Rooms
- 4 Beds + 3 Baths
Town Residential
