


Address
180 Chapalina Heights Se, Calgary, AB
Price
$ 674,900
Property Attributes
- ID#A2354253
- TypeSingle Family
- Listing Status Active
- MunicipalityCalgary
- CityCalgary
- AreaChaparral
- NeighbourhoodChaparral
- Postal CodeT2X 0B2
- Style
- Year Built2006
- Price$ 674,900
- Bedrooms3
- Bathrooms3
- Half Bathrooms1
- Sqr Footage1867
Data Source:
Canadian Real Estate Association (CREA)
Property Description
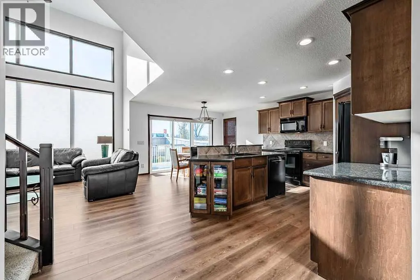
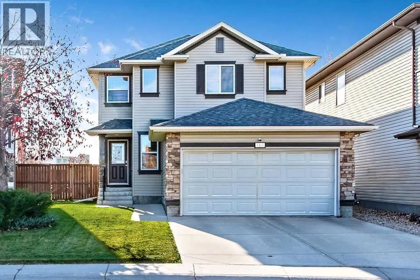
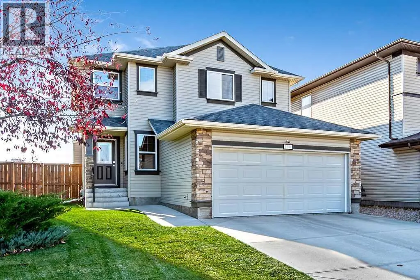
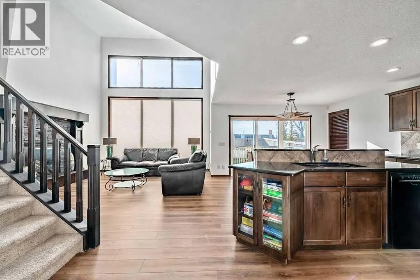
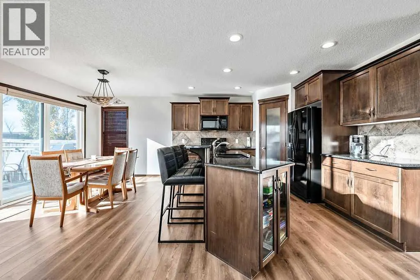
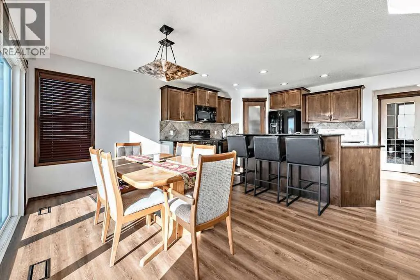
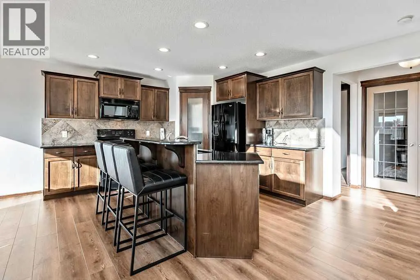
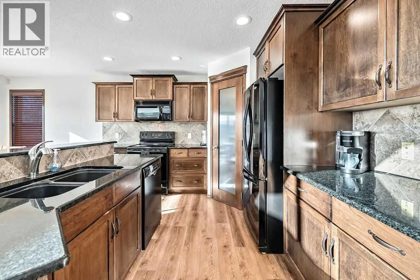
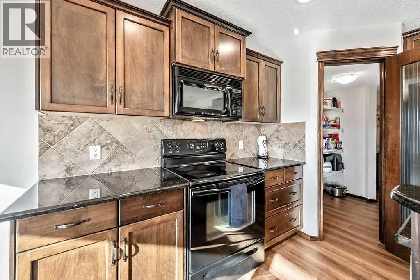
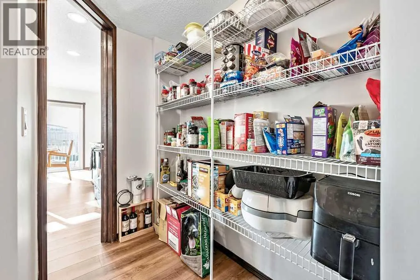
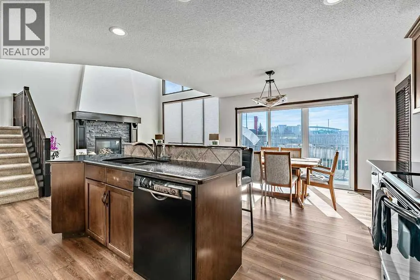
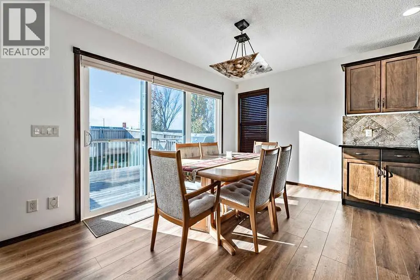
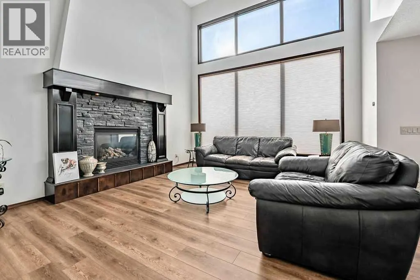
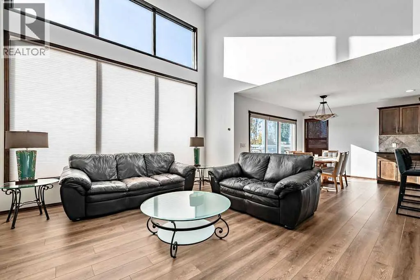
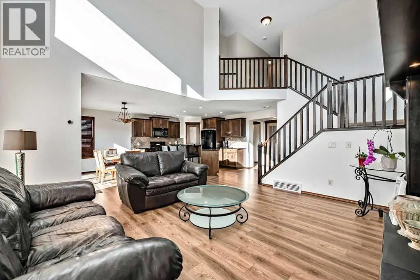
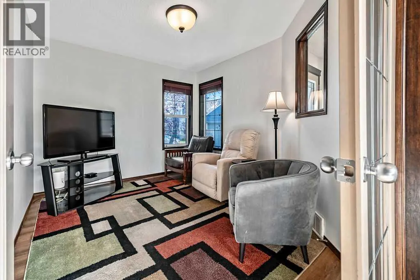
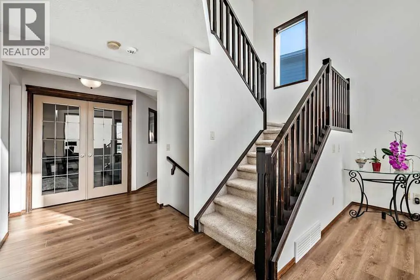
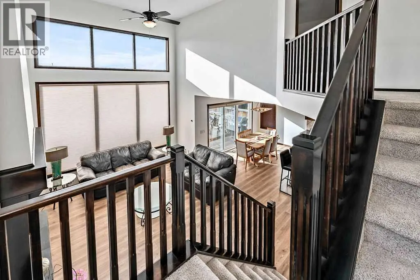
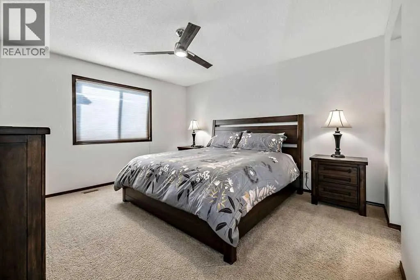
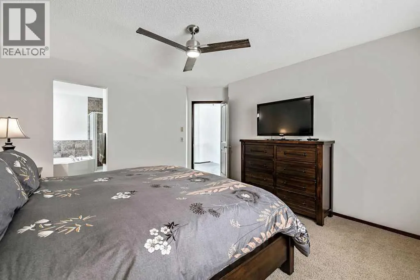
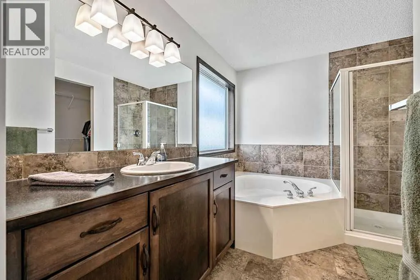
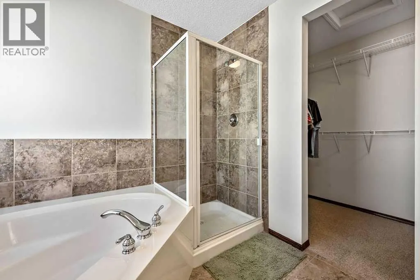
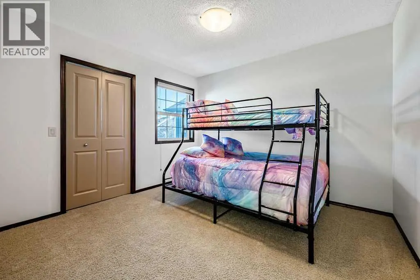
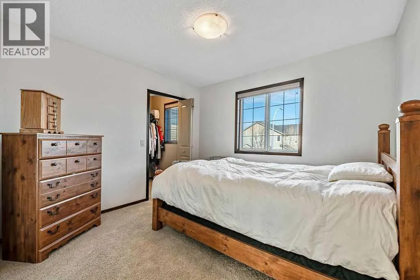
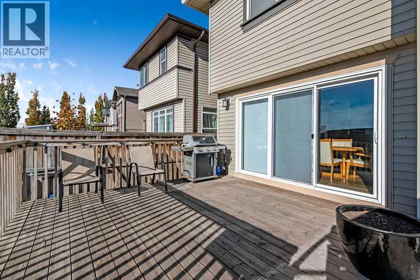
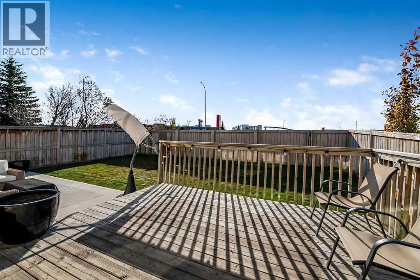
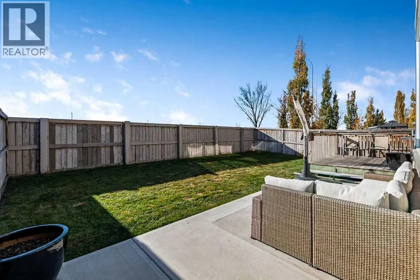
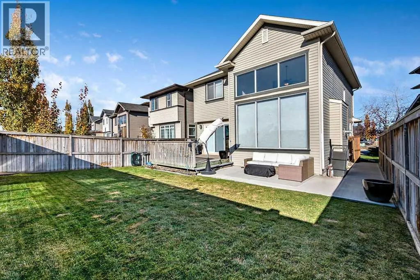
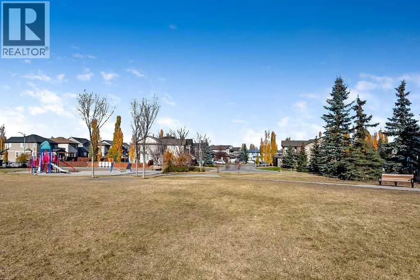
Meticulously maintained, this inviting family home is located in the sought after Lake Chaparral community! The spacious family room features a STUNNING TWO STOREY WALL OF WINDOWS and striking fireplace feature wall. The kitchen has lots of cabinetry, granite countertops and a convenient walk-through pantry, while a main floor flex room is perfect for a home office. An ELEGANT STAIRCASE OVERLOOKS THE OPEN LIVING SPACE, adding to the home’s impressive design. Upstairs has three generously sized bedrooms, including a relaxing primary bedroom with a luxurious corner soaker tub in the ensuite. Enjoy the sunny south facing, fully fenced backyard with a 13’ x 13’ deck and an oversized concrete patio - perfect for outdoor entertaining. Lake Chaparral offers an incredible year round lifestyle, with sandy beaches, fishing, paddleboarding, tennis, pickleball, winter skating, movie nights and more! (id:7434)
General Features
| Features | Closet Organizers |
|---|---|
| Community Features | Lake Privileges, Fishing |
| Property Type | Single Family |
| Zoning Description | R-1 |
| CommunityName | Chaparral |
| Amenities | Park, Playground, Recreation Nearby, Schools, Water Nearby |
| Building Appliances | Washer, Refrigerator, Dishwasher, Stove, Dryer, Microwave, Window Coverings, Garage door opener |
| Building Cooling Type | Central air conditioning |
| Parking Space Total | 2 |
| Foundation Type | Poured Concrete |
| Building Type | House |
| Ownership Type | Freehold |
| Building.StoriesTotal | 2 |
Interior Features
| Building Fireplace Present | True |
|---|---|
| Building Fireplace Total | 1 |
| Building Heating Type | Forced air |
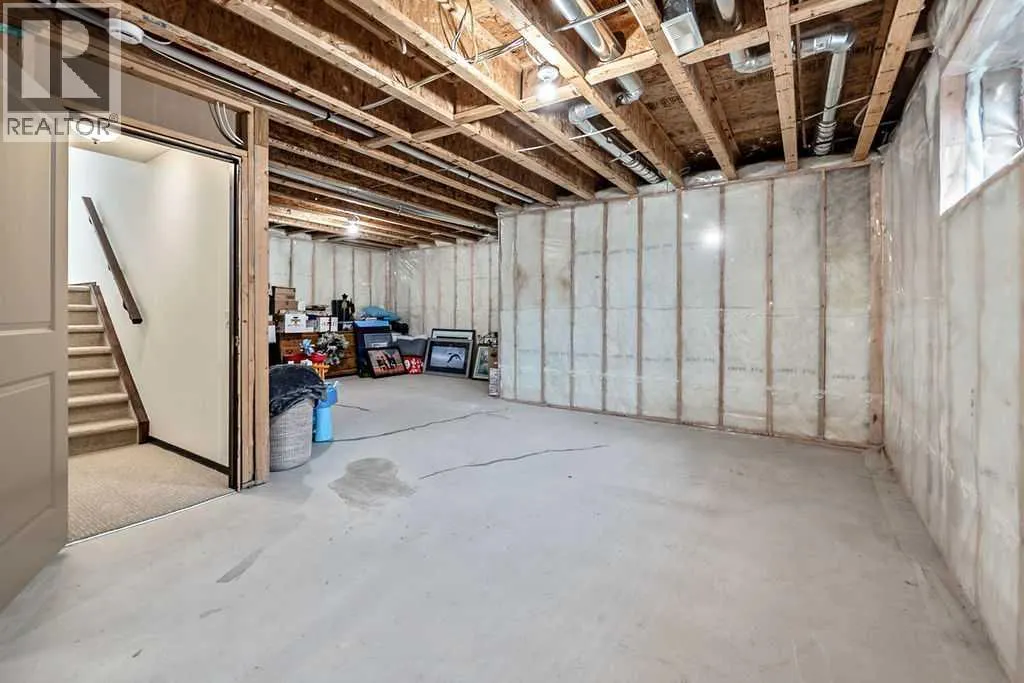
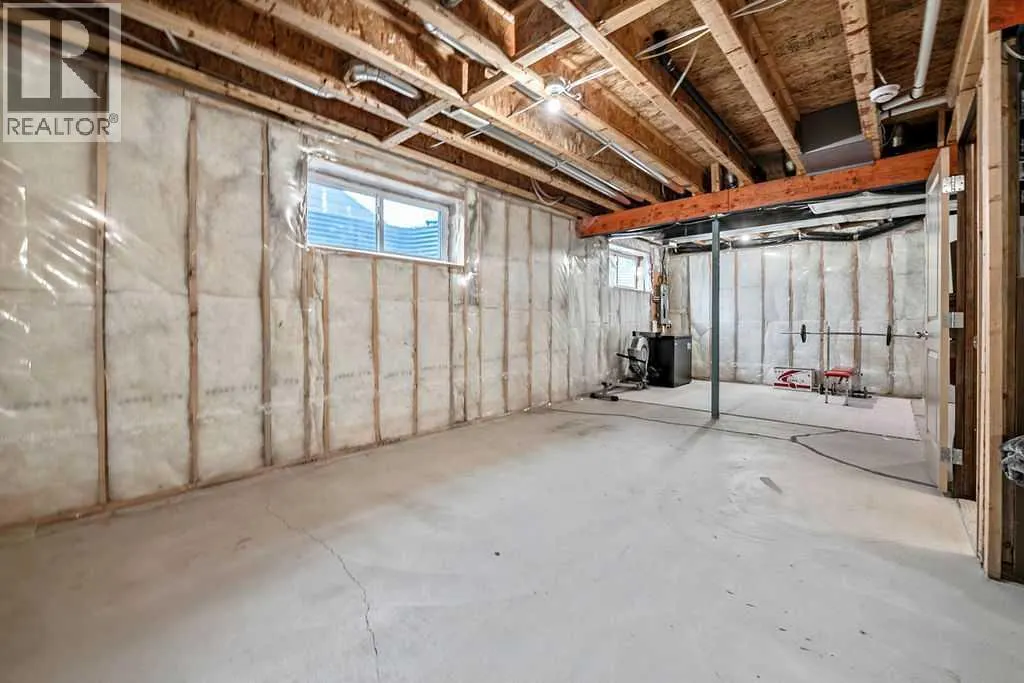
| Basement Development | Unfinished |
| Basement Type | Full (Unfinished) |
| Construction Material | Wood frame |
| Construction Style Attachment | Detached |
| Flooring Type | Carpeted, Ceramic Tile, Vinyl Plank |
| Living Area Range | 1867 |
| Bedrooms | 3 |
Exterior Features
| Structure | Deck |
|---|---|
| Land Amenities | Park, Playground, Recreation Nearby, Schools, Water Nearby |
| Landscape Features | Landscaped |
| Exterior Finish | Stone, Vinyl siding |
| Fence Type | Fence |
Room Details
| Room | Dimensions | Level | Flooring | Details |
|---|---|---|---|---|
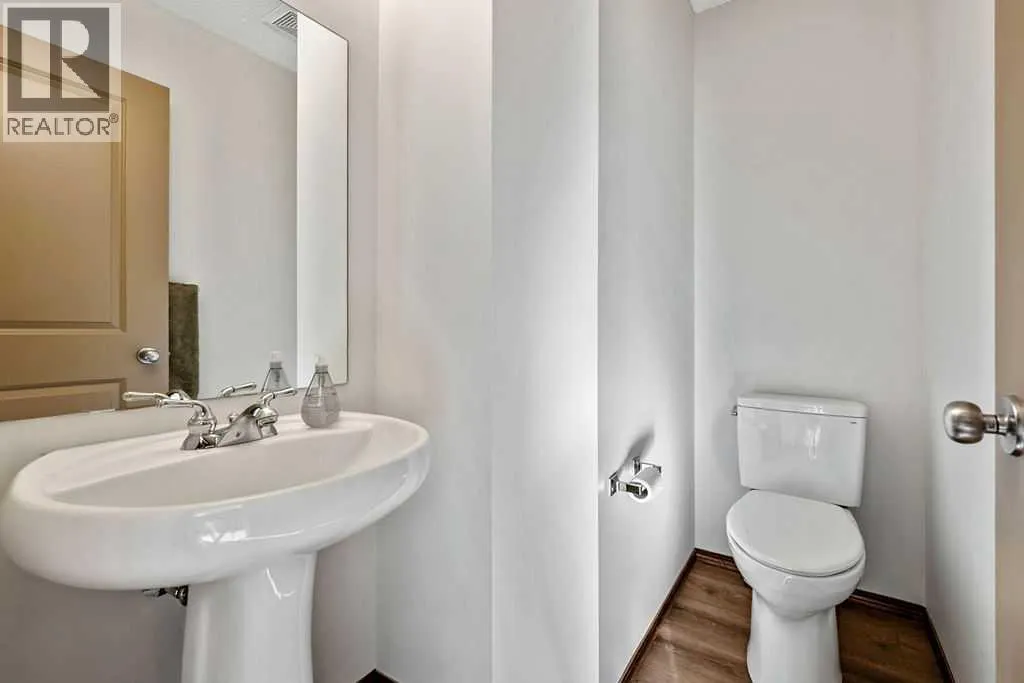
| 2pc Bathroom | 4.58 Ft x 6.42 Ft | Main level | ||
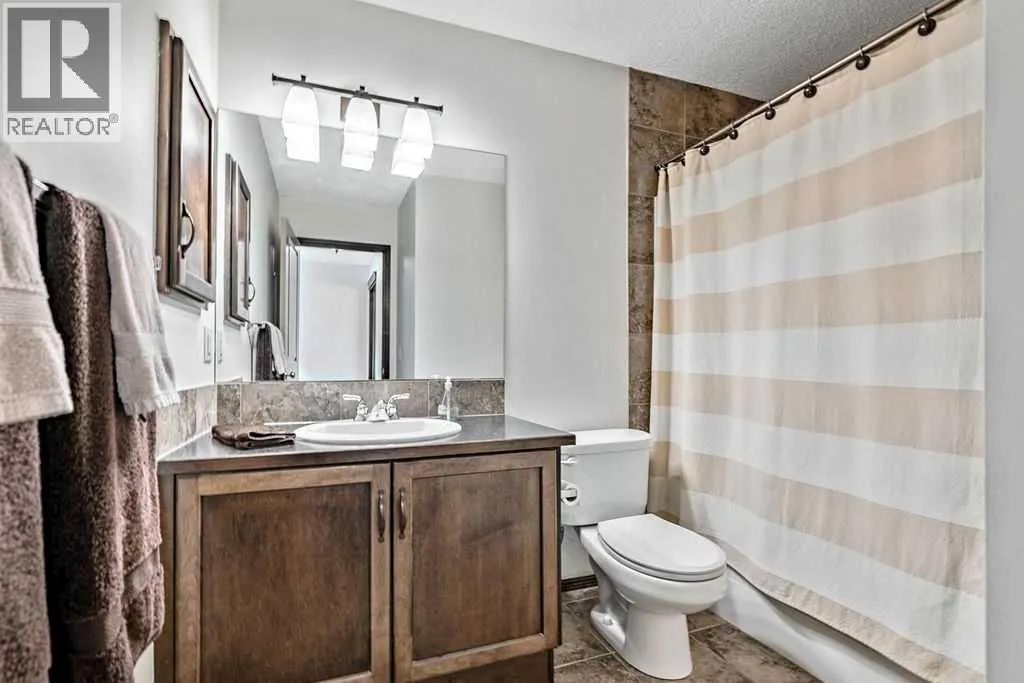
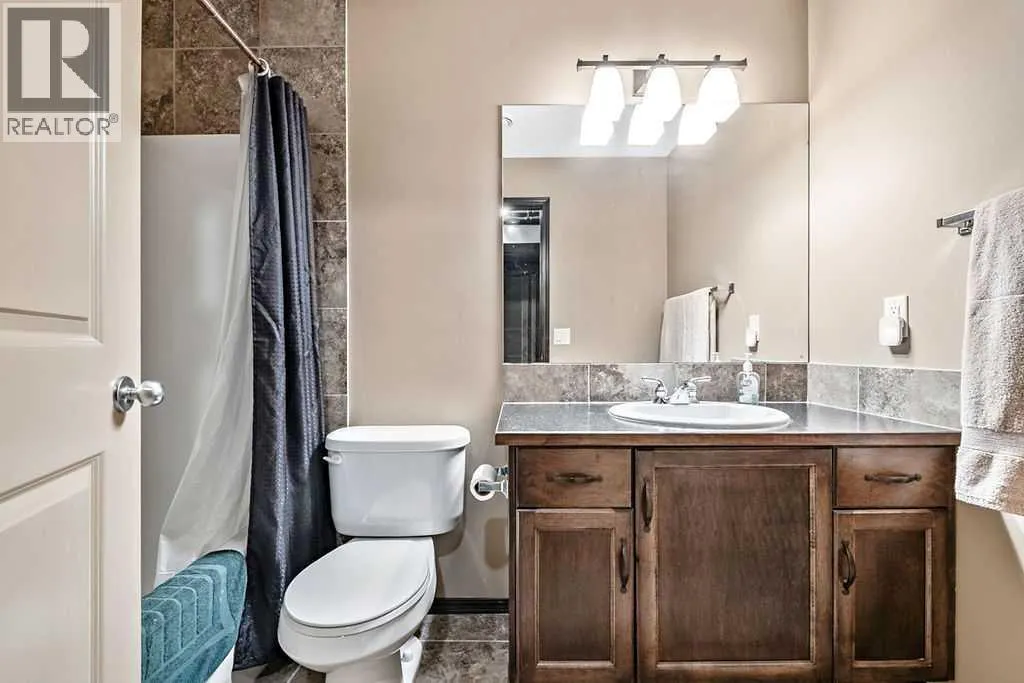
| 4pc Bathroom | 5.00 Ft x 8.67 Ft | Upper Level | ||
| Bedroom | 10.33 Ft x 11.00 Ft | Upper Level | ||
| Dining room | 7.50 Ft x 13.00 Ft | Main level | ||
| Kitchen | 11.50 Ft x 12.17 Ft | Main level | ||
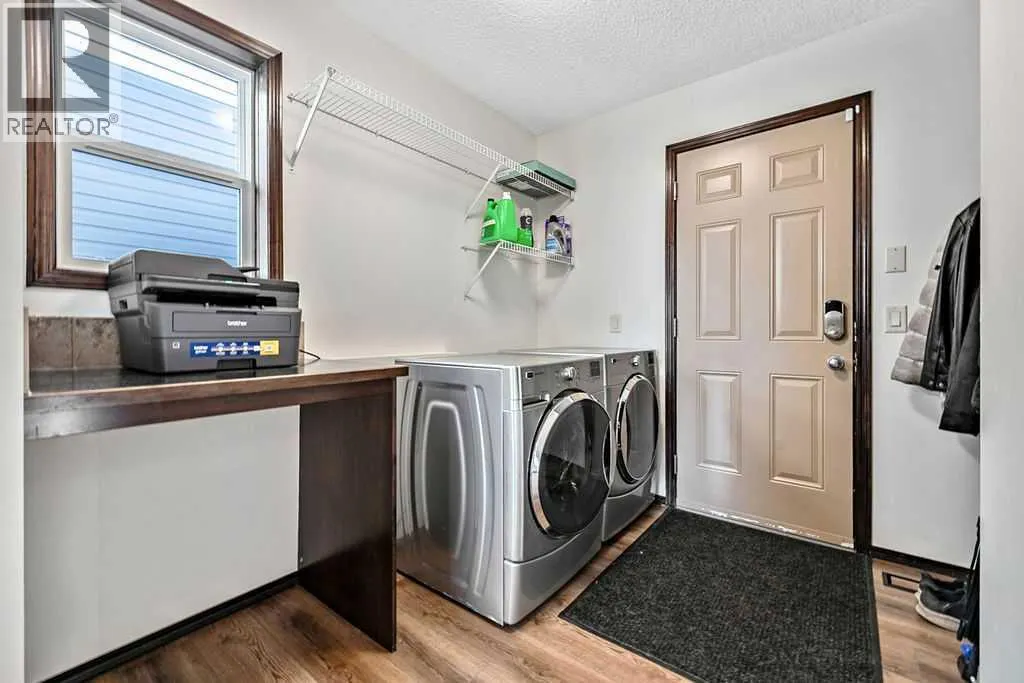
| Laundry room | 6.67 Ft x 8.17 Ft | Main level | ||
| Living room | 14.00 Ft x 16.00 Ft | Main level | ||
| Other | 10.00 Ft x 11.50 Ft | Main level | ||
| Primary Bedroom | 12.58 Ft x 14.00 Ft | Upper Level |
Amenities
- Views
- New Construction
- Adult 55+
- Lease To Own
- No Strata Fees
- Furnished
- Primary On Main
- Air Conditioning
- Seller Finance
- Green
- Fixer Upper
- Horse
- Golf
- Fireplace
- Deck
- Garage
- Basement
- Pool

Property vs Single Family Average in T2X 0B2
Price
Year Built
In The Neighbourhood
Just Listed
Calgary
$ 849,999
- Type
- Single Family
- Size
- 2,021 SqFt
- Rooms
- 4 Beds + 3.5 Baths
eXp Realty
Just Listed
Calgary
$ 709,900
- Type
- Single Family
- Size
- 1,949 SqFt
- Rooms
- 4 Beds + 3.5 Baths
TREC The Real Estate Company
Primary On Main
Calgary
$ 575,000
- Type
- Single Family
- Size
- 1,155 SqFt
- Rooms
- 4 Beds + 2.5 Baths
First Place Realty
Calgary
$ 695,000
- Type
- Single Family
- Size
- 2,187 SqFt
- Rooms
- 3 Beds + 3 Baths
RE/MAX House of Real Estate
Primary On Main
Calgary
$ 825,000
- Type
- Single Family
- Size
- 1,515 SqFt
- Rooms
- 5 Beds + 2.5 Baths
Real Broker
Primary On Main
Calgary
$ 699,500
- Type
- Single Family
- Size
- 1,407 SqFt
- Rooms
- 4 Beds + 2.5 Baths
Royal LePage Solutions
Calgary
$ 1,299,777
- Type
- Single Family
- Size
- 2,876 SqFt
- Rooms
- 4 Beds + 3.5 Baths
RE/MAX Complete Realty
