
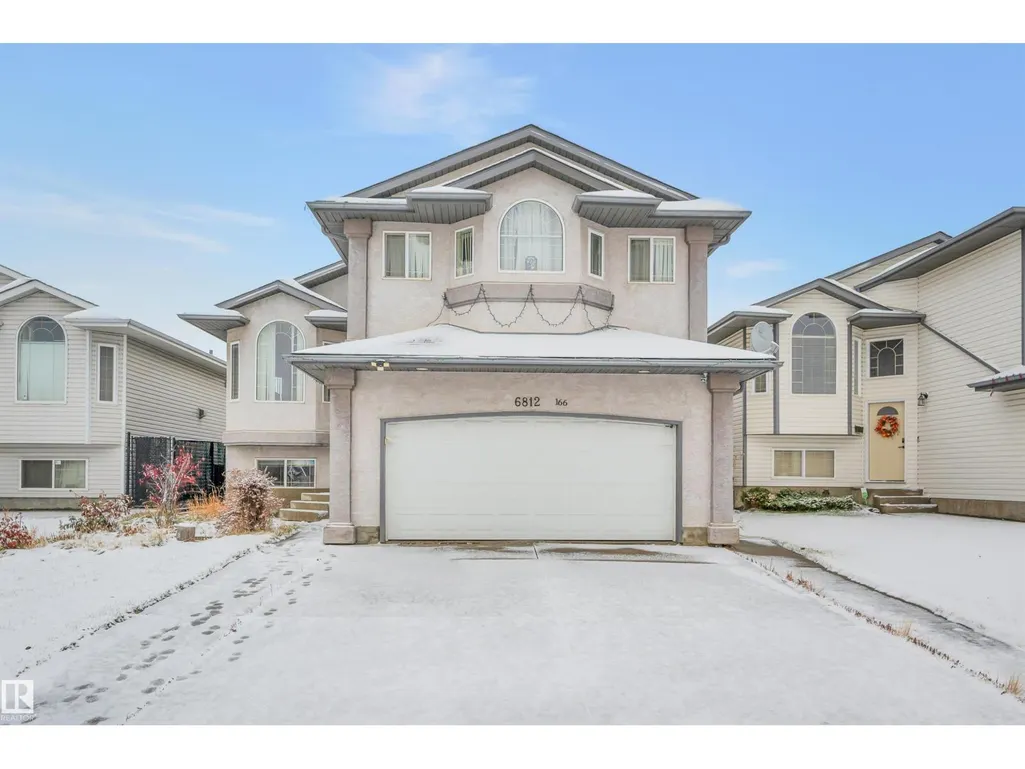
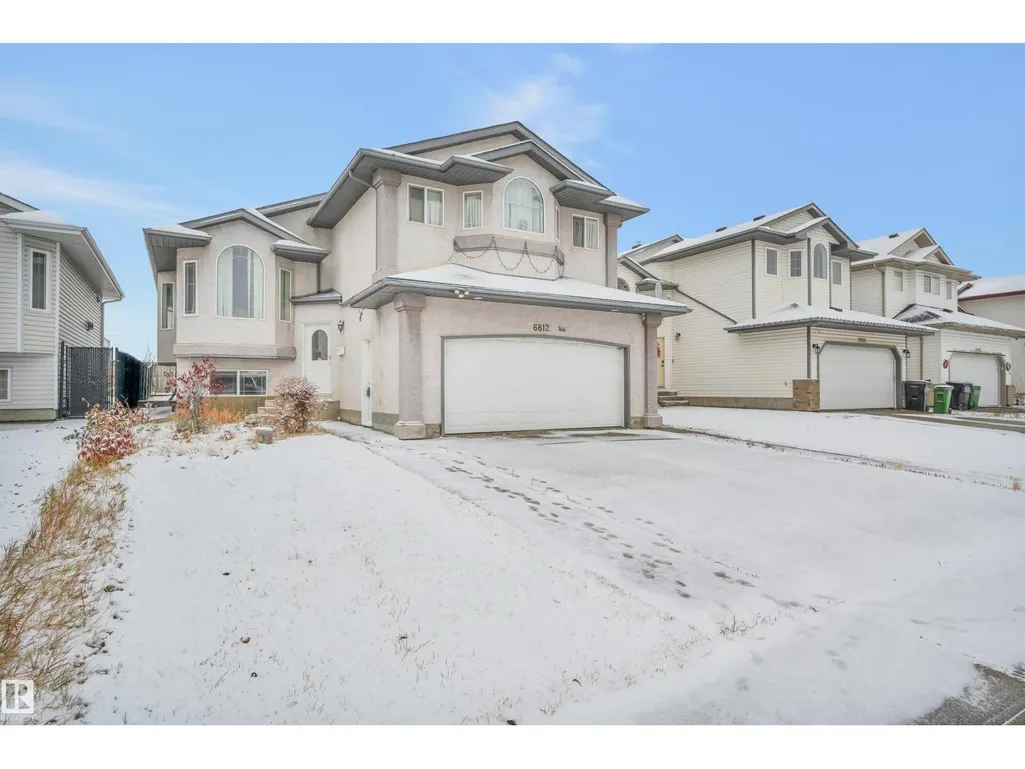
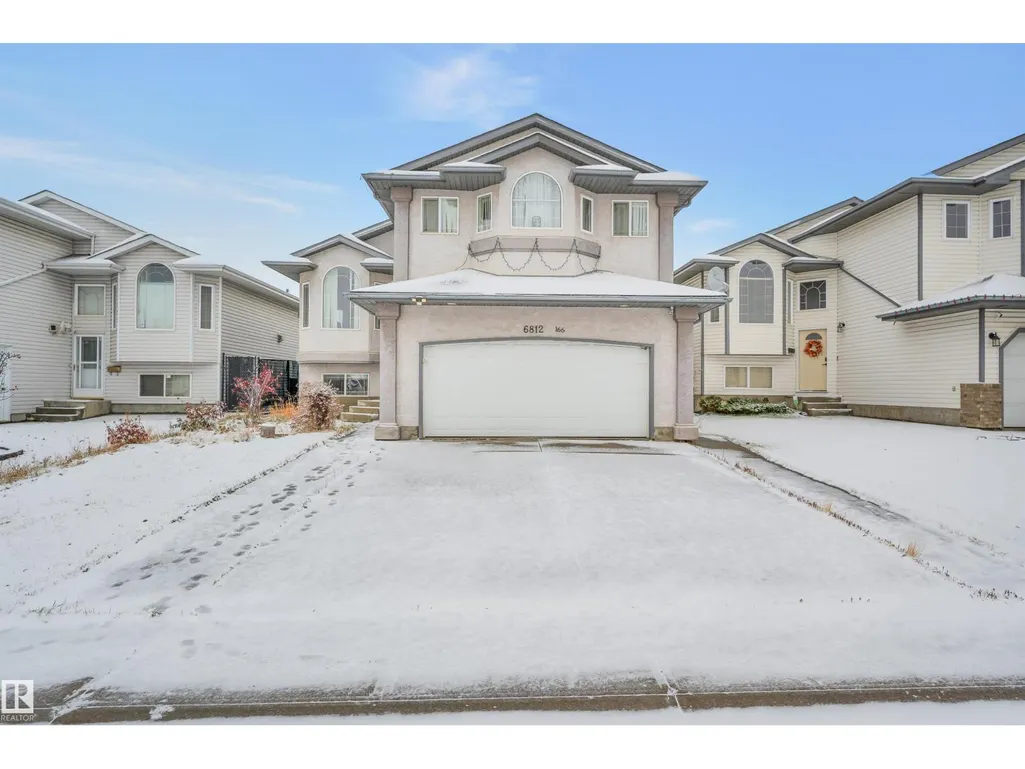
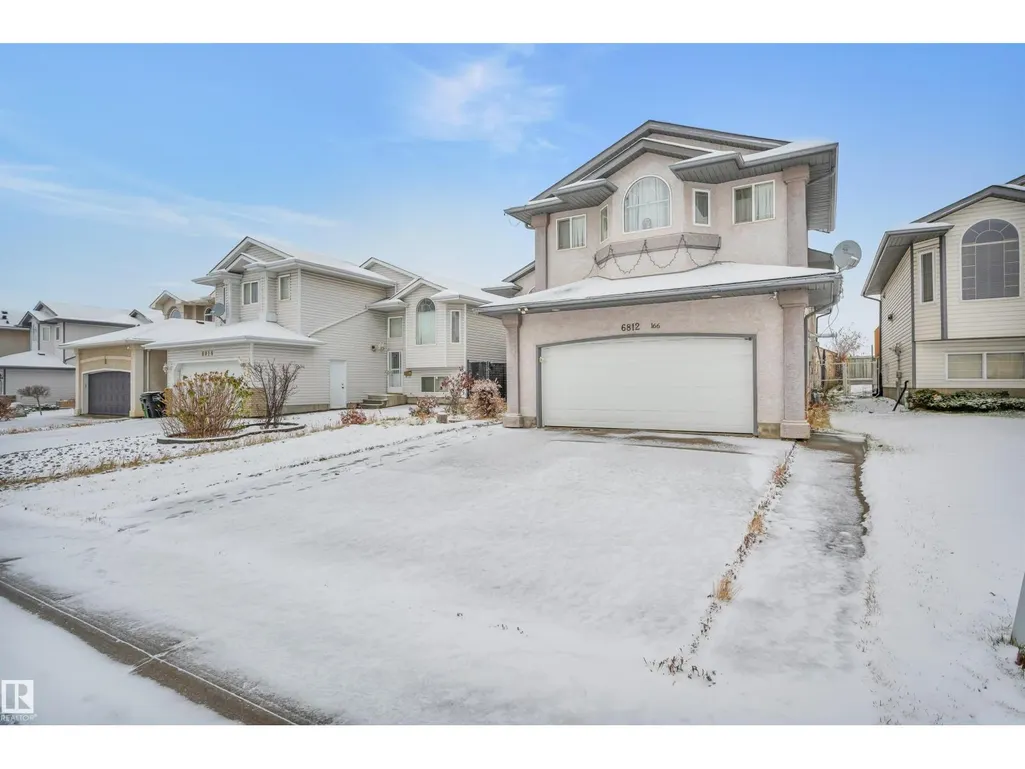
Address
6812 166 Av Nw, Edmonton, AB
Price
$ 585,000
Property Attributes
- ID#E4514857
- TypeSingle Family
- Listing Status Active
- MunicipalityEdmonton
- CityEdmonton
- AreaEdmonton
- NeighbourhoodOzerna
- Postal CodeT5Z 3T2
- StyleBi-level
- Year Built2002
- Price$ 585,000
- Bedrooms5
- Bathrooms4
- Half Bathrooms0
- Sqr Footage1860
Data Source:
Canadian Real Estate Association (CREA)
Property Description
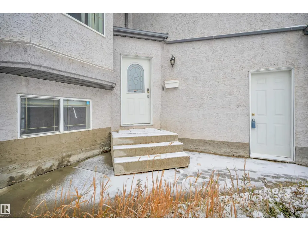
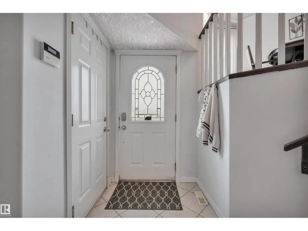
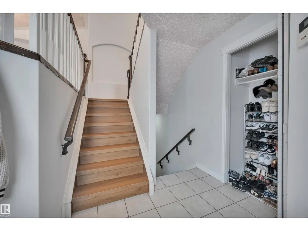
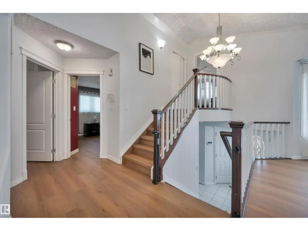
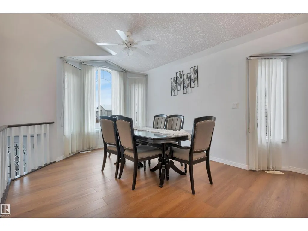
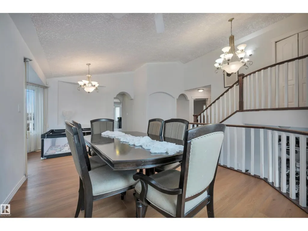
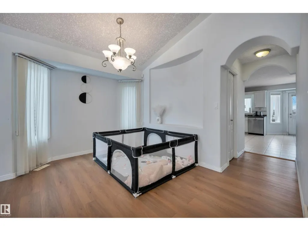
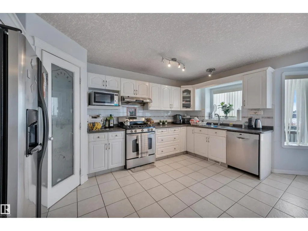
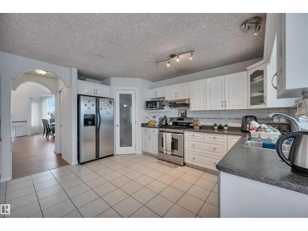
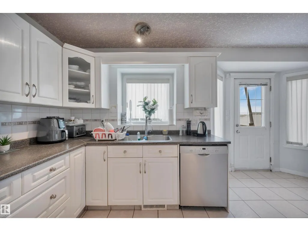
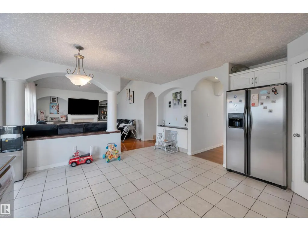
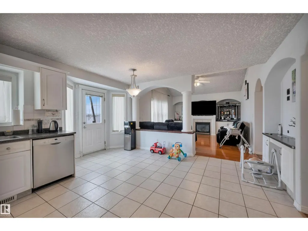
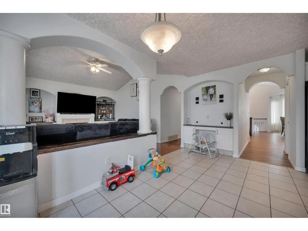
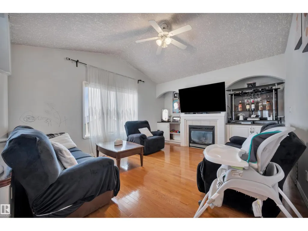
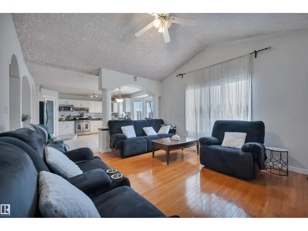
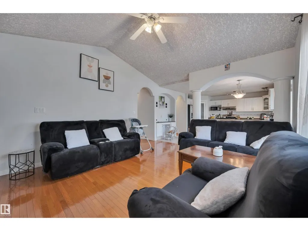
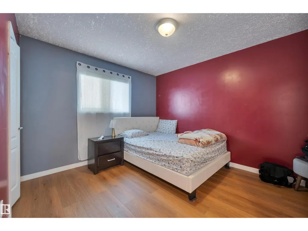
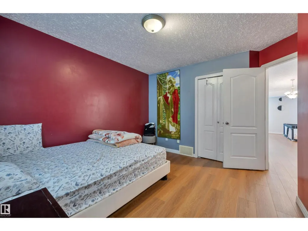
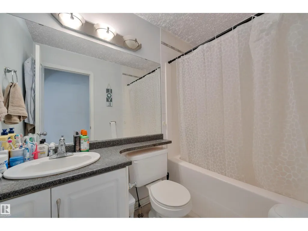
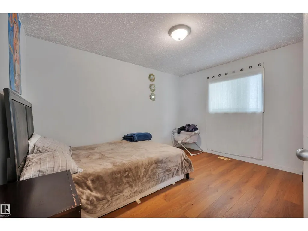
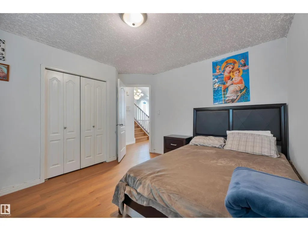
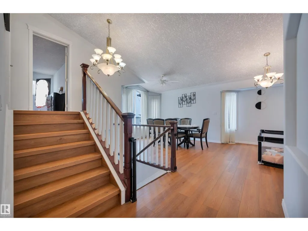
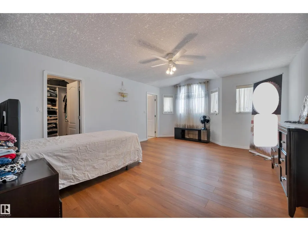
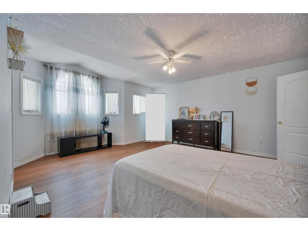
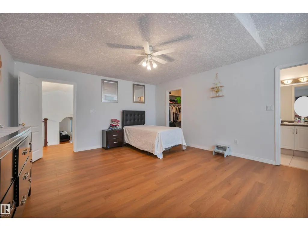
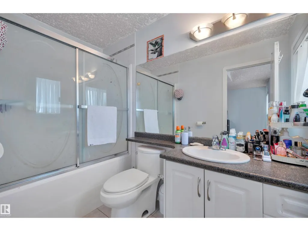
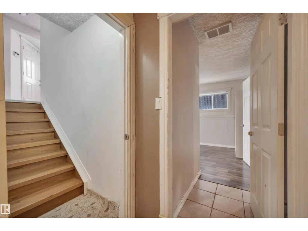
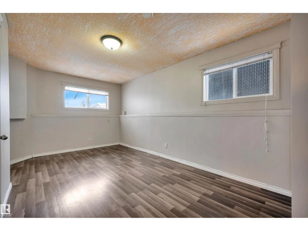
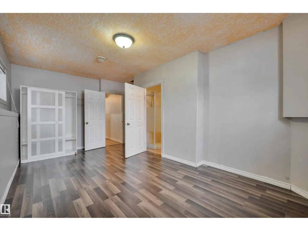
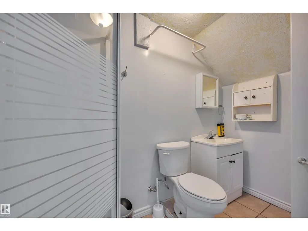
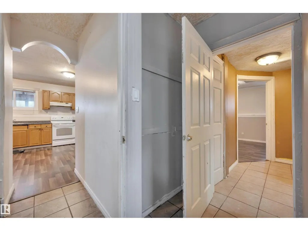
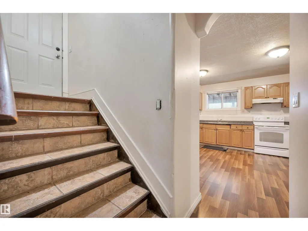
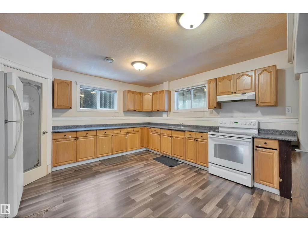
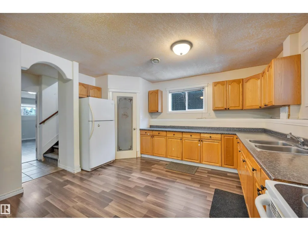
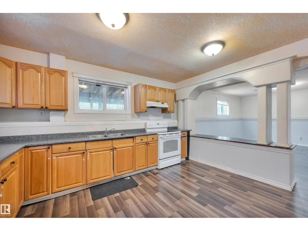
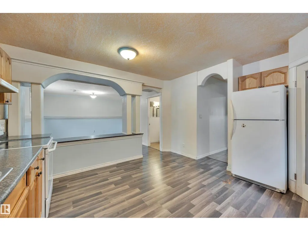
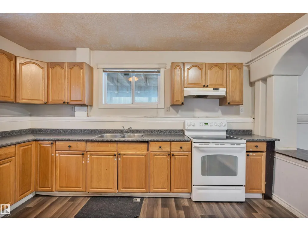
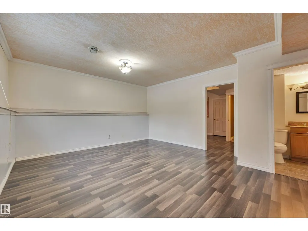
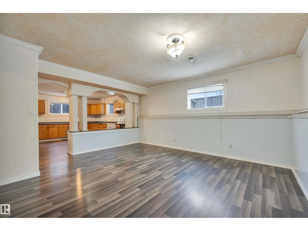
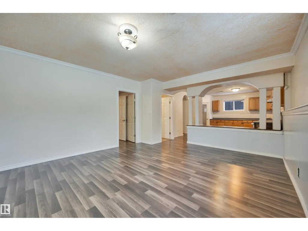
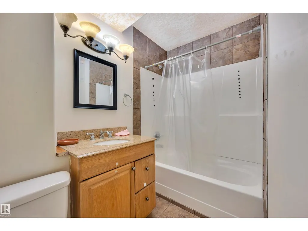
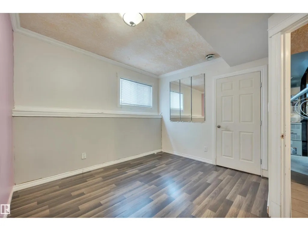
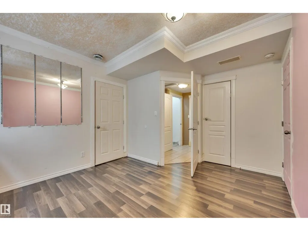
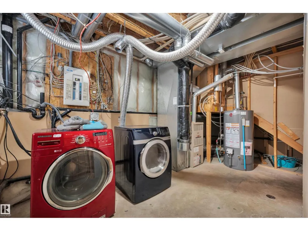
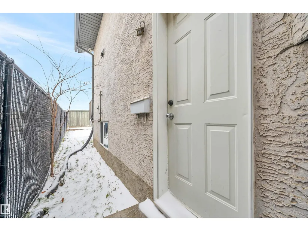
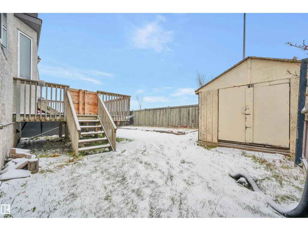
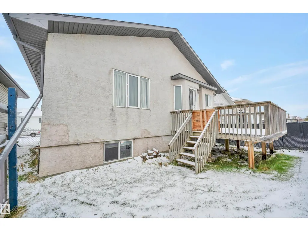
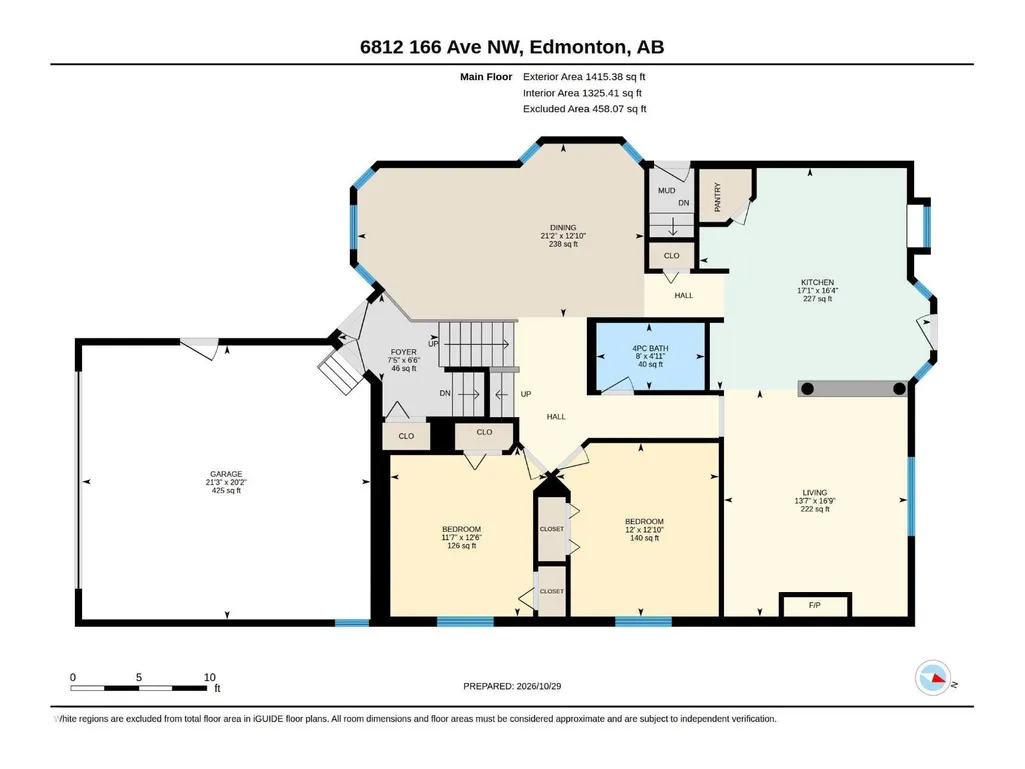
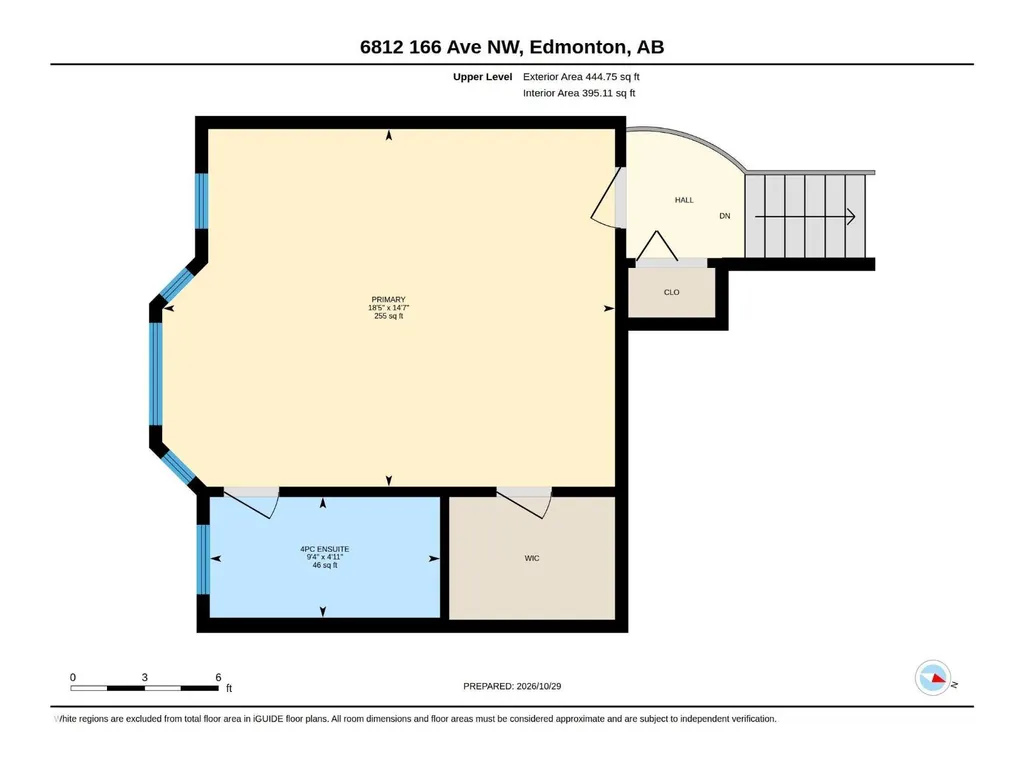
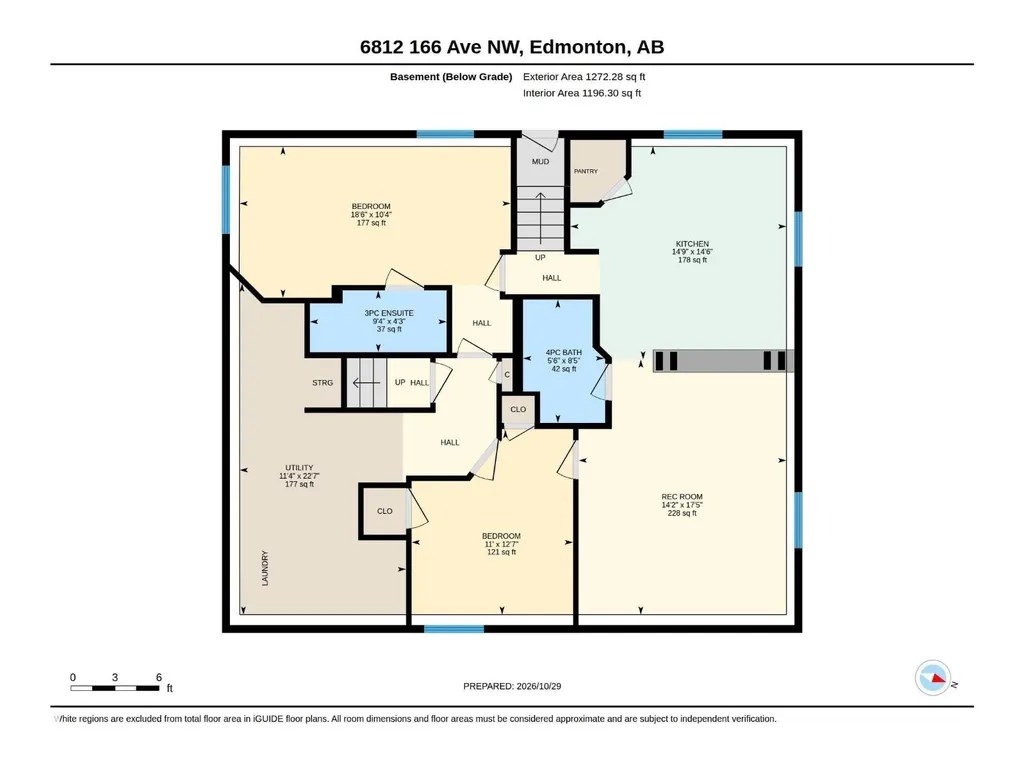
Offering over 3,000 sq. ft. of finished living space, this bi-level home showcases an open-concept design with excellent flow and abundant natural light. The main level features vaulted ceilings, vinyl flooring, a bright great room, formal dining area, family room with fireplace, and a kitchen with pantry, breakfast nook, ample cabinetry and counter space. This level also includes two spacious bedrooms and a full bathroom. The upper level offers a large primary bedroom with walk-in closet and 4-piece ensuite. The finished basement features a separate entrance, high ceilings, a huge living room, spacious kitchen, 2 bedrooms—including one with a 3-piece ensuite—and a 4-piece bathroom. Enjoy a double attached heated garage, ideal for Alberta winters. Conveniently located close to schools, transit and amenities. A must-see! (id:7434)
General Features
| Features | Flat site, No Animal Home, No Smoking Home |
|---|---|
| Property Type | Single Family |
| Neighbourhood | Ozerna |
| Amenities | Playground, Schools |
| Building Appliances | Dishwasher, Dryer, Garage door opener remote(s), Household Goods Included, Storage Shed, Washer, Two Refrigerators, Two stoves |
| Building Architectural Style | Bi-level |
| Building Type | House |
| Ownership Type | Freehold |
Interior Features
| Building Fireplace Present | True |
|---|---|
| Building Fireplace Type | Unknown |
| Building Heating Type | Forced air |
| Basement Development | Finished |
| Basement Type | Full (Finished) |
| Construction Style Attachment | Detached |
| Fireplace Fuel | Gas |
| Living Area Range | 1860 |
| Bedrooms | 5 |
Exterior Features
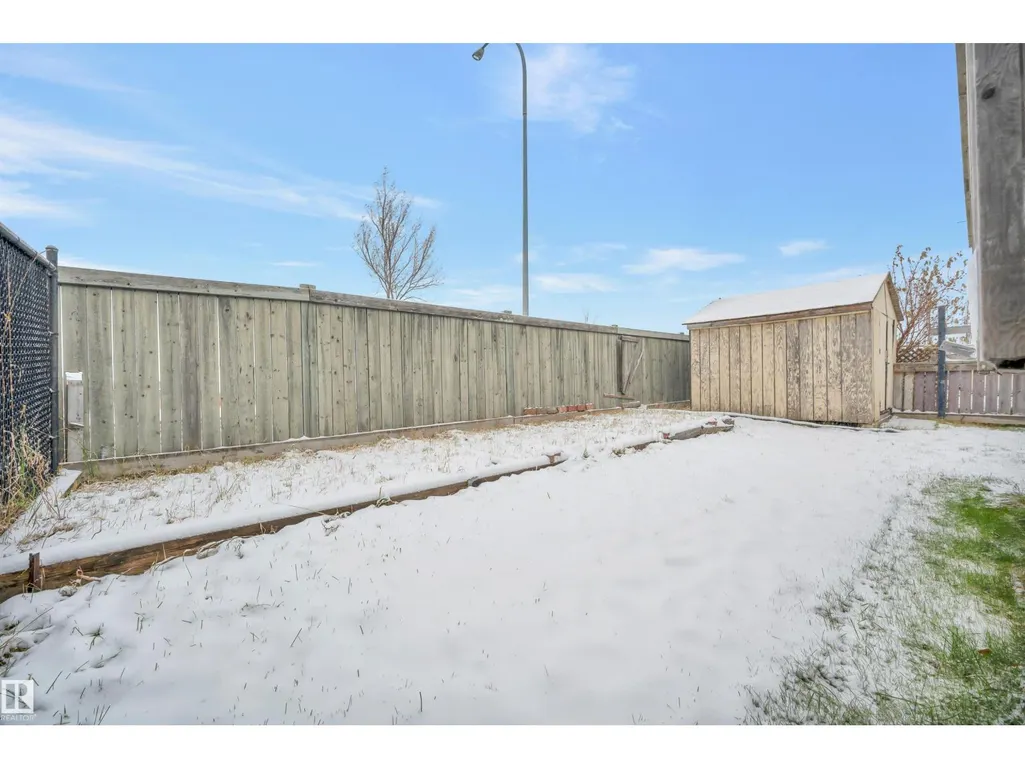
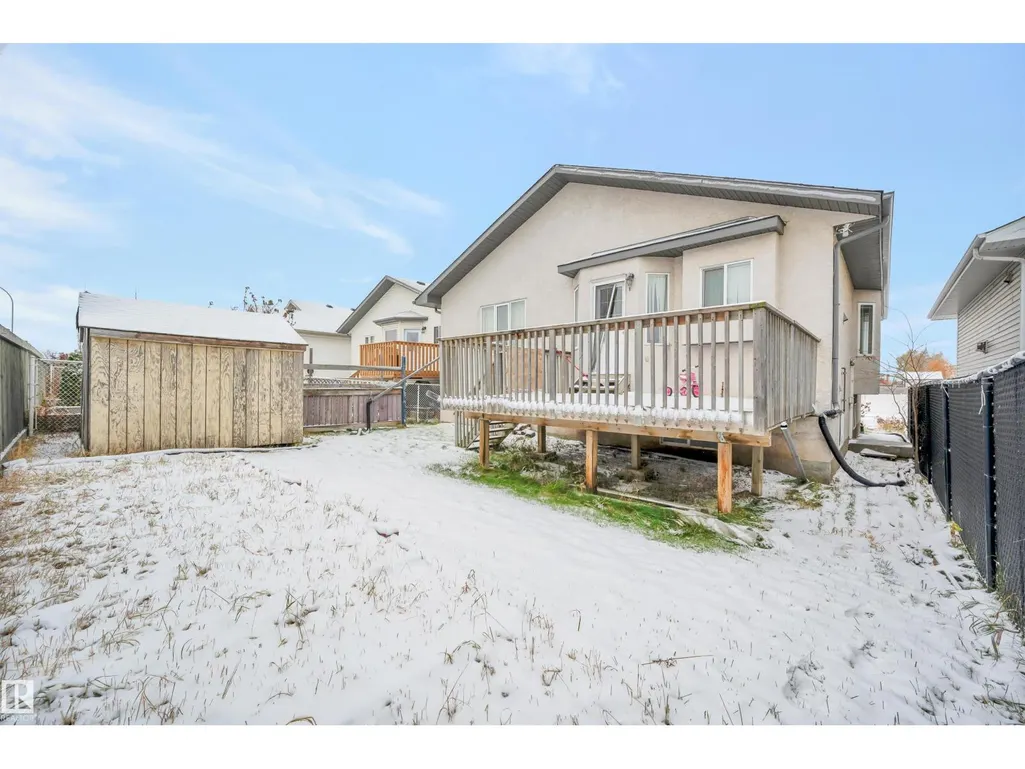
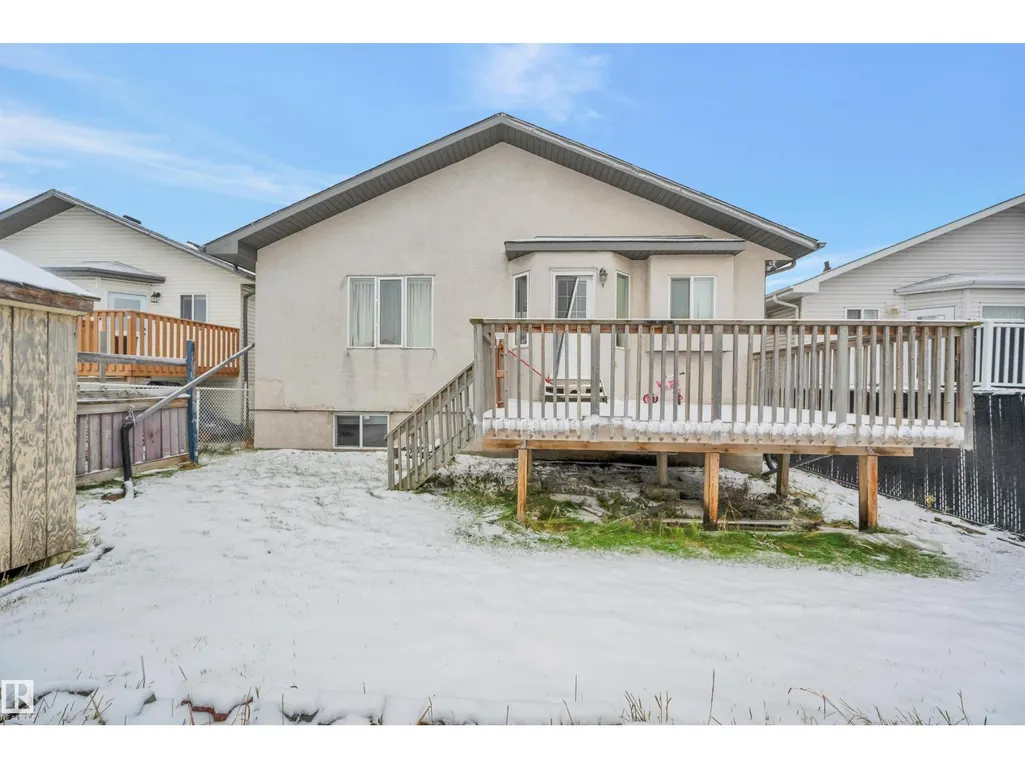
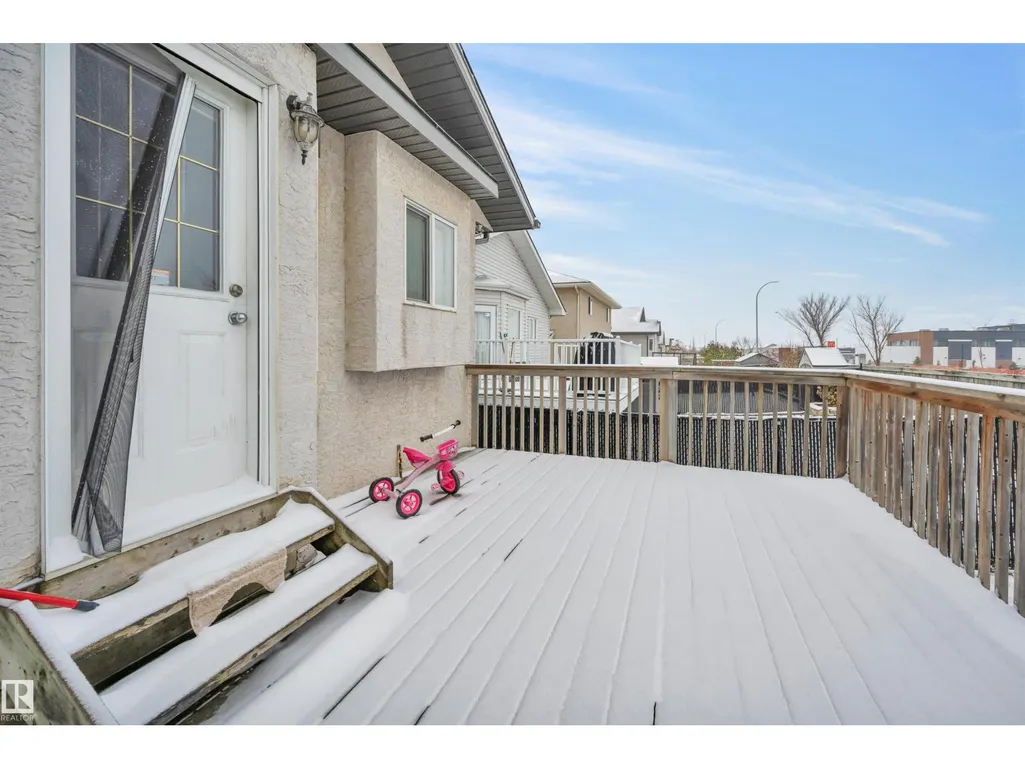
| Structure | Deck, Patio(s) |
|---|---|
| Land Amenities | Playground, Schools |
| Fence Type | Fence |
Room Details
| Room | Dimensions | Level | Flooring | Details |
|---|---|---|---|---|
| Bedroom 2 | Measurements not available | Main level | ||
| Bedroom 3 | Measurements not available | Main level | ||
| Bedroom 4 | Measurements not available | Basement | ||
| Bedroom 5 | Measurements not available | Basement | ||
| Dining room | Measurements not available | Main level | ||
| Family room | Measurements not available | Main level | ||
| Kitchen | Measurements not available | Main level | ||
| Living room | Measurements not available | Main level | ||
| Primary Bedroom | Measurements not available | Upper Level | ||
| Recreation room | Measurements not available | Basement | ||
| Second Kitchen | Measurements not available | Basement |
Amenities
- Views
- New Construction
- Adult 55+
- Lease To Own
- No Strata Fees
- Furnished
- Primary On Main
- Air Conditioning
- Seller Finance
- Green
- Fixer Upper
- Horse
- Golf
- Fireplace
- Deck
- Garage
- Basement
- Pool

Property vs Single Family Average in T5Z 3T2
Price
Year Built
In The Neighbourhood
Primary On Main
Edmonton
$ 519,000
- Type
- Single Family
- Size
- 1,304 SqFt
- Rooms
- 3 Beds + 2 Baths
REMAX River City
Waterfront
Edmonton
$ 779,900
- Type
- Single Family
- Size
- 2,261 SqFt
- Rooms
- 6 Beds + 3 Baths
Liv Real Estate
