
Open House Sat, Sep 19th 02:00 PM - 04:00 PM
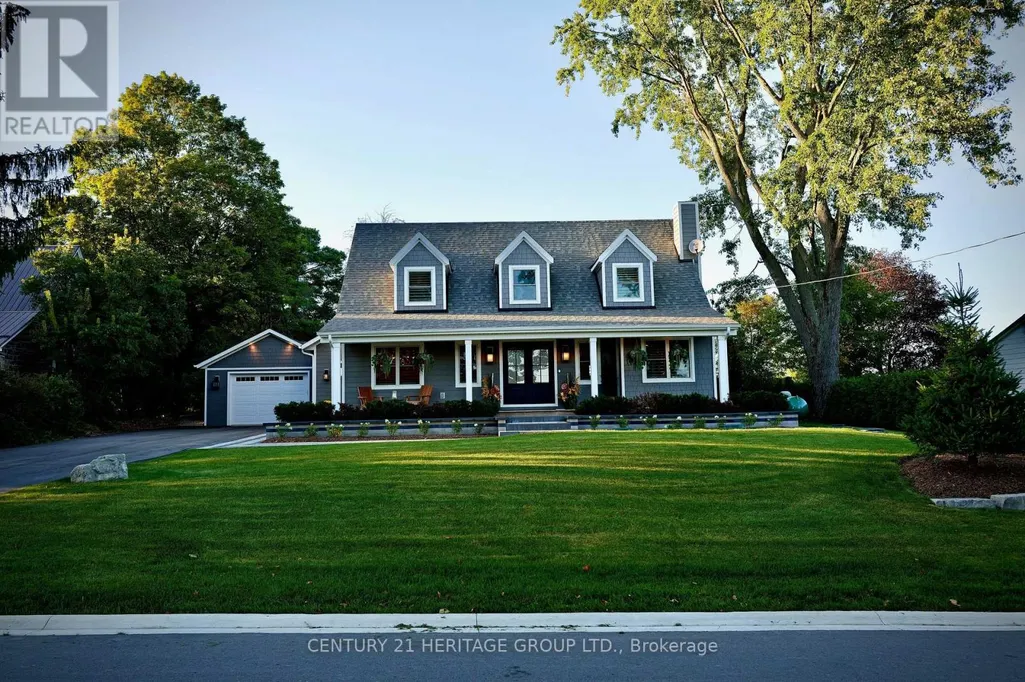
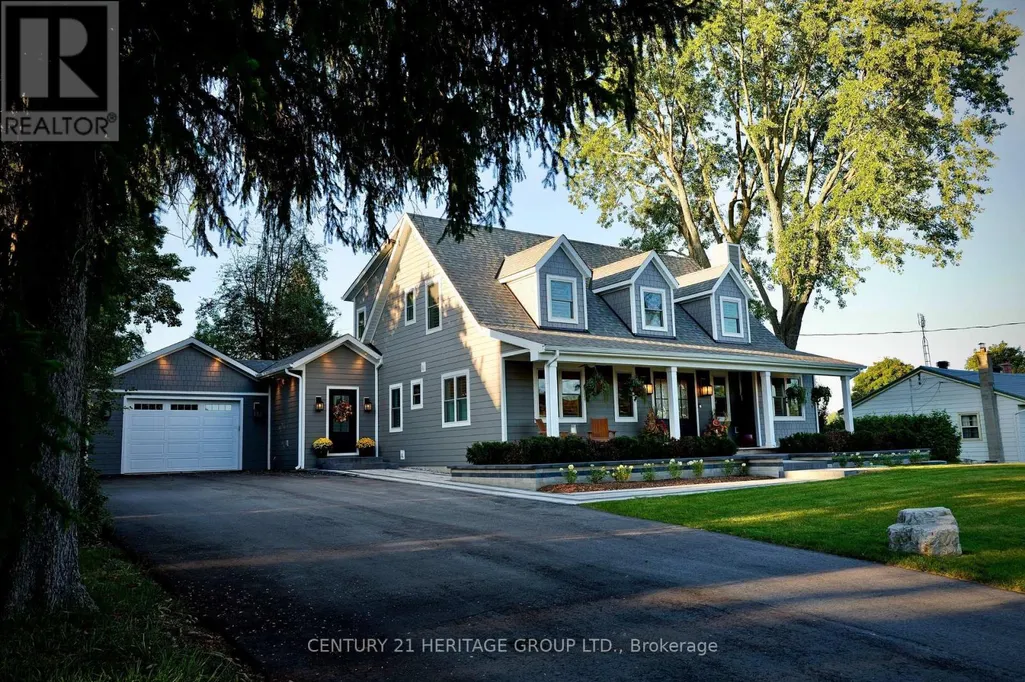
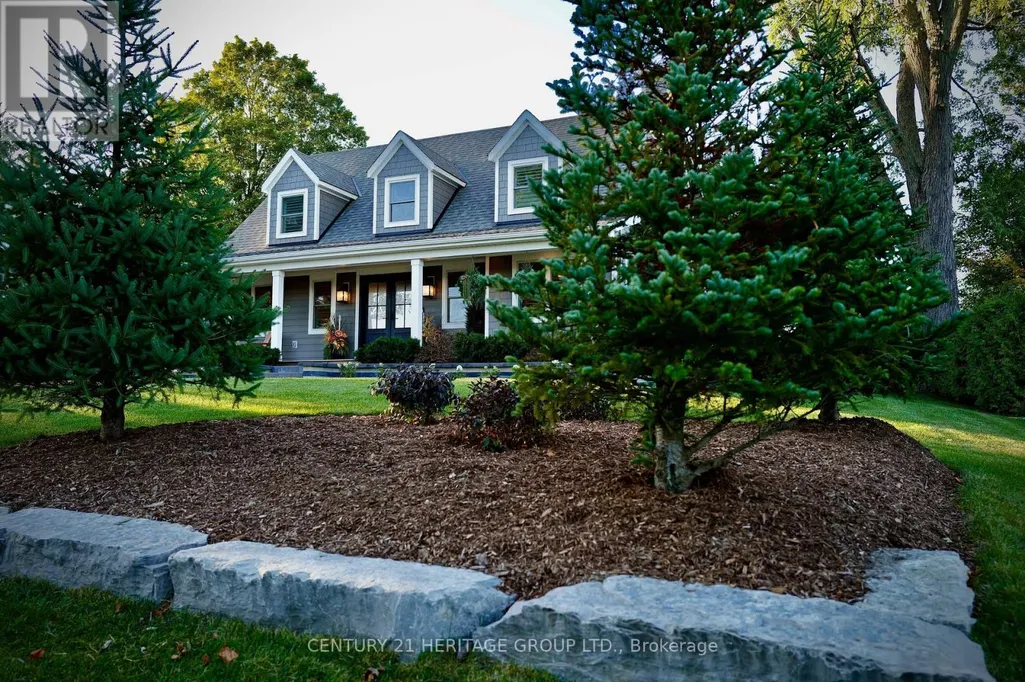
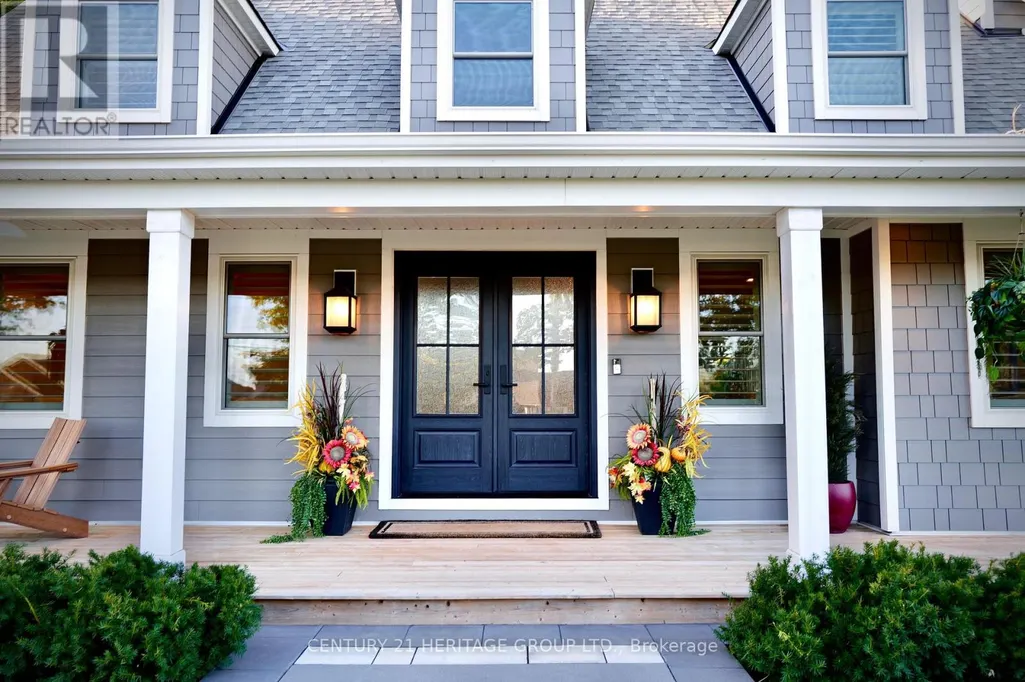
Address
280 Kettleby Road, King, ON
Price
$ 2,345,000
Open House Sat, Sep 19th 02:00 PM - 04:00 PM
Property Attributes
- ID#N13792298
- TypeSingle Family
- Listing Status Active
- MunicipalityKing
- CityKing
- AreaRural King
- NeighbourhoodRural King
- Postal CodeL7B 0C9
- Style
- Price$ 2,345,000
- Bedrooms3+2
- Bathrooms3
- Half Bathrooms1
Data Source:
Canadian Real Estate Association (CREA)
Property Description
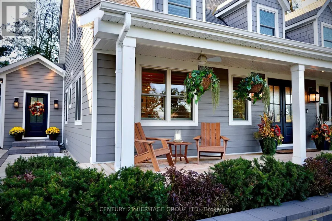
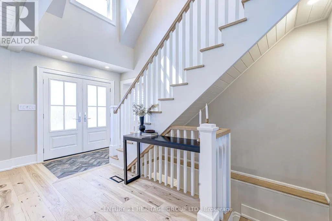
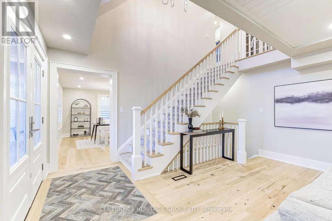
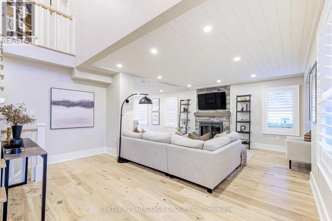
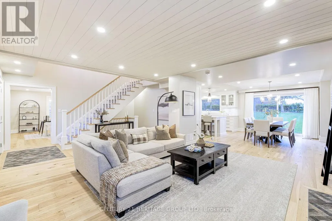
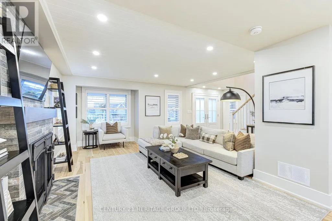
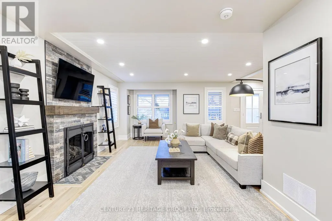
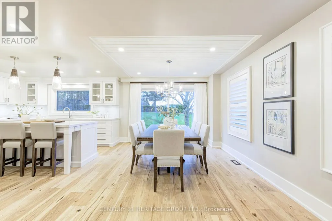
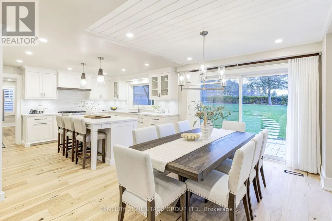
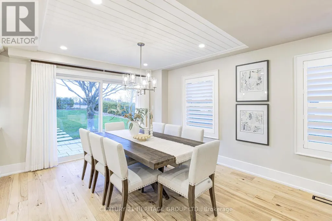
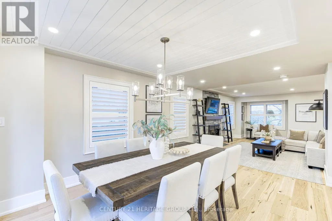
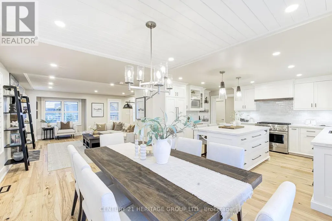
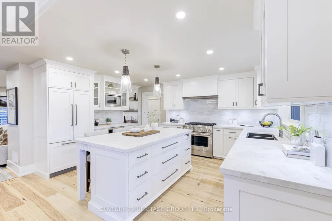
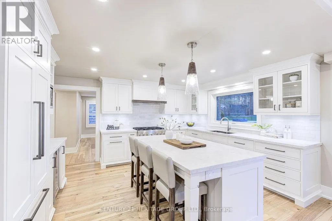
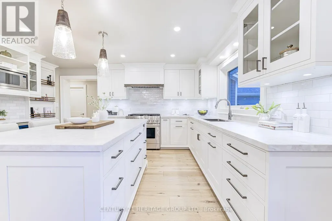
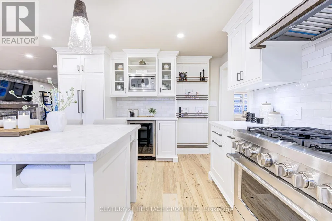
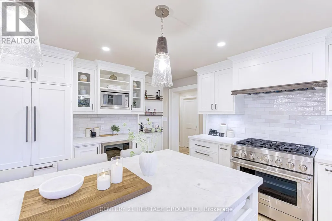
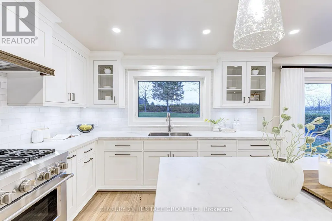
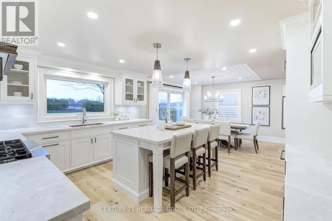
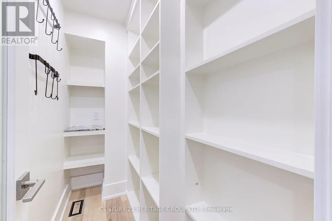
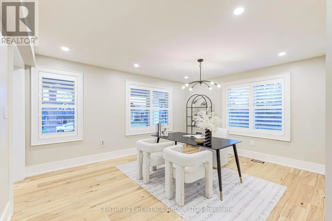
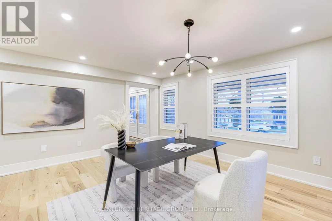
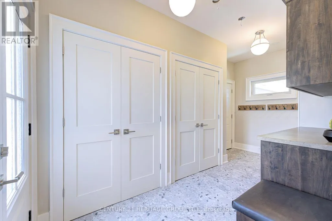
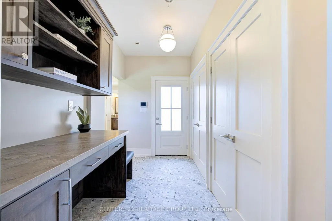
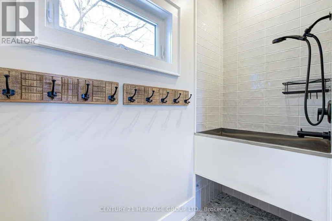
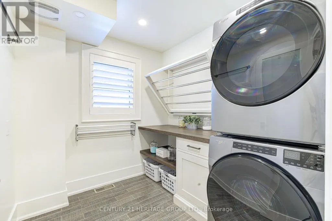
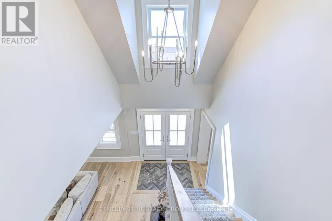
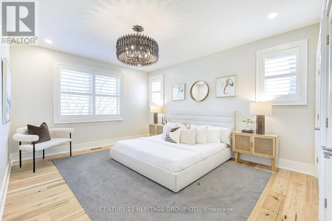
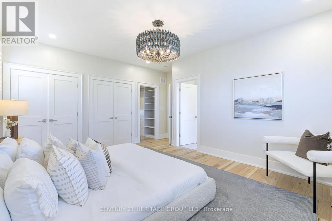
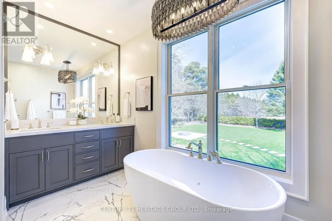
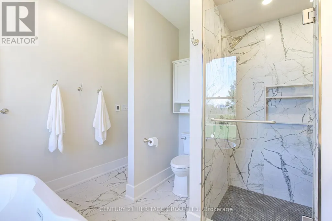
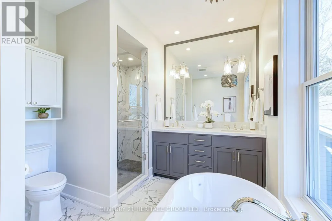
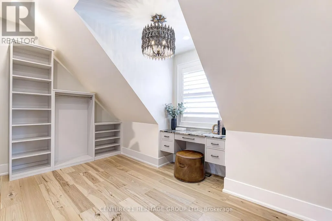
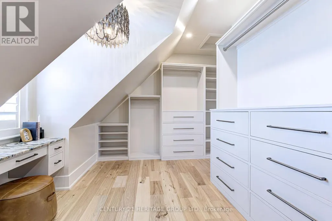
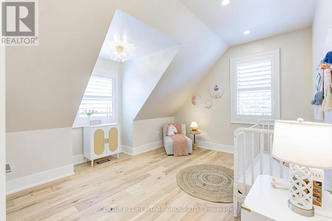
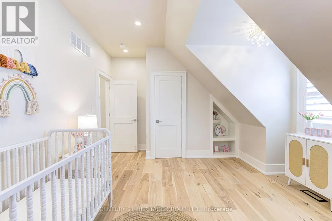
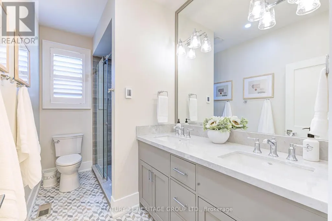
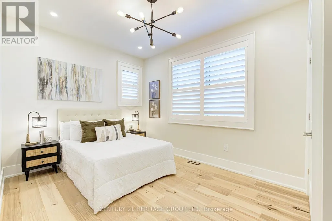
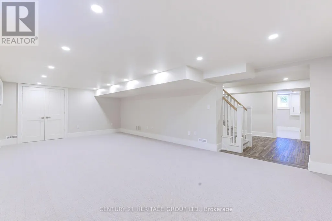
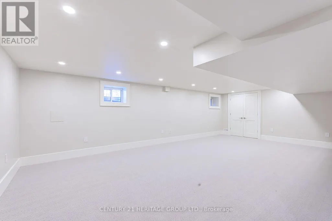
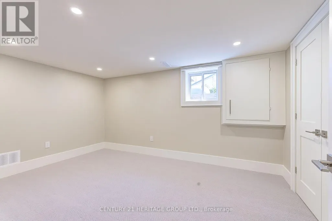
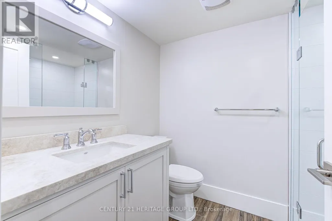
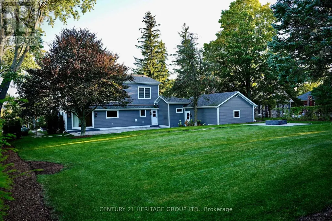
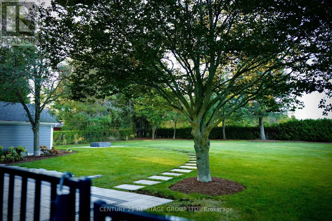
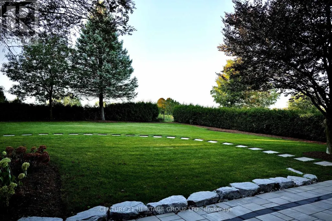
Welcome to 280 Kettleby Road, a beautifully crafted custom home nestled in the heart of Kettleby. Rebuilt in 2023 and set on a generous lot, this move-in-ready property blends modern luxury with timeless comfort, offering a peaceful country setting just minutes from everyday conveniences. From the moment you step inside, you're greeted by rich hickory hardwood floors and thoughtfully designed spaces that feel both elegant and inviting. The main level is centered around a stunning, oversized kitchen featuring a large island, propane stove, custom cabinetry, and a spacious pantry; perfect for both everyday living and entertaining. The open-concept layout flows seamlessly into the living and dining areas, creating a warm and welcoming atmosphere. Practicality meets luxury with a well-appointed laundry room with custom shelving and hanging rack, a mudroom with lots of storage, access from both the side entrance and garage, heated floors, and completed with a built-in dog wash; ideal for busy families or pet lovers. Upstairs, you'll find three generously sized bedrooms, including a serene primary retreat with a large walk-in closet outfitted with custom cabinetry, additional custom storage throughout and a spa inspired primary ensuite with a deep soaker tub overlooking the beautiful, private yard. The fully finished basement extends your living space with heated floors, two additional bedrooms, a full bathroom, and a spacious family room; perfect for guests, teens, or multi-generational living. Step outside to your private, fully fenced backyard backing onto protected green space with no future development-offering peace and privacy. Ideally located zing in style or looking for more space for your growing family, this exceptional home delivers comfort, quality, and charm in every detail. (id:7434)
General Features
| Features | Backs on greenbelt |
|---|---|
| Property Type | Single Family |
| CommunityName | Rural King |
| Building Age | 0 to 5 years |
| Building Amenities | Fireplace(s) |
| Building Appliances | Garage door opener remote(s), Central Vacuum, Water Heater - Tankless, Dryer, Microwave, Stove, Washer, Window Coverings, Refrigerator |
| Building Cooling Type | Central air conditioning |
| Location Description | Keele / Kettleby Road |
| Parking Space Total | 6 |
| Foundation Type | Block |
| Building Type | House |
| Ownership Type | Freehold |
| Building.StoriesTotal | 2 |
Interior Features
| Building Fireplace Present | True |
|---|---|
| Building Fireplace Total | 1 |
| Building Heating Type | Forced air |
| Building Heating Fuel | Propane |
| Basement Development | Finished |
| Basement Type | N/A (Finished) |
| Construction Style Attachment | Detached |
| Flooring Type | Hardwood, Carpeted |
| Living Area Range | 2000 |
| Bedrooms | 3+2 |
Exterior Features
| Sewer | Septic System |
|---|---|
| Exterior Finish | Hardboard |
Room Details
| Room | Dimensions | Level | Flooring | Details |
|---|---|---|---|---|
| Bathroom | 1.84 m x 2.42 m | Basement | 2.42 m | |
| Bedroom 2 | 3.9 m x 3 m | Second level | 3 m | |
| Bedroom 3 | 3.74 m x 3 m | Second level | 3 m | |
| Bedroom 4 | 3.06 m x 4.38 m | Basement | 4.38 m | |
| Bedroom 5 | 3.05 m x 4.38 m | Basement | 4.38 m | |
| Dining room | 7.62 m x 4.72 m | Main level | 4.72 m | |
| Family room | 7.54 m x 4.23 m | Basement | 4.23 m | |
| Kitchen | 7.62 m x 4.72 m | Main level | 4.72 m | |
| Laundry room | 2.52 m x 2.31 m | Main level | 2.31 m | |
| Living room | 5.21 m x 3.63 m | Main level | 3.63 m | |
| Mud room | 4.66 m x 2.5 m | Main level | 2.5 m | |
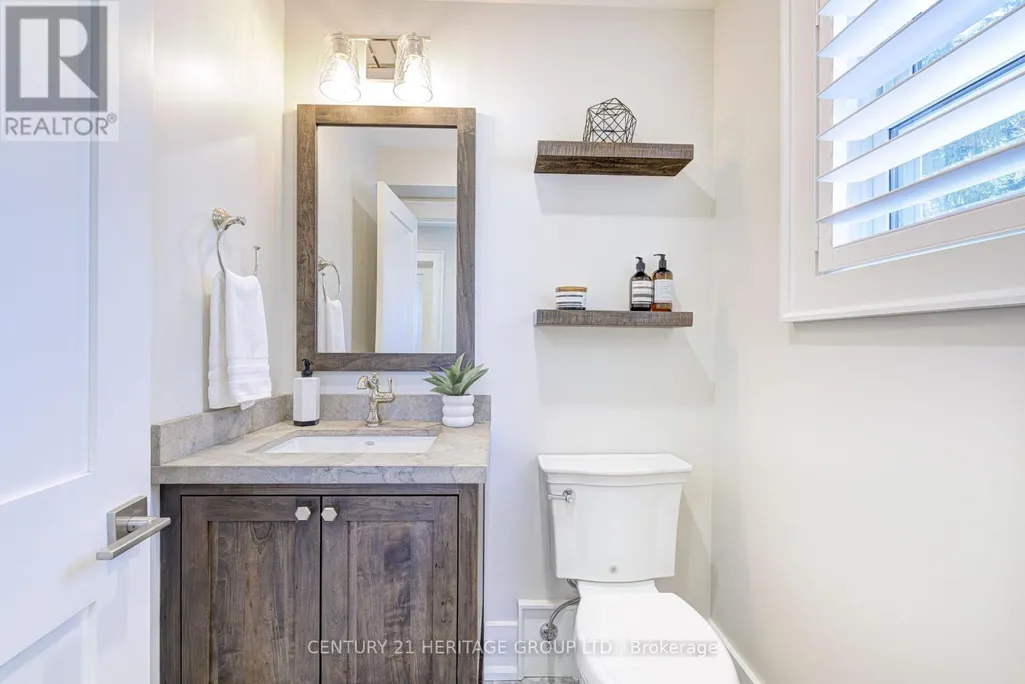
| Partial bathroom | 1.52 m x 1.74 m | Main level | 1.74 m | |
| Primary Bedroom | 3.79 m x 3.7 m | Second level | 3.7 m | |
| Study | 3.63 m x 3.35 m | Main level | 3.35 m |
Amenities
- Views
- New Construction
- Adult 55+
- Lease To Own
- No Strata Fees
- Furnished
- Primary On Main
- Air Conditioning
- Seller Finance
- Green
- Fixer Upper
- Horse
- Golf
- Fireplace
- Deck
- Garage
- Basement
- Pool

Property vs Single Family Average in L7B 0C9
Price
In The Neighbourhood
Water Views
King
$ 3,280,000
- Type
- Single Family
- Rooms
- 4 Beds + 5 Baths
ROYAL LEPAGE SIGNATURE REALTY
Water Views
King
$ 4,998,000
- Type
- Single Family
- Rooms
- 6 Beds + 5 Baths
KELLER WILLIAMS REFERRED URBAN REALTY
Golf Course
King
$ 8,999,000
- Type
- Single Family
- Rooms
- 6 Beds + 9 Baths
RE/MAX REALTRON BARRY COHEN HOMES INC.
Primary On Main
King
$ 3,100,000
- Type
- Single Family
- Rooms
- 6 Beds + 5.5 Baths
RE/MAX HALLMARK REALTY LTD.
