
Waterfront
Address
9531 Route 102, Morrisdale, NB
Price
$ 349,000
Property Attributes
- ID#NB146630
- TypeSingle Family
- Listing Status Active
- MunicipalityMorrisdale
- CityMorrisdale
- AreaMorrisdale
- Postal CodeE5K 4N7
- Style
- Year Built1914
- Price$ 349,000
- Bedrooms3
- Bathrooms2
- Half Bathrooms1
- Sqr Footage3228
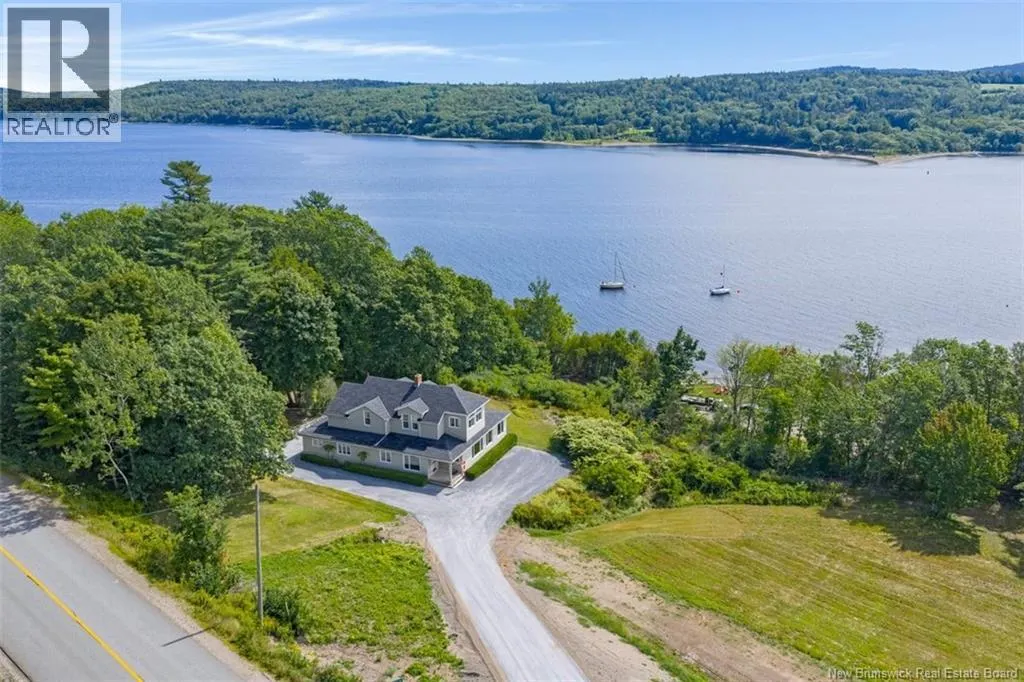
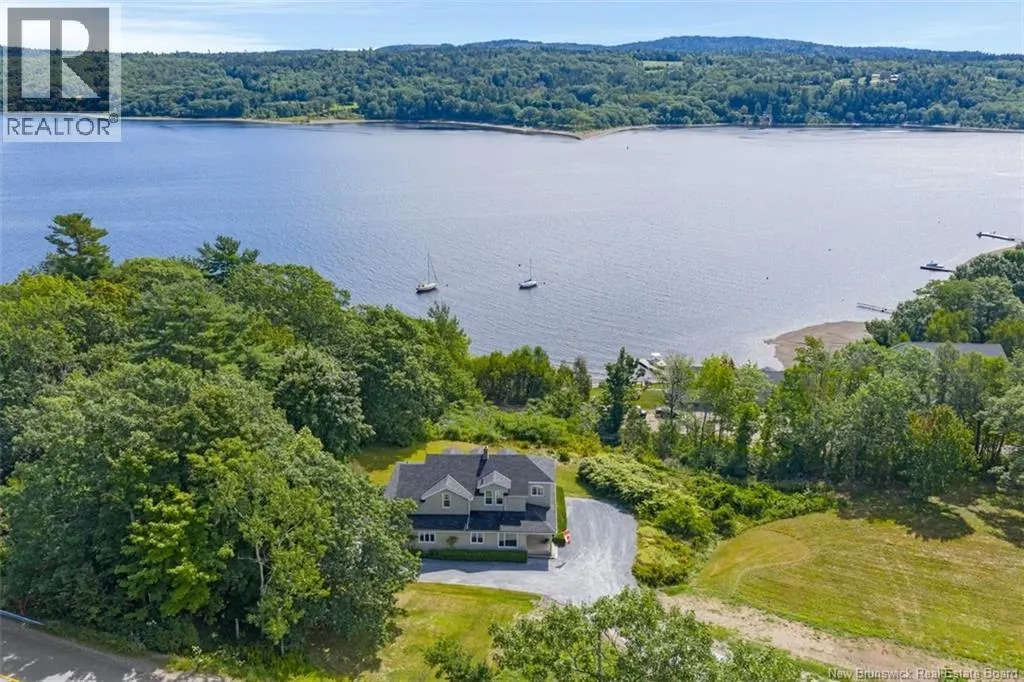
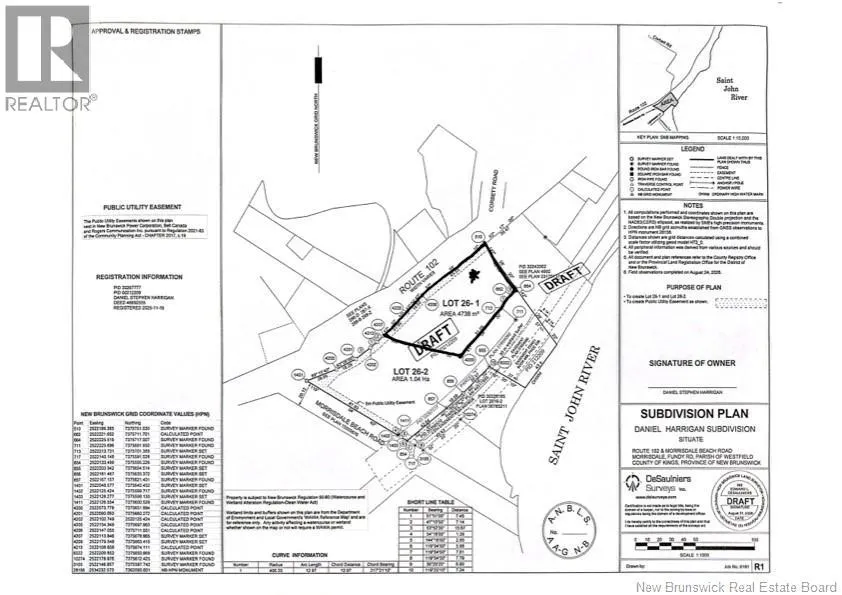
- Lot Size1 Acres
Data Source:
Canadian Real Estate Association (CREA)
Property Description
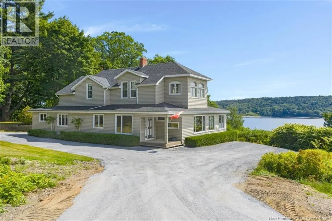
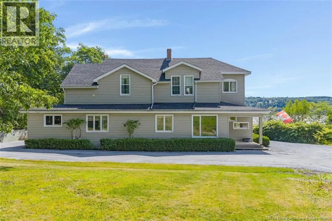
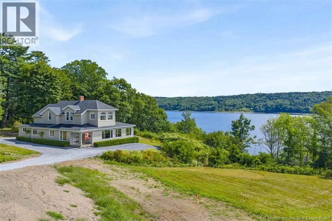
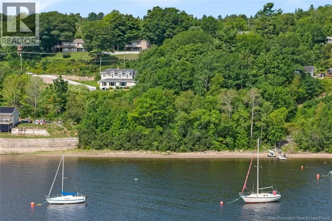
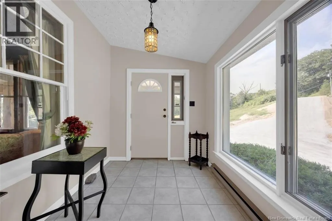
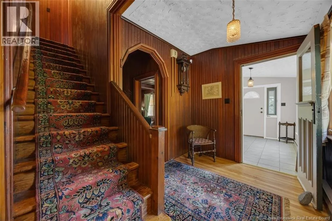
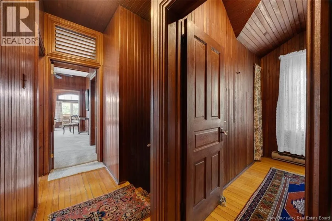
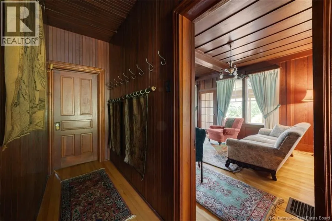
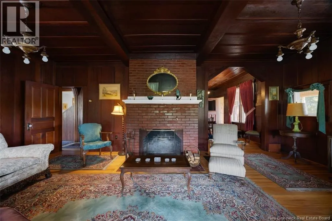
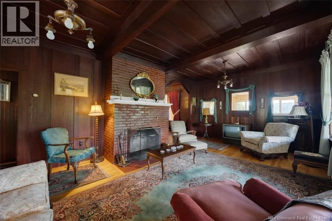
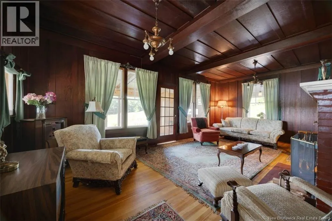
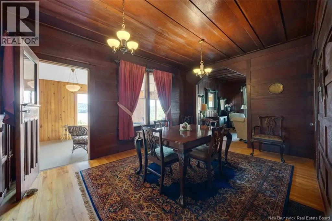
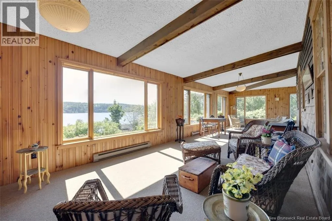
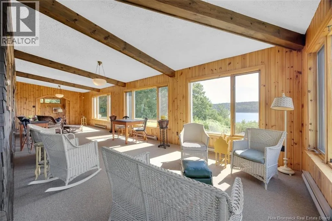
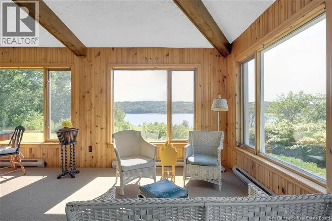
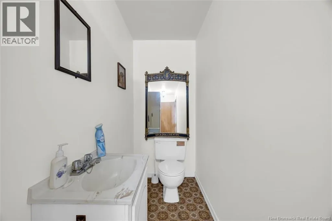
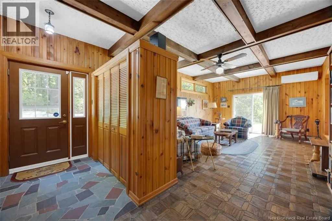
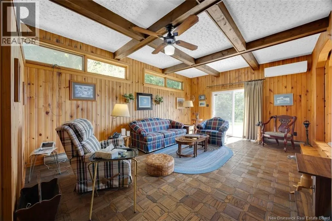
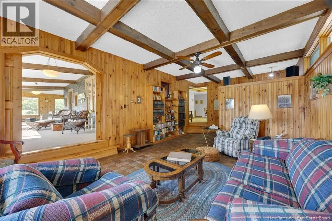
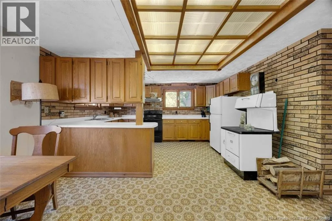
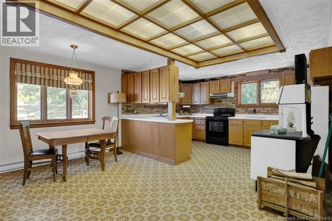
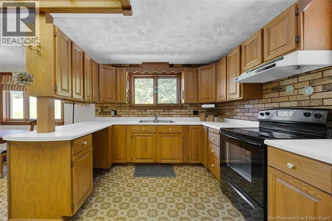
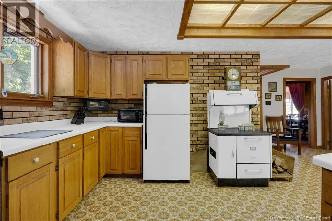
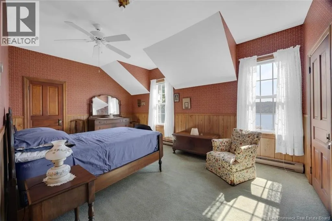
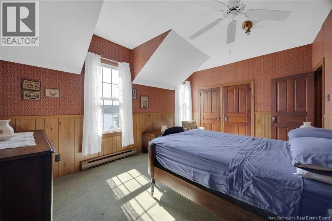
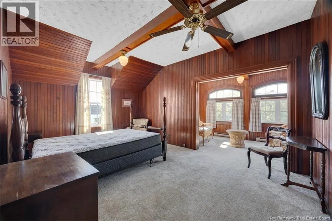
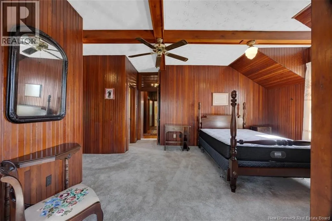
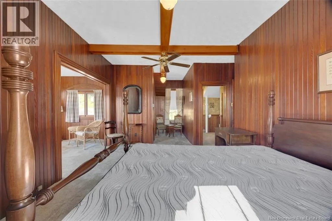
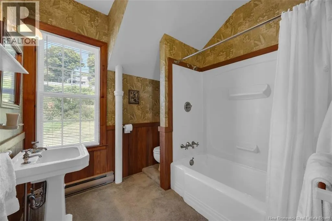
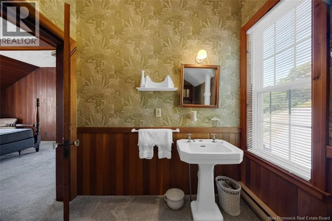
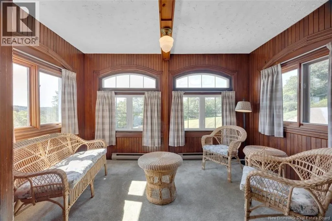
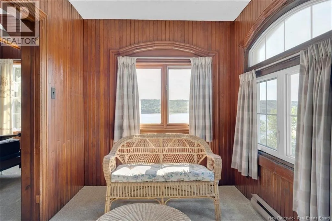
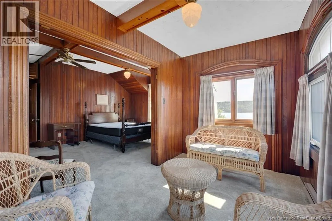
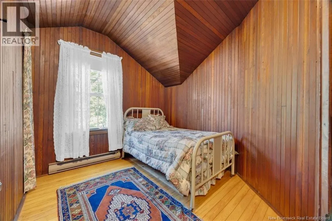
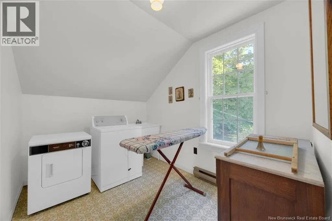
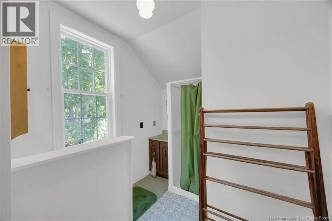
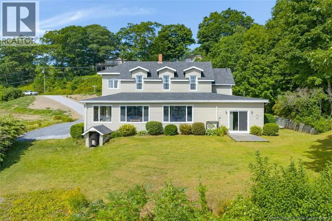
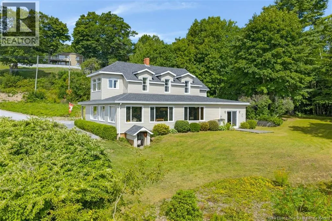
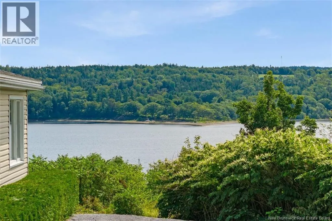
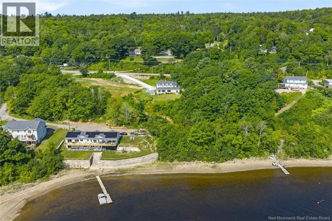
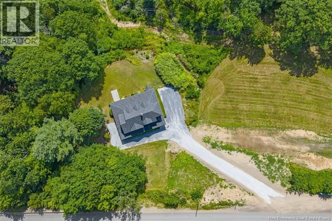
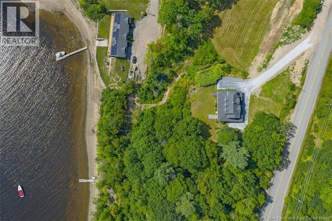
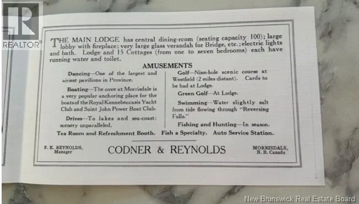
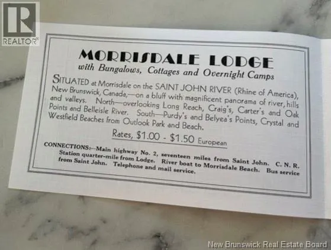
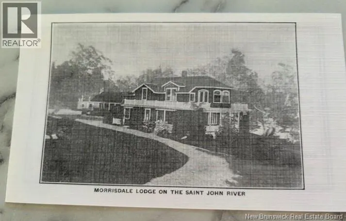
Step back in time and experience the charm and character of the former Morrisdale Lodge, beautifully situated overlooking the majestic Saint John River. This distinctive property offers a wonderful opportunity to own a piece of local history, complete with vintage furnishings and timeless architectural details. Inside, the home is filled with warmth and character, featuring rich mahogany paneling, beautiful hardwood floors, an inviting fireplace, and built-in china cabinet as well as beautiful beams in most of the rooms. The spacious wrap-around living area with 6 new windows takes full advantage of the spectacular river views and provides the perfect setting for relaxing, entertaining, playing games, curling up with a good book, or simply gathering with family and friends. The main floor also hosts a powder room for ease of functionality. On the second floor, the home offers three bedrooms and two bathrooms, including an ensuite off the primary bedroom and a walk in closet. An added bonus is a library, office or den right off the Master. This could also be used as a nursery. Also, conveniently located on the upper floor is the laundry room. Updates completed during the 1980s added to the home's functionality while preserving its distinctive vintage appeal. Situated on approximately One plus acre, the property offers a beautiful setting with room to enjoy the surrounding landscape and exceptional views of the Saint John River. Offered 'AS IS, WHERE IS', this unique property is being sold fully furnished, with appliances and remaining contents included. The Woodstove/cookstove in kitchen is decorative only. The Roof is 13 years old. New Driveway. Whether you are looking for a year-round residence, a family retreat, or a special property with history and character, the former Morrisdale Lodge is truly a one-of-a-kind opportunity. Call your favorite REALTOR® to book your showing today! This gem will not last long! (id:7434)
General Features
| Features | Level lot, Treed, Balcony/Deck/Patio |
|---|---|
| Community Features | Fishing |
| Property Type | Single Family |
| Amenities | Recreation Nearby |
| Building Amenities | Fireplace(s) |
| Building Cooling Type | Heat Pump |
| Location Description | NB-1 W to NB-7 N. Take Exit 80 for Grand Bay-Westfield/Route 102. Merge onto NB-102 N and continue straight to 9531 Route 102. |
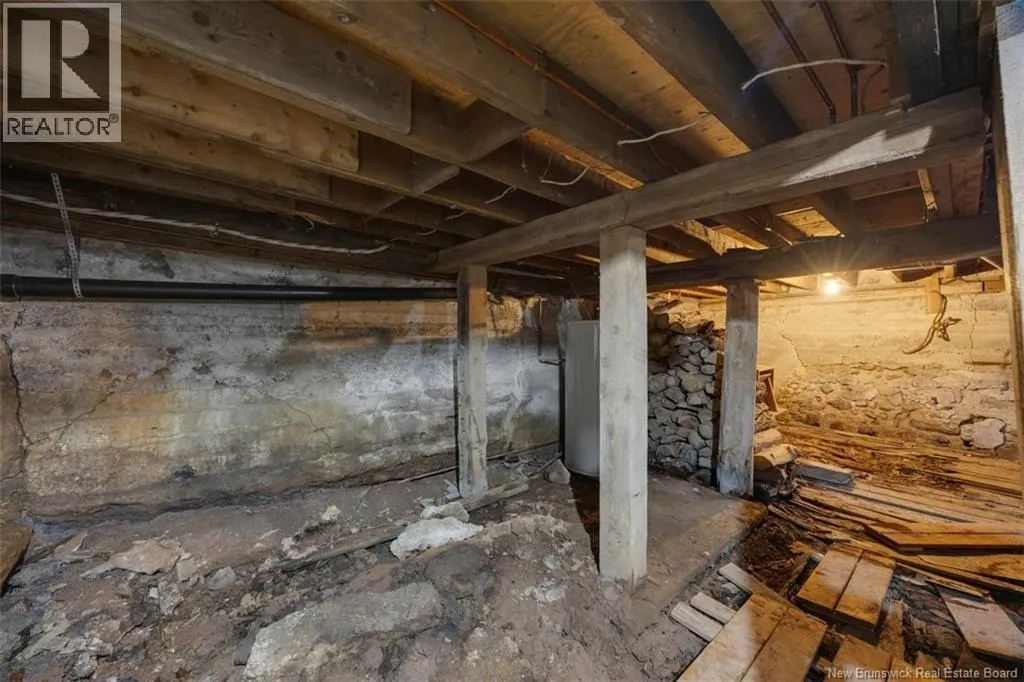
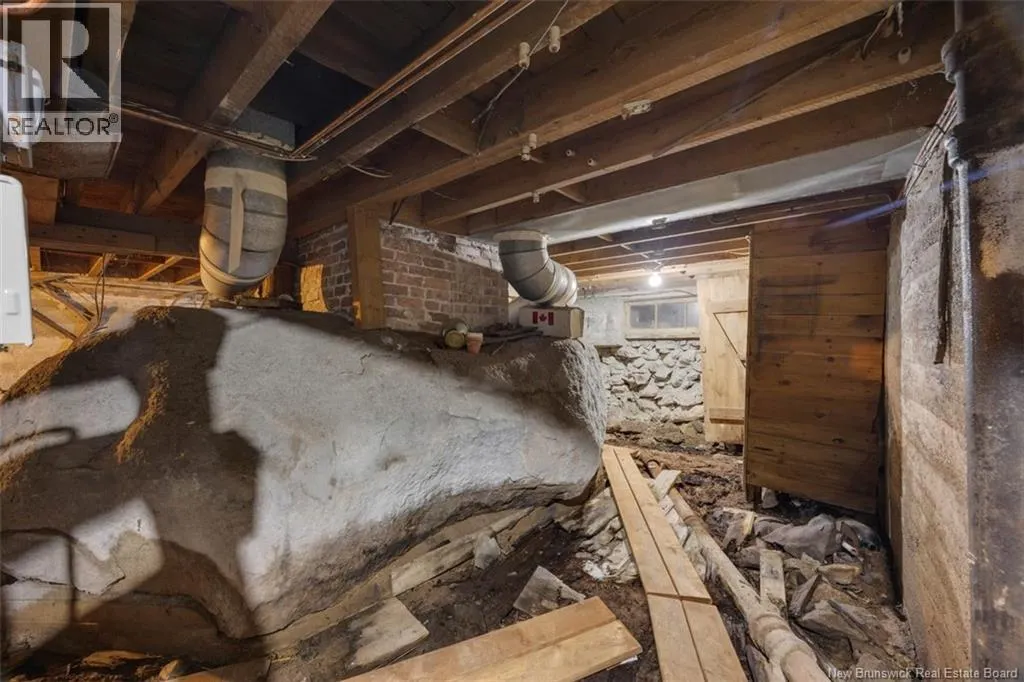
| Foundation Type | Concrete, Stone |
| Building Type | House |
| Ownership Type | Freehold |
| Building.StoriesTotal | 2 |
Interior Features
| Building Fireplace Present | True |
|---|---|
| Building Fireplace Type | Conventional |
| Building Heating Type | Baseboard heaters, Heat Pump, Stove |
| Building Heating Fuel | Electric, Wood |
| Construction Style Attachment | Detached |
| Fireplace Fuel | Wood |
| Flooring Type | Carpeted, Laminate, Vinyl, Stone, Hardwood |
| Living Area Range | 3228 |
| Bedrooms | 3 |
Exterior Features
| Structure | None |
|---|---|
| Water Front Name | Saint John River |
| ViewType | River view |
| Land Amenities | Recreation Nearby |
| Landscape Features | Landscaped |
| Sewer | Septic System |
| Exterior Finish | Vinyl |
Room Details
| Room | Dimensions | Level | Flooring | Details |
|---|---|---|---|---|
| 3pc Ensuite bath | 7'4'' x 8'0'' | Second level | ||
| Bath (# pieces 1-6) | 8'4'' x 7'4'' | Second level | ||
| Bedroom | 11'1'' x 16'9'' | Second level | ||
| Dining room | 11'2'' x 17'2'' | Main level | ||
| Family room | 19'5'' x 13'9'' | Main level | ||
| Foyer | 7'6'' x 10'8'' | Main level | ||
| Kitchen | 19'0'' x 23'11'' | Main level | ||
| Laundry room | 9'8'' x 7'6'' | Second level | ||
| Living room | 22'10'' x 13'3'' | Main level | ||
| Office | 13'0'' x 7'9'' | Second level | ||
| Other | 6'8'' x 4'1'' | Second level | ||
| Primary Bedroom | 22'9'' x 14'0'' | Second level | ||
| Sitting room | 22'10'' x 8'0'' | Main level |
Amenities
- Views
- New Construction
- Adult 55+
- Lease To Own
- No Strata Fees
- Furnished
- Primary On Main
- Air Conditioning
- Seller Finance
- Green
- Fixer Upper
- Horse
- Golf
- Fireplace
- Deck
- Garage
- Basement
- Pool

Property vs Single Family Average in E5K 4N7
Price
Year Built
