
Primary on Main
Address
124 Diamond Square Road, Fredericton Junction, NB
Price
$ 529,900
Property Attributes
- ID#NB147548
- TypeSingle Family
- Listing Status Active
- MunicipalityFredericton Junction
- CityFredericton Junction
- AreaFredericton Junction
- Postal CodeE5L 1V3
- StyleBungalow
- Year Built2022
- Price$ 529,900
- Bedrooms3+1
- Bathrooms2
- Half Bathrooms0
- Sqr Footage1726
- Lot Size2.45 Acres
Data Source:
Canadian Real Estate Association (CREA)
Property Description
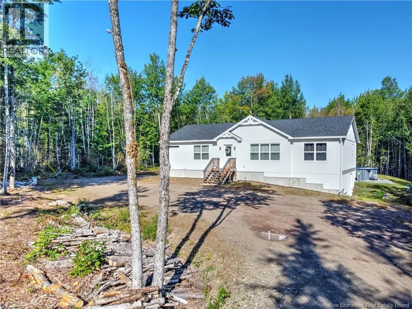
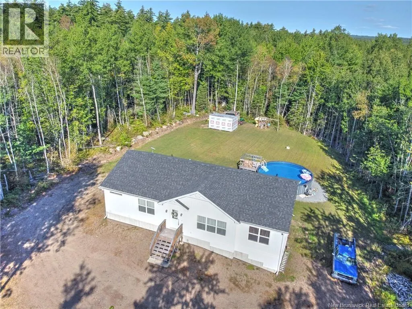
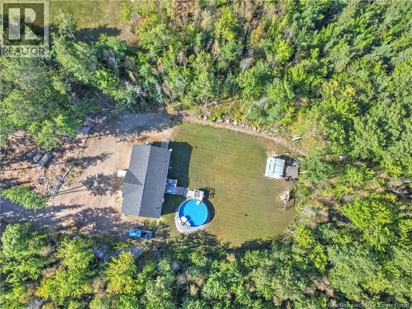
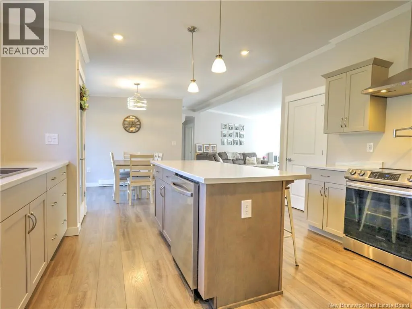
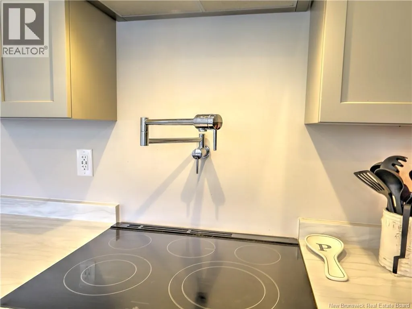
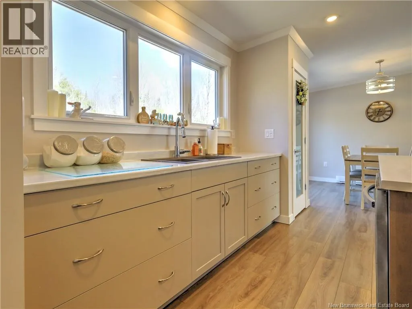
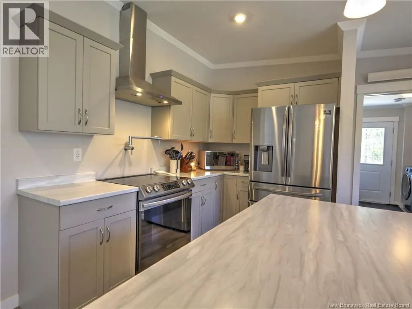
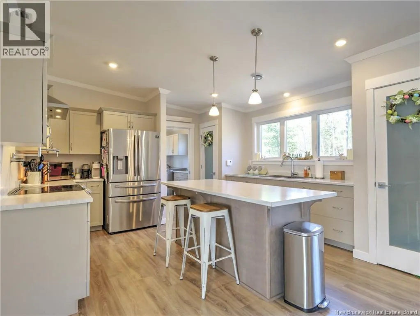
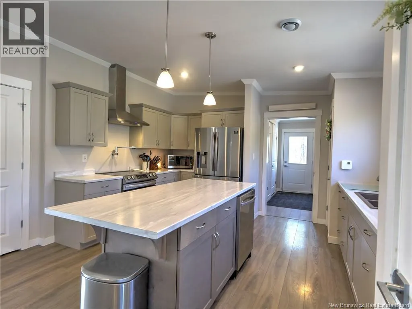
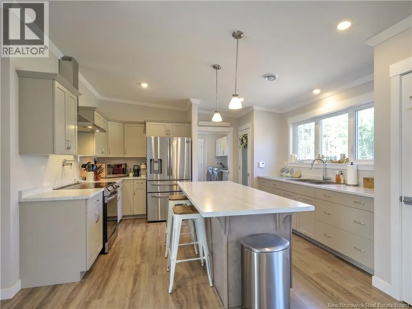
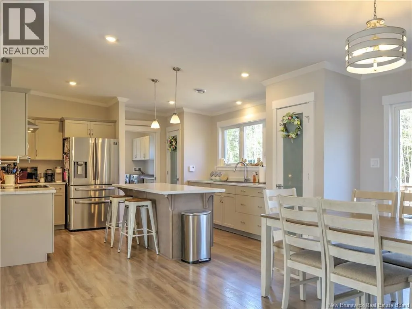
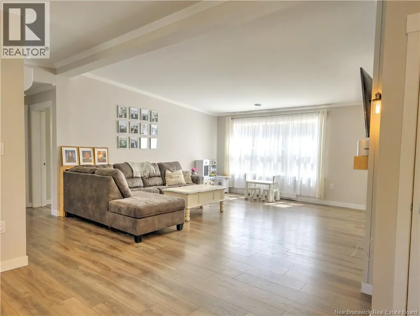
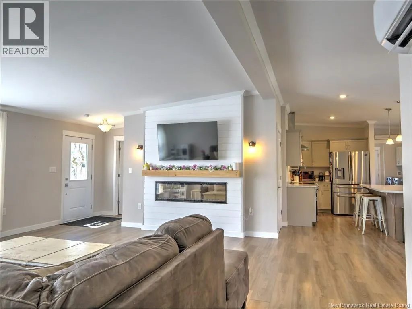
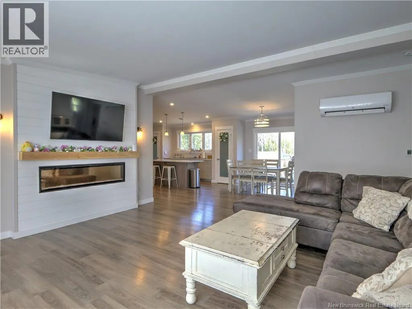
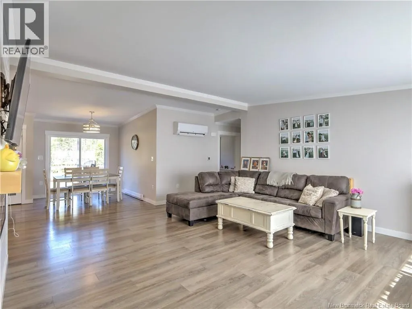
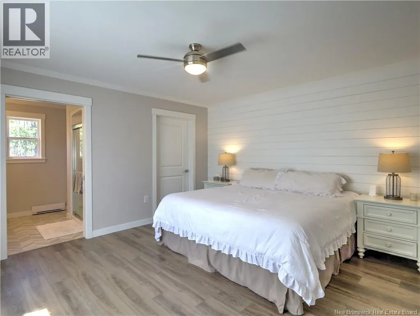
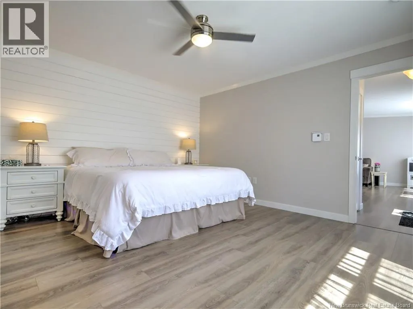
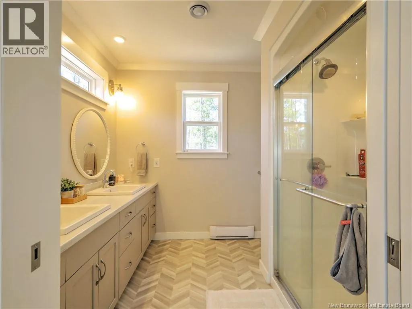
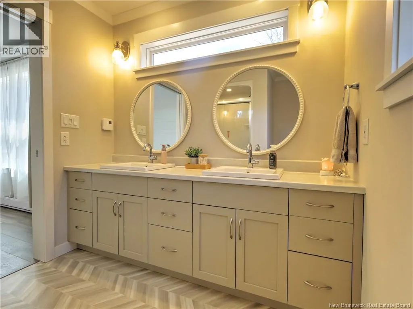
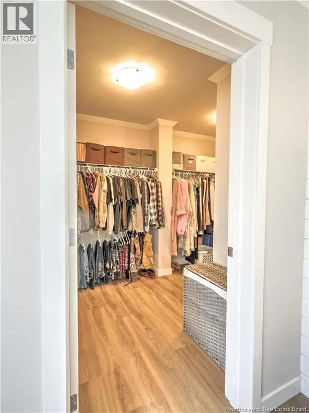
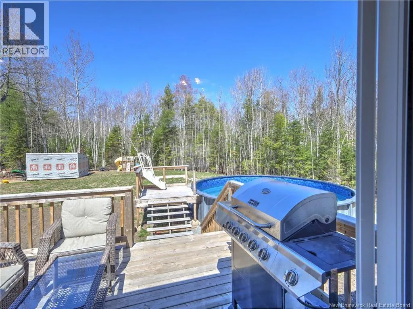
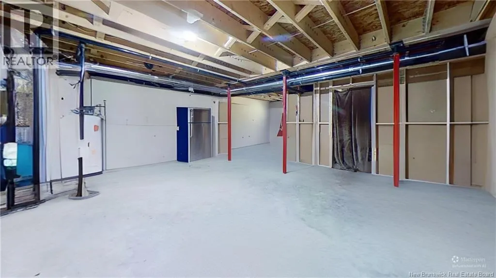
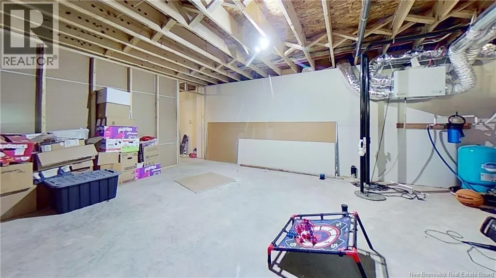
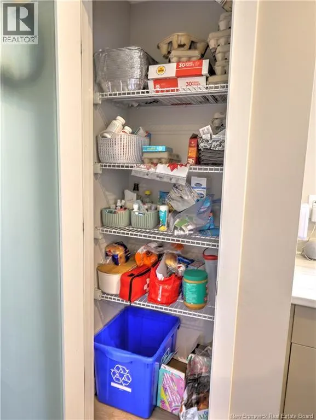
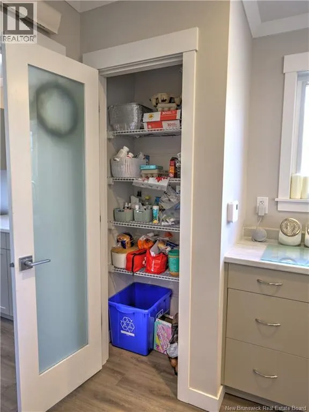
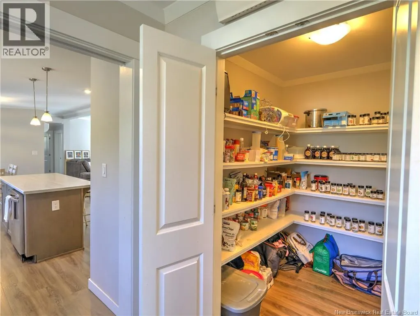
Just like new only better! Completed in 2023 this home offers impressive room sizes. Nearly 1700square feet on the main level plus a full basement complete with walk-out for future living space if needed. Such a peaceful setting. The home sits well back off the road/ a curving driveway through the trees. 2.45 acres of privacy in total! This is an idea location for those who enjoy ATV's & snowmobiling with miles of trails to explore yet have the conveniences of living just a quick trip to all of Fredericton Junctions' amenities. Inside is bright & cheerful with excellent natural light. You'll love the kitchen/ twin pantries, spacious island & stainless appliances. The Primary bedroom is excellent, very spacious & private located away from the other bedrooms. An ensuite bath features a dual vanity & roomy shower. The walk-in closet will make you want to buy more clothes, it's awesome! The lower level is mostly unfinished but has a 4th bedroom completed, the rest is wide open for future needs & is pre plumbed for a bath. (id:7434)
General Features
| Features | Treed, Balcony/Deck/Patio |
|---|---|
| Community Features | Fishing |
| Property Type | Single Family |
| Amenities | Recreation Nearby, Shopping |
| Building Architectural Style | Bungalow |
| Building Cooling Type | Heat Pump |
| Location Description | From Fredericton take Highway 101 to Fredericton Junction, turn right on Mill Pond, Left on Riverside, left on Gore, Right on Diamond Square, home on the right. |
| Foundation Type | Concrete |
| Building Type | House |
| Ownership Type | Freehold |
| Building.StoriesTotal | 1 |
Interior Features
| Building Fireplace Present | False |
|---|---|
| Building Heating Type | Baseboard heaters, Heat Pump |
| Building Heating Fuel | Electric |
| Construction Style Attachment | Detached |
| Flooring Type | Laminate, Vinyl |
| Living Area Range | 1726 |
| Bedrooms | 3+1 |
Exterior Features
| Pool Type | Above ground pool |
|---|---|
| Land Amenities | Recreation Nearby, Shopping |
| Sewer | Septic System |
| Exterior Finish | Vinyl |
Room Details
| Room | Dimensions | Level | Flooring | Details |
|---|---|---|---|---|
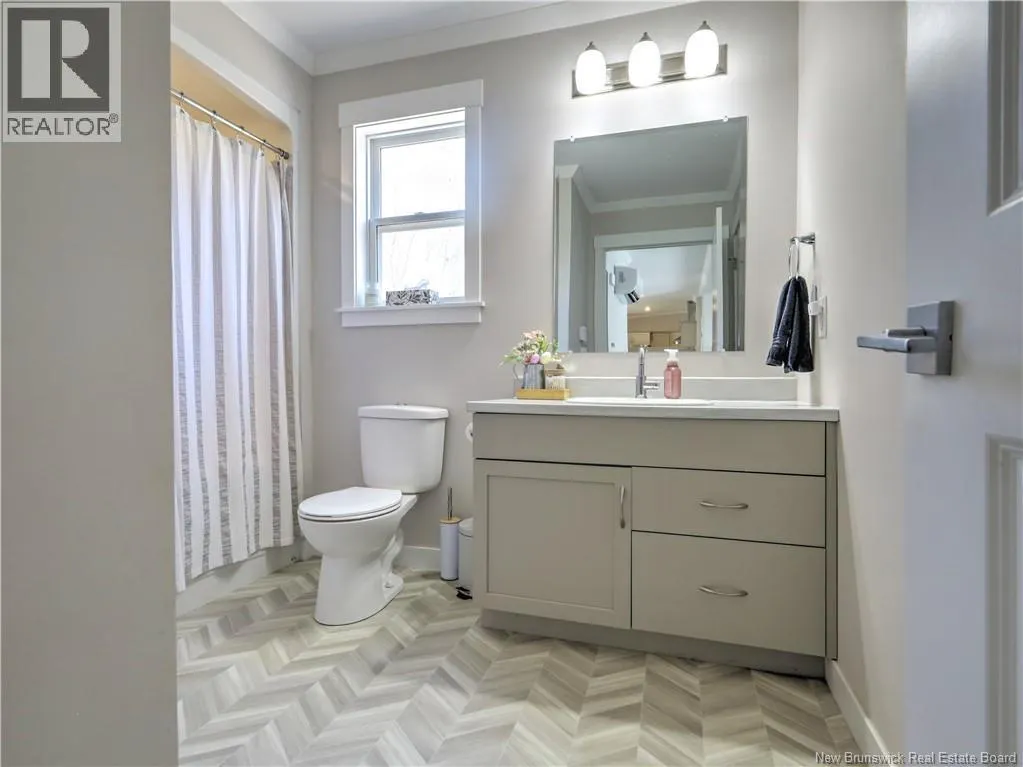
| 4pc Ensuite bath | 7'6'' x 8'6'' | Main level | ||
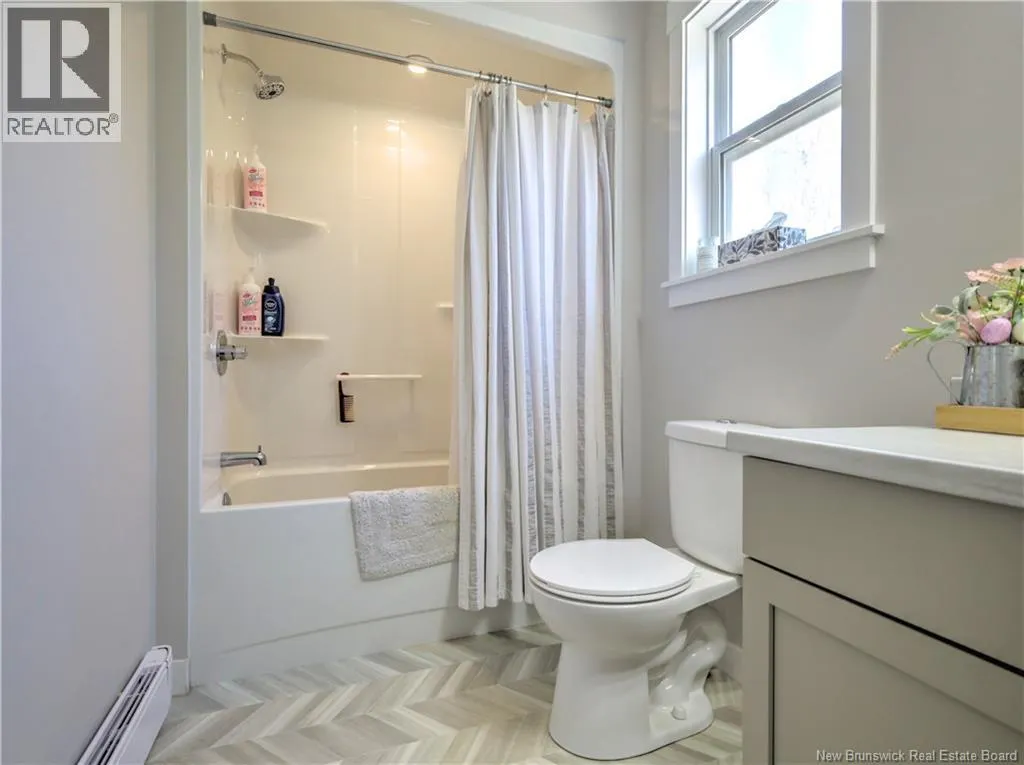
| Bath (# pieces 1-6) | 8'2'' x 9'3'' | Main level | ||
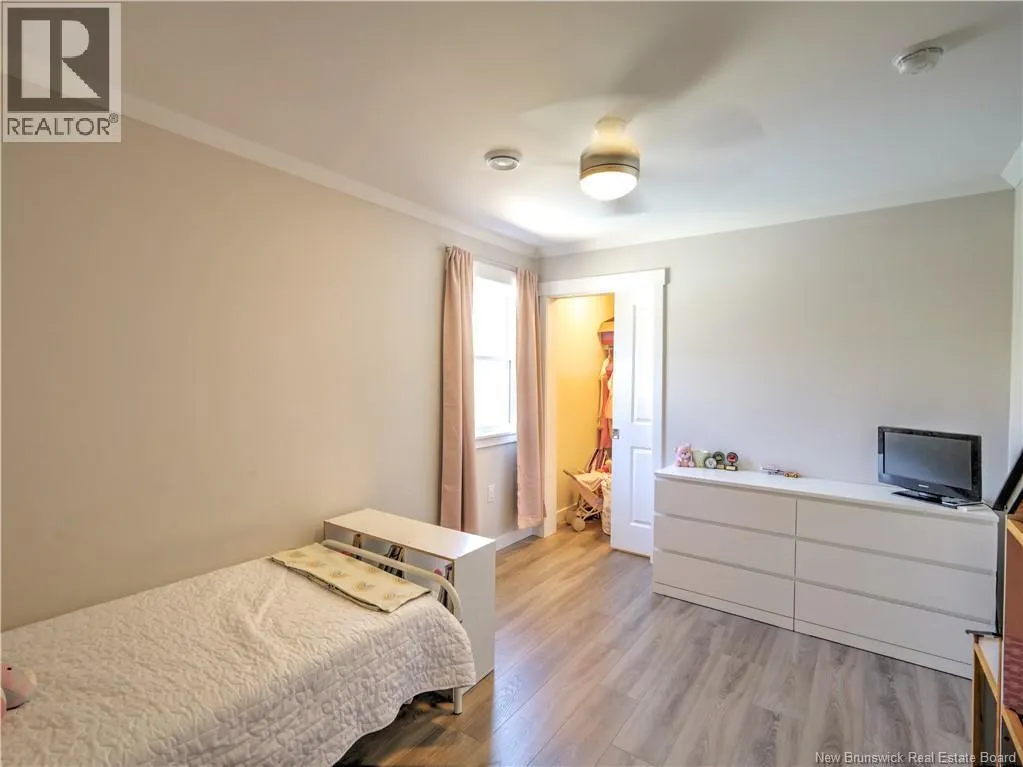
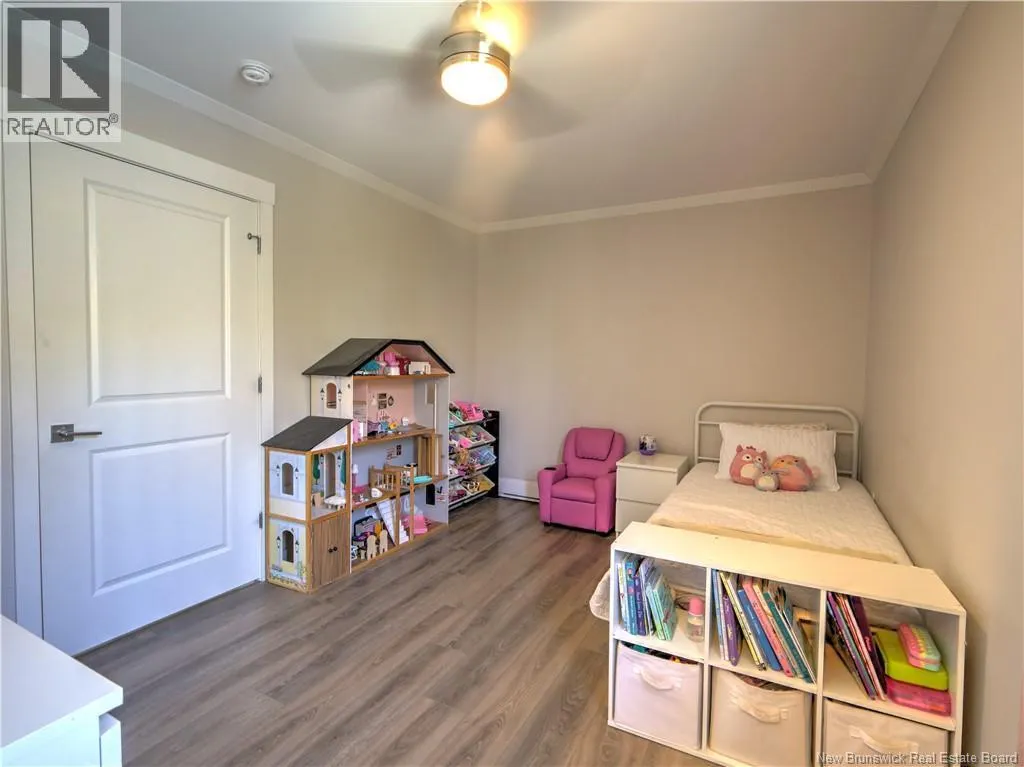
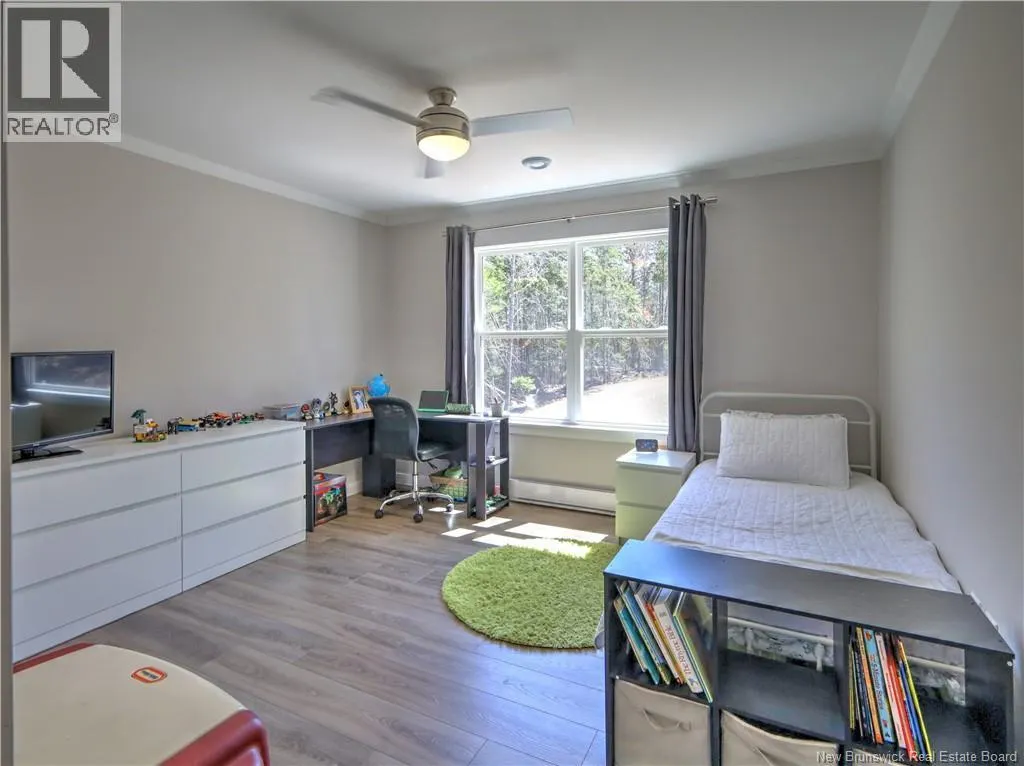
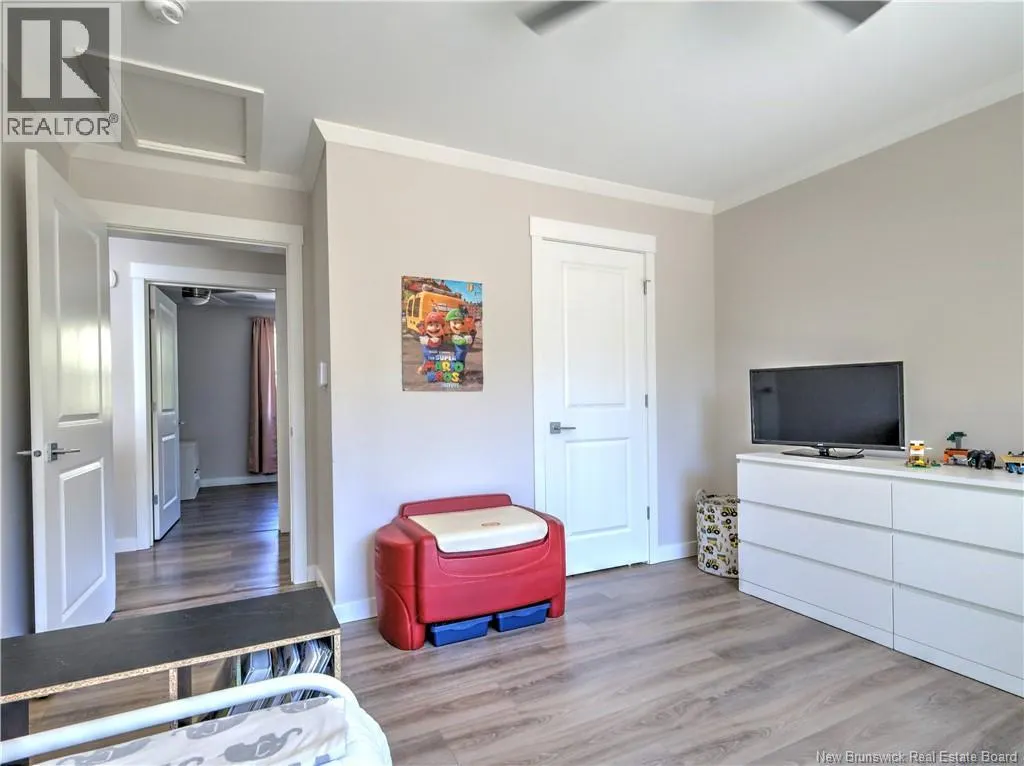
| Bedroom | 12'6'' x 15'3'' | Main level | ||
| Dining room | 8'6'' x 10'1'' | Main level | ||
| Kitchen | 15'2'' x 14' | Main level | ||
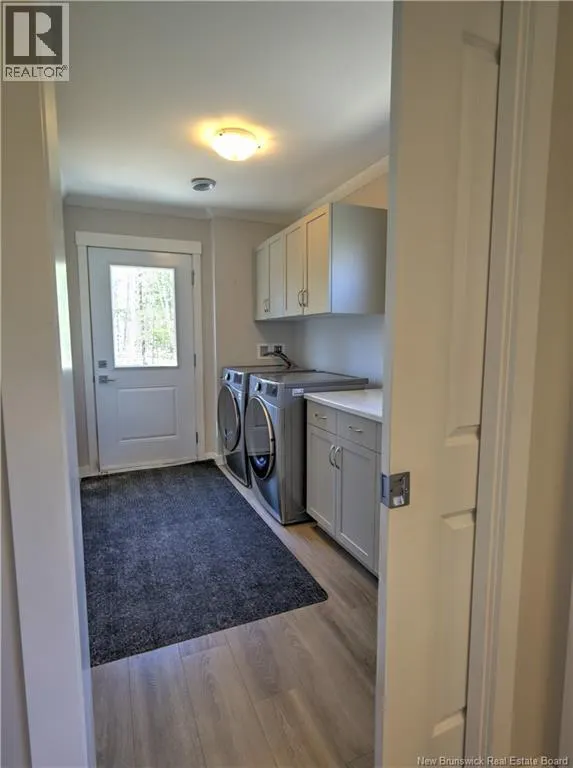
| Laundry room | 10'8'' x 6'11'' | Main level | ||
| Living room | 20'4'' x 19'3'' | Main level | ||
| Primary Bedroom | 13'11'' x 13'0'' | Main level |
Amenities
- Views
- New Construction
- Adult 55+
- Lease To Own
- No Strata Fees
- Furnished
- Primary On Main
- Air Conditioning
- Seller Finance
- Green
- Fixer Upper
- Horse
- Golf
- Fireplace
- Deck
- Garage
- Basement
- Pool

Property vs Single Family Average in E5L 1V3
Price
Year Built
