

Address
38 Tingley Street, Port Clements, BC
Price
$ 280,000
Property Attributes
- ID#R3155468
- TypeSingle Family
- Listing Status Active
- MunicipalityPort Clements
- CityPort Clements
- AreaPort Clements
- Postal CodeV0T 1R0
- Style
- Year Built1967
- Price$ 280,000
- Bedrooms4
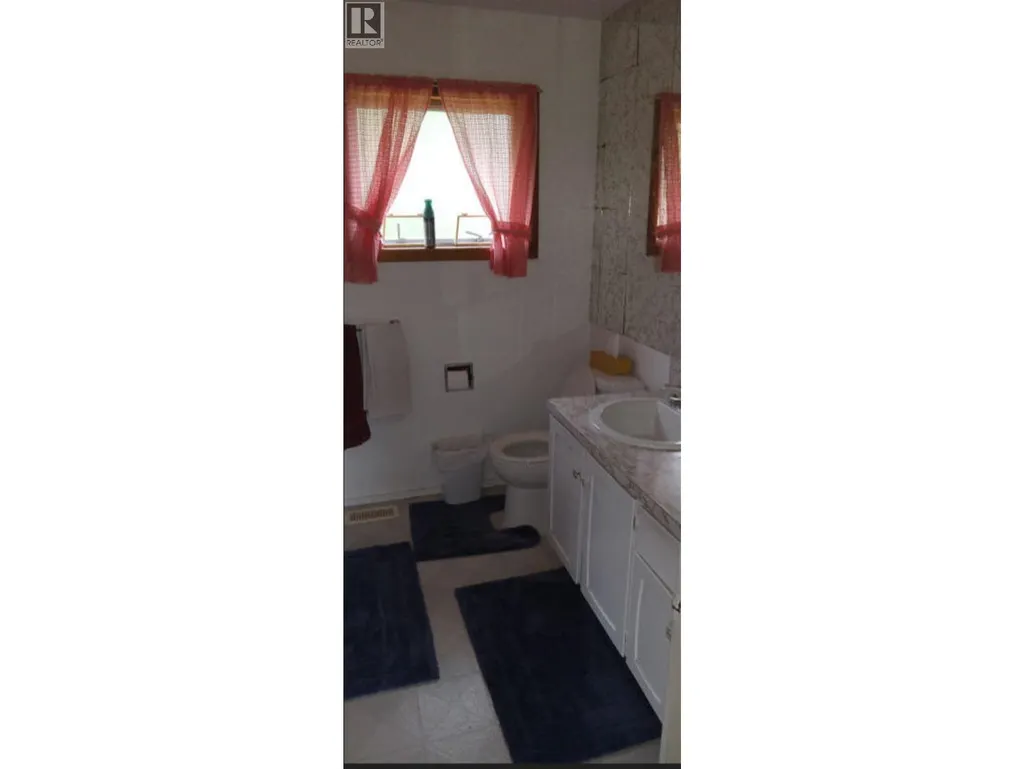
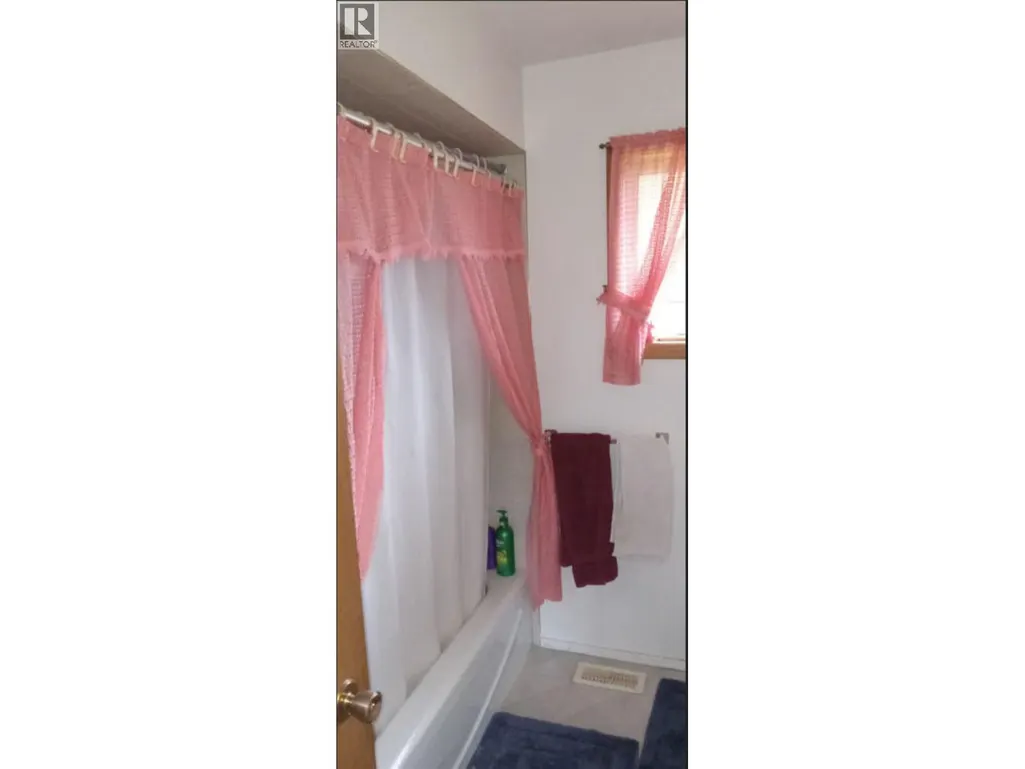
- Bathrooms2
- Half Bathrooms0
- Sqr Footage1932
Data Source:
Canadian Real Estate Association (CREA)
Property Description
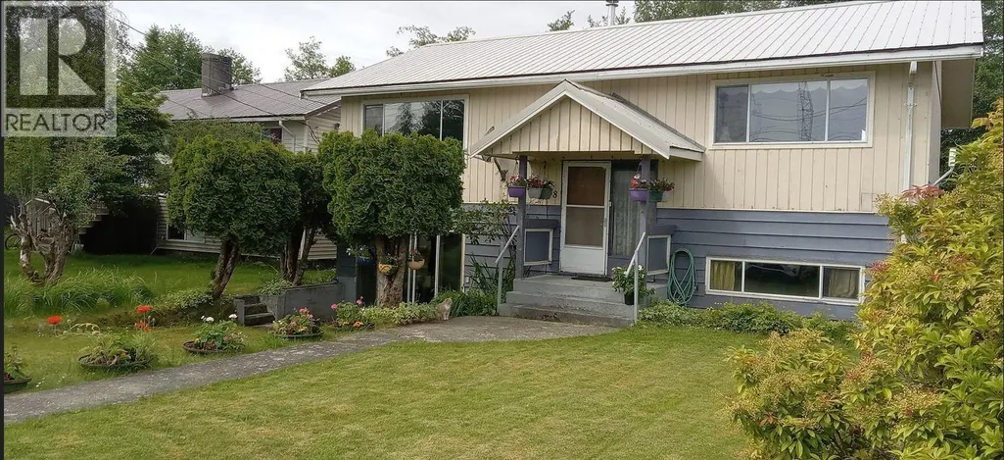
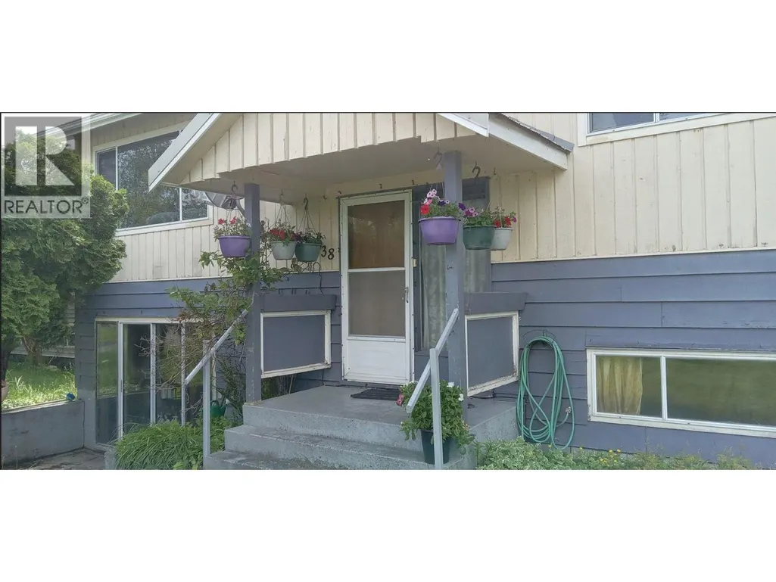
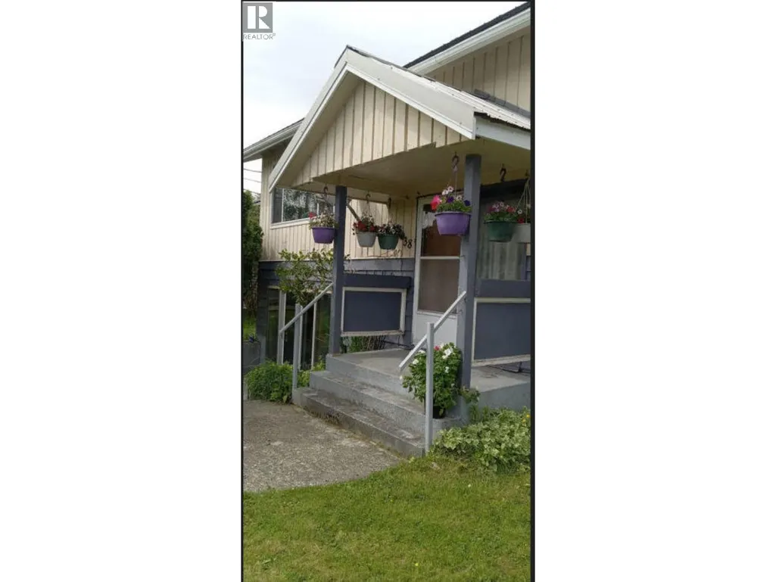
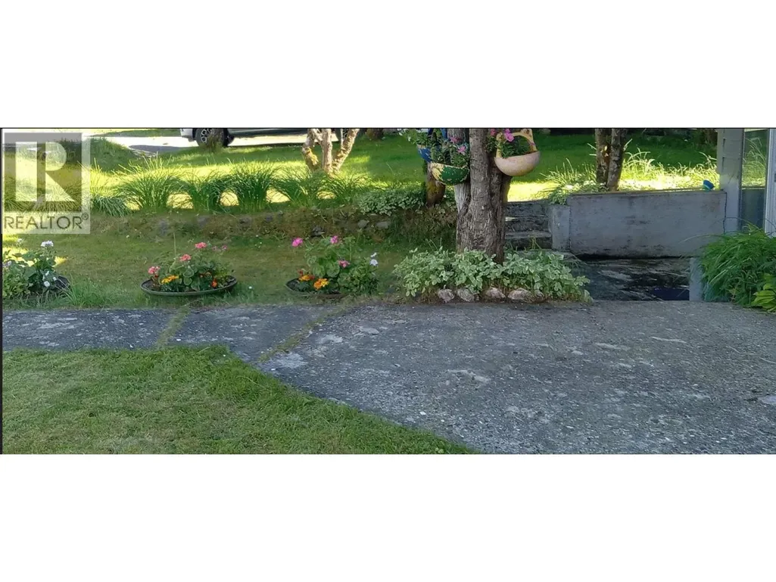
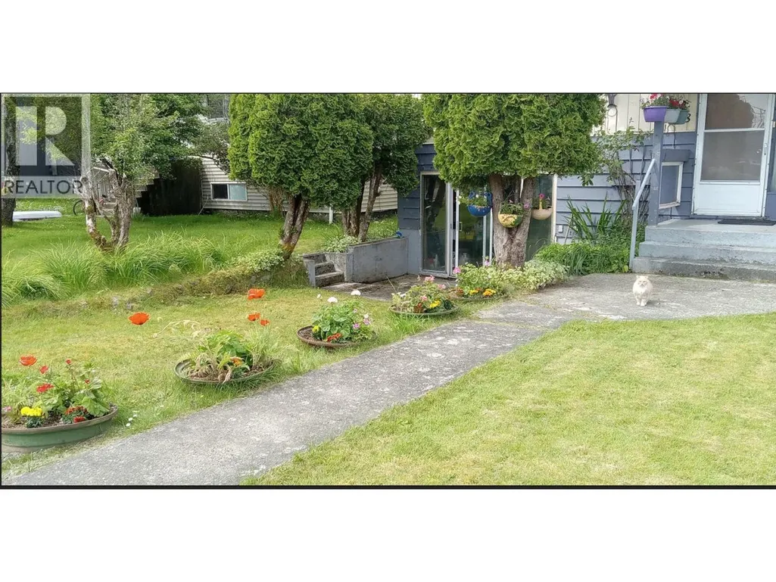
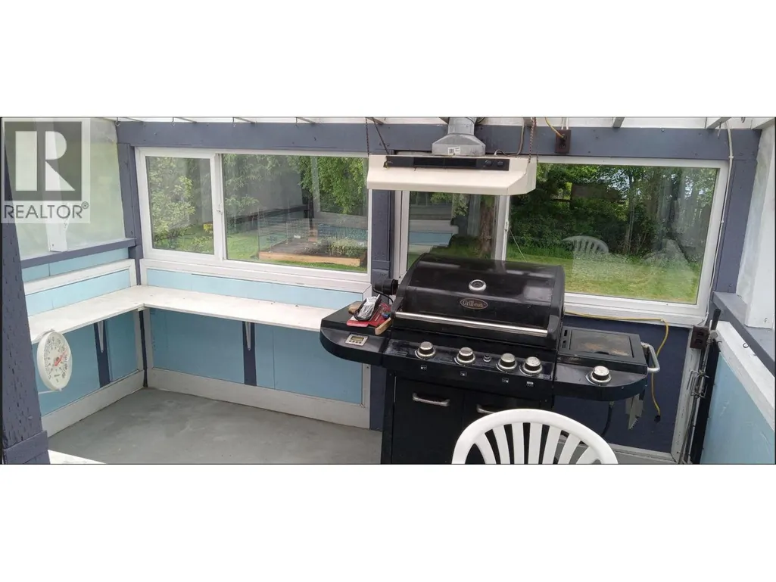
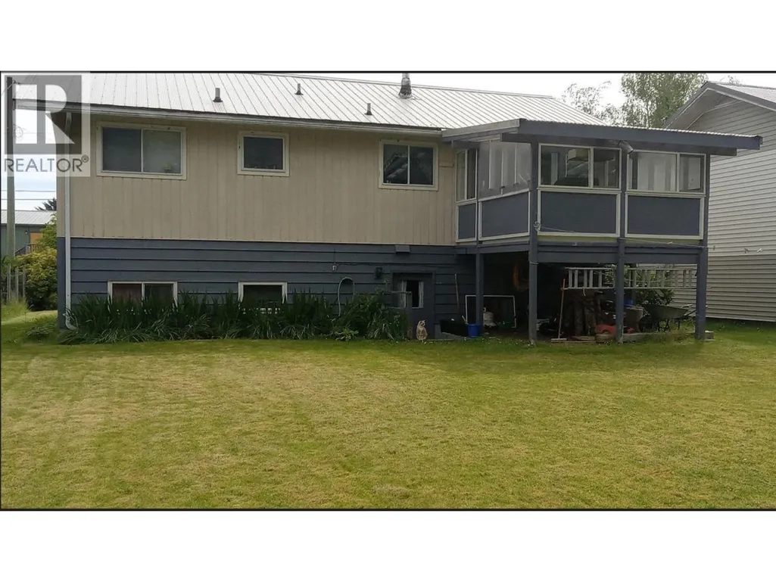
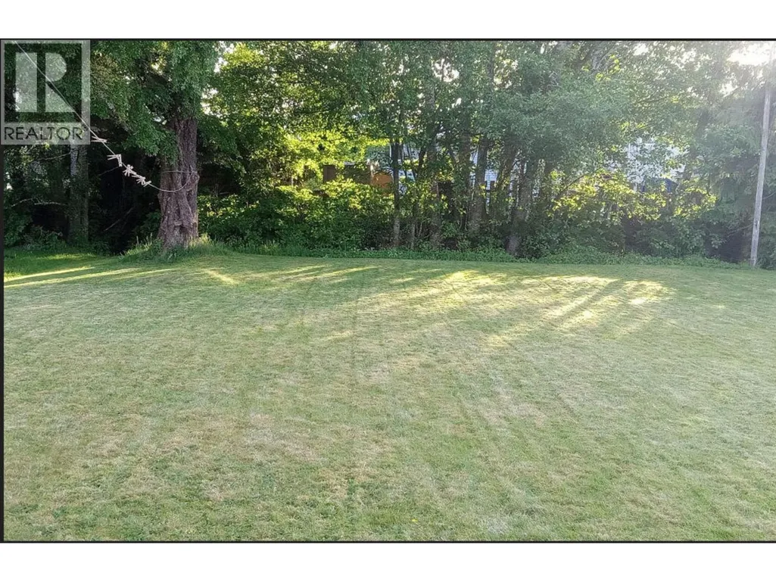
Step outside and soak in the undeniable charm of this inviting Port Clements retreat! From the moment you arrive, you are greeted by warm, welcoming curb appeal featuring a lush green front lawn, a neatly paved walkway, and vibrant garden beds overflowing with colorful blooms. Charming hanging flower baskets line the cozy front porch, creating an instant feeling of home and country comfort. Mature trees and beautifully manicured greenery frame the property, offering a tranquil, private setting where you can truly appreciate the relaxed pace of rural living. Complete with an open yard, a convenient driveway area, and a fully finished basement expanding your living space, this wonderful home is situated close to local markets and schools for ultimate everyday convenience. (id:7434)
General Features
| Property Type | Single Family |
|---|---|
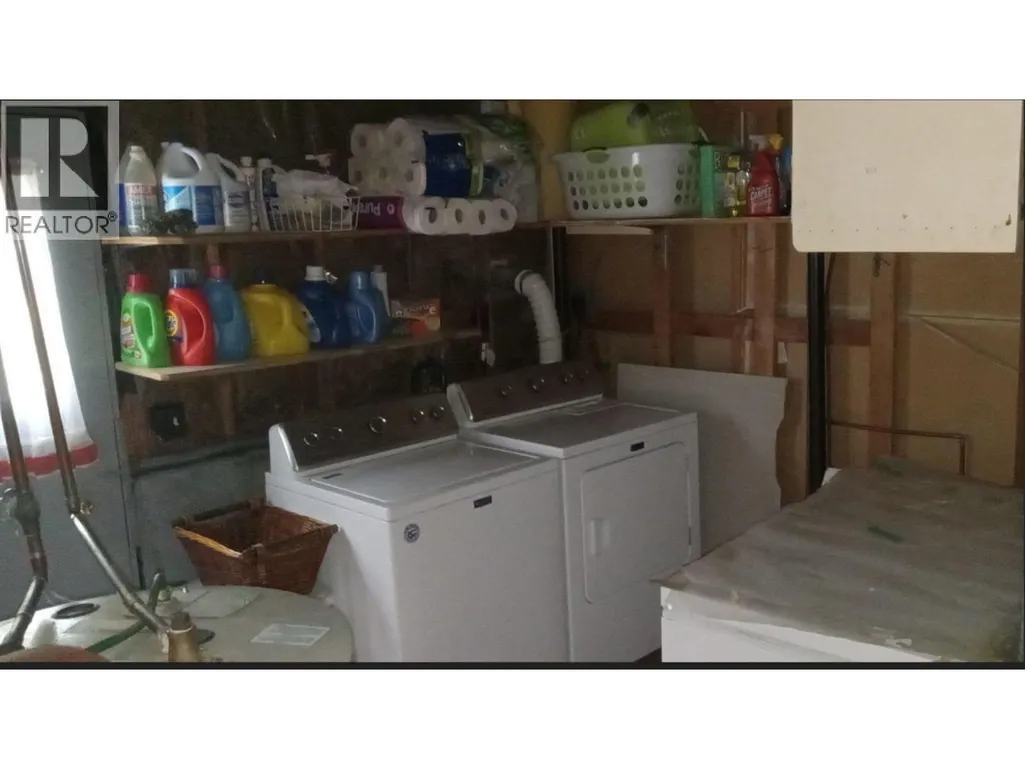
| Building Amenities | Laundry - In Suite |
| Building Appliances | Washer/Dryer Combo, Dishwasher, Stove |
| Foundation Type | Unknown |
| Building Type | House |
| Ownership Type | Freehold |
| Building.StoriesTotal | 1 |
Interior Features
| Building Fireplace Present | False |
|---|---|
| Building Heating Type | Heat Pump |
| Building Heating Fuel | Electric |
| Basement Development | Finished |
| Basement Type | N/A (Finished) |
| Construction Style Attachment | Detached |
| Living Area Range | 1932 |
| Bedrooms | 4 |
Exterior Features
| Building Roof Material | Metal |
|---|---|
| Building Roof Style | Conventional |
| Exterior Finish | Wood |
Room Details
| Room | Dimensions | Level | Flooring | Details |
|---|---|---|---|---|
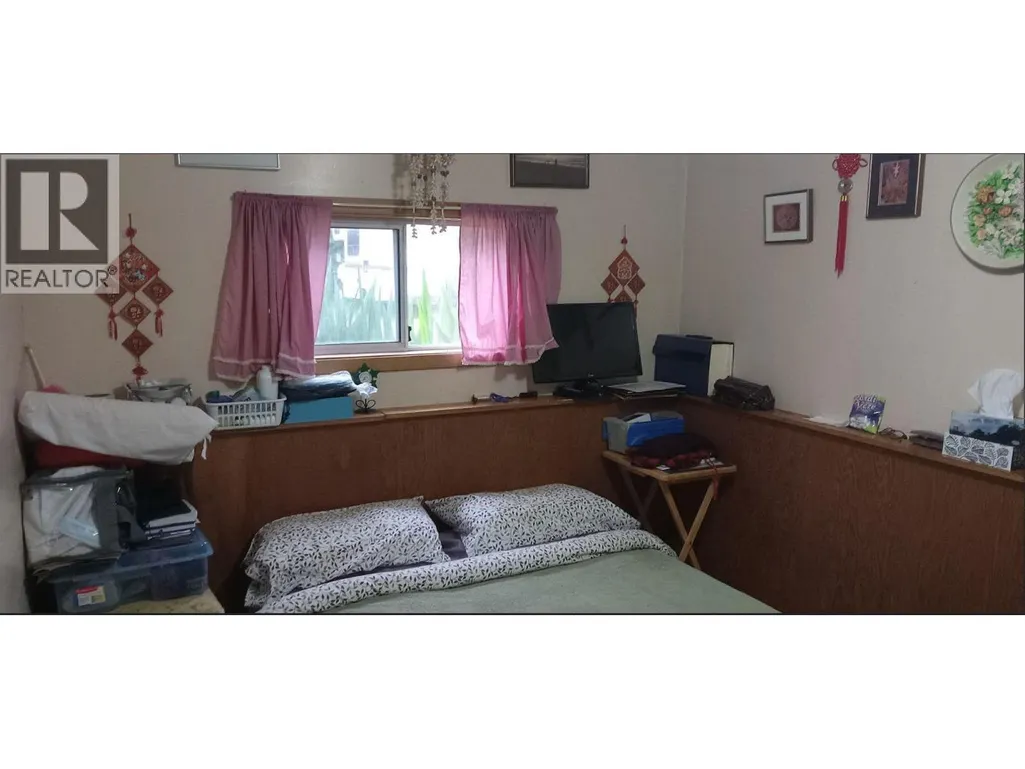
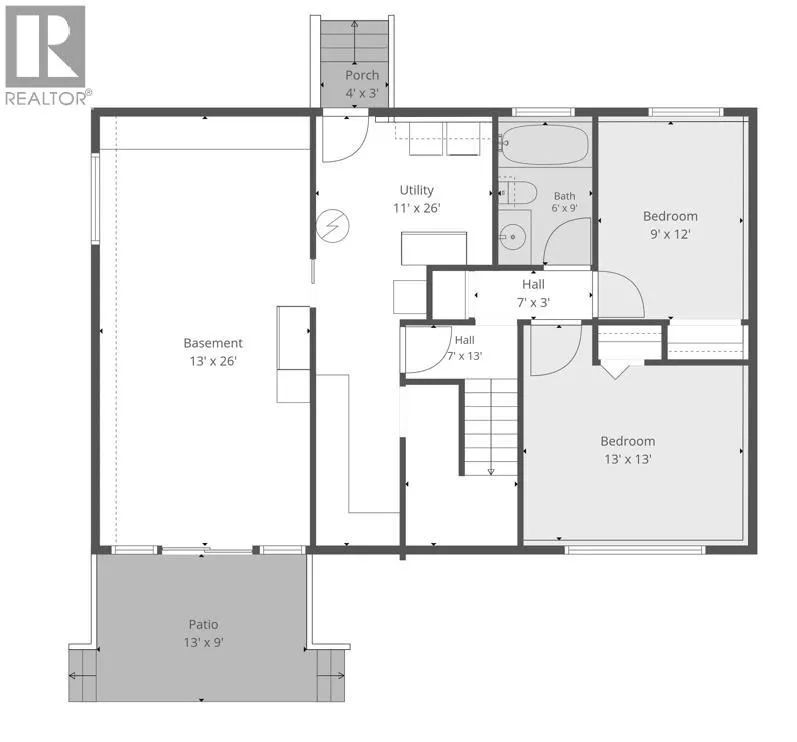
| Bedroom 2 | 9 ft x 12 ft | Basement | 12 ft | |
| Bedroom 3 | 13 ft x 13 ft | Basement | 13 ft | |
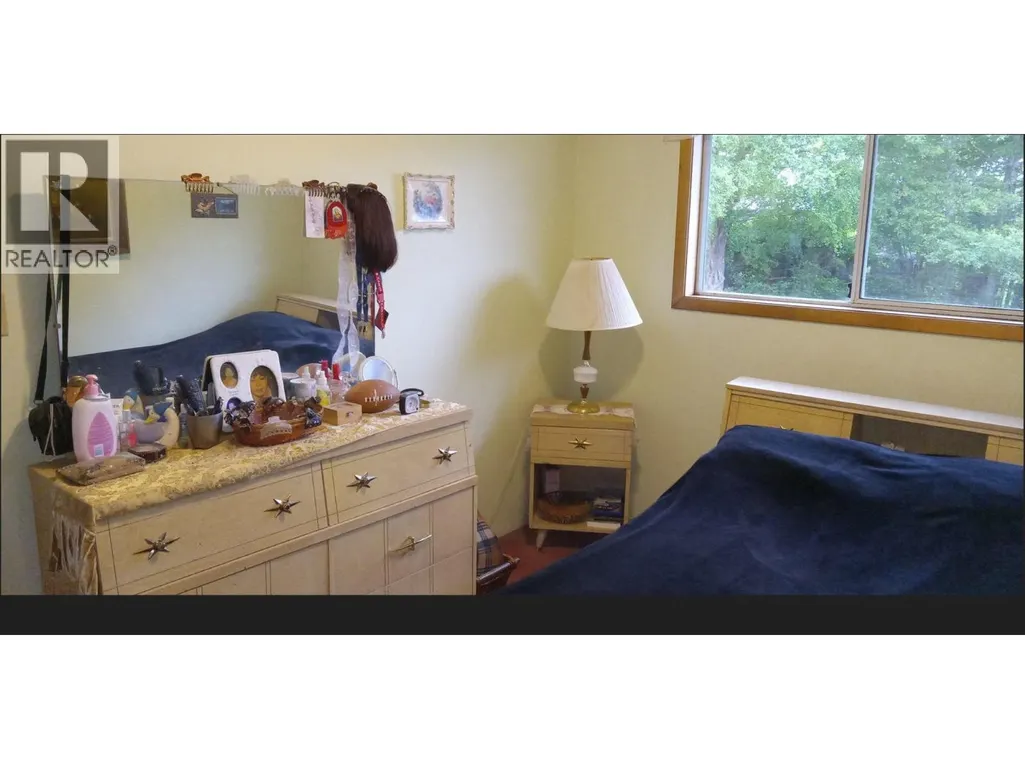
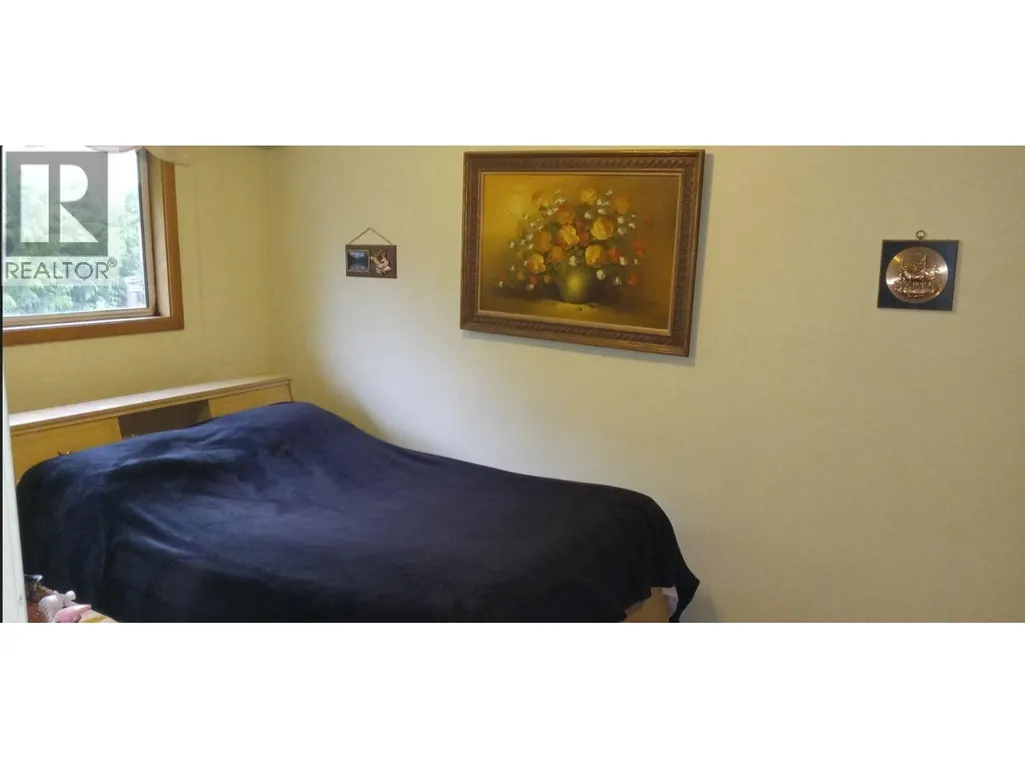
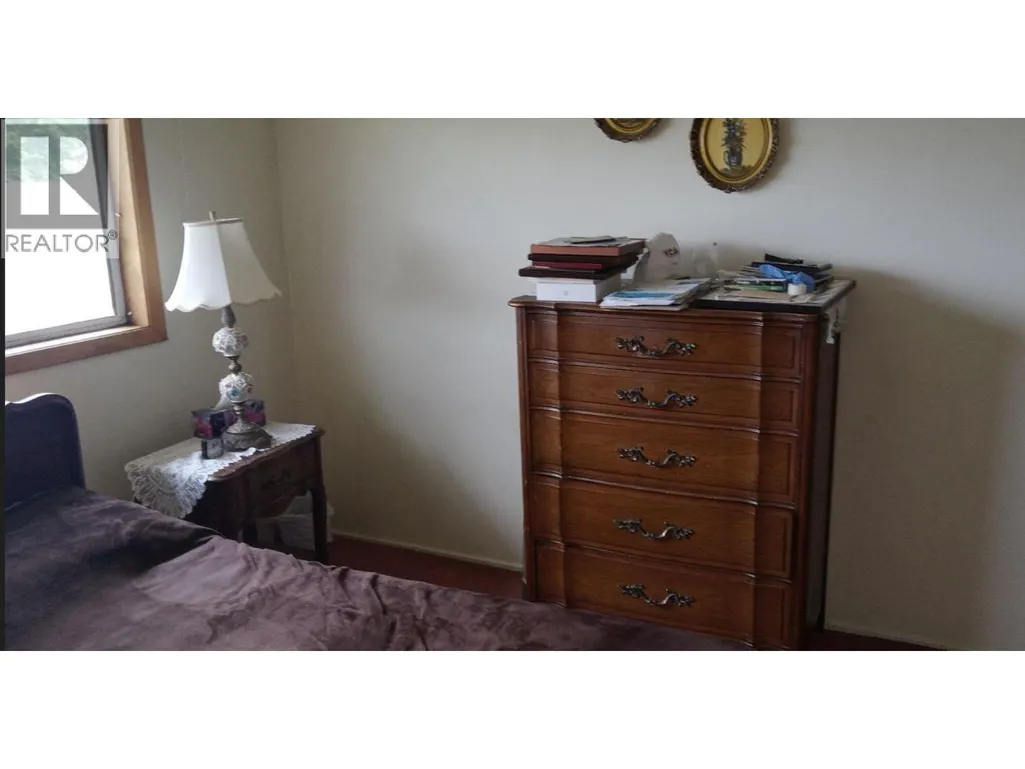
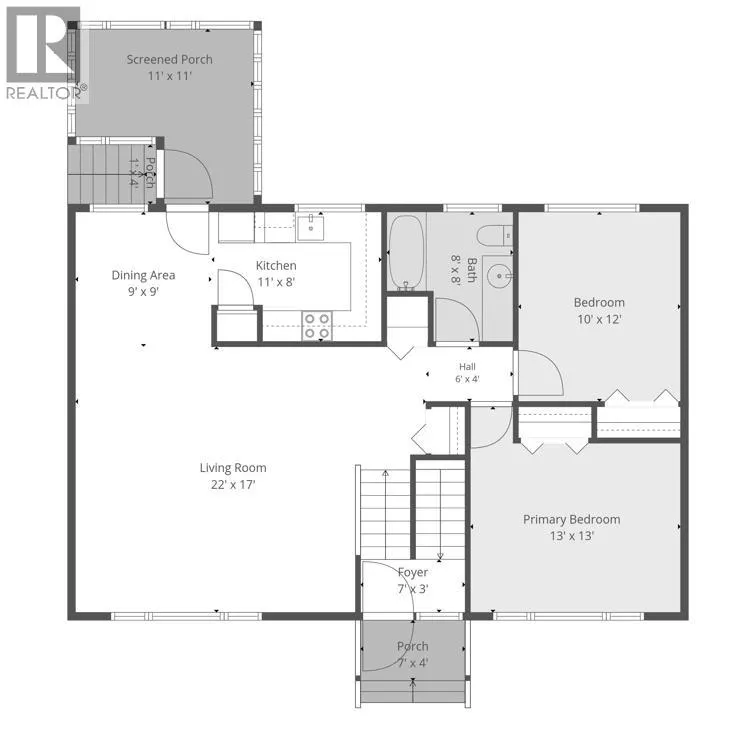
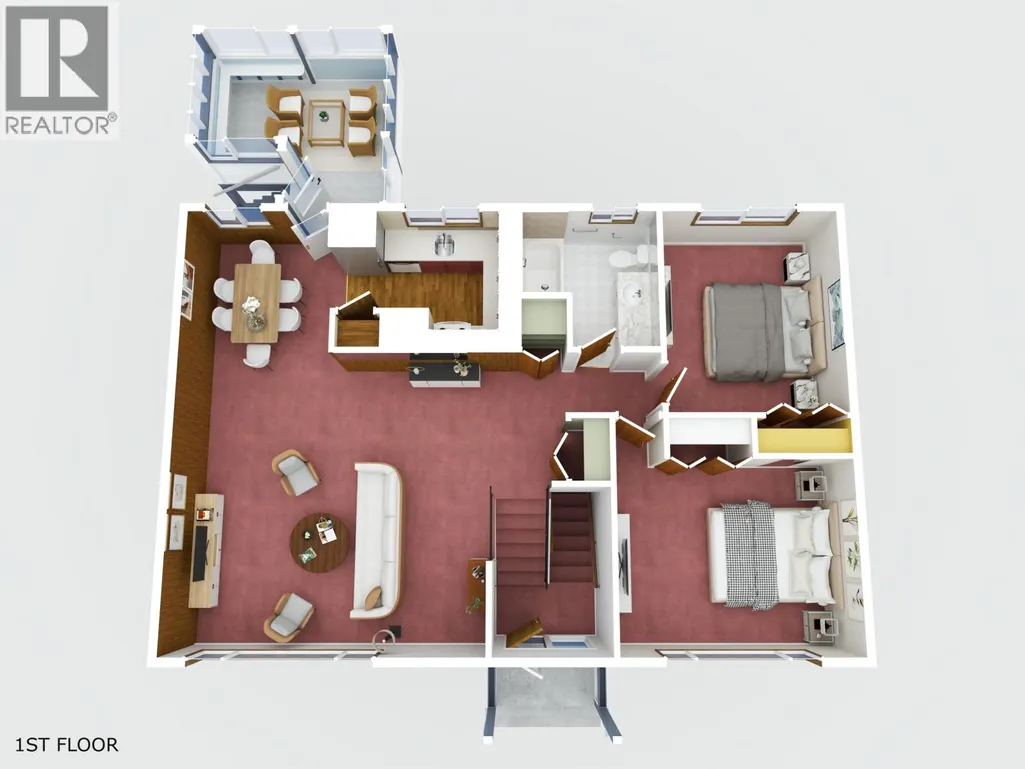
| Bedroom 4 | 10 ft x 12 ft | Main level | 12 ft | |
| Bedroom 5 | 13 ft x 13 ft | Main level | 13 ft | |
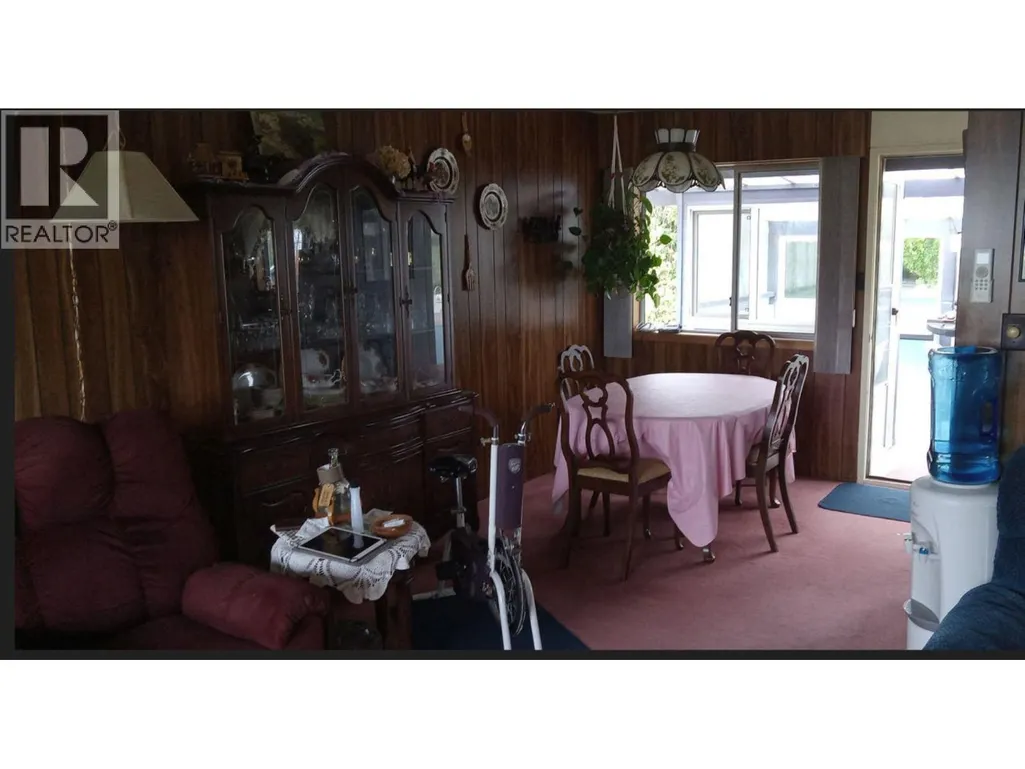
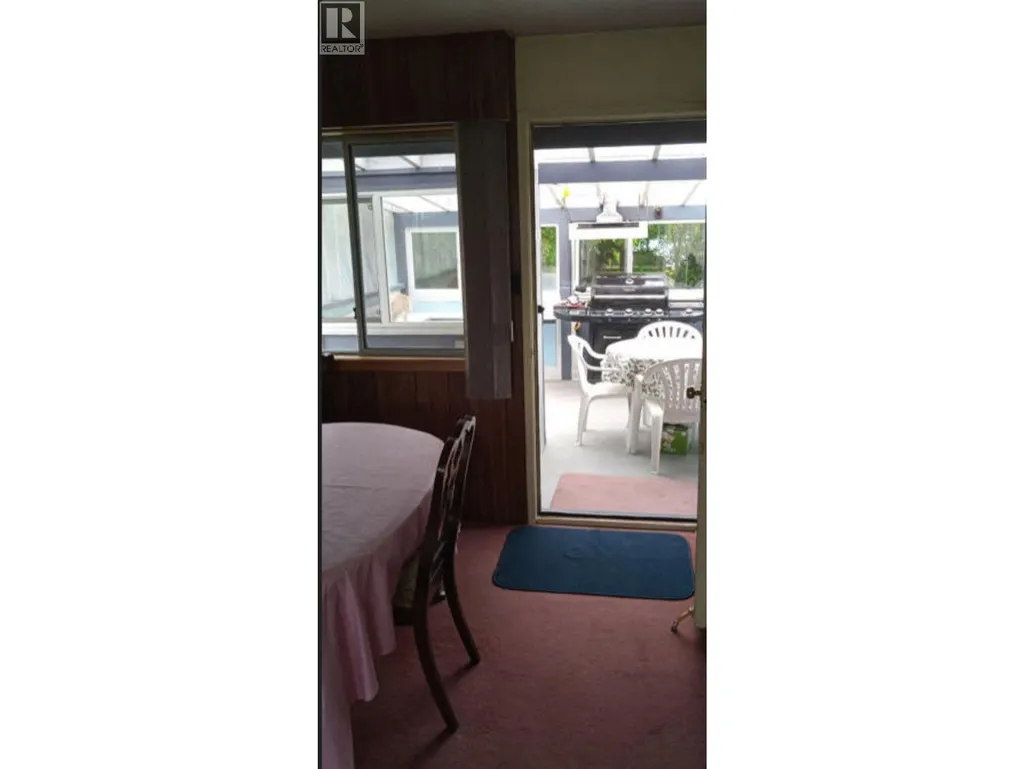
| Dining room | 9 ft x 9 ft | Main level | 9 ft | |
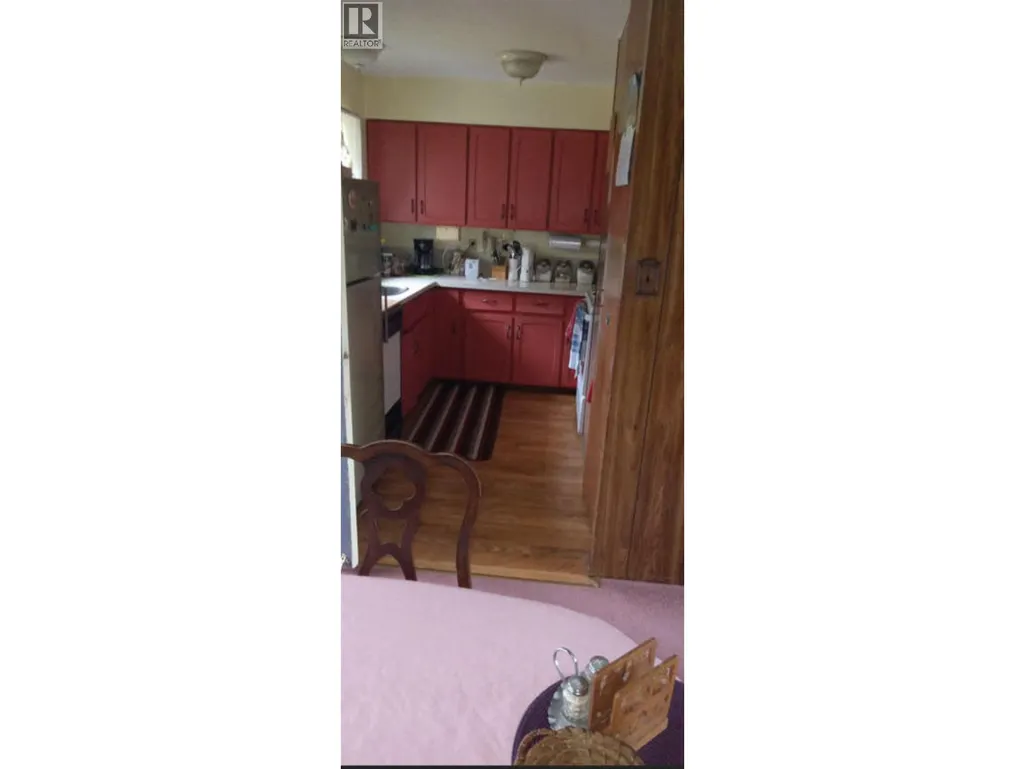
| Kitchen | 7 ft x 8 ft | Main level | 8 ft | |
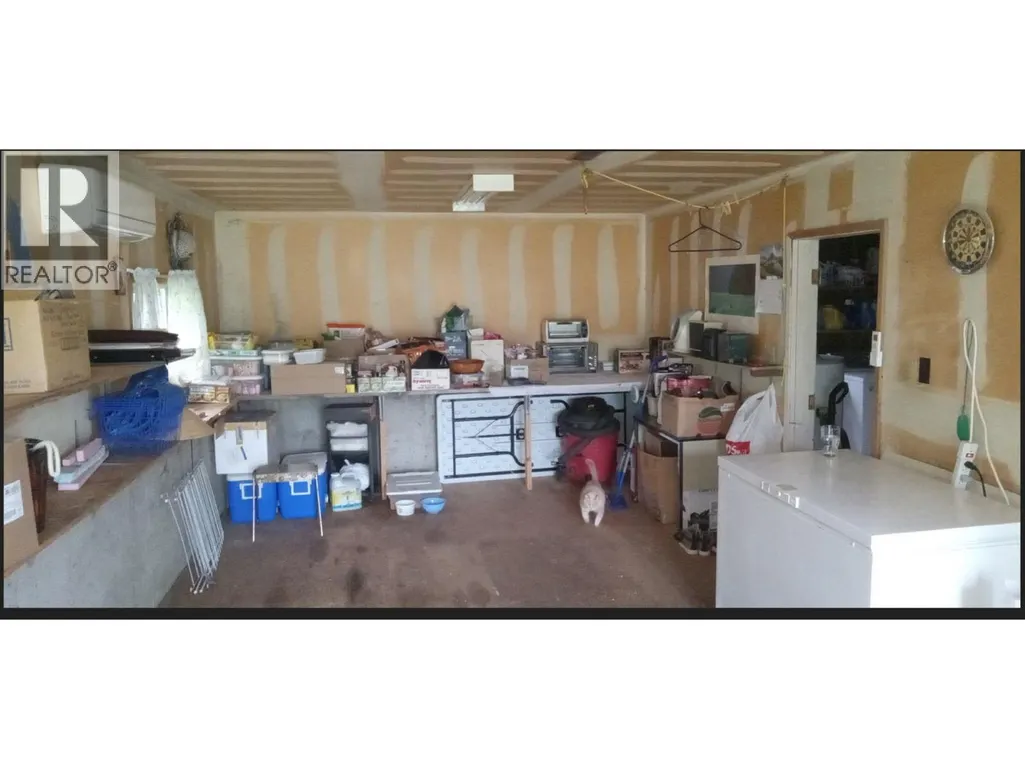
| Laundry room | 11 ft x 26 ft | Basement | 26 ft | |
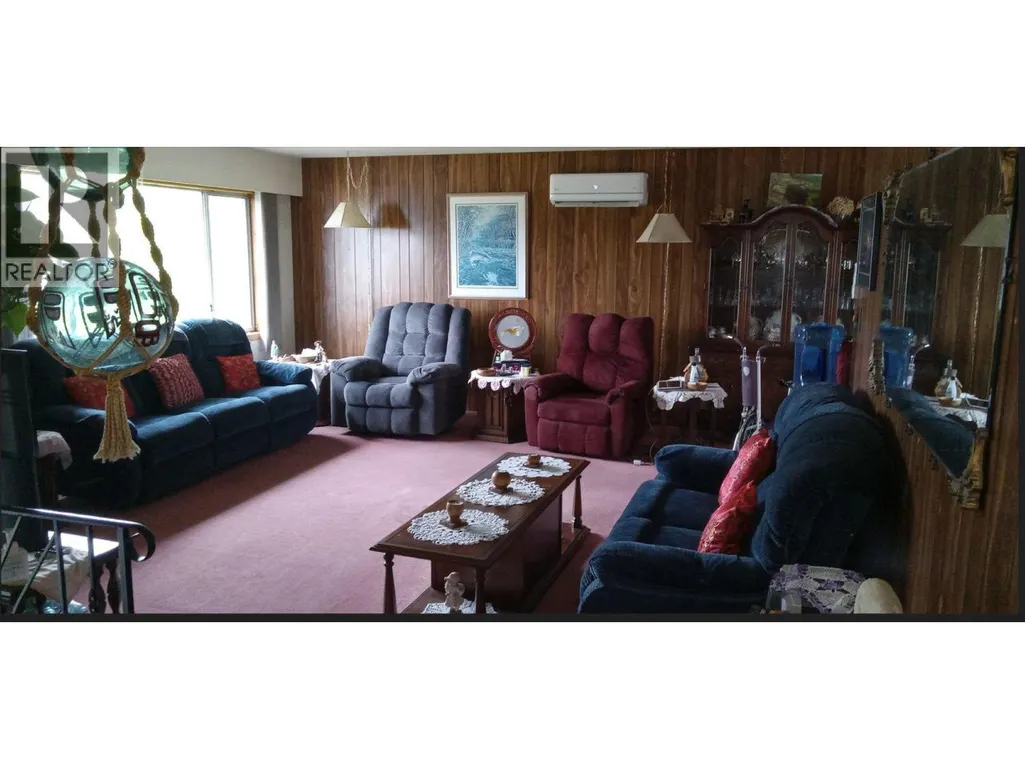
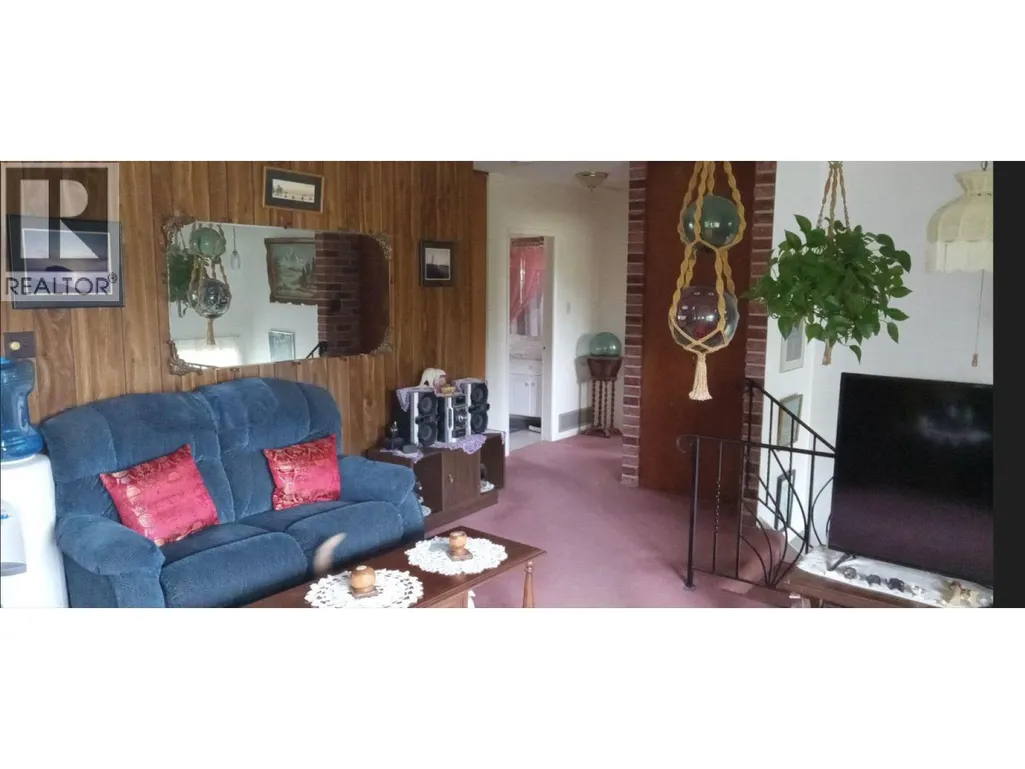
| Living room | 22 ft x 17 ft | Main level | 17 ft | |
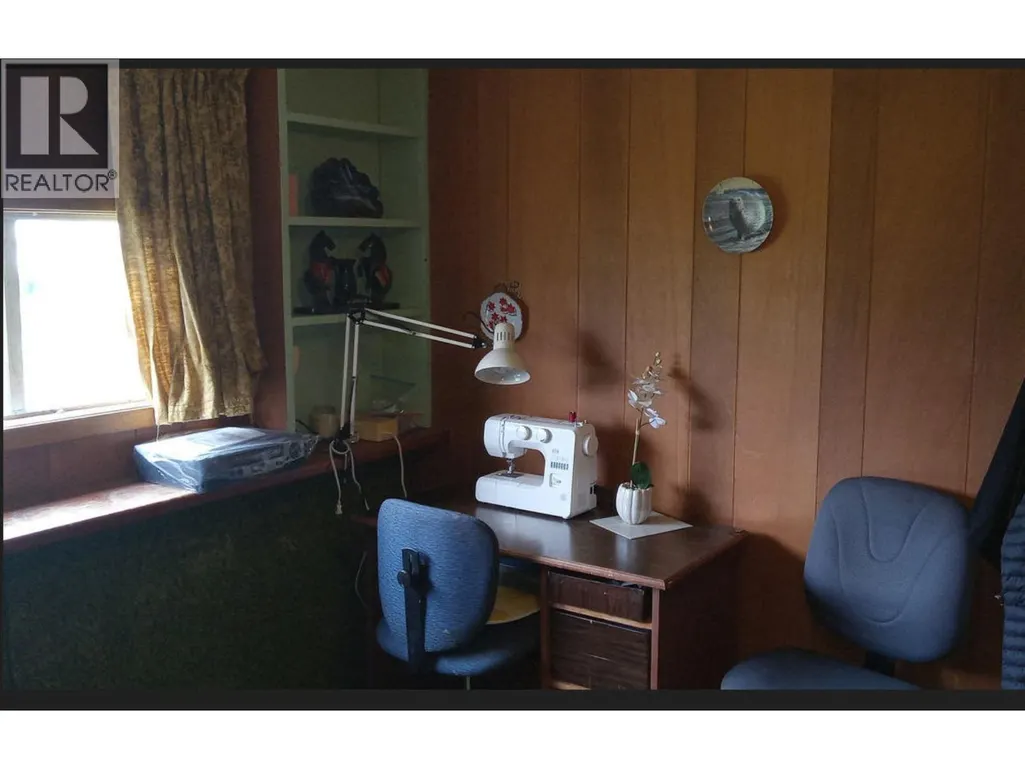
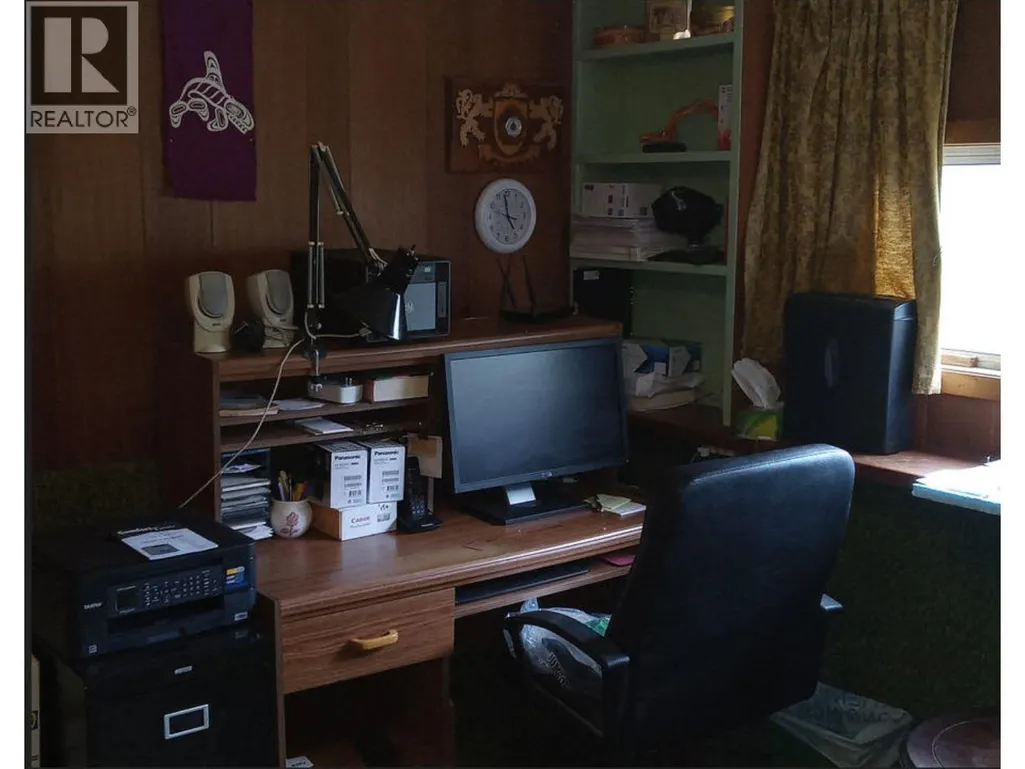
| Office | 13 ft x 12 ft | Basement | 12 ft | |
| Other | 12 ft x 6 ft | Basement | 6 ft | |
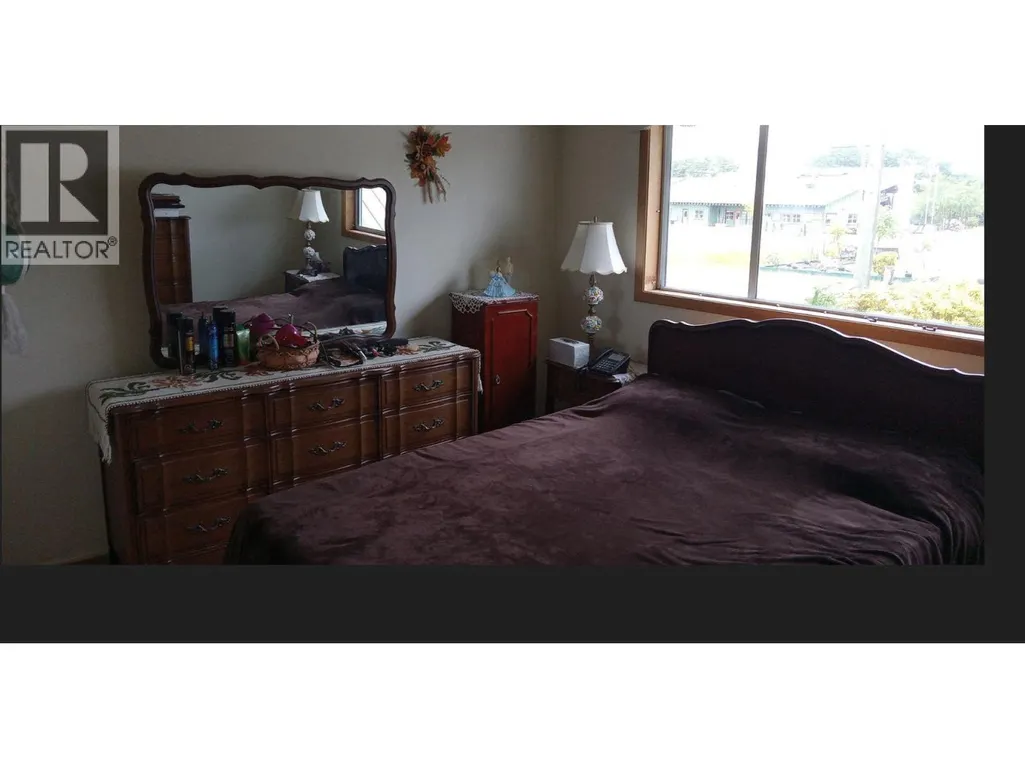
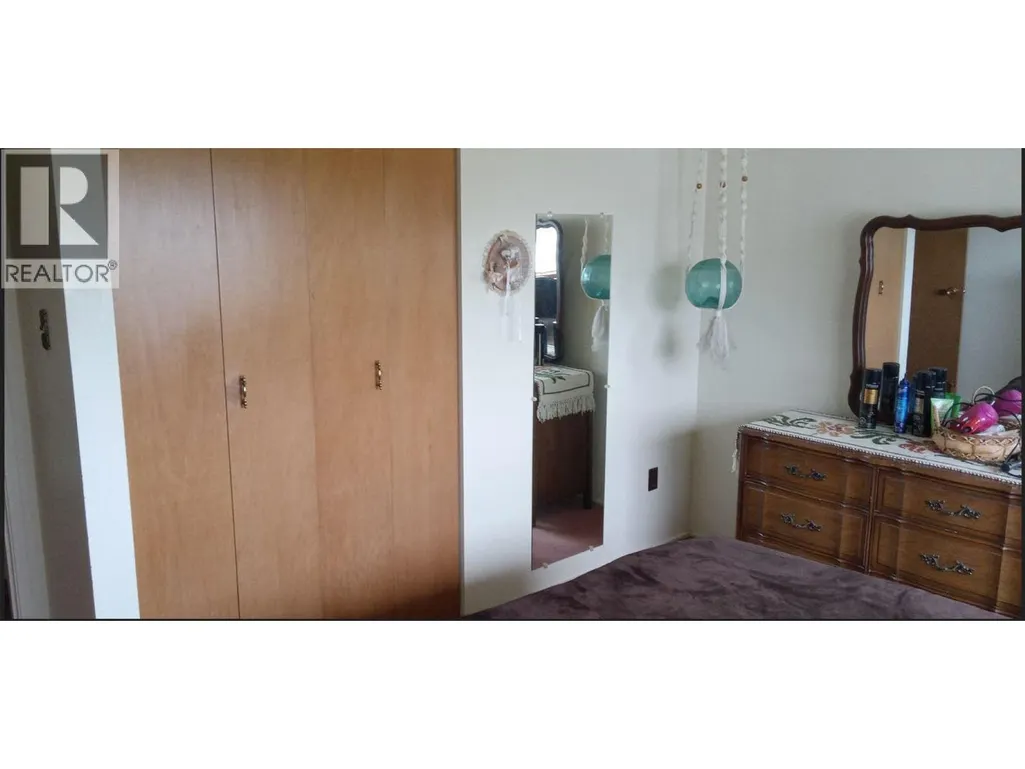
| Primary Bedroom | 13 ft x 11 ft ,6 in | Main level | 11 ft ,6 in | |
| Storage | 6 ft x 5 ft | Main level | 5 ft | |
| Workshop | 13 ft x 26 ft | Basement | 26 ft |
Amenities
- Views
- New Construction
- Adult 55+
- Lease To Own
- No Strata Fees
- Furnished
- Primary On Main
- Air Conditioning
- Seller Finance
- Green
- Fixer Upper
- Horse
- Golf
- Fireplace
- Deck
- Garage
- Basement
- Pool

Property vs Single Family Average in V0T 1R0
Price
Year Built
