
Primary on Main
Address
103 Cottonwood Crescent, Churchbridge, SK
Price
$ 184,000
Property Attributes
- ID#SK024736
- TypeSingle Family
- Listing Status Active
- MunicipalityChurchbridge
- CityChurchbridge
- AreaChurchbridge
- Postal CodeS0A 0M0
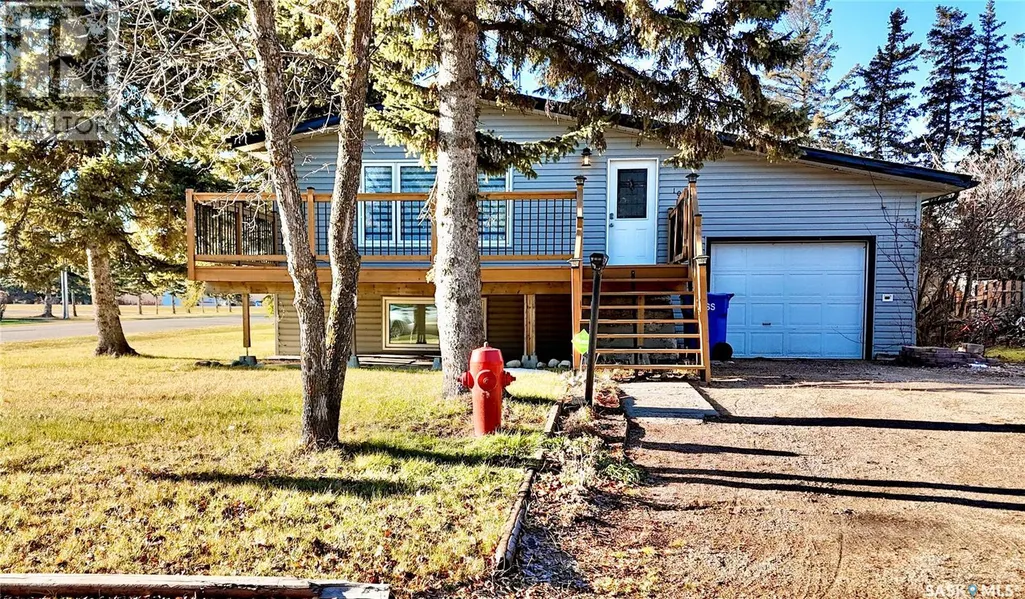
- StyleRaised bungalow
- Year Built1966
- Price$ 184,000
- Bedrooms5
- Bathrooms2
- Half Bathrooms0
- Sqr Footage960
- Lot Size0.17 Acres
Data Source:
Canadian Real Estate Association (CREA)
Property Description
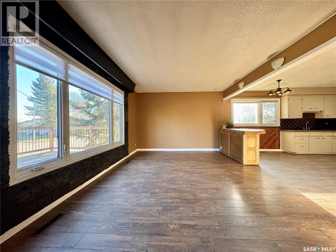
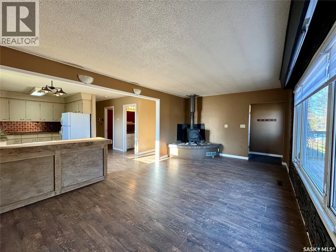
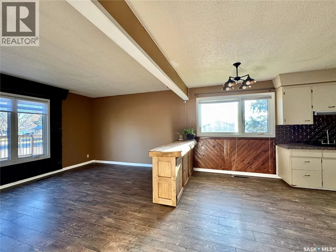
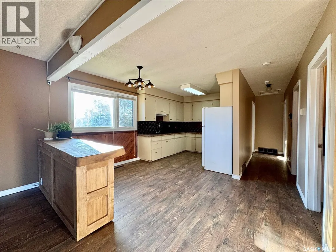
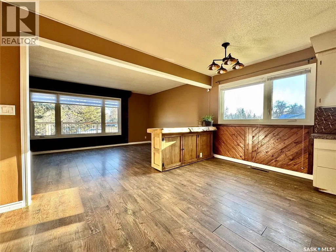
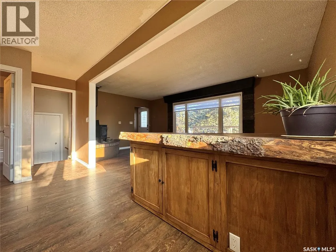
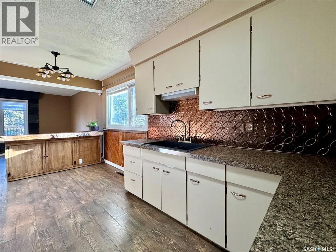
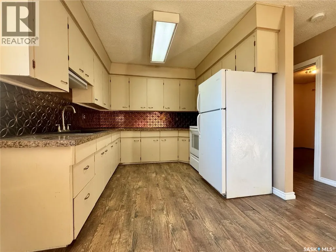
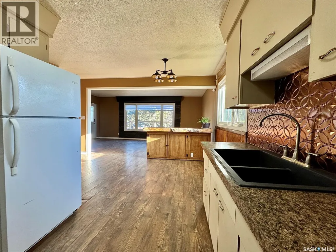
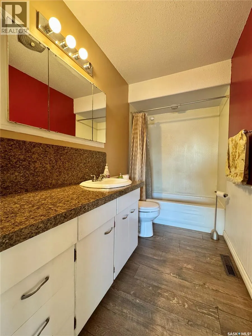
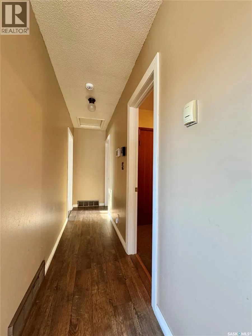
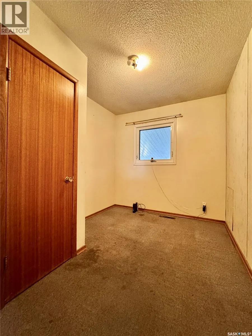
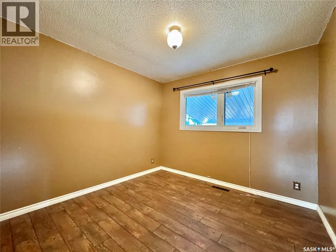
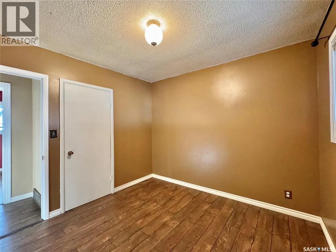
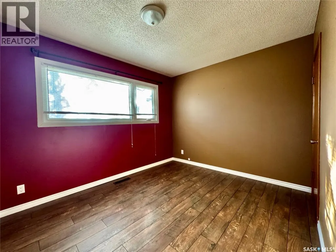
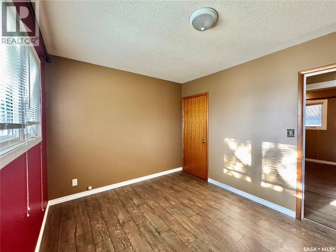
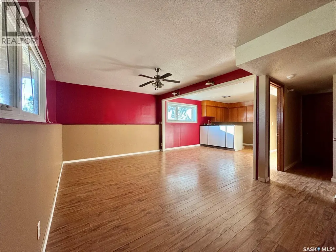
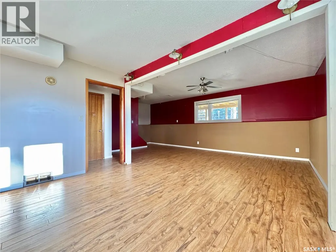
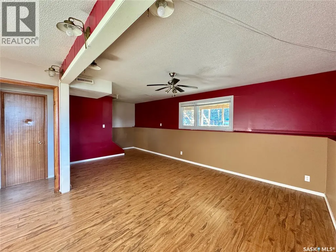
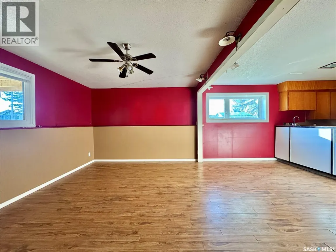
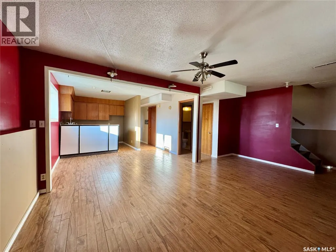
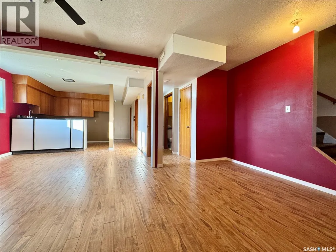
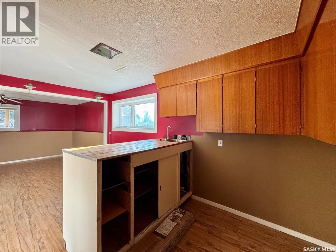
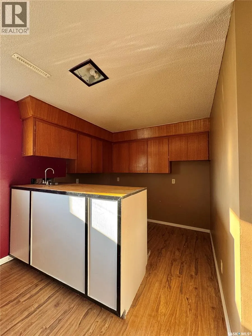
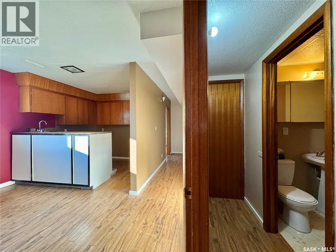
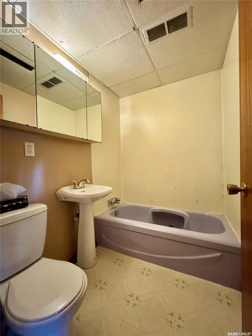
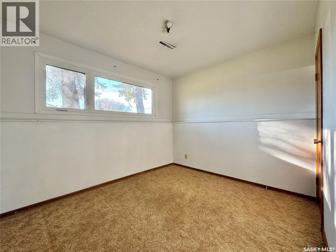
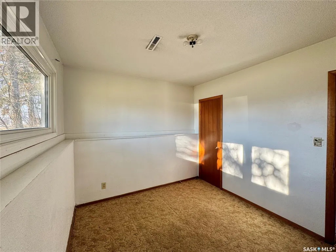
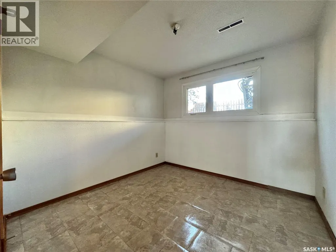
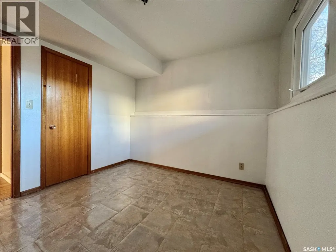
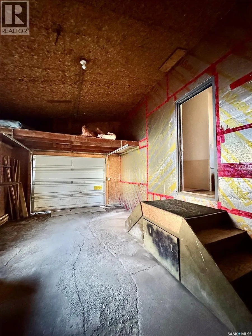
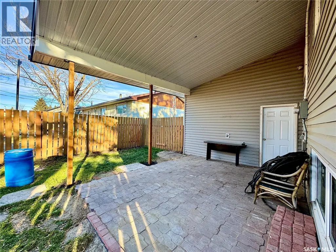
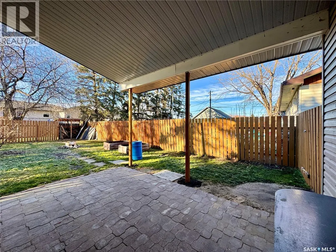
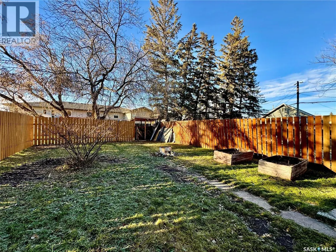
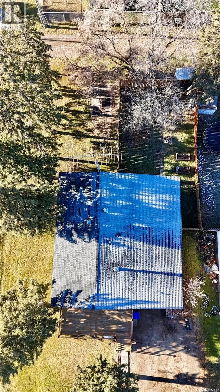
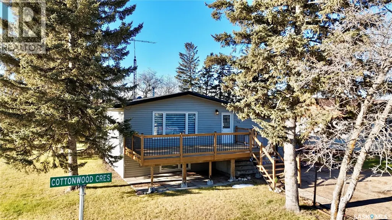
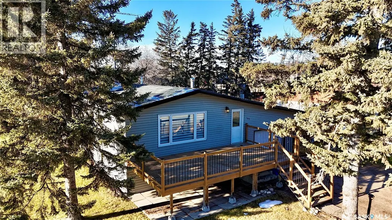
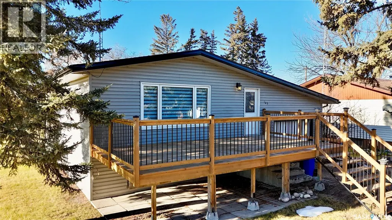
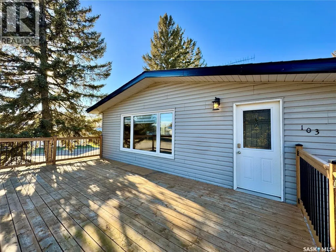
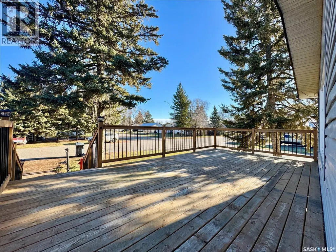
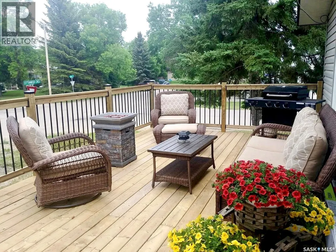
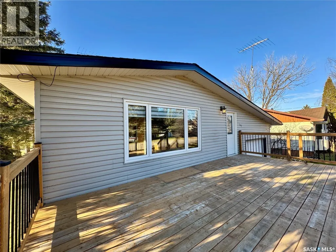
Welcome to 103 Cottonwood Crescent, a home that blends a touch of its duplex past with all the warmth of a modern family retreat. Nestled in the welcoming community of Churchbridge, this raised bungalow invites you into a space brimming with possibilities. Once upon a time, it was indeed a duplex, and you can still sense that flexible spirit: a welcoming front entrance for the upstairs and a convenient side entrance for the lower level. Inside, you’ll find a layout that just loves letting the sunshine in. Thanks to those large basement windows, the lower level feels anything but basement-like—more like a bright bonus space ready for your imagination. Upstairs offers three cozy bedrooms and a bath, while downstairs you’ll find two more bedrooms, another bath, and a fun bar area that once served as a kitchen—easy to convert back if you’d like. Step outside to enjoy your oversized east-facing front deck, perfect for morning coffee. Out back, a covered patio offers a shady retreat for summer evenings. The yard is cleverly split: one half fully fenced to keep pets and kiddos secure, and the other half open for parking an RV or creating a second yard space. With a single-car attached garage and plenty of personality, this home is ready for its next chapter—and yours. Come see how 103 Cottonwood Crescent can be the perfect fit for your story! (id:7434)
General Features
| Features | Treed, Lane, Rectangular, Double width or more driveway, Sump Pump |
|---|---|
| Property Type | Single Family |
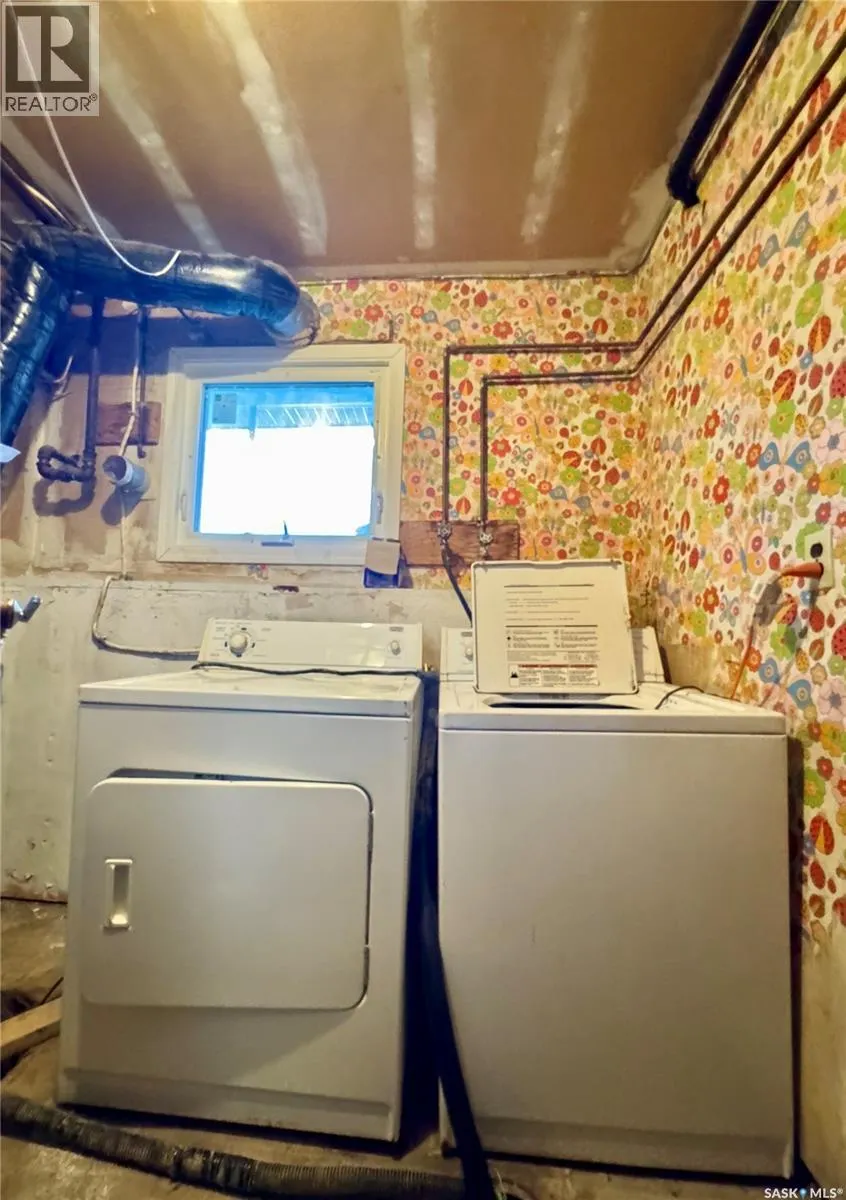
| Building Appliances | Washer, Refrigerator, Dryer, Window Coverings, Hood Fan, Stove |
| Building Architectural Style | Raised bungalow |
| Building Cooling Type | Window air conditioner |
| Building Type | House |
| Ownership Type | Freehold |
| Building.StoriesTotal | 1 |
Interior Features
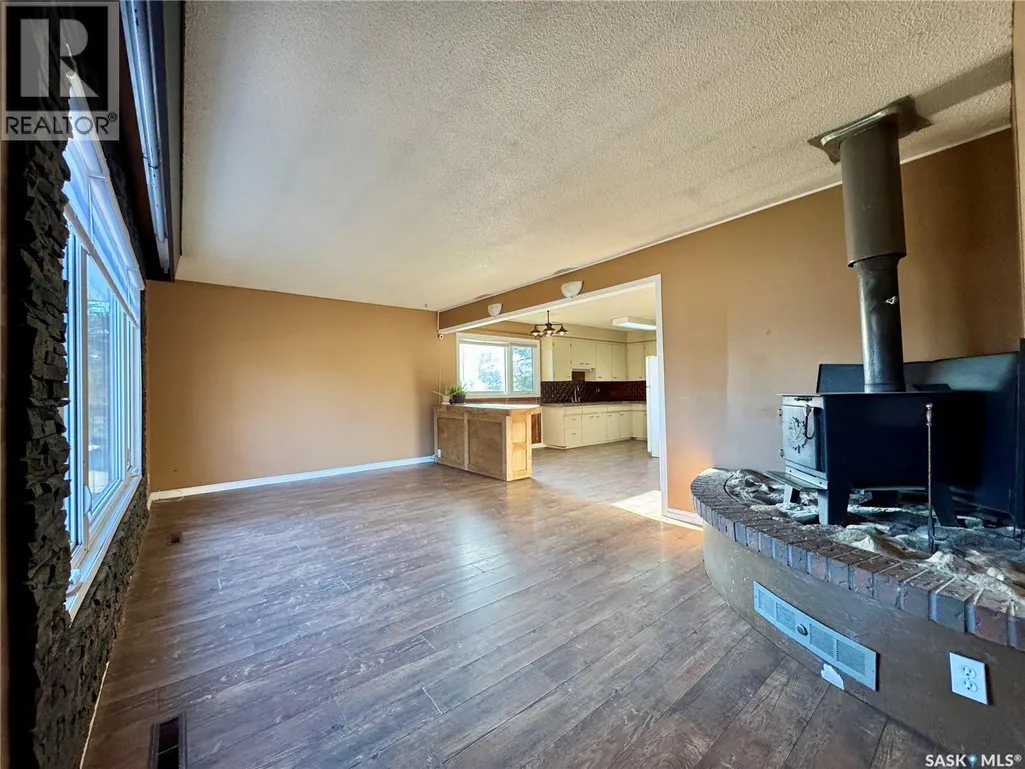
| Building Fireplace Present | True |
|---|---|
| Building Fireplace Type | Conventional |
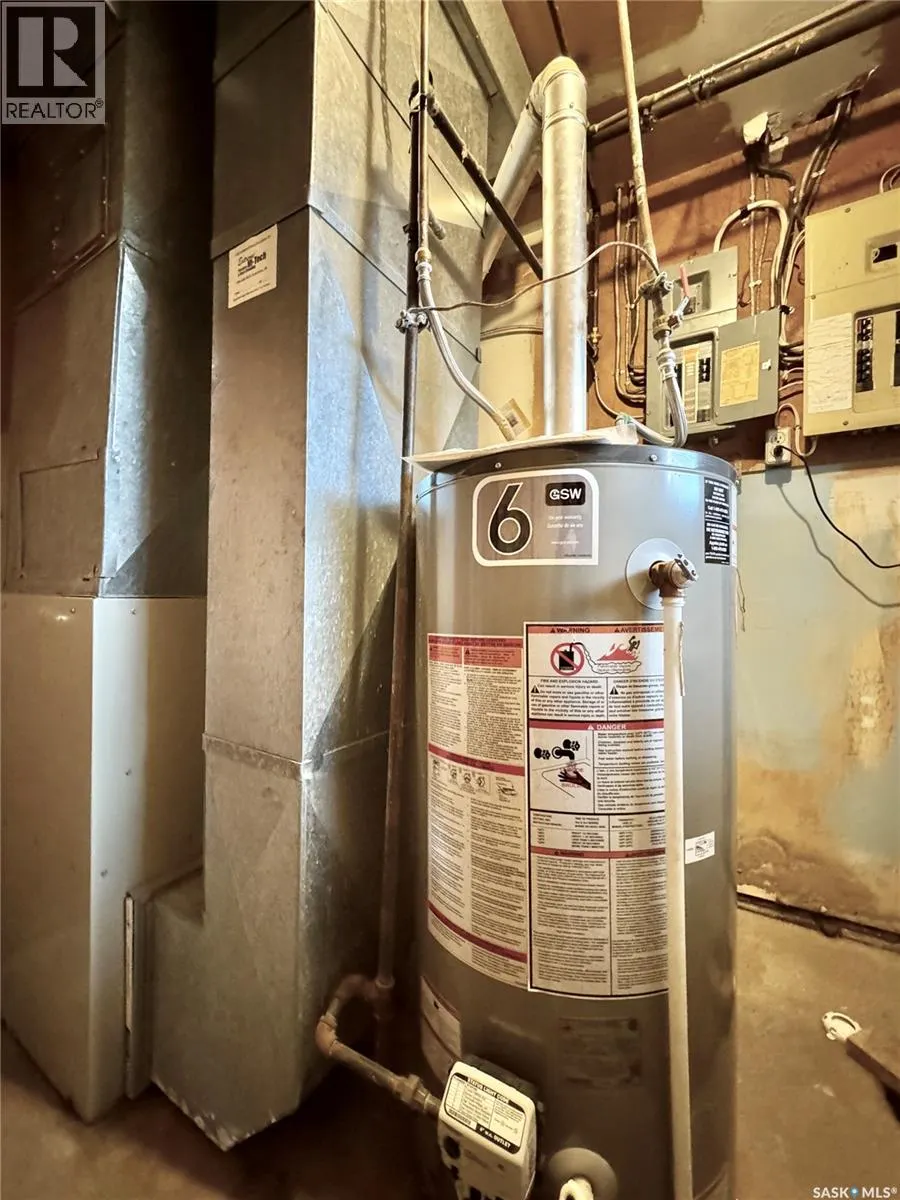
| Building Heating Type | Forced air |
| Building Heating Fuel | Natural gas |
| Basement Development | Finished |
| Basement Type | Full (Finished) |
| Construction Style Attachment | Detached |
| Fireplace Fuel | Wood |
| Living Area Range | 960 |
| Bedrooms | 5 |
Exterior Features
| Structure | Deck, Patio(s) |
|---|---|
| Landscape Features | Lawn, Garden Area |
| Fence Type | Fence |
Room Details
| Room | Dimensions | Level | Flooring | Details |
|---|---|---|---|---|
| 3pc Bathroom | 4'11 x 6'5 | Basement | ||
| 4pc Bathroom | 4'11 x 9'11 | Main level | ||
| Bedroom | 9'11 x 9'11 | Main level | ||
| Bonus Room | 8'10 x 15'10 | Basement | ||
| Den | 19'5 x 11'7 | Basement | ||
| Dining room | 9'3 x 7'1 | Main level | ||
| Enclosed porch | 3'5 x 3'8 | Main level | ||
| Kitchen | 9'4 x 9'3 | Main level | ||
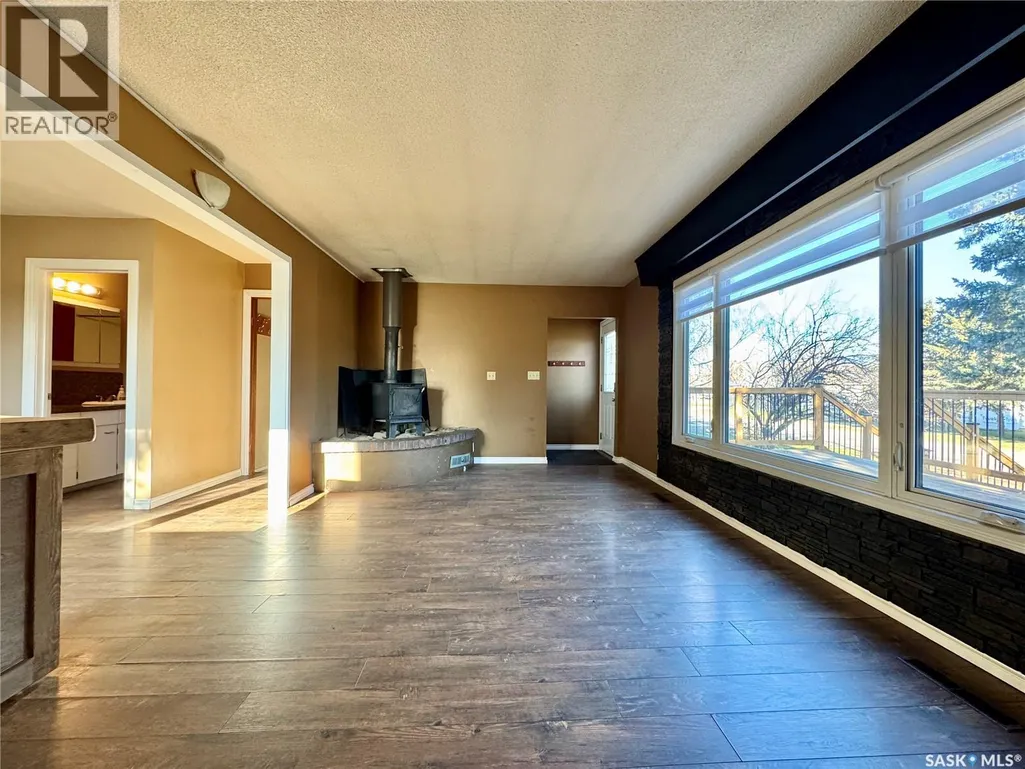
| Living room | 10'11 x 19'5 | Main level | ||
| Other | Measurements not available x 8 | Basement | 8 ft | |
| Primary Bedroom | 9'4 x 10'11 | Main level |
Amenities
- Views
- New Construction
- Adult 55+
- Lease To Own
- No Strata Fees
- Furnished
- Primary On Main
- Air Conditioning
- Seller Finance
- Green
- Fixer Upper
- Horse
- Golf
- Fireplace
- Deck
- Garage
- Basement
- Pool

Property vs Single Family Average in S0A 0M0
Price
Year Built
