
Address
135 Memorial Drive, Spiritwood, SK
Price
$ 299,000
Property Attributes
- ID#SK034399
- TypeSingle Family
- Listing Status Active
- MunicipalitySpiritwood
- CitySpiritwood
- AreaSpiritwood
- Postal CodeS0J 2M0
- StyleBi-level
- Year Built1980
- Price$ 299,000
- Bedrooms5
- Bathrooms3
- Half Bathrooms0
- Sqr Footage1106
Data Source:
Canadian Real Estate Association (CREA)
Property Description
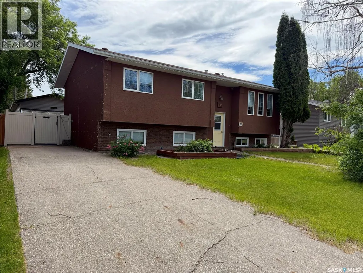
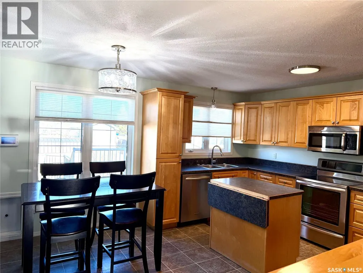
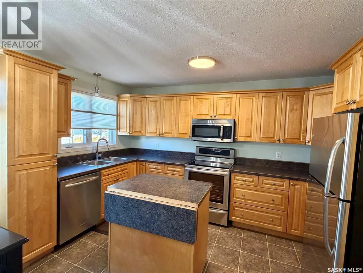
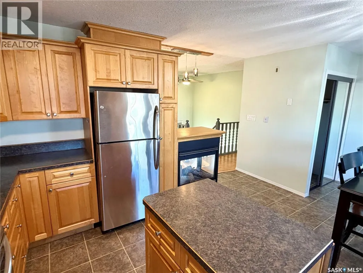
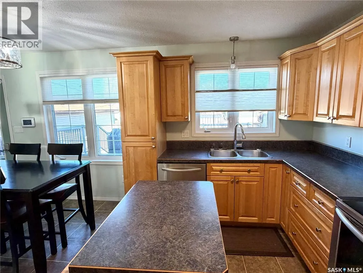
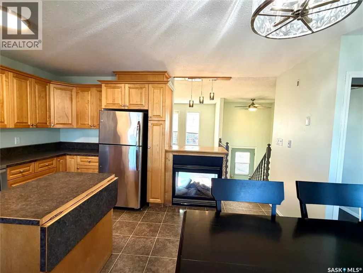
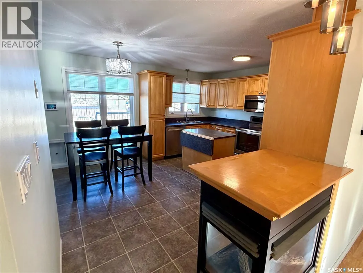
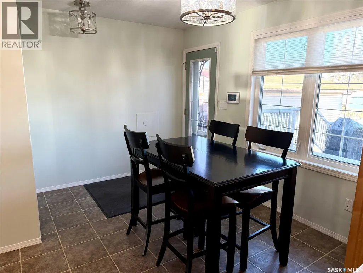
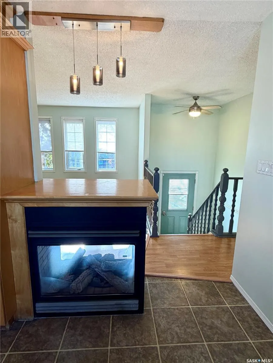
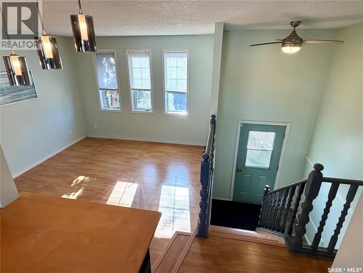
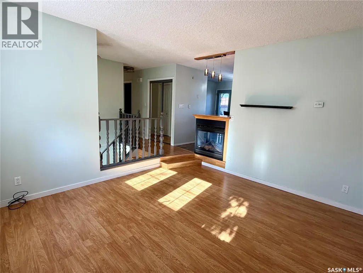
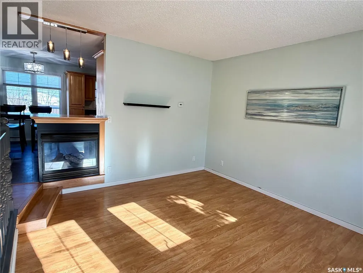
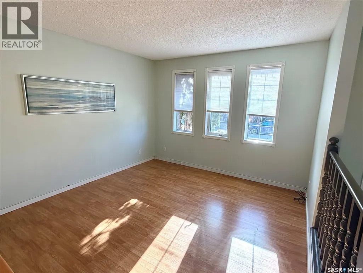
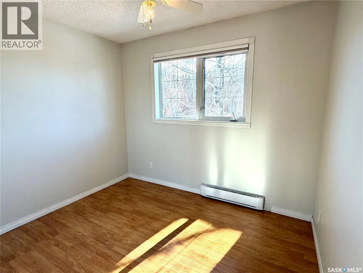
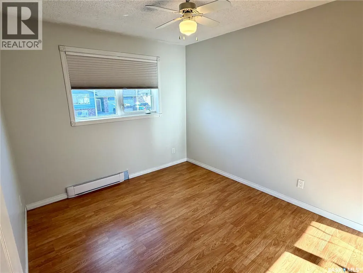
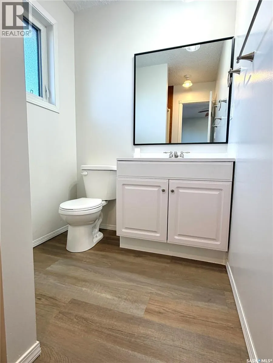
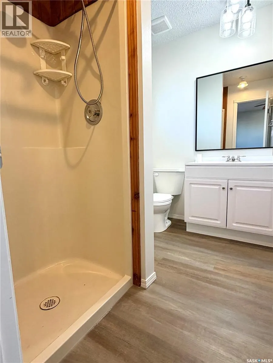
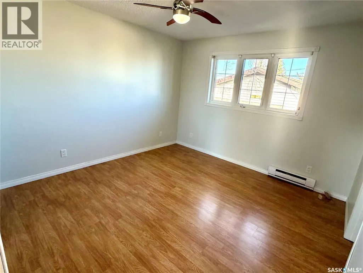
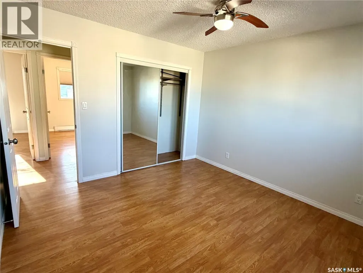
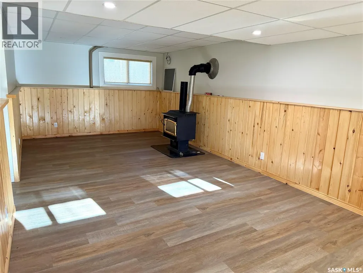
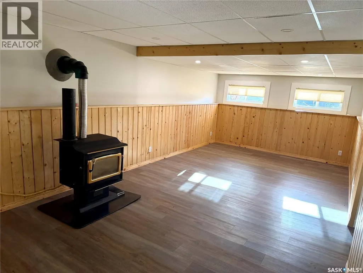
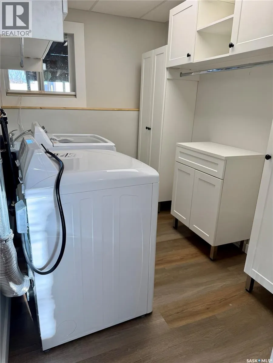
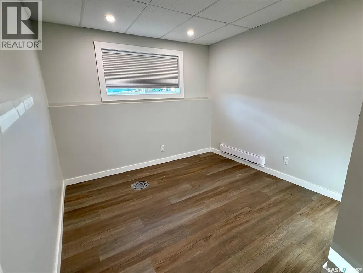
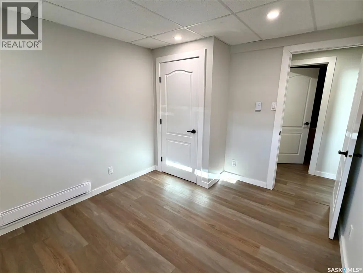
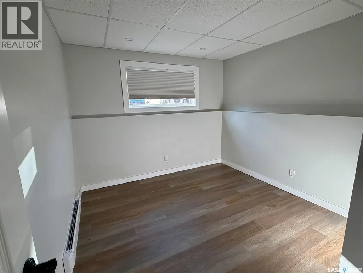
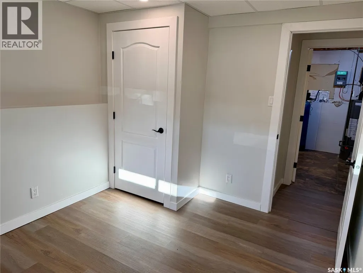
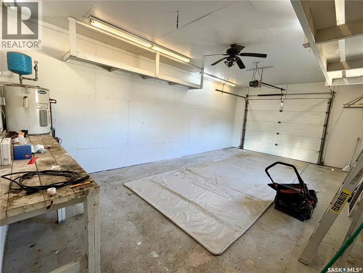
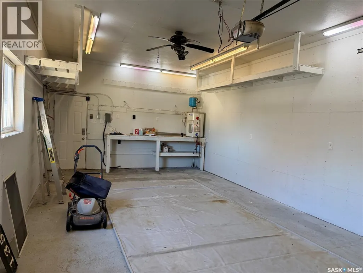
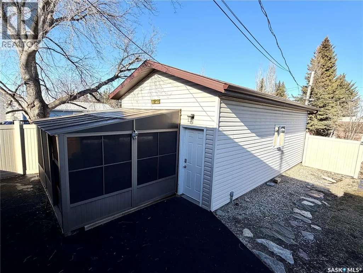
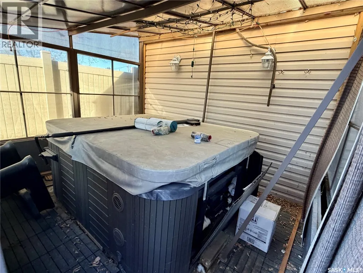
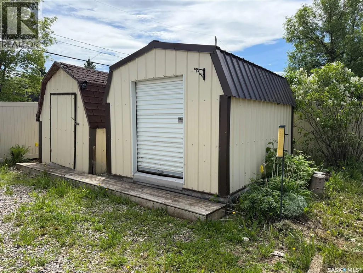
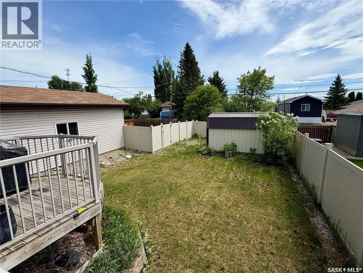
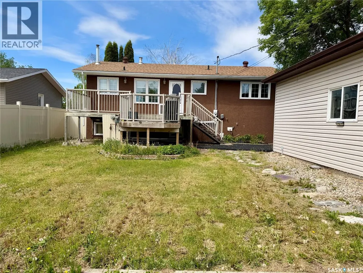
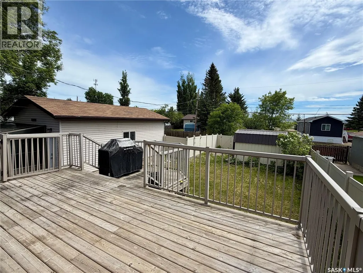
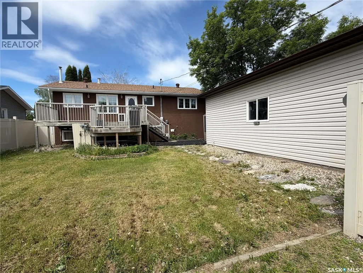
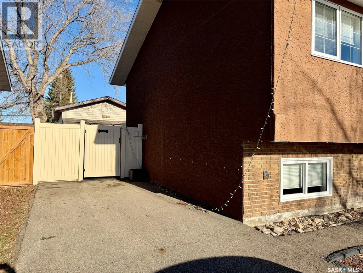
Move-in ready Bi-level family home ideally located on Memorial Drive in the welcoming community of Spiritwood. This spacious 5-bedroom, 3-bathroom home offers the perfect blend of comfort, functionality, and style—ready for your family to move in and enjoy. Recently refreshed with fresh paint, professional cleaning, and a newly renovated basement, this home provides peace of mind with nothing left to do, but to move in and enjoy. The custom maple kitchen features beautiful cabinetry and a cozy gas fireplace that can be enjoyed from both the kitchen/dining area and the living room—creating a warm and inviting atmosphere throughout. Large windows fill the home with natural light, while ample storage and generous living spaces make it ideal for your family. Step out from the dining room onto a large deck overlooking the fully fenced backyard, complete with two storage sheds, a hot tub enclosed in a gazebo, and a detached single garage with a 220 plug. This home truly has it all—space, updates, and comfort. All appliances are included, and immediate possession is available. (id:7434)
General Features
| Features | Treed, Rectangular |
|---|---|
| Property Type | Single Family |
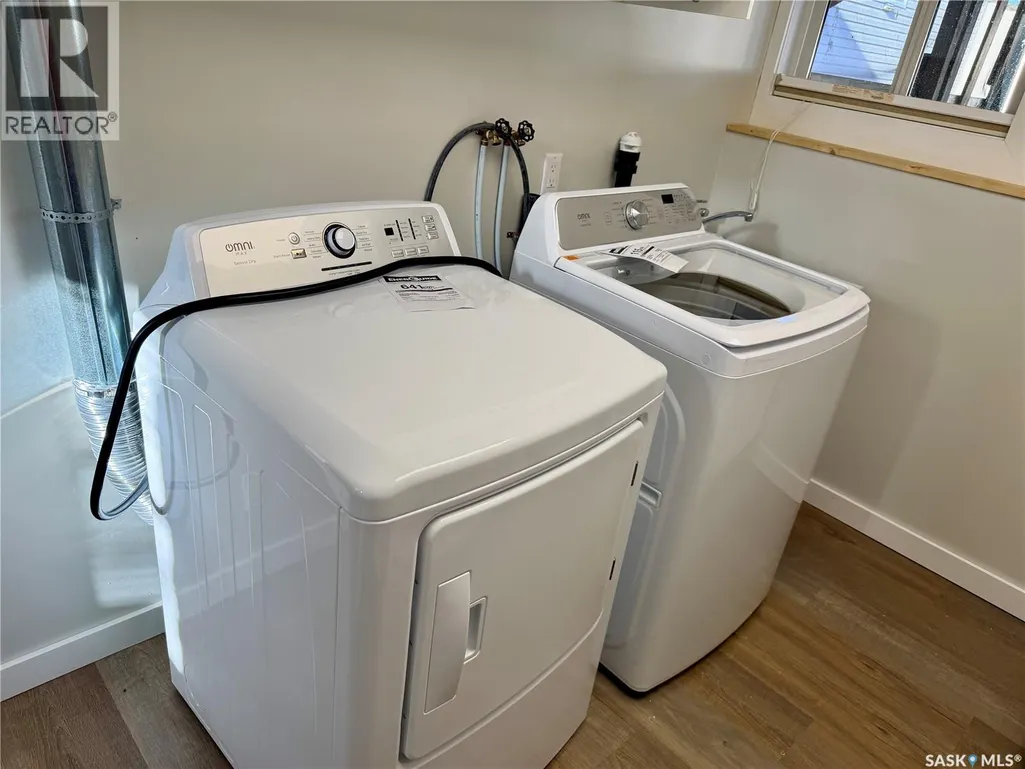
| Building Appliances | Washer, Refrigerator, Dishwasher, Dryer, Microwave, Window Coverings, Garage door opener remote(s), Storage Shed |
| Building Architectural Style | Bi-level |
| Building Type | House |
| Ownership Type | Freehold |
Interior Features
| Building Fireplace Present | True |
|---|---|
| Building Fireplace Type | Conventional |
| Building Heating Type | Baseboard heaters |
| Building Heating Fuel | Electric |
| Basement Type | Full |
| Construction Style Attachment | Detached |
| Fireplace Fuel | Gas |
| Living Area Range | 1106 |
| Bedrooms | 5 |
Exterior Features
| Structure | Deck |
|---|---|
| Landscape Features | Lawn |
| Fence Type | Fence |
Room Details
| Room | Dimensions | Level | Flooring | Details |
|---|---|---|---|---|
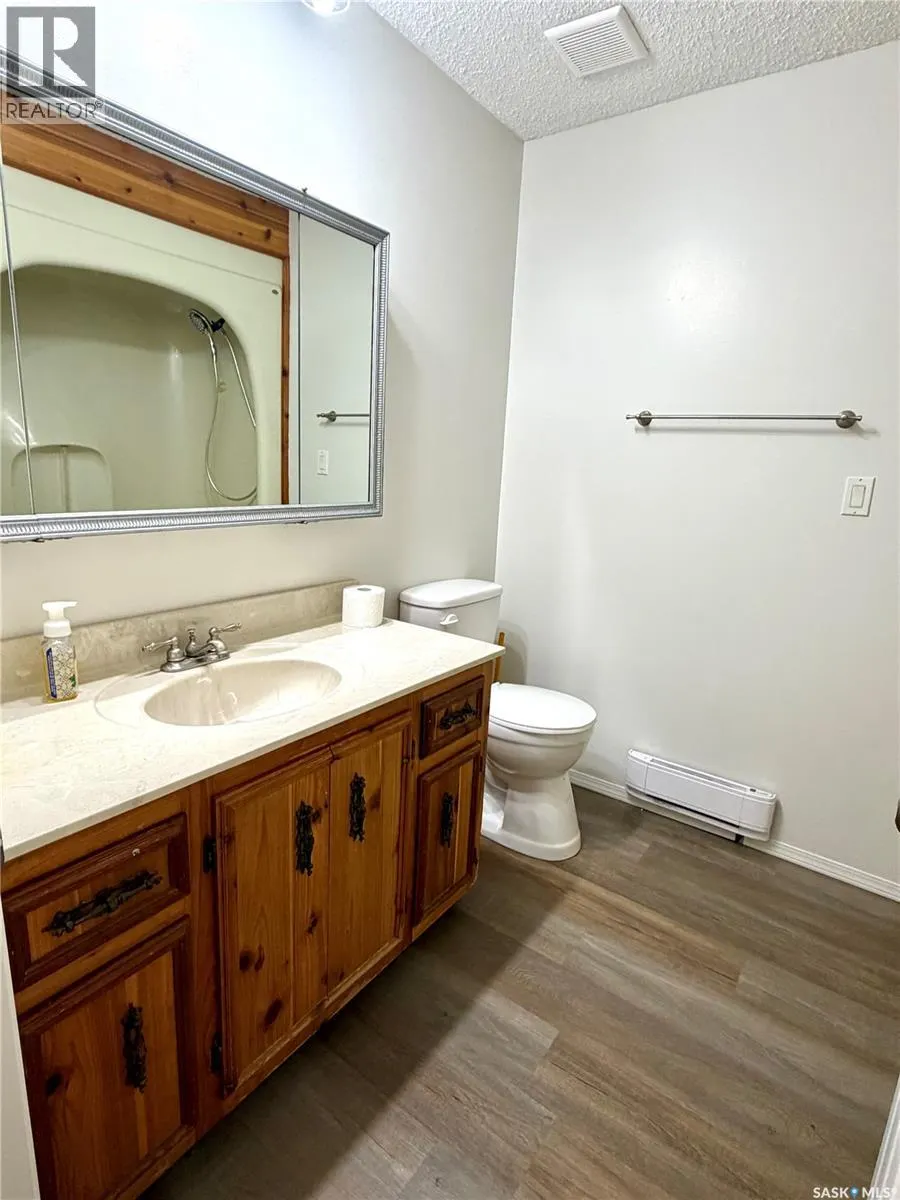
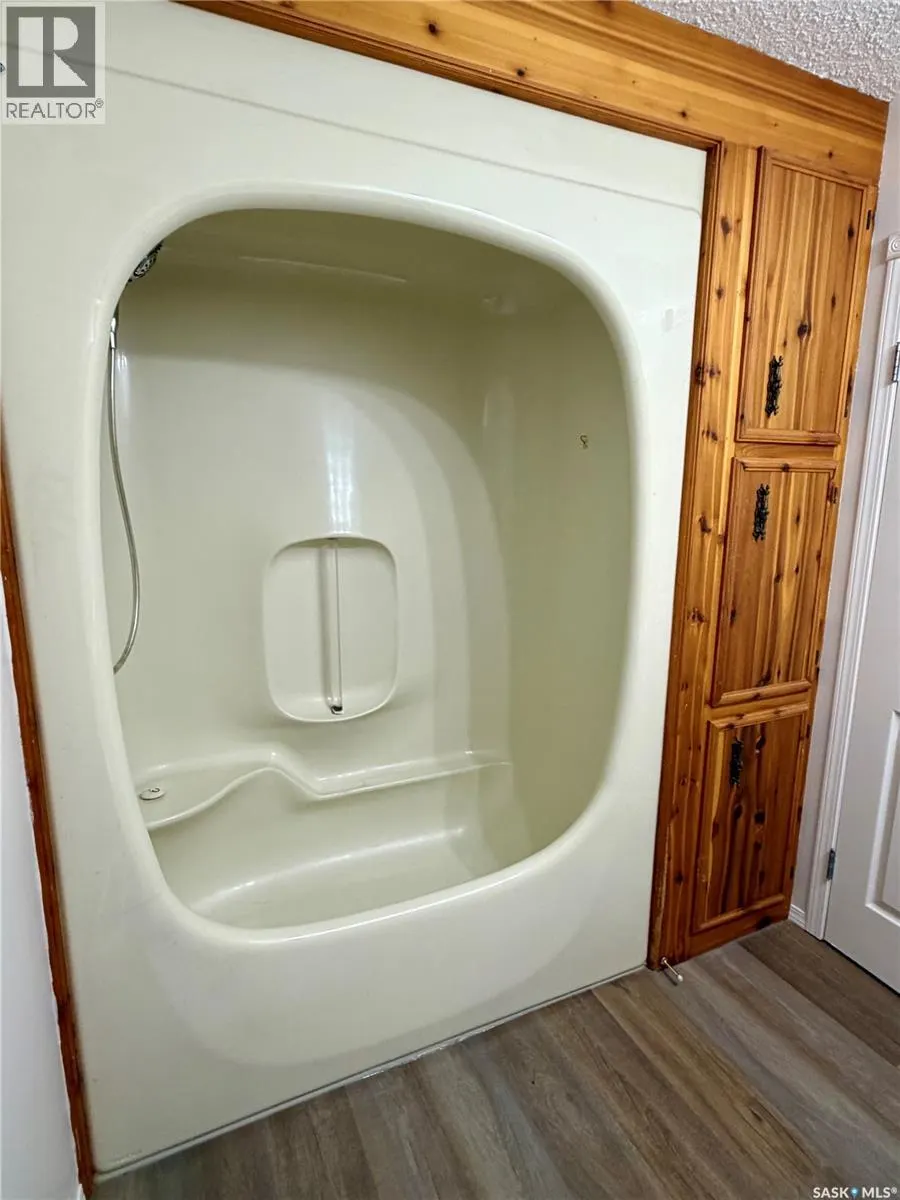
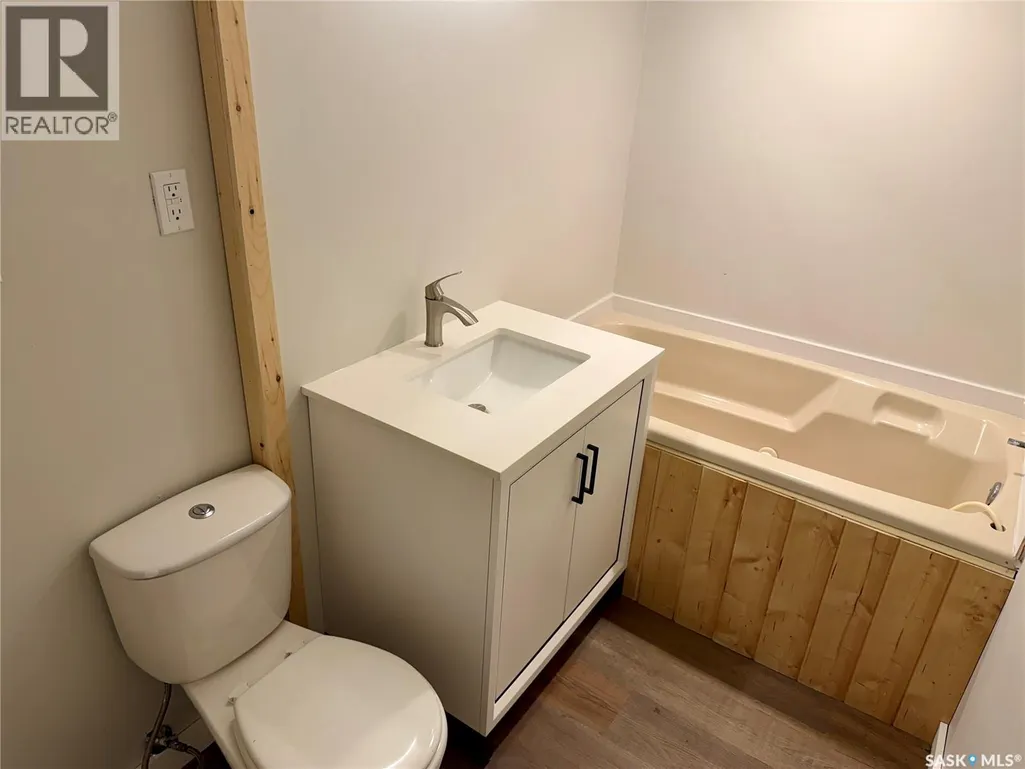
| 3pc Bathroom | 9 ft x 4 ft ,8 in | Basement | 4 ft ,8 in | |
| 3pc Ensuite bath | 7 ft ,8 in x 5 ft ,2 in | Main level | 5 ft ,2 in | |
| 4pc Bathroom | 6 ft ,8 in x 5 ft ,5 in | Main level | 5 ft ,5 in | |
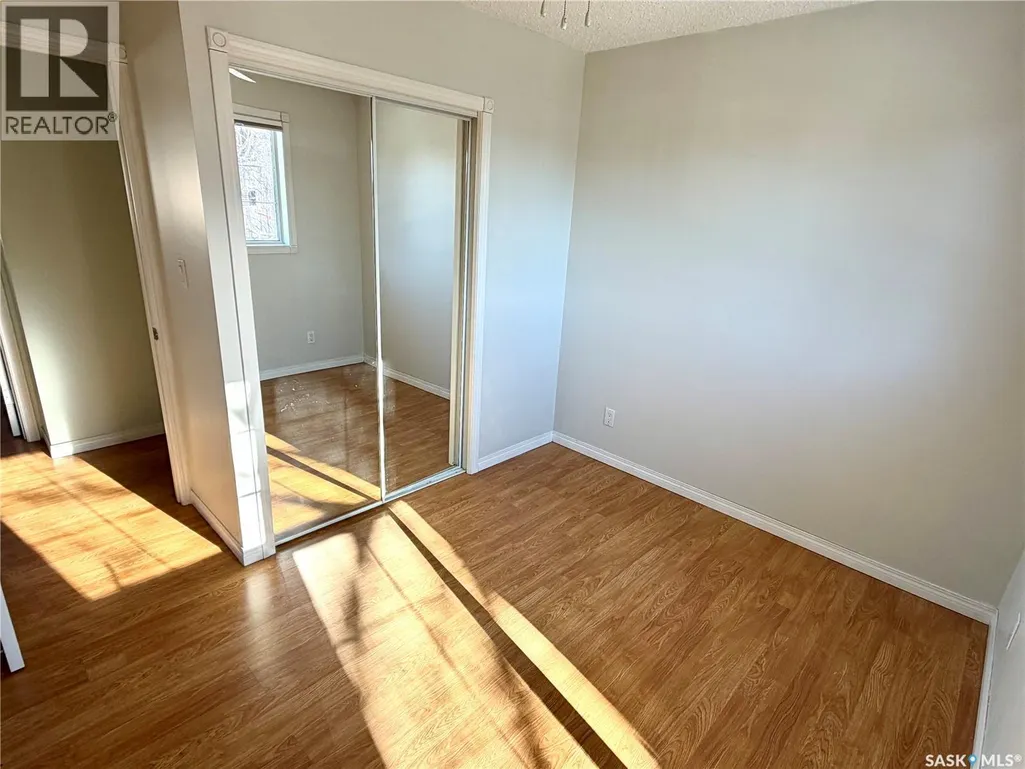
| Bedroom | 9 ft ,6 in x 7 ft ,8 in | Main level | 7 ft ,8 in | |
| Family room | 22 ft ,5 in x 12 ft | Basement | 12 ft | |
| Foyer | 6 ft ,2 in x 4 ft ,3 in | Main level | 4 ft ,3 in | |
| Kitchen/Dining room | 15 ft x 12 ft ,3 in | Main level | 12 ft ,3 in | |
| Laundry room | 9 ft x 6 ft ,5 in | Basement | 6 ft ,5 in | |
| Living room | 13 ft x 12 ft | Main level | 12 ft | |
| Storage | 14 ft x 9 ft ,5 in | Basement | 9 ft ,5 in |
Amenities
- Views
- New Construction
- Adult 55+
- Lease To Own
- No Strata Fees
- Furnished
- Primary On Main
- Air Conditioning
- Seller Finance
- Green
- Fixer Upper
- Horse
- Golf
- Fireplace
- Deck
- Garage
- Basement
- Pool

Property vs Single Family Average in S0J 2M0
Price
Year Built
