
Primary on Main




Address
211 Throne Street, Sceptre, SK
Price
$ 125,000
Property Attributes
- ID#SK043635
- TypeSingle Family
- Listing Status Active
- MunicipalitySceptre
- CitySceptre
- AreaSceptre
- Postal CodeS0N 2H0
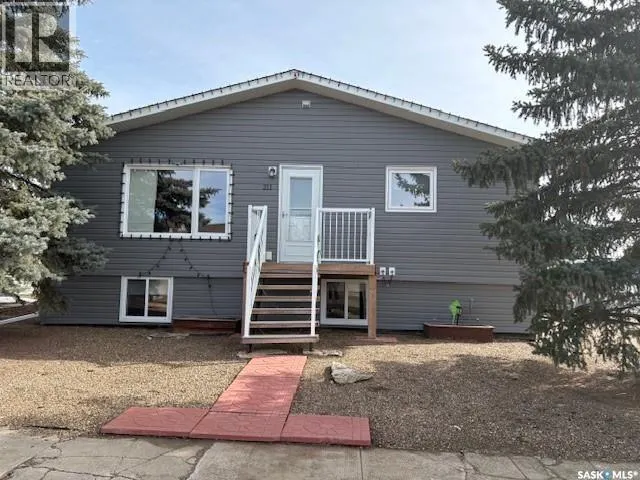
- StyleRaised bungalow
- Year Built1966
- Price$ 125,000
- Bedrooms4
- Bathrooms2
- Half Bathrooms0
- Sqr Footage1204
Data Source:
Canadian Real Estate Association (CREA)
Property Description
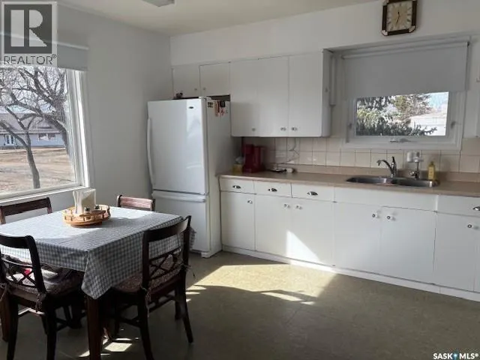
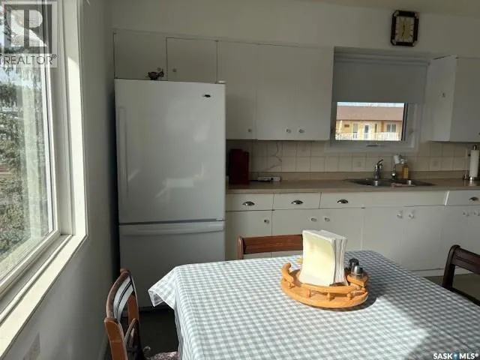
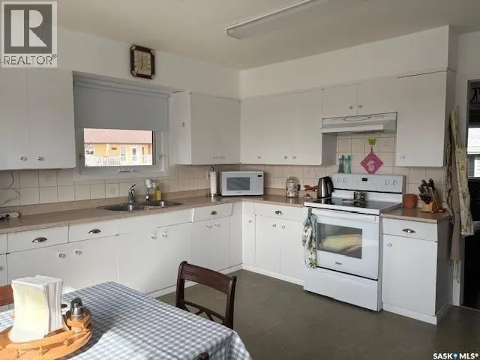
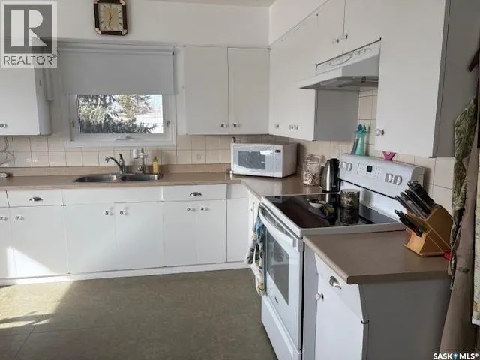
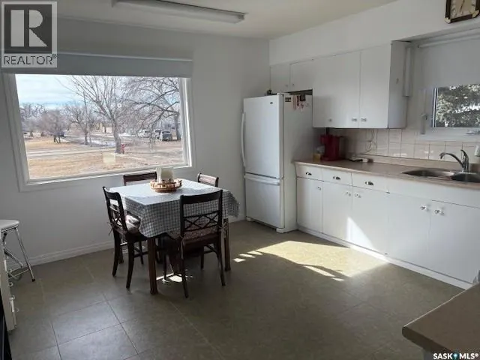
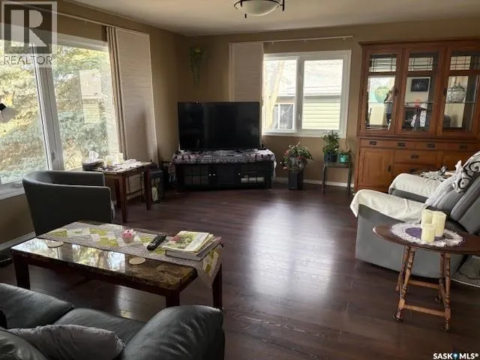
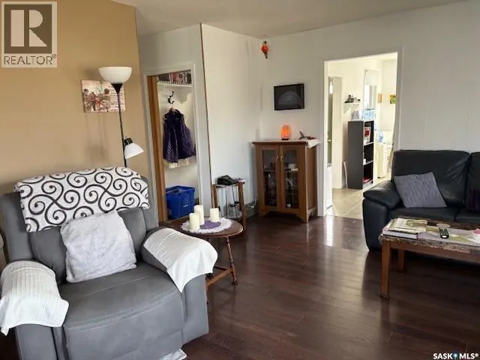
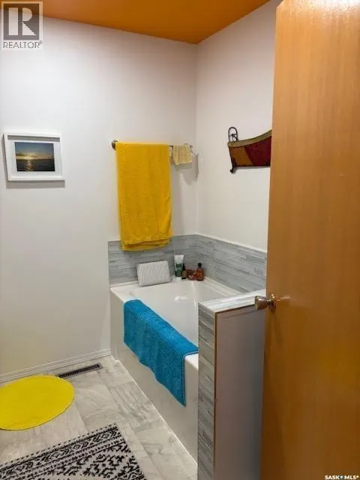
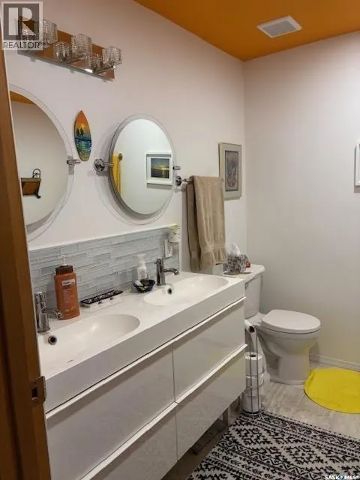
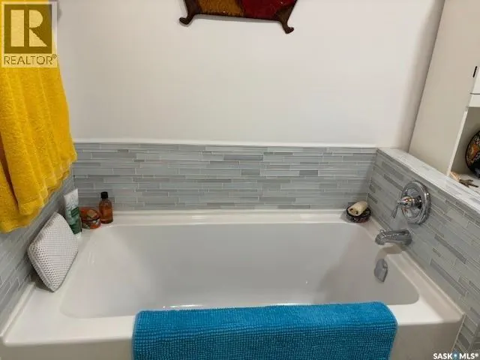
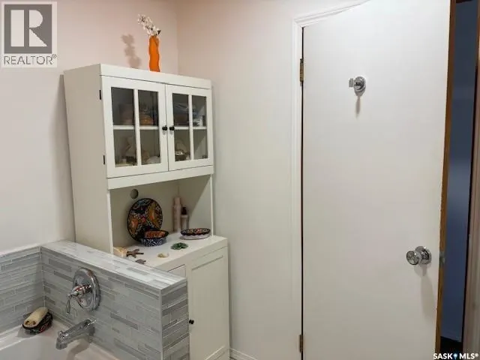
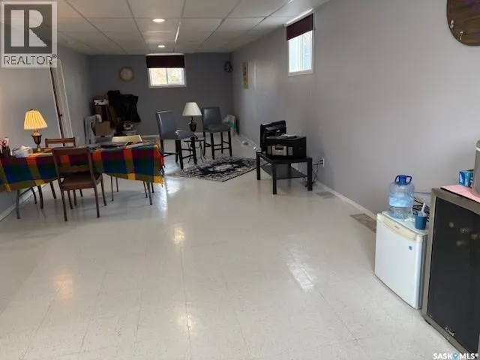
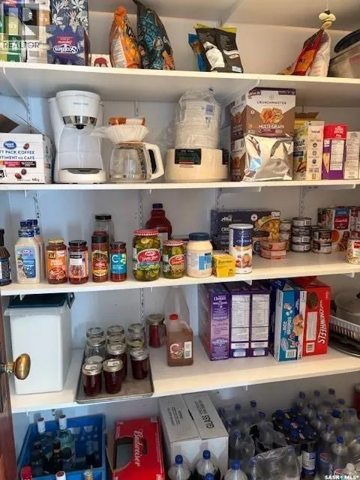
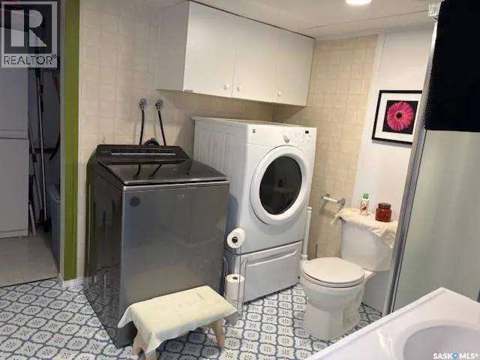
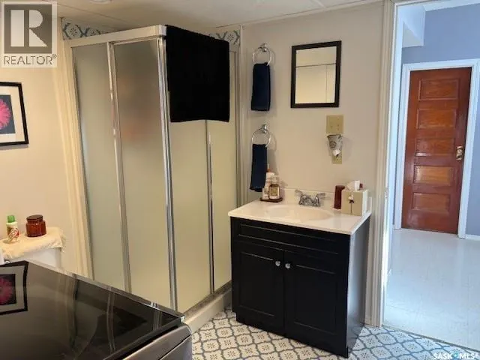
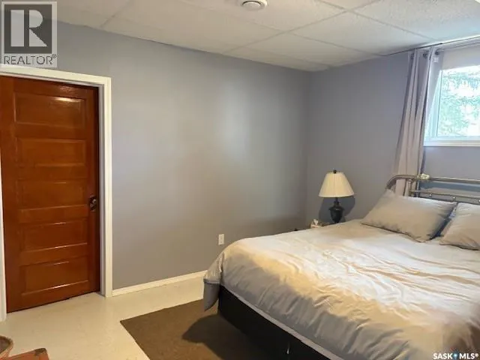
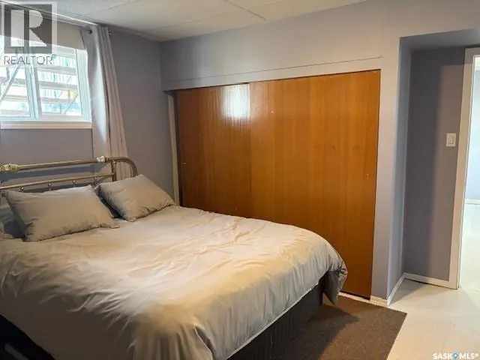
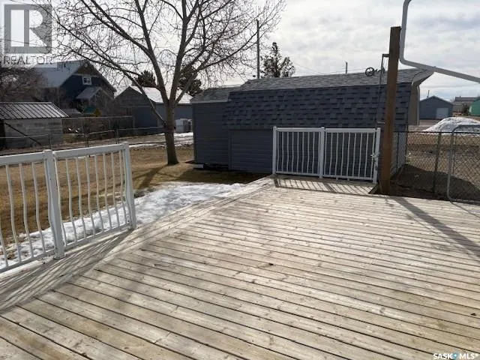
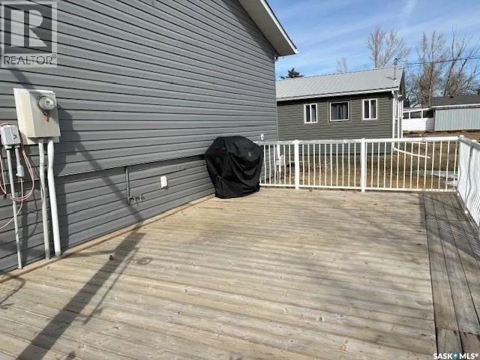
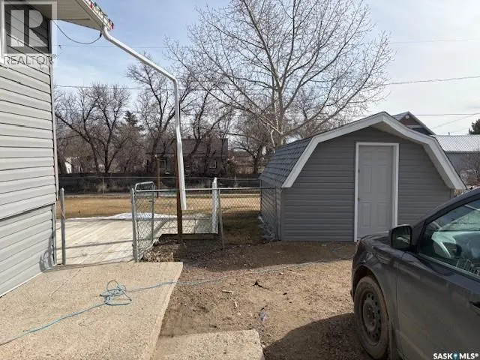
Welcome to this well-maintained 4 bedroom raised bungalow in the quiet community of Sceptre- where small town charm meets space, comfort and value. Situated on an impressive four-lot parcel, this property offers exceptional outdoor space with endless possibilities for gardening, recreation, or future development. A large deck provides a perfect setting for relaxed evening, entertaining guests, or enjoying the beautiful prairie sunsets. Inside, the home features a functional and inviting layout ideal for families or those seeking extra space. The main level offers bright living areas and a recently updated bathroom, reflecting modern finishes and thoughtful upgrades. The fully developed basement adds to your living space with an additional bedroom, a family room, and flexible areas for a home office, gym or hobby space. This home has been well cared for with attention to both comfort and practicality, making it move-in ready with room to personalize. With four bedrooms, ample indoor and outdoor space, and a peaceful location, its a standout opportunity in Sceptre. There have been many recent upgrades including fridge (2020), stove, Washer ,Hot water heater, Roof, Siding ,soffit ,fascia and eavestrough all in (2021). Dryer (2017), Furnace (2022), Basement bedroom window (2025), one kitchen window and one living room window (2023), Water Softener (2019), and Central Air Conditioning was added in 2013. If you are looking for affordability, space, and a welcoming community atmosphere! This property delivers exceptional value. Book your showing today and experience all this home has to offer! (id:7434)
General Features
| Features | Treed, Other, Rectangular |
|---|---|
| Property Type | Single Family |
| Building Appliances | Washer, Refrigerator, Satellite Dish, Dryer, Window Coverings, Hood Fan, Storage Shed, Stove |
| Building Architectural Style | Raised bungalow |
| Building Cooling Type | Central air conditioning |
| Building Type | House |
| Ownership Type | Freehold |
| Building.StoriesTotal | 1 |
Interior Features
| Building Fireplace Present | False |
|---|---|
| Building Heating Type | Forced air |
| Building Heating Fuel | Natural gas |
| Basement Development | Finished |
| Basement Type | Full (Finished) |
| Construction Style Attachment | Detached |
| Living Area Range | 1204 |
| Bedrooms | 4 |
Exterior Features
| Structure | Deck |
|---|---|
| Landscape Features | Lawn, Garden Area |
| Fence Type | Partially fenced |
Room Details
| Room | Dimensions | Level | Flooring | Details |
|---|---|---|---|---|
| 4pc Bathroom | 7'10 x 7'5 | Main level | ||
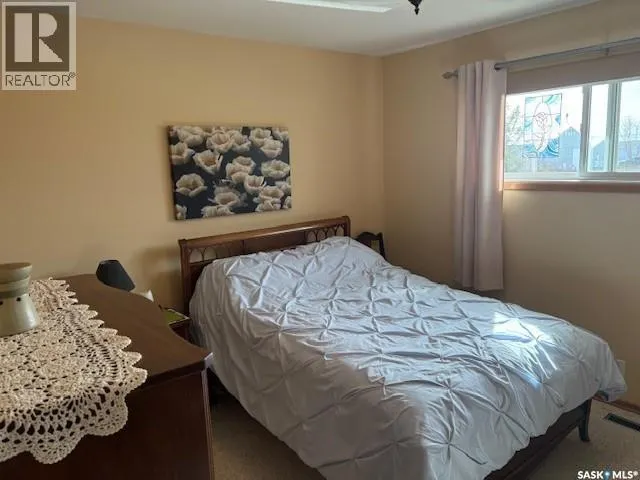
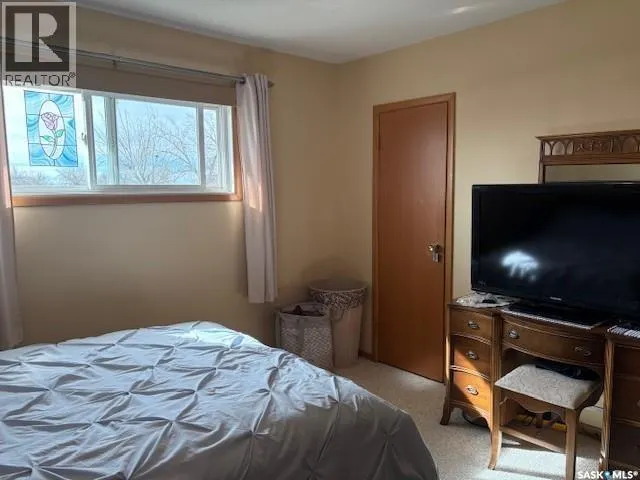
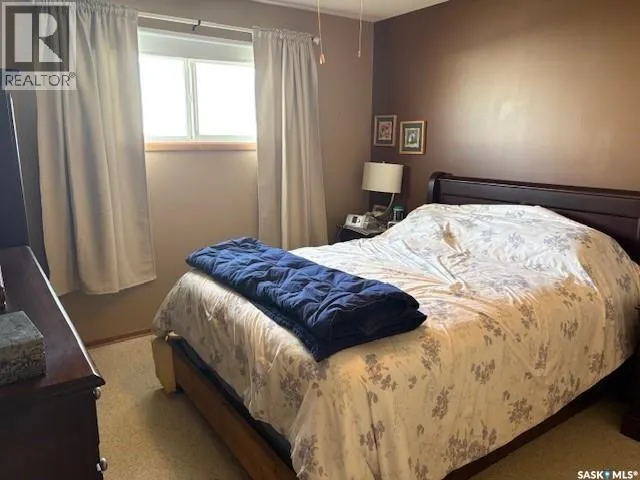
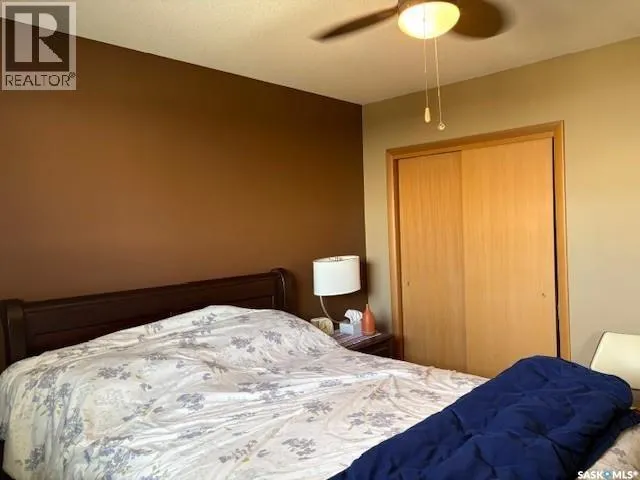
| Bedroom | 11'2 x 12'5 | Main level | ||
| Dining nook | 11'6 x 4'11 | Basement | ||
| Foyer | 6'5 x 6'5 | Basement | ||
| Kitchen/Dining room | 13'1 x 13'9 | Main level | ||
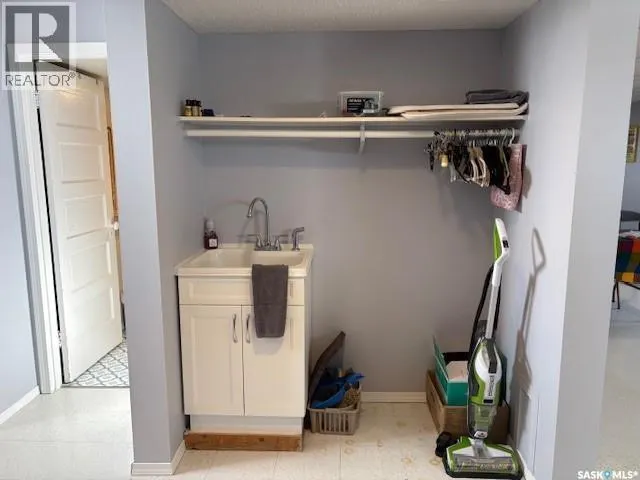
| Laundry room | 8'5 x 8'8 | Basement | ||
| Living room | 14'9 x 18'8 | Main level | ||
| Mud room | 5' x 9'2 | Main level | ||
| Other | 13' x 38' | Basement | ||
| Primary Bedroom | 10'9 x 11'3 | Main level |
Amenities
- Views
- New Construction
- Adult 55+
- Lease To Own
- No Strata Fees
- Furnished
- Primary On Main
- Air Conditioning
- Seller Finance
- Green
- Fixer Upper
- Horse
- Golf
- Fireplace
- Deck
- Garage
- Basement
- Pool

Property vs Single Family Average in S0N 2H0
Price
Year Built
