
Primary on Main
Address
1721 99th Street, North Battleford, SK
Price
$ 119,000
Property Attributes
- ID#SK051357
- TypeSingle Family
- Listing Status Active
- MunicipalityNorth Battleford
- CityNorth Battleford
- AreaNorth Battleford
- NeighbourhoodKinsmen Park
- Postal CodeS9A 0R6
- Style
- Year Built1915
- Price$ 119,000
- Bedrooms1
- Bathrooms1
- Half Bathrooms0
- Sqr Footage732
Data Source:
Canadian Real Estate Association (CREA)
Property Description
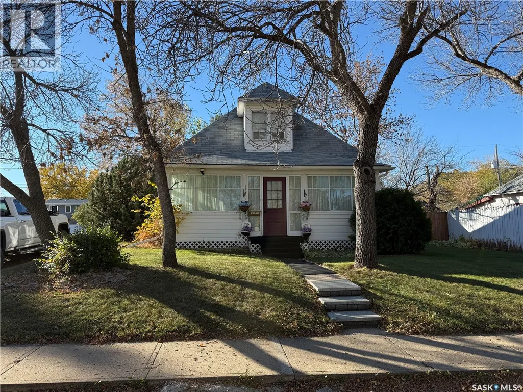
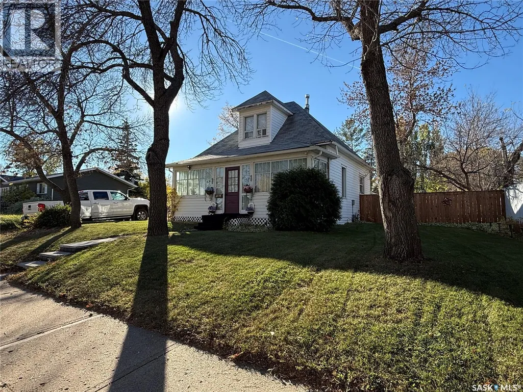
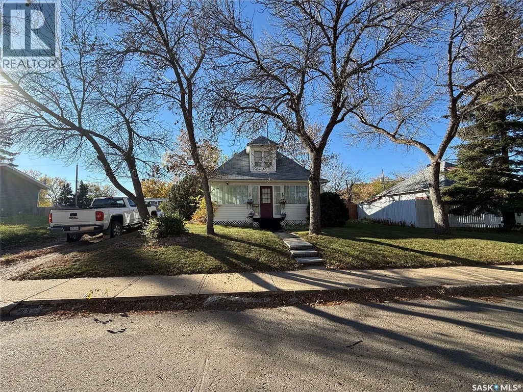
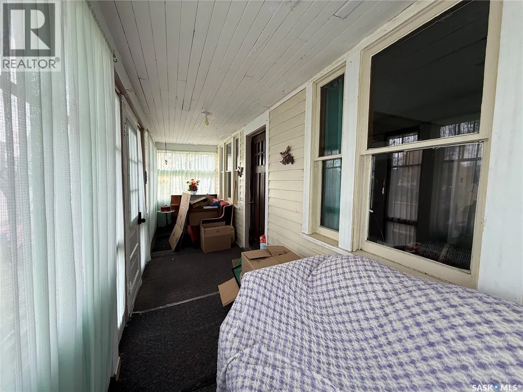
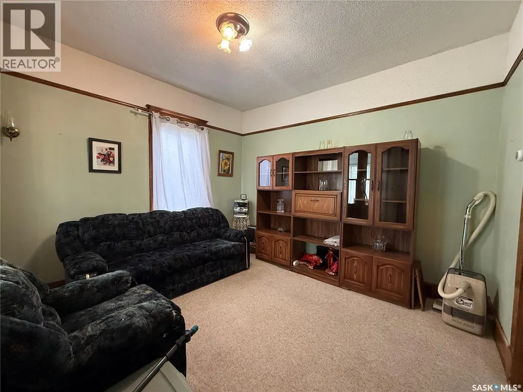
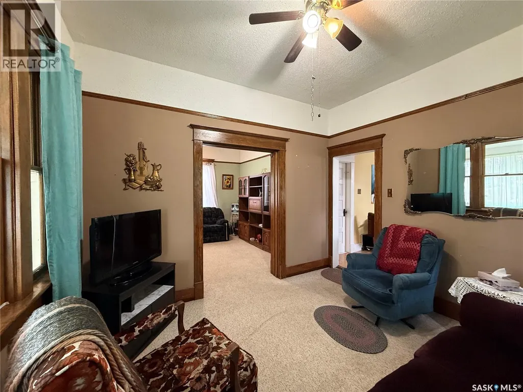
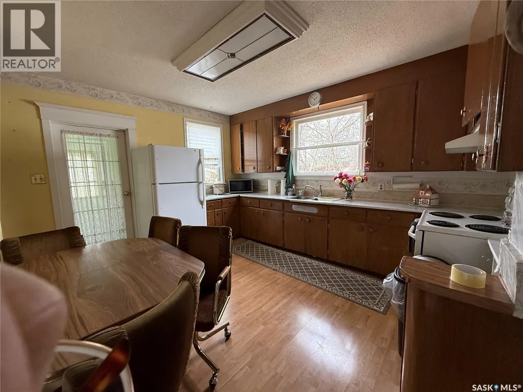
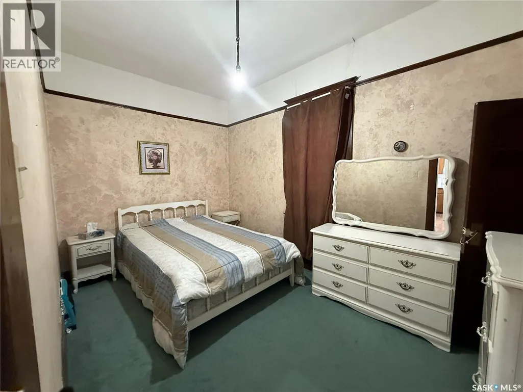
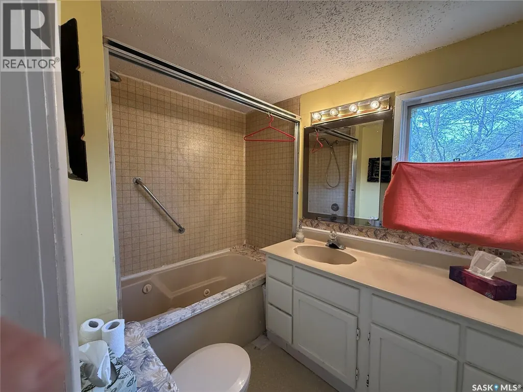
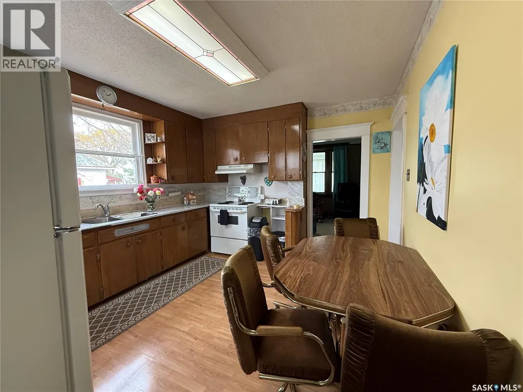
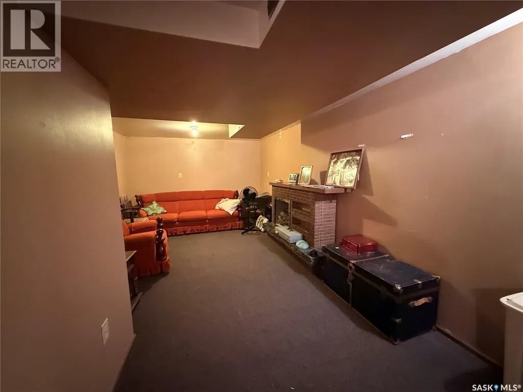
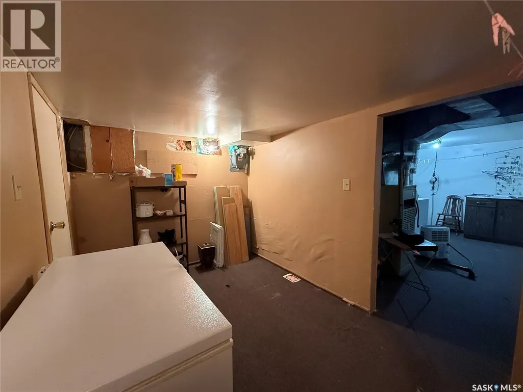
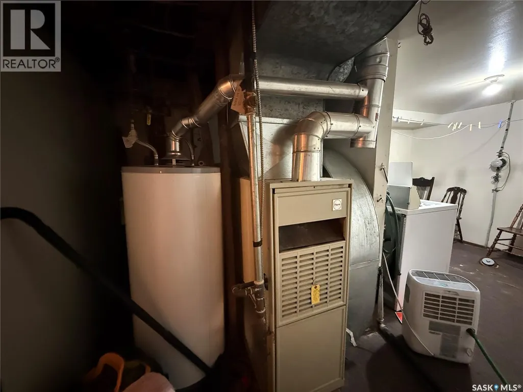
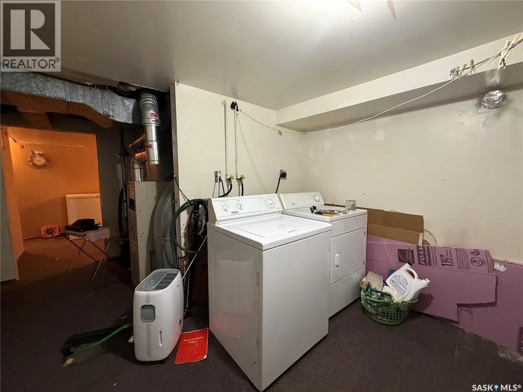
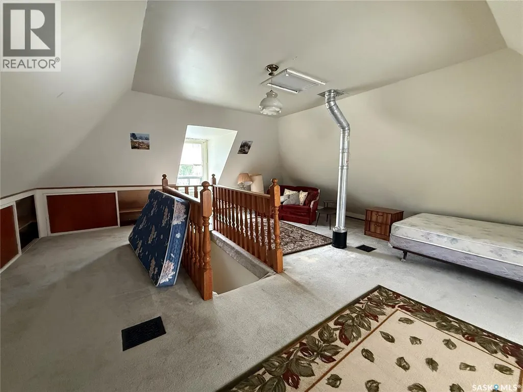
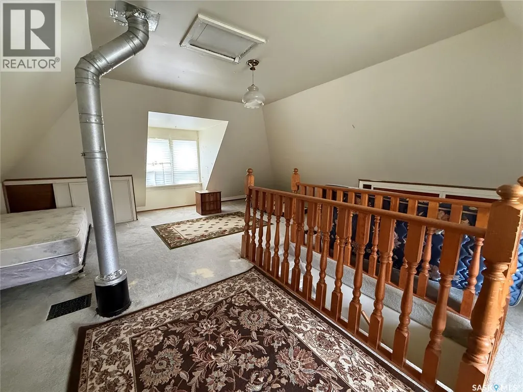
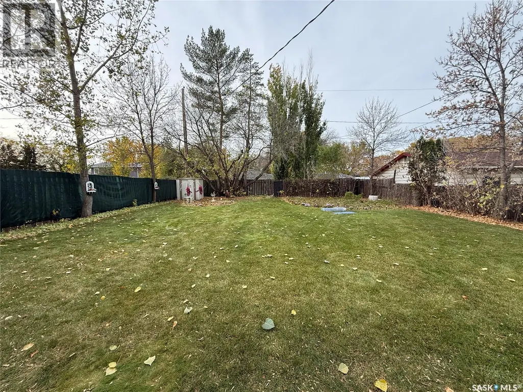
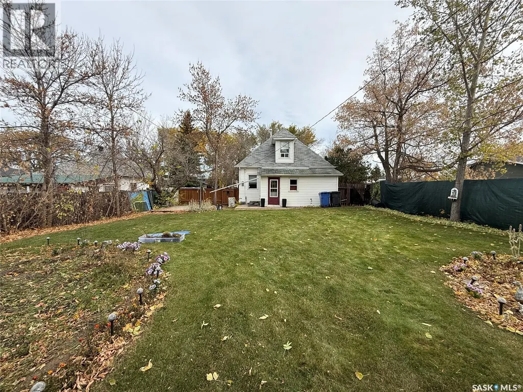
Welcome to 1721 99th Street in North Battleford! This charming 1½-storey home offers character, a functional layout, and plenty of possibilities for its next owner. Featuring 732 sq. ft. on the main level, the home includes a spacious kitchen with ample cabinetry, a separate dining room, a comfortable living room, one main-floor bedroom, and a four-piece bathroom. The enclosed front porch provides additional space to enjoy, while the upper-level loft offers a versatile area for guests, hobbies, or additional living space. Downstairs, you'll find a family room, additional usable space, laundry, and utility areas. Situated on a generous 50 × 120 ft. lot, the property features mature trees, a spacious backyard, garden areas, fenced, and a storage shed. With its original wood trim, established yard, and inviting character, this property offers an opportunity for buyers looking for an affordable home with room to make it their own. All furniture, appliances, and household contents remaining on the property are included in the sale. Book your viewing today! As per the Seller’s direction, all offers will be presented on 10/22/2026 11:00AM. (id:7434)
General Features
| Features | Treed |
|---|---|
| Property Type | Single Family |
| Neighbourhood | Kinsmen Park |
| Building Appliances | Refrigerator, Microwave, Window Coverings, Storage Shed, Stove |
| Location Description | Lot 12 Block 75 Plan C1887 |
| Building Type | House |
| Ownership Type | Freehold |
| Building.StoriesTotal | 1.5 |
Interior Features
| Building Fireplace Present | False |
|---|---|
| Building Heating Type | Forced air |
| Building Heating Fuel | Natural gas |
| Basement Development | Unfinished |
| Basement Type | Partial (Unfinished) |
| Construction Style Attachment | Detached |
| Living Area Range | 732 |
| Bedrooms | 1 |
Exterior Features
| Landscape Features | Lawn, Underground sprinkler |
|---|---|
| Fence Type | Partially fenced |
Room Details
| Room | Dimensions | Level | Flooring | Details |
|---|---|---|---|---|
| 4pc Bathroom | 7 ft ,10 in x 5 ft ,6 in | Main level | 5 ft ,6 in | |
| Dining room | 10 ft ,3 in x 11 ft ,4 in | Main level | 11 ft ,4 in | |
| Enclosed porch | 5 ft ,4 in x 23 ft | Main level | 23 ft | |
| Family room | 10 ft ,5 in x 12 ft ,3 in | Basement | 12 ft ,3 in | |
| Kitchen | 11 ft ,9 in x 13 ft ,4 in | Main level | 13 ft ,4 in | |
| Laundry room | 10 ft ,4 in x 15 ft ,6 in | Basement | 15 ft ,6 in | |
| Living room | 11 ft ,4 in x 11 ft ,11 in | Main level | 11 ft ,11 in | |
| Loft | 16 ft ,10 in x 10 ft ,8 in | Second level | 10 ft ,8 in | |
| Other | 7 ft ,4 in x 10 ft ,4 in | Basement | 10 ft ,4 in | |
| Primary Bedroom | 13 ft ,4 in x 8 ft ,2 in | Main level | 8 ft ,2 in |
Amenities
- Views
- New Construction
- Adult 55+
- Lease To Own
- No Strata Fees
- Furnished
- Primary On Main
- Air Conditioning
- Seller Finance
- Green
- Fixer Upper
- Horse
- Golf
- Fireplace
- Deck
- Garage
- Basement
- Pool

Property vs Single Family Average in S9A 0R6
Price
Year Built
In The Neighbourhood
Just Listed
Esquimalt
$ 1,299,000
- Type
- Single Family
- Size
- 2,721 SqFt
- Rooms
- 5 Beds + 4 Baths
Real Broker B.C. Ltd.
Primary On Main
Esquimalt
$ 915,000
- Type
- Single Family
- Size
- 1,357 SqFt
- Rooms
- 2 Beds + 2 Baths
Sotheby's International Realty Canada
Primary On Main
North Battleford
$ 269,900
- Type
- Single Family
- Size
- 1,203 SqFt
- Rooms
- 3 Beds + 3 Baths
eXp Realty
North Battleford
$ 172,000
- Type
- Single Family
- Size
- 938 SqFt
- Rooms
- 4 Beds + 1 Baths
RE/MAX Of The Battlefords
North Battleford
$ 219,900
- Type
- Single Family
- Size
- 816 SqFt
- Rooms
- 3 Beds + 1 Baths
Boyes Group Realty Inc.
