

Address
615 Clarence Avenue S, Saskatoon, SK
Price
$ 450,000
Property Attributes
- ID#SK051715
- TypeSingle Family
- Listing Status Active
- MunicipalitySaskatoon
- CitySaskatoon
- AreaSaskatoon
- NeighbourhoodNutana
- Postal CodeS7H 2E1
- Style2 Level
- Year Built1929
- Price$ 450,000
- Bedrooms3
- Bathrooms3
- Half Bathrooms0
- Sqr Footage1495
Data Source:
Canadian Real Estate Association (CREA)
Property Description
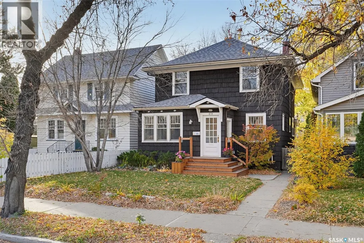
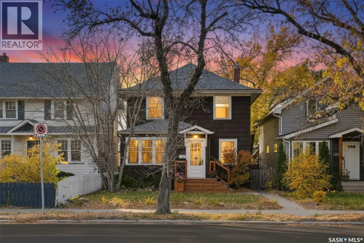
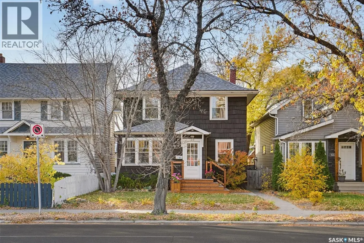
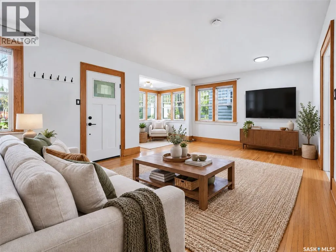
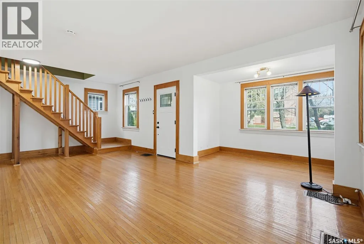
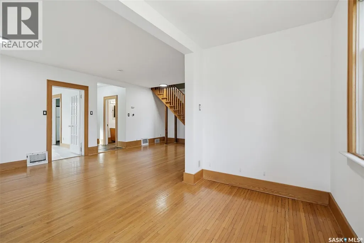
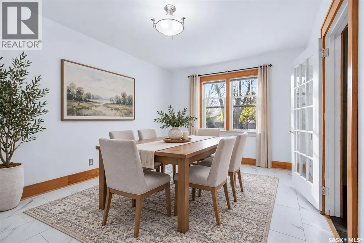
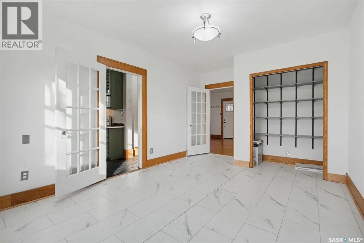
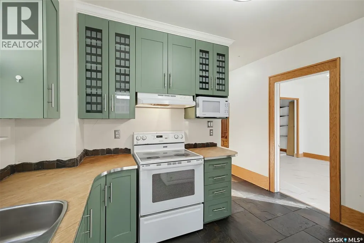
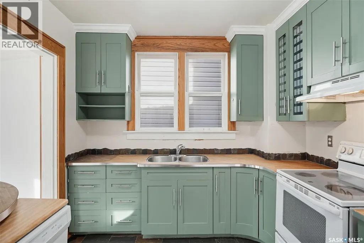
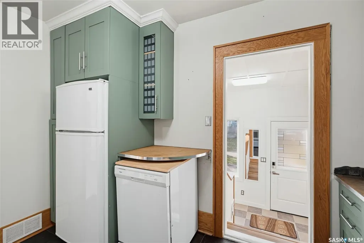
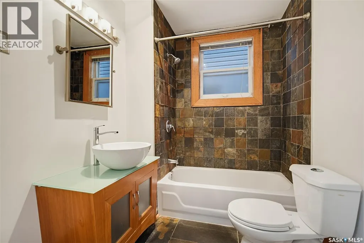
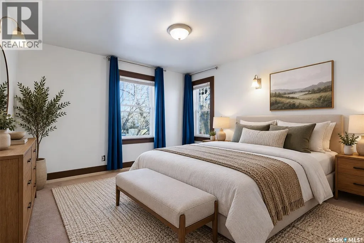
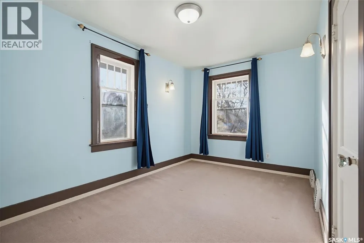
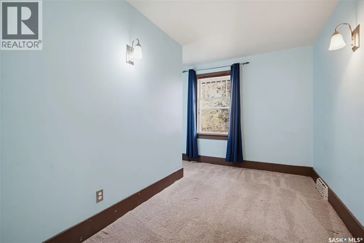
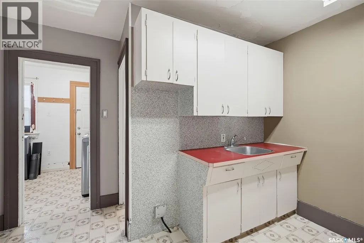
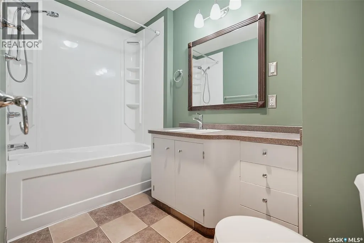
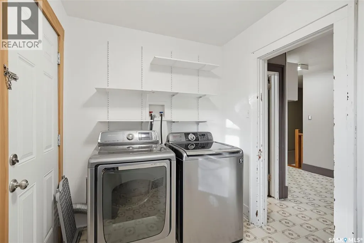
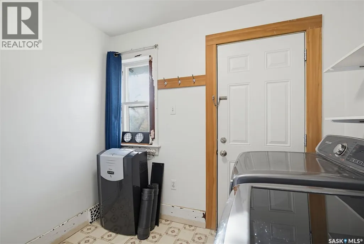
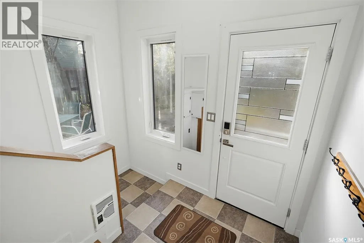
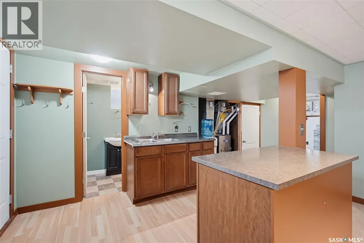
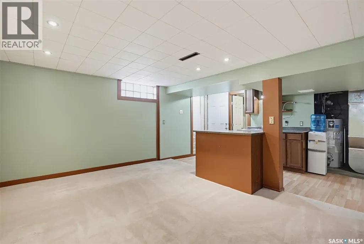
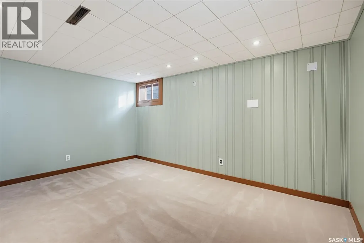
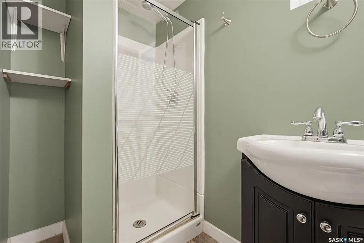
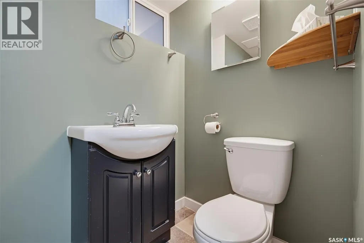
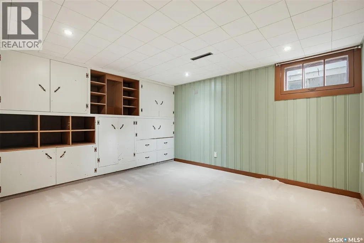
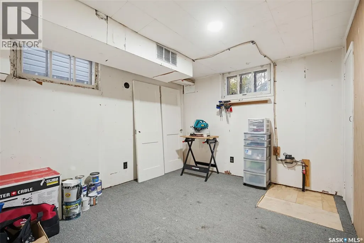
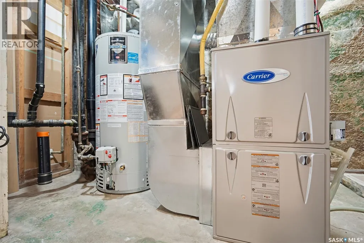
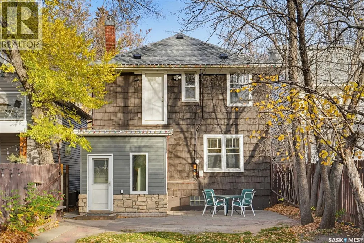
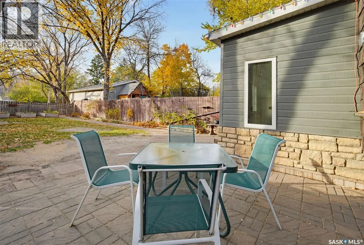
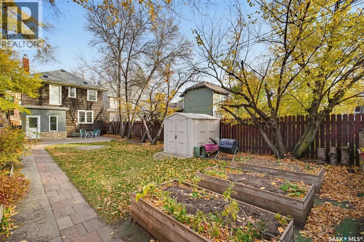
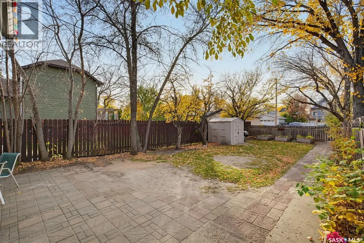
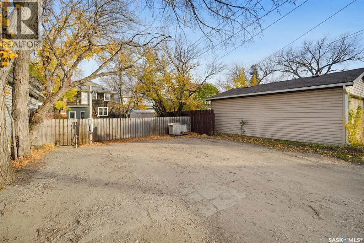
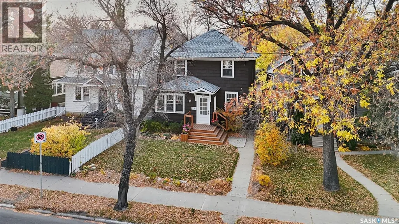
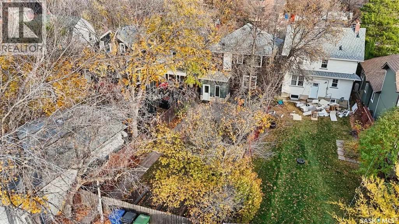
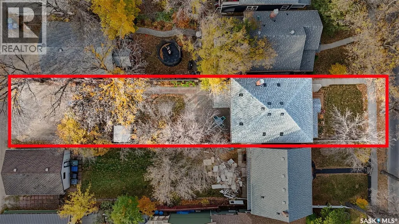
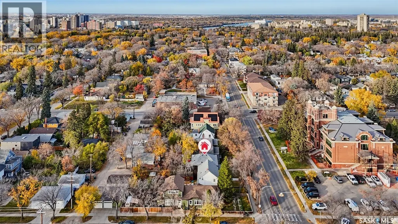
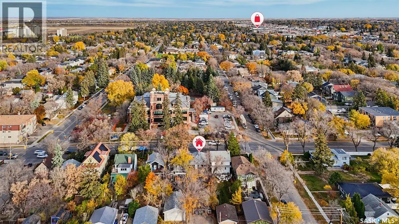
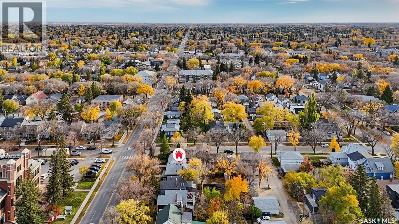
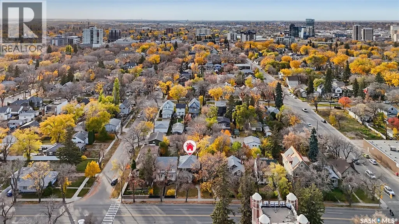
Built in 1929, this charming two-storey home is full of character and offers a wonderful blend of vintage appeal, functional living space, and an exceptional location! Situated on a generous lot with a beautiful backyard, this home is ready to welcome its next owners. The main floor features hardwood flooring, large East- and West-facing windows that fill the space with natural light, and a dedicated dining room complete with a convenient closet pantry for additional storage. The updated kitchen offers ample cabinetry, a double sink, and a portable dishwasher. A four-piece bathroom completes the main floor. Upstairs, you’ll find three bedrooms, a second full bathroom, and the added convenience of a dedicated laundry room. A secondary sink with extra counter space and storage provides a practical bonus to the upper-level layout. The basement offers excellent flexibility, with potential for extended family living or future nanny suite possibilities having access to entry from the back door. This level includes a third full bathroom, living room, wet bar set up with potential for future kitchenette, and two dens, providing plenty of options to suit your needs. Outside, enjoy the private backyard with a beautiful patio, space for gardening, a storage shed and parking for up to three vehicles. Additional updates include a high-efficiency furnace and water heater, both replaced in 2022. The location is very central and hard to beat, with easy access to Broadway, 8th Street amenities, downtown, the University of Saskatchewan campus, and the beautiful river valley. Whether you’re drawn to the character of an older home, the generous outdoor space, or the convenience of this central location, this property offers so much to appreciate. Book your private showing today and discover all the charm and potential this home has to offer! (id:7434)
General Features
| Features | Treed, Lane, Rectangular |
|---|---|
| Property Type | Single Family |
| Neighbourhood | Nutana |
| Building Appliances | Washer, Refrigerator, Dryer, Microwave, Hood Fan, Storage Shed, Stove |
| Building Architectural Style | 2 Level |
| Building Cooling Type | Window air conditioner |
| Building Type | House |
| Ownership Type | Freehold |
| Building.StoriesTotal | 2 |
Interior Features
| Building Fireplace Present | False |
|---|---|
| Building Heating Type | Forced air |
| Building Heating Fuel | Electric, Natural gas |
| Basement Development | Finished |
| Basement Type | Full (Finished) |
| Construction Style Attachment | Detached |
| Living Area Range | 1495 |
| Bedrooms | 3 |
Exterior Features
| Structure | Patio(s) |
|---|---|
| Landscape Features | Lawn, Garden Area |
| Fence Type | Fence |
Room Details
| Room | Dimensions | Level | Flooring | Details |
|---|---|---|---|---|
| 3pc Bathroom | - x - | Basement | ||
| 4pc Bathroom | - x - | Main level | ||
| Bedroom | 8 ft ,7 in x 13 ft ,4 in | Second level | 13 ft ,4 in | |
| Den | 10 ft ,9 in x 11 ft ,7 in | Basement | 11 ft ,7 in | |
| Dining nook | 6 ft x 10 ft ,9 in | Main level | 10 ft ,9 in | |
| Dining room | 11 ft ,1 in x 13 ft ,6 in | Main level | 13 ft ,6 in | |
| Kitchen | 9 ft ,9 in x 11 ft ,7 in | Main level | 11 ft ,7 in | |
| Laundry room | 6 ft ,9 in x 8 ft ,5 in | Second level | 8 ft ,5 in | |
| Living room | 12 ft ,6 in x 19 ft ,2 in | Main level | 19 ft ,2 in | |
| Other | 6 ft ,2 in x 14 ft ,5 in | Basement | 14 ft ,5 in | |
| Workshop | 9 ft ,3 in x 10 ft ,5 in | Basement | 10 ft ,5 in |
Amenities
- Views
- New Construction
- Adult 55+
- Lease To Own
- No Strata Fees
- Furnished
- Primary On Main
- Air Conditioning
- Seller Finance
- Green
- Fixer Upper
- Horse
- Golf
- Fireplace
- Deck
- Garage
- Basement
- Pool

Property vs Single Family Average in S7H 2E1
Price
Year Built
In The Neighbourhood
Just Listed
Saskatoon
$ 484,900
- Type
- Single Family
- Size
- 1,788 SqFt
- Rooms
- 3 Beds + 3 Baths
TRCG The Realty Consultants Group
Saskatoon
$ 464,900
- Type
- Single Family
- Size
- 1,126 SqFt
- Rooms
- 3 Beds + 2 Baths
TRCG The Realty Consultants Group
Saskatoon
$ 524,900
- Type
- Single Family
- Size
- 1,950 SqFt
- Rooms
- 3 Beds + 2 Baths
Realty Executives Saskatoon
Saskatoon
$ 864,900
- Type
- Single Family
- Size
- 1,901 SqFt
- Rooms
- 3 Beds + 3 Baths
Realty Executives Saskatoon
Saskatoon
$ 529,900
- Type
- Single Family
- Size
- 1,223 SqFt
- Rooms
- 4 Beds + 1 Baths
Coldwell Banker Signature
Saskatoon
$ 639,900
- Type
- Single Family
- Size
- 1,680 SqFt
- Rooms
- 4 Beds + 2 Baths
Coldwell Banker Signature
Saskatoon
$ 329,900
- Type
- Single Family
- Size
- 1,220 SqFt
- Rooms
- 4 Beds + 2 Baths
TRCG The Realty Consultants Group
Saskatoon
$ 399,900
- Type
- Single Family
- Size
- 1,614 SqFt
- Rooms
- 4 Beds + 2 Baths
Boyes Group Realty Inc.
Saskatoon
$ 629,900
- Type
- Single Family
- Size
- 1,360 SqFt
- Rooms
- 5 Beds + 2 Baths
Boyes Group Realty Inc.
Waterfront
Saskatoon
$ 1,490,000
- Type
- Single Family
- Size
- 3,943 SqFt
- Rooms
- 4 Beds + 4 Baths
RE/MAX Saskatoon
