
Primary on Main

Address
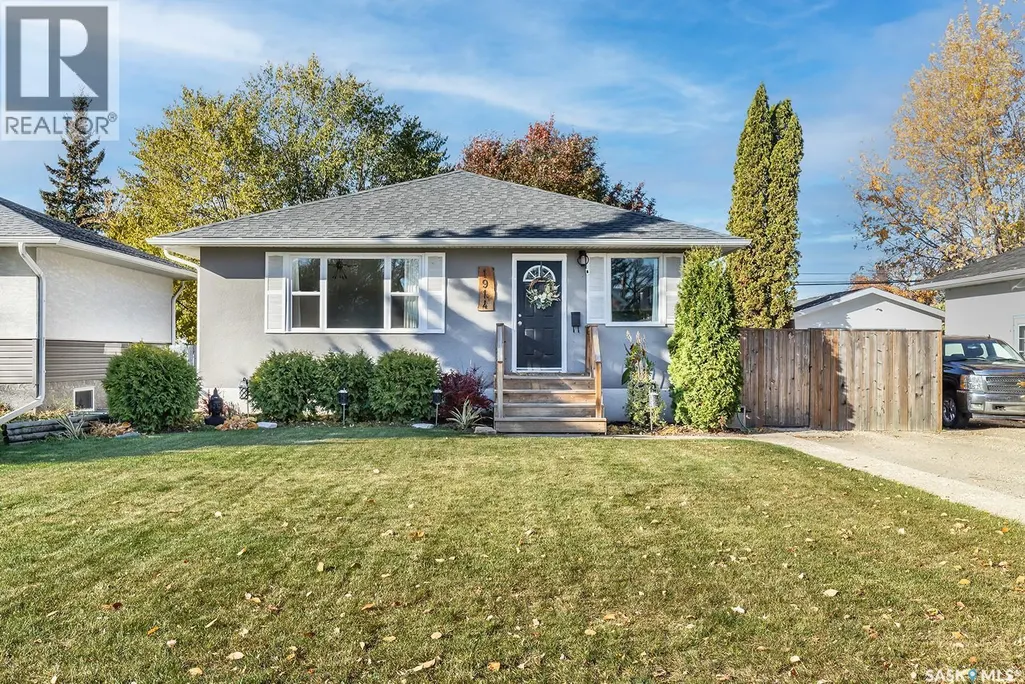
1914 Lansdowne Avenue, Saskatoon, SK
Price
$ 464,900
Property Attributes
- ID#SK051743
- TypeSingle Family
- Listing Status Active
- MunicipalitySaskatoon
- CitySaskatoon
- AreaSaskatoon
- NeighbourhoodQueen Elizabeth
- Postal CodeS7J 1G3
- StyleRaised bungalow
- Year Built1954
- Price$ 464,900
- Bedrooms5
- Bathrooms2
- Half Bathrooms0
- Sqr Footage1020
Data Source:
Canadian Real Estate Association (CREA)
Property Description
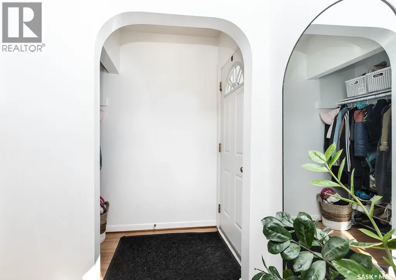
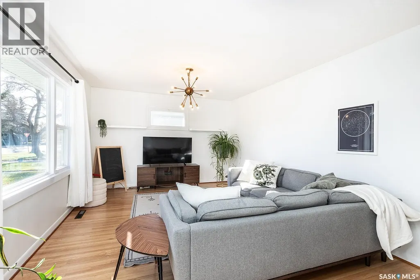
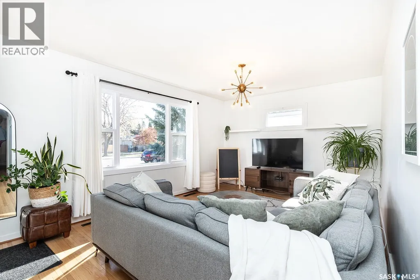
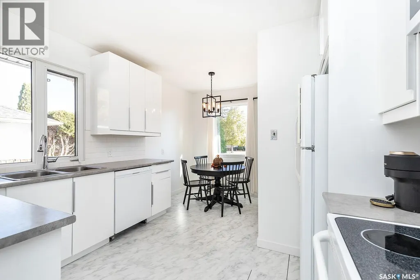
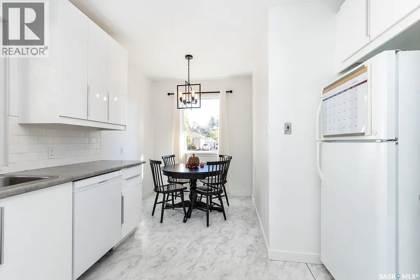
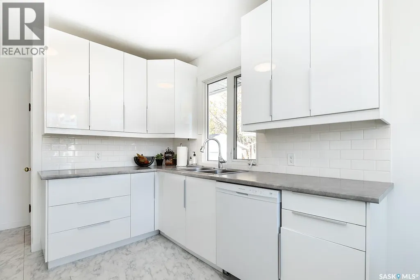
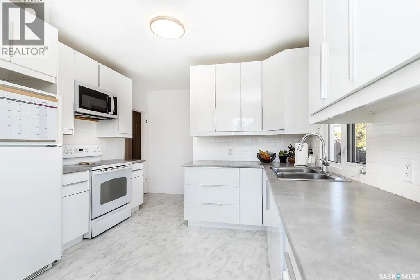
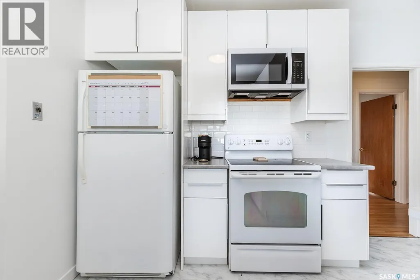
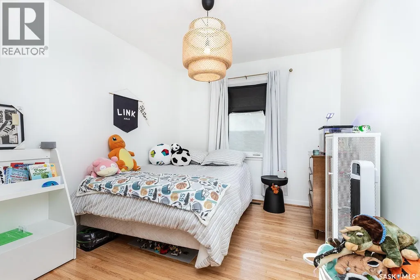
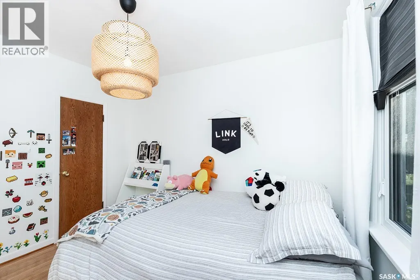
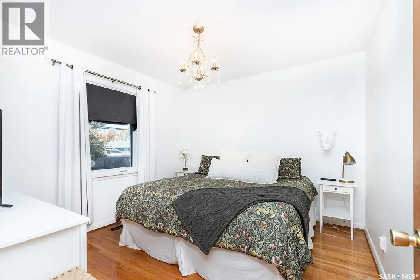
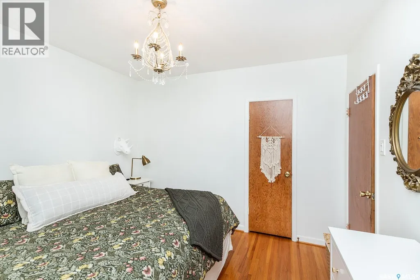
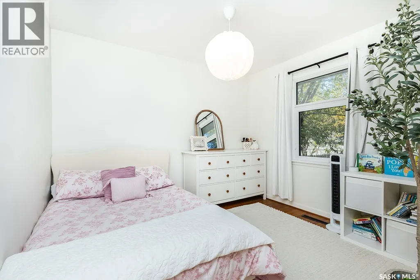
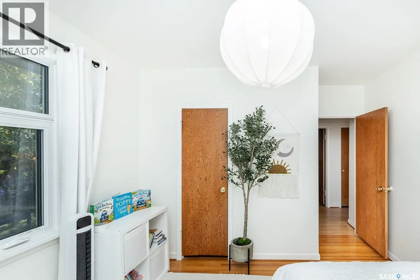
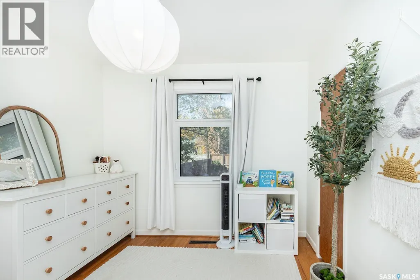
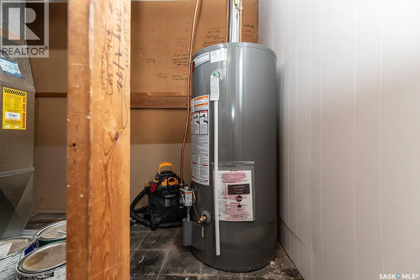
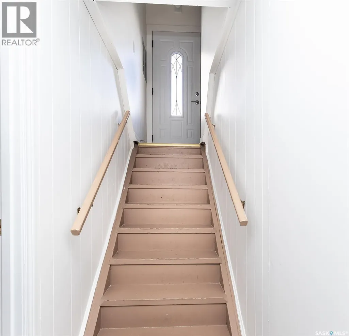
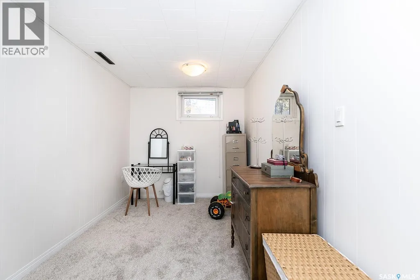
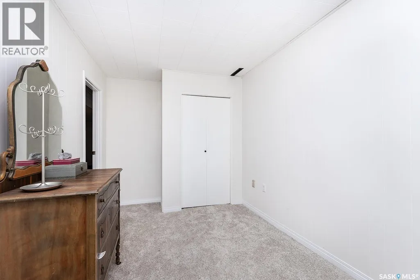
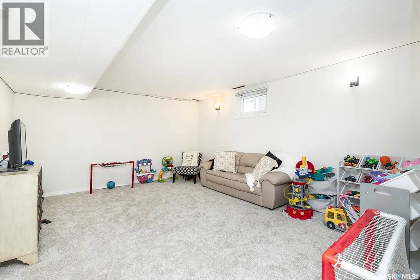
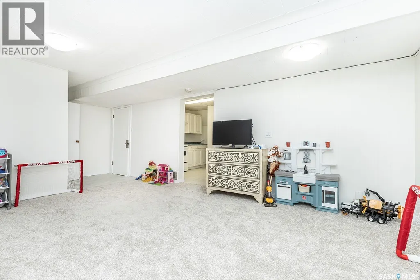
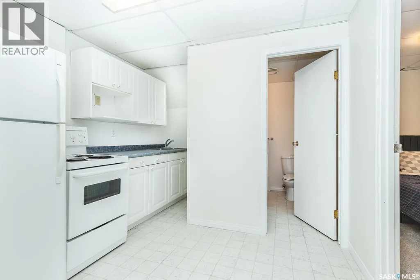
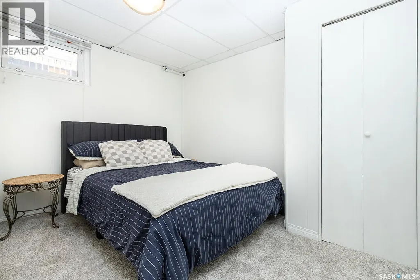
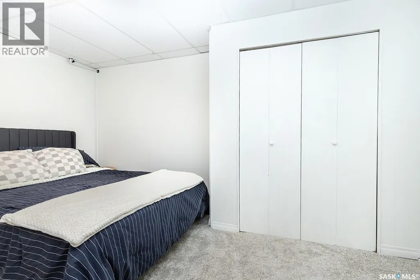
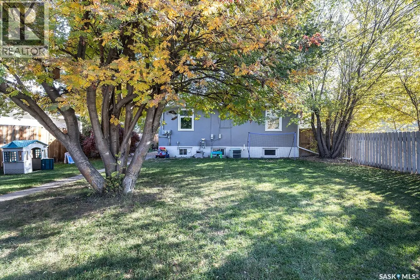
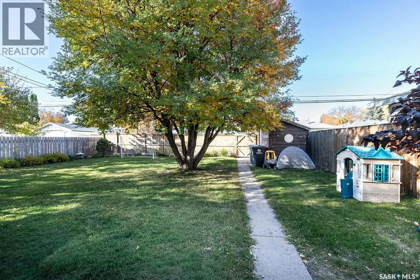
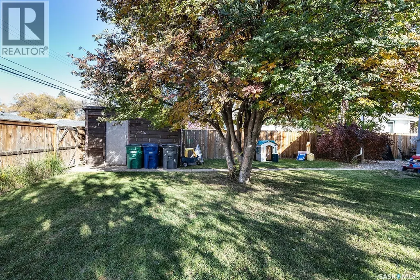
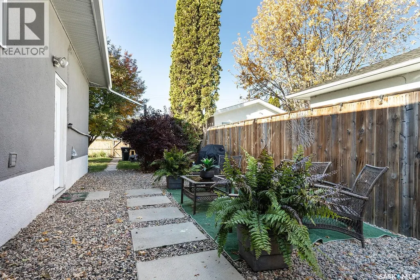
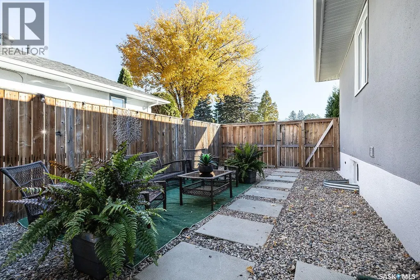
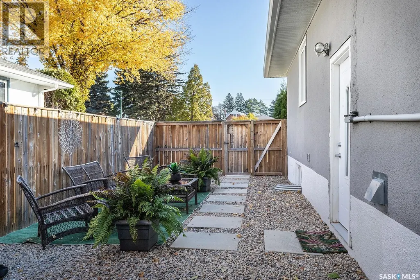
Nestled in the highly desirable Queen Elizabeth neighbourhood, this cute, updated 1,020 sq. ft. raised bungalow has been extremely well cared for and offers an exceptional blend of modern comfort and everyday convenience. The main floor features beautiful hardwood flooring throughout the inviting living room and three spacious bedrooms, alongside a bright, updated kitchen equipped with crisp white cabinetry and spacious eating area. Notable exterior and infrastructure upgrades provide ultimate peace of mind, including most windows replaced, new eavestroughs, fascia, and shingles all updated in 2021, plus a brand-new 60-gallon hot water tank. Downstairs, the property boasts a two-bedroom non-conforming suite complete with a separate entrance, recently replaced flooring, and lots of good-sized windows that flood the space with natural light. Situated just steps from top-rated schools, parks, the public pool, local library, and shopping, this versatile property is a perfect place to call home. Open house Sunday October 25, 2-4 PM. Offer presentation on Monday, October 26 @ 6:30 PM (id:7434)
General Features
| Features | Rectangular |
|---|---|
| Property Type | Single Family |
| Neighbourhood | Queen Elizabeth |
| Building Appliances | Washer, Refrigerator, Dishwasher, Dryer, Microwave, Window Coverings, Storage Shed, Stove |
| Building Architectural Style | Raised bungalow |
| Building Cooling Type | Central air conditioning |
| Building Type | House |
| Ownership Type | Freehold |
| Building.StoriesTotal | 1 |
Interior Features
| Building Fireplace Present | False |
|---|---|
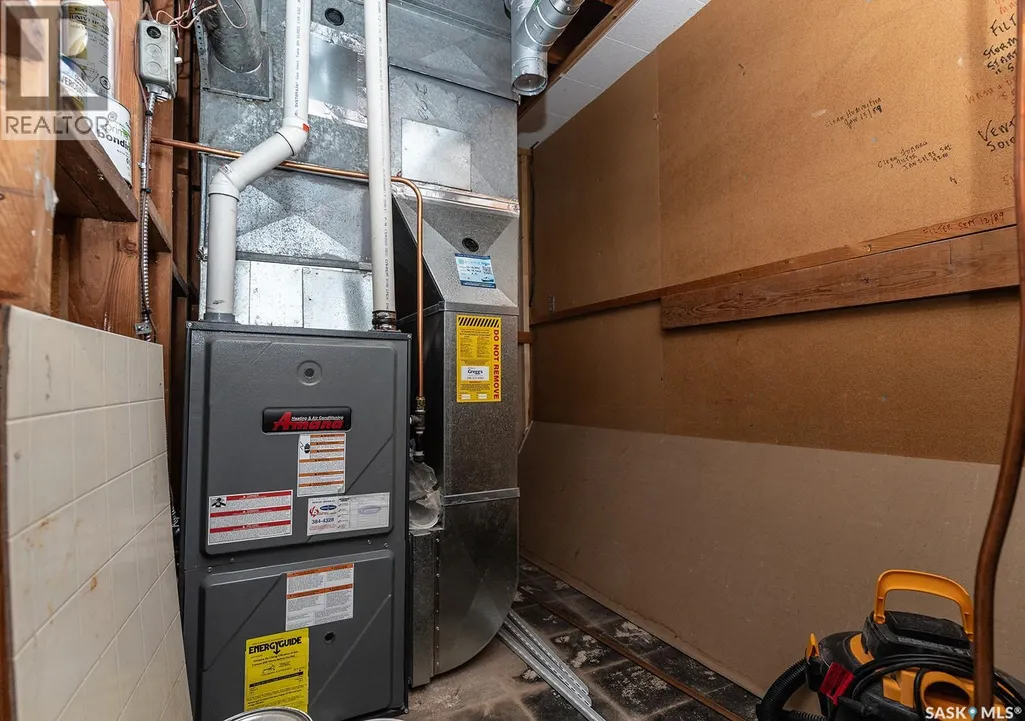
| Building Heating Type | Forced air |
| Building Heating Fuel | Natural gas |
| Basement Development | Finished |
| Basement Type | Full (Finished) |
| Construction Style Attachment | Detached |
| Living Area Range | 1020 |
| Bedrooms | 5 |
Room Details
| Room | Dimensions | Level | Flooring | Details |
|---|---|---|---|---|
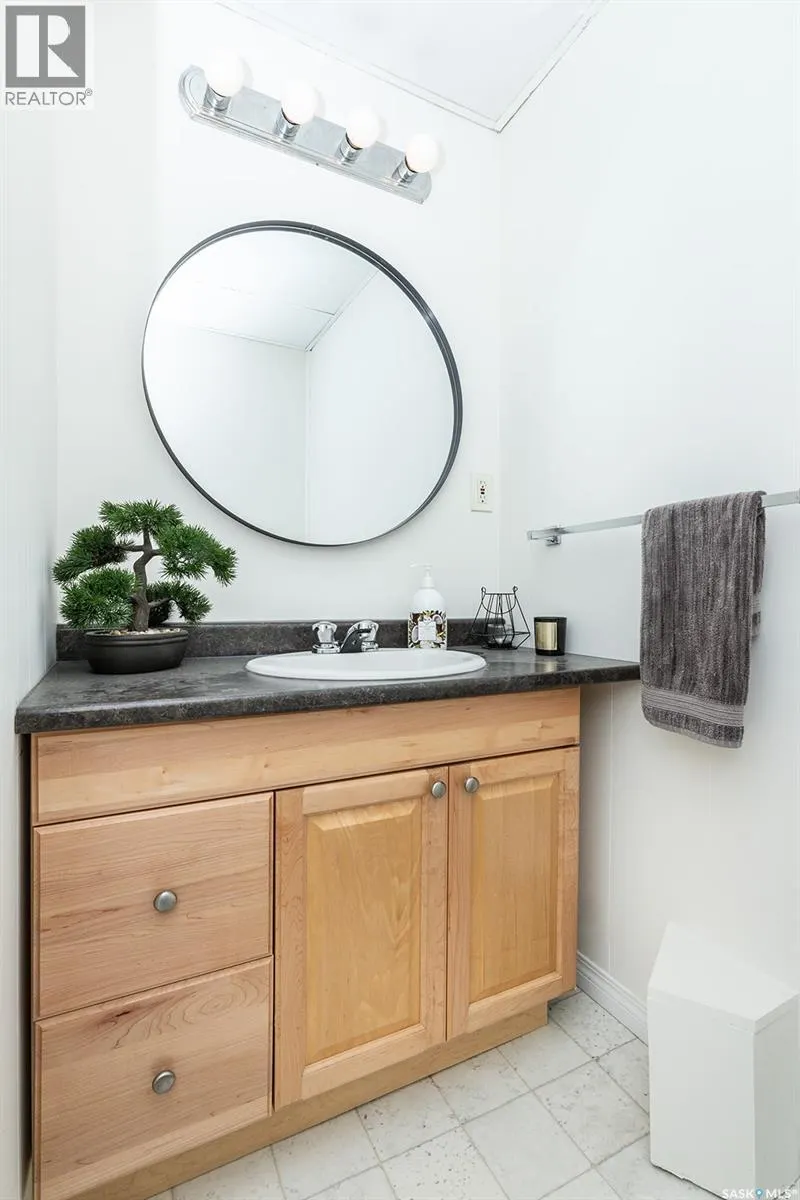
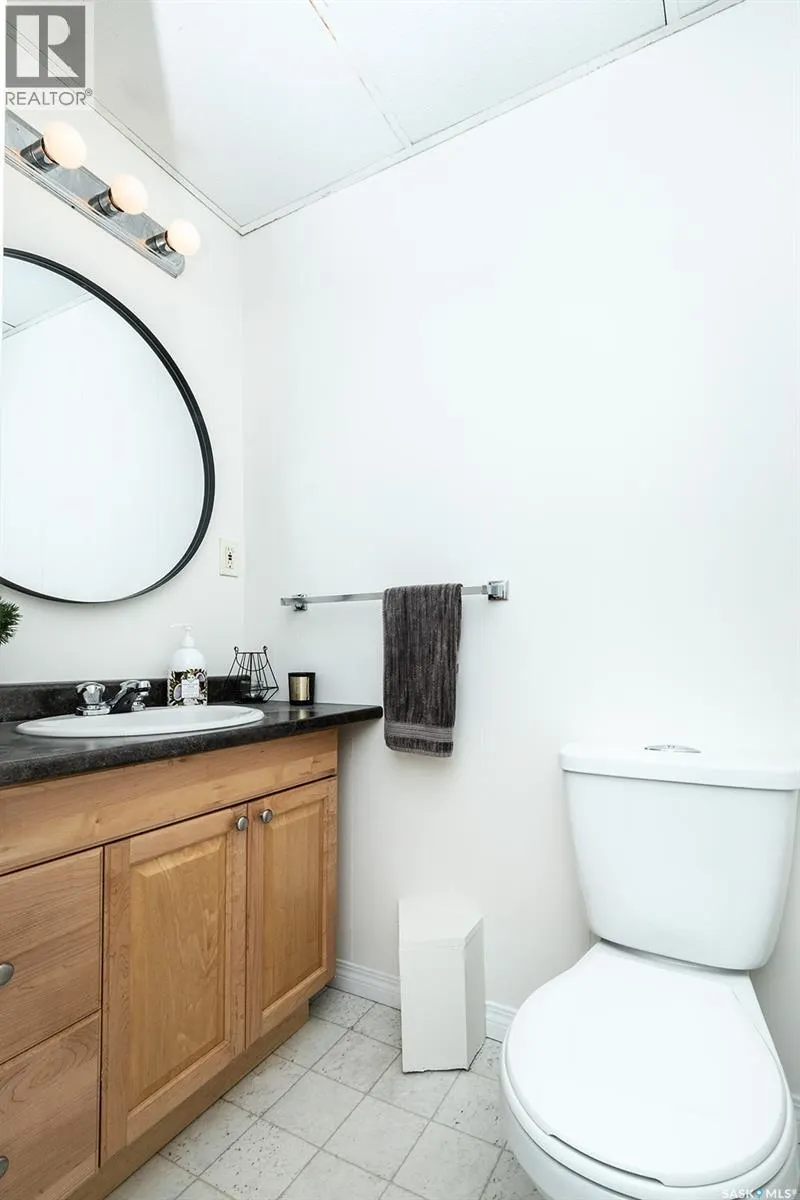
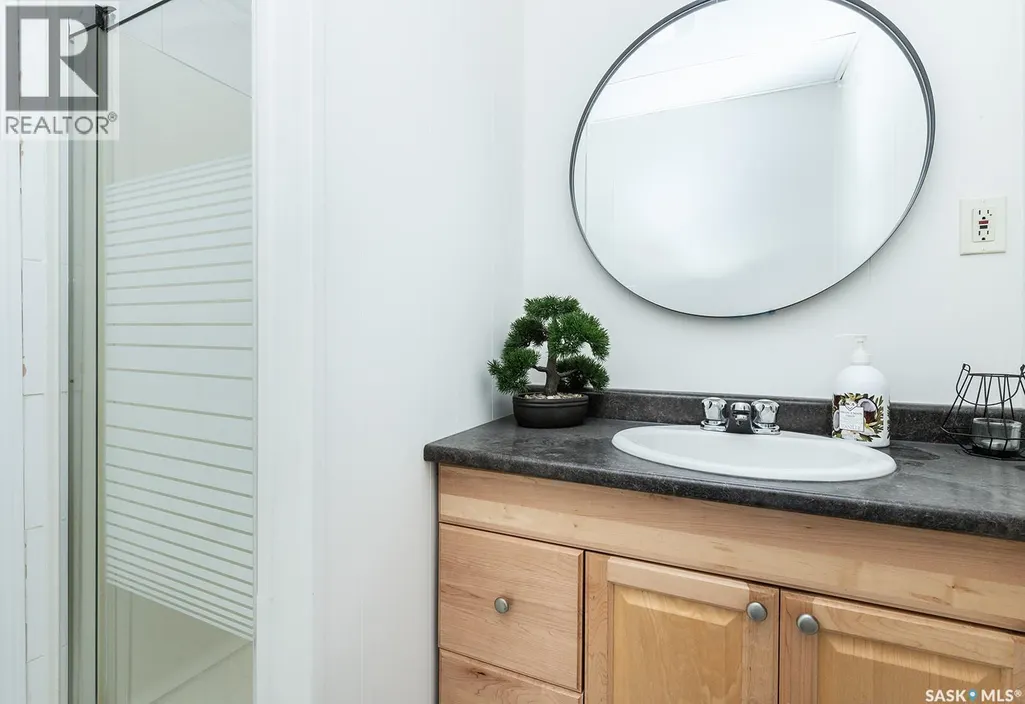
| 3pc Bathroom | Measurements not available | Basement | ||
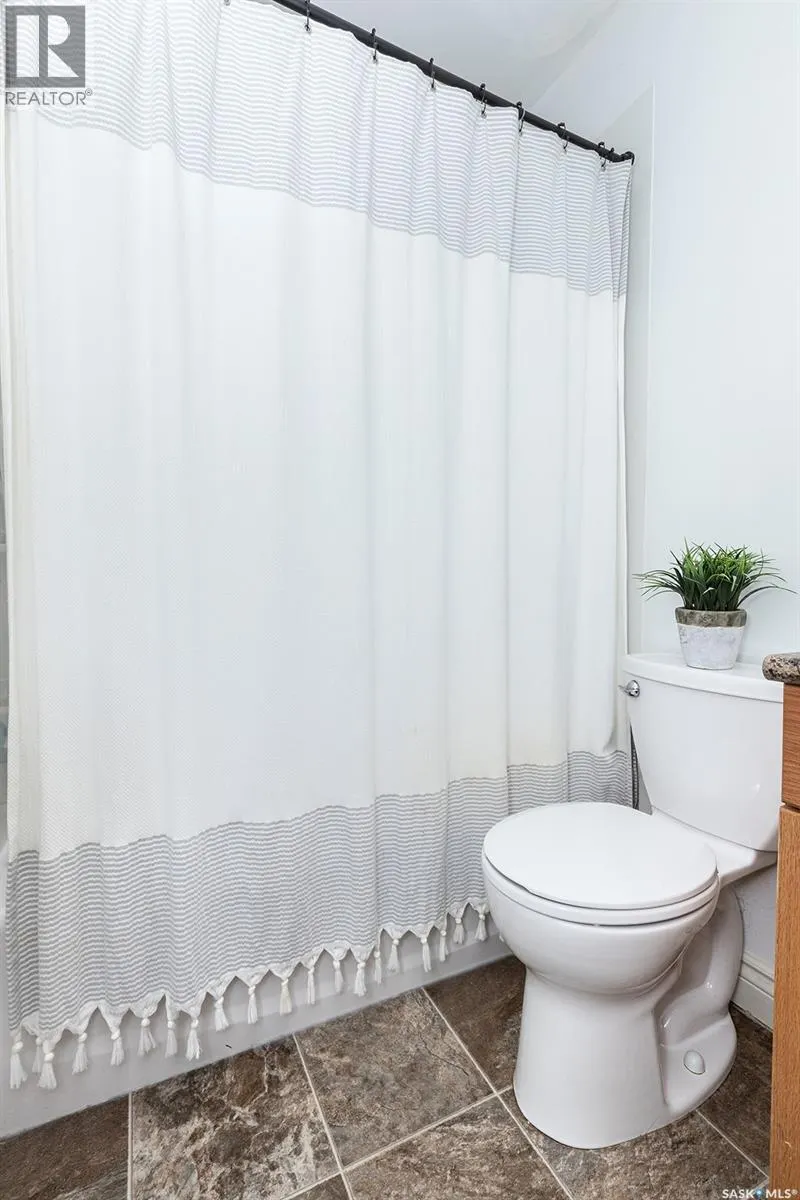
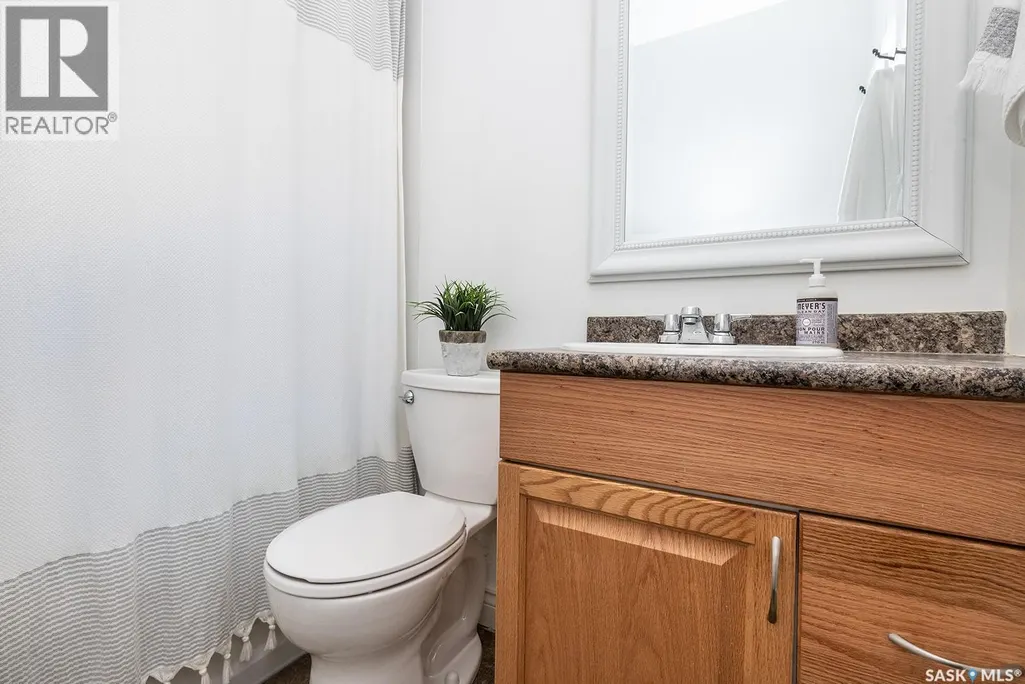
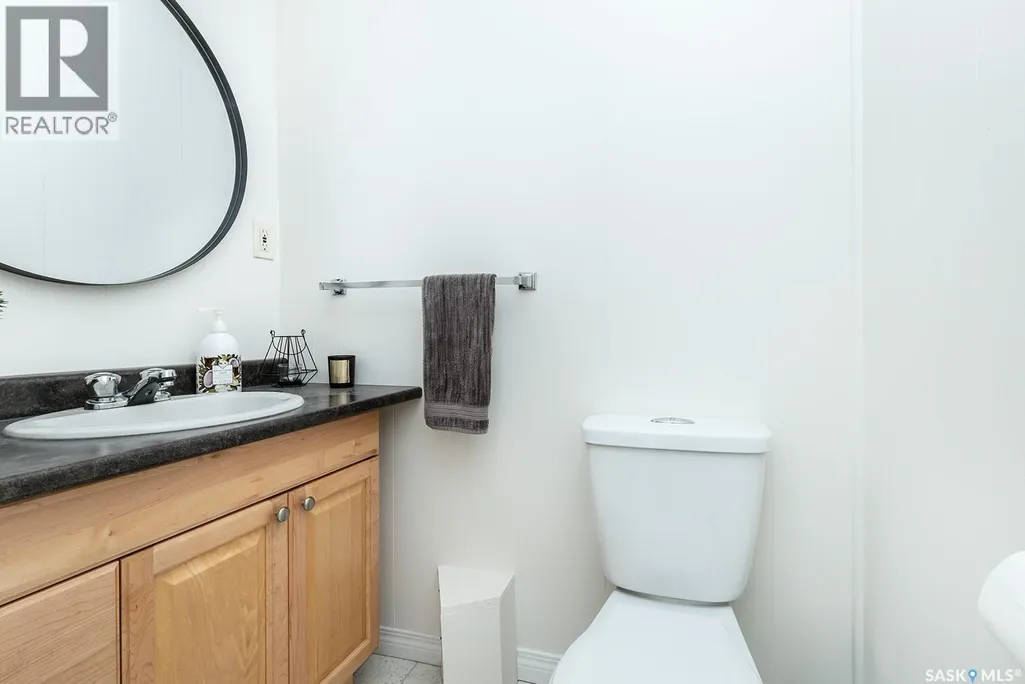
| 4pc Bathroom | Measurements not available | Main level | ||
| Bedroom | 9 ft ,8 in x 10 ft ,8 in | Main level | 10 ft ,8 in | |
| Family room | 16 ft ,9 in x 13 ft ,8 in | Basement | 13 ft ,8 in | |
| Kitchen | 10 ft ,8 in x 9 ft | Basement | 9 ft | |
| Kitchen/Dining room | 16 ft x 11 ft ,2 in | Main level | 11 ft ,2 in | |
| Laundry room | 10 ft x 14 ft | Basement | 14 ft | |
| Living room | 16 ft ,9 in x 13 ft ,8 in | Main level | 13 ft ,8 in | |
| Primary Bedroom | 11 ft x 10 ft ,9 in | Main level | 10 ft ,9 in |
Amenities
- Views
- New Construction
- Adult 55+
- Lease To Own
- No Strata Fees
- Furnished
- Primary On Main
- Air Conditioning
- Seller Finance
- Green
- Fixer Upper
- Horse
- Golf
- Fireplace
- Deck
- Garage
- Basement
- Pool

Property vs Single Family Average in S7J 1G3
Price
Year Built
