
Address
2 Parkview Court, Brockton, ON
Price
$ 559,900
Property Attributes
- ID#X13767810
- TypeSingle Family
- Listing Status Active
- MunicipalityBrockton
- CityBrockton
- AreaBrockton
- NeighbourhoodBrockton
- Postal CodeN0G 2V0
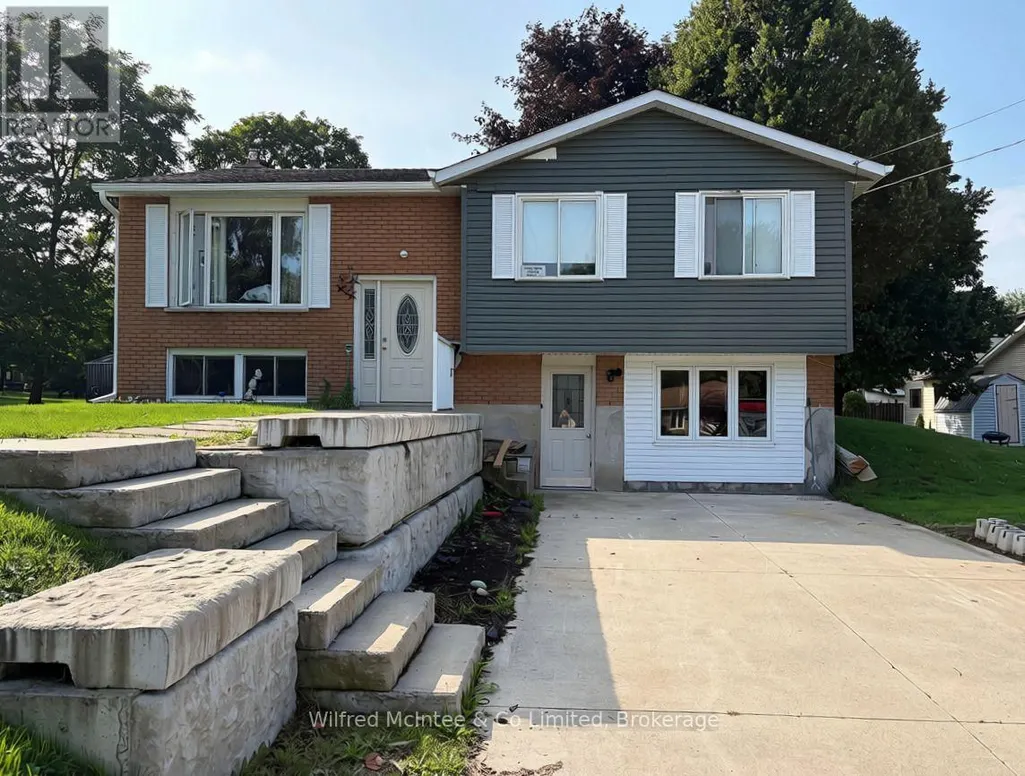
- StyleRaised bungalow
- Price$ 559,900
- Bedrooms5
- Bathrooms2
- Half Bathrooms0
Data Source:
Canadian Real Estate Association (CREA)
Property Description
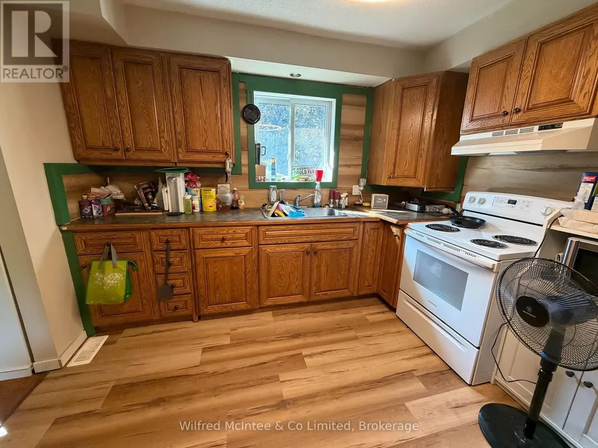
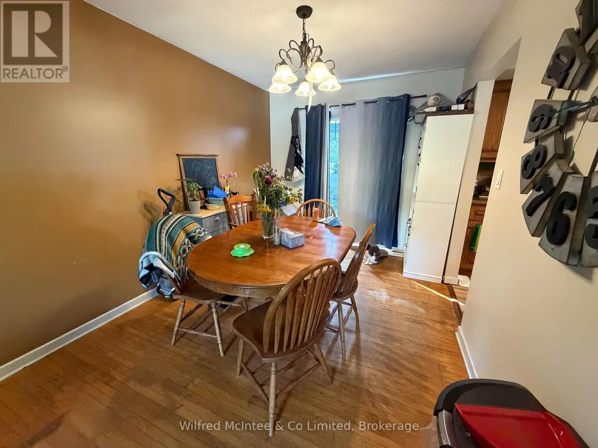
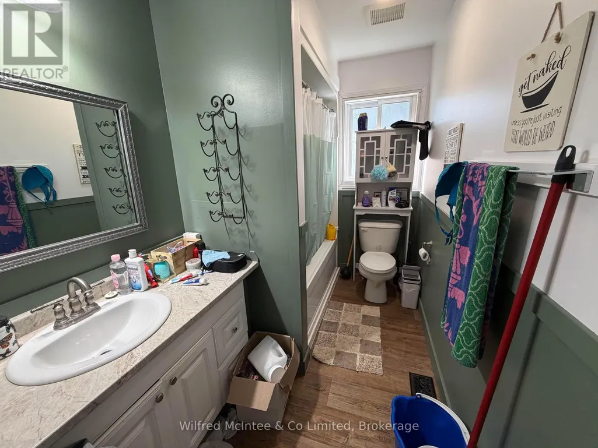
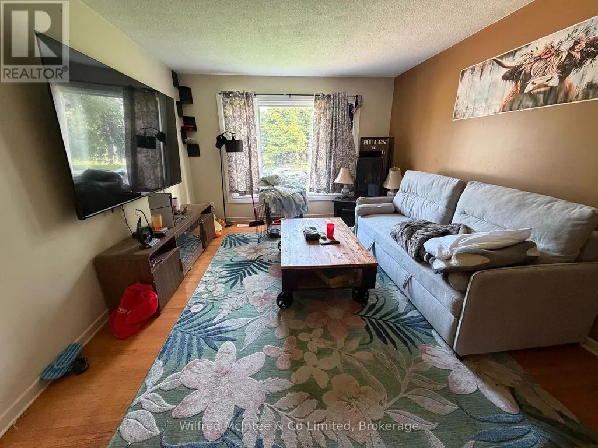
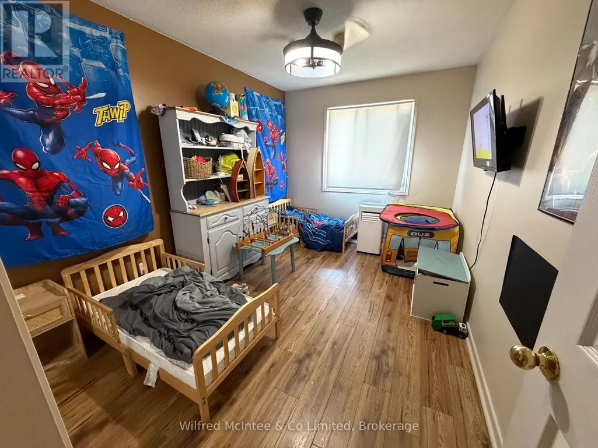
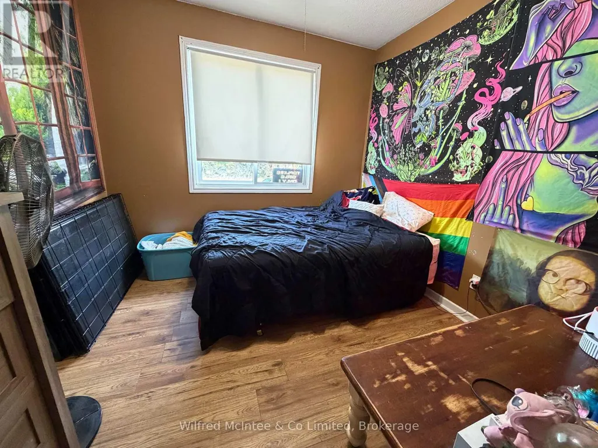
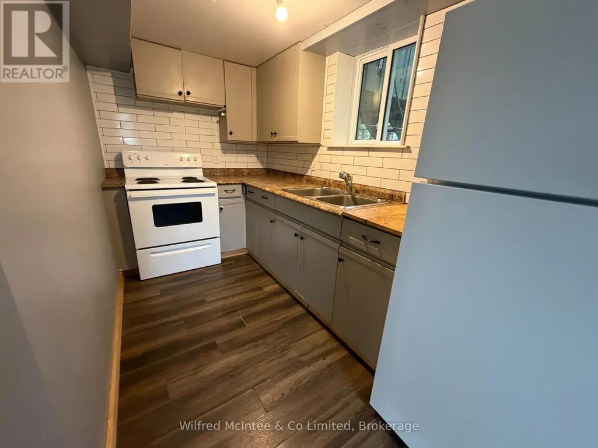
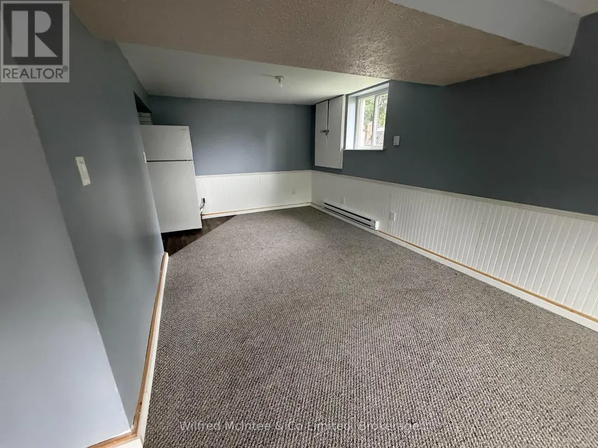
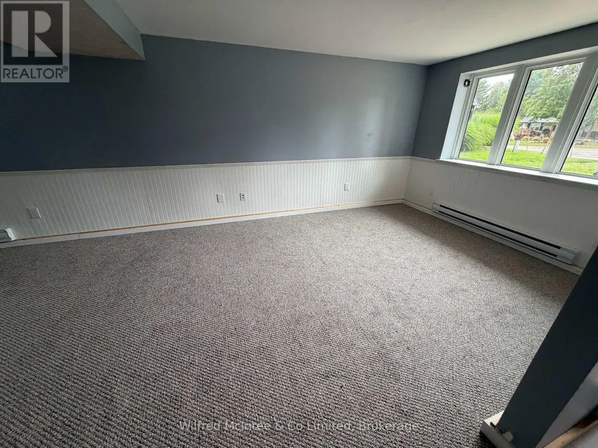
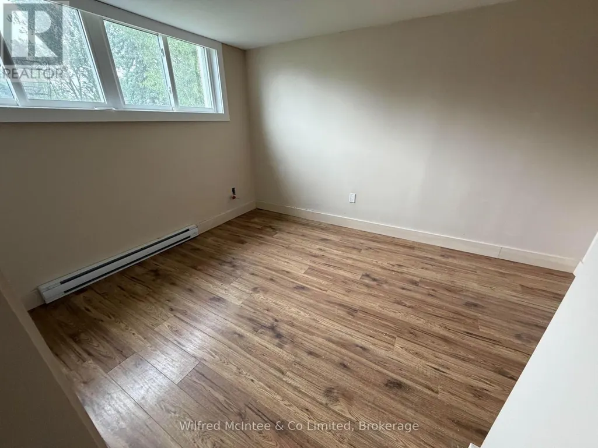
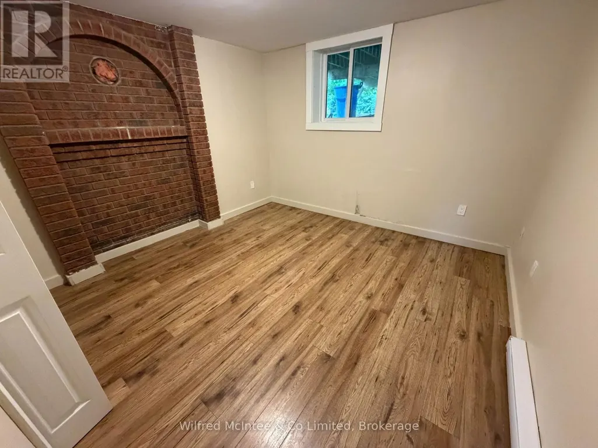
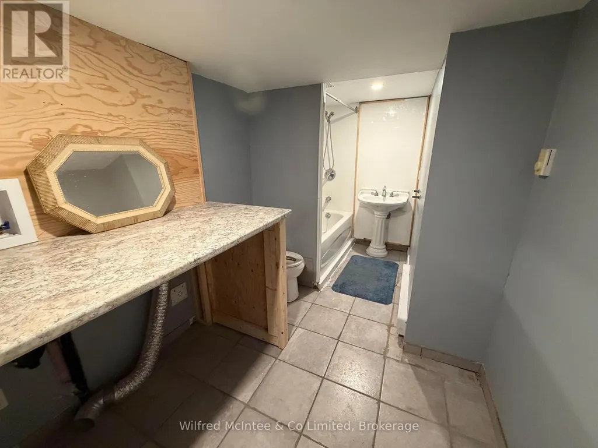
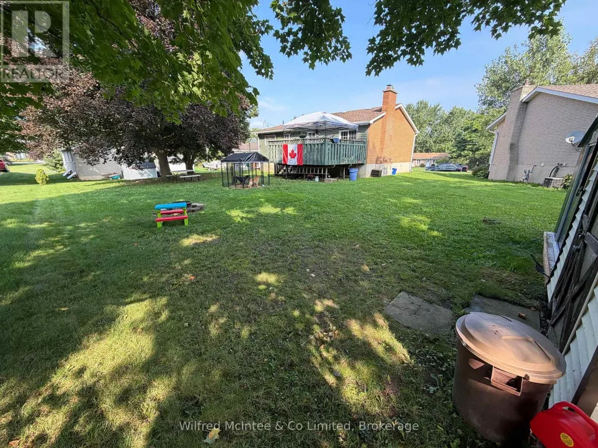
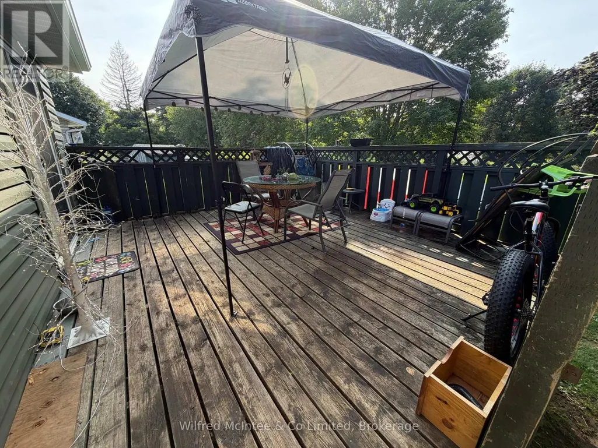
Welcome to this spacious home situated on a large lot in a quiet cul-de-sac in Walkerton. Conveniently located close to the hospital and Centennial Park, offering pickleball courts, an outdoor pool, and a splash pad-perfect for enjoying all the community has to offer. The upper level features 3 bedrooms, a full bathroom, kitchen, and deck, providing comfortable main-level living with great outdoor space. The lower level currently has its own separate entrance and offers 2 additional bedrooms, a bathroom, kitchen, and living room. The existing stairs can easily be uncovered to reconnect the lower level to the rest of the home, providing flexibility for a growing family, extended family, or additional living space. A large driveway offers plenty of parking, while the generous lot provides room to enjoy and make your own. With a versatile layout and plenty of possibilities, this home is ready for your vision and offers tremendous potential! (id:7434)
General Features
| Features | Cul-de-sac, Irregular lot size |
|---|---|
| Community Features | Community Centre |
| Property Type | Single Family |
| Zoning Description | R1 |
| CommunityName | Brockton |
| Amenities | Hospital, Schools |
| Building Appliances | Stove, Refrigerator |
| Building Architectural Style | Raised bungalow |
| Building Basement Features | Separate entrance |
| Building Cooling Type | Central air conditioning |
| Location Description | Cross Streets: McGivern St, Griffith St. ** Directions: Coming from McGivern St past hospital, turn right onto Griffith St, and follow to Parkview Crt. |
| Parking Space Total | 6 |
| Foundation Type | Concrete |
| Building Type | House |
| Ownership Type | Freehold |
| Building.StoriesTotal | 1 |
Interior Features
| Building Fireplace Present | False |
|---|---|
| Building Heating Type | Baseboard heaters, Forced air |
| Building Heating Fuel | Electric, Natural gas |
| Basement Development | Finished |
| Basement Type | N/A (Finished), N/A |
| Construction Style Attachment | Detached |
| Living Area Range | 1100 |
| Bedrooms | 5 |
Exterior Features
| Structure | Shed |
|---|---|
| Land Amenities | Hospital, Schools |
| Sewer | Sanitary sewer |
| Exterior Finish | Aluminum siding, Brick |
Room Details
| Room | Dimensions | Level | Flooring | Details |
|---|---|---|---|---|
| Bathroom | 2.07 m x 3.79 m | Ground level | 3.79 m | |
| Bedroom | 3.48 m x 3.86 m | Ground level | 3.86 m | |
| Bedroom 2 | 3.9 m x 3.26 m | Ground level | 3.26 m | |
| Bedroom 3 | 3.6 m x 3.26 m | Main level | 3.26 m | |
| Kitchen | 1.86 m x 2.8 m | Ground level | 2.8 m | |
| Living room | 7.8 m x 5.3 m | Ground level | 5.3 m |
Amenities
- Views
- New Construction
- Adult 55+
- Lease To Own
- No Strata Fees
- Furnished
- Primary On Main
- Air Conditioning
- Seller Finance
- Green
- Fixer Upper
- Horse
- Golf
- Fireplace
- Deck
- Garage
- Basement
- Pool

Property vs Single Family Average in N0G 2V0
Price
In The Neighbourhood
Just Listed
Brockton
$ 999,900
- Type
- Single Family
- Rooms
- 5 Beds + 3.5 Baths
RE/MAX Land Exchange Ltd.
Primary On Main
Brockton
$ 624,900
- Type
- Single Family
- Rooms
- 4 Beds + 2 Baths
Wilfred McIntee & Co Limited
Primary On Main
Brockton
$ 799,900
- Type
- Single Family
- Rooms
- 3 Beds + 2.5 Baths
Wilfred McIntee & Co Limited
Golf Course
Brockton
$ 549,900
- Type
- Single Family
- Rooms
- 3 Beds + 3 Baths
Coldwell Banker Peter Benninger Realty
Golf Course
Brockton
$ 799,900
- Type
- Single Family
- Rooms
- 4 Beds + 3.5 Baths
Coldwell Banker Peter Benninger Realty
