
Waterfront - Primary on Main
Address
987 1000 Islands Parkway, Leeds and the Thousand Islands, ON
Price
$ 3,499,000
Property Attributes
- ID#X13784072
- TypeSingle Family
- Listing Status Active
- MunicipalityLeeds and the Thousand Islands
- CityLeeds and the Thousand Islands
- Area823 - Front of Escott Twp
- Neighbourhood823 - Front of Escott Twp
- Postal CodeK0E 1R0
- StyleBungalow
- Price$ 3,499,000
- Bedrooms6
- Bathrooms4
- Half Bathrooms1
Data Source:
Canadian Real Estate Association (CREA)
Property Description
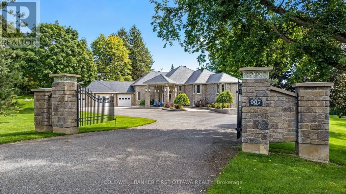
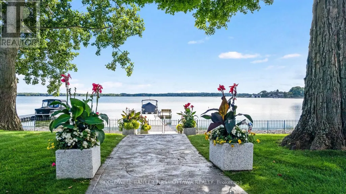
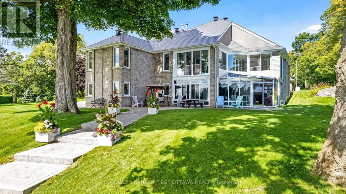
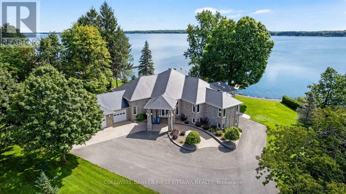
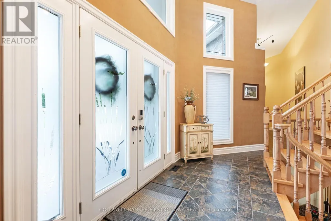
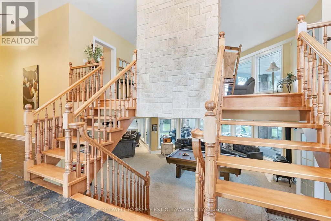
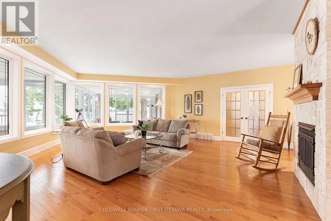
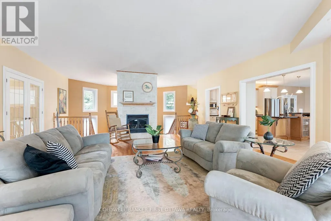
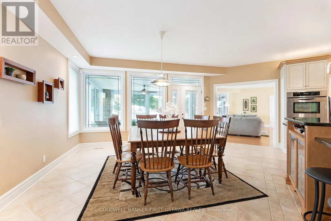
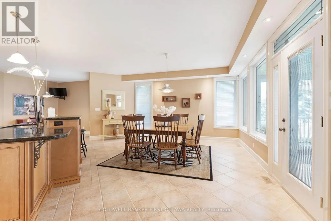
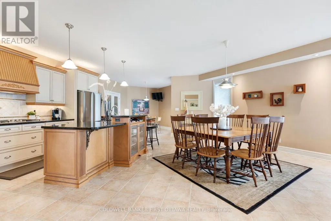
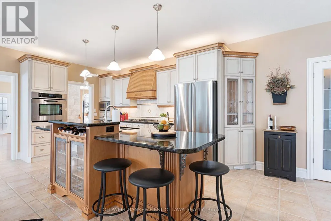
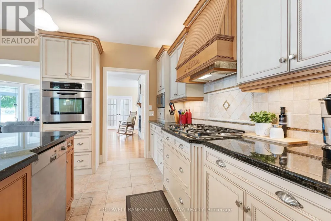
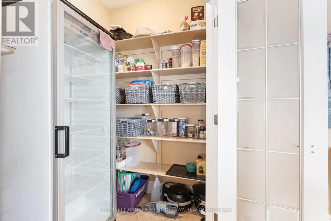
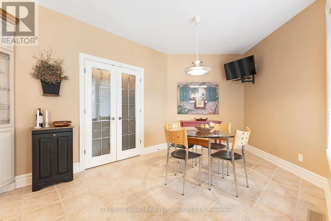
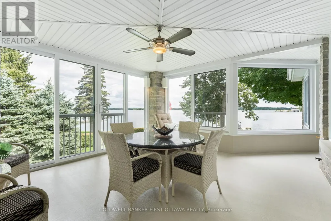
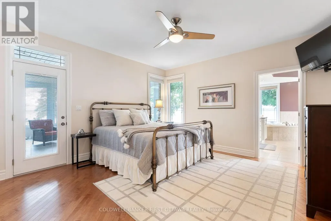
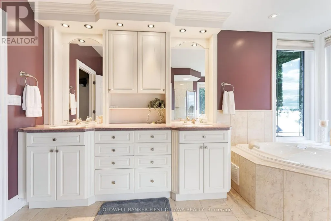
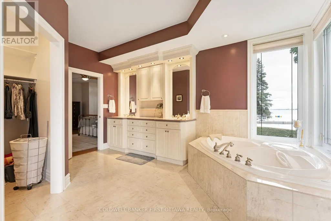
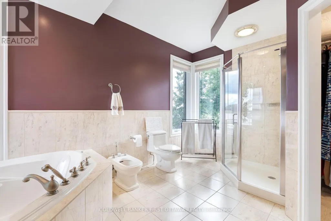
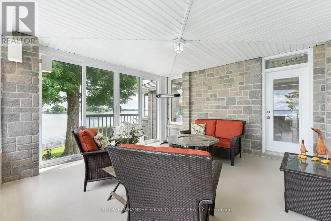
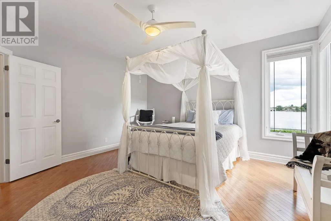
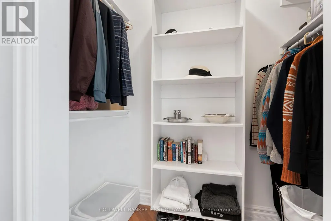
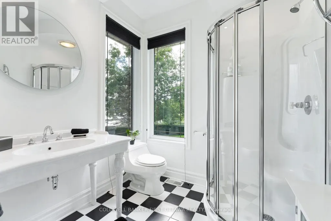
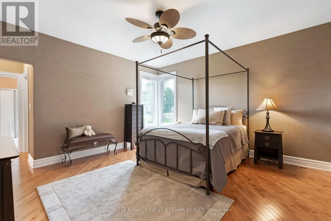
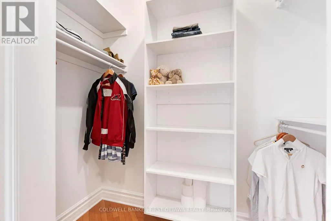
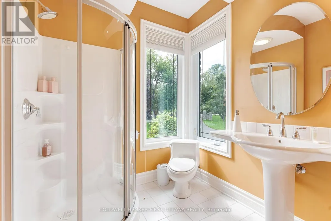
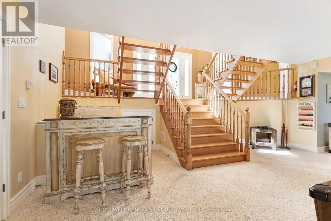
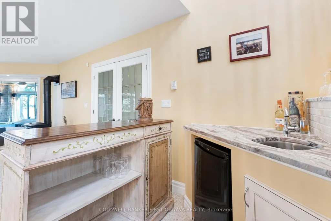
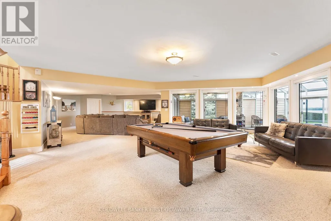
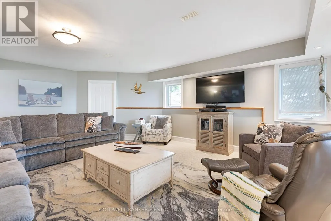
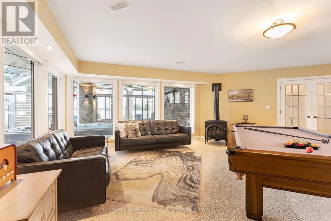
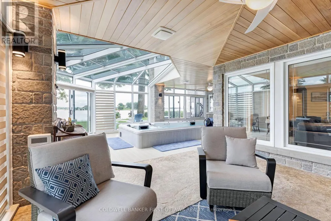
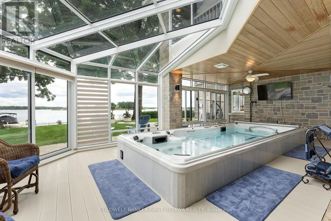
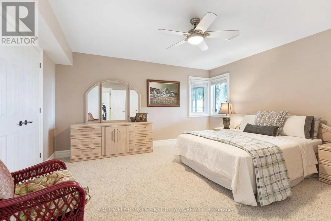
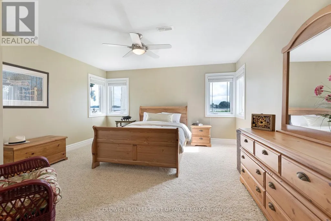
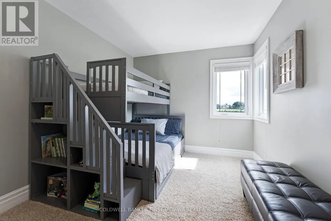
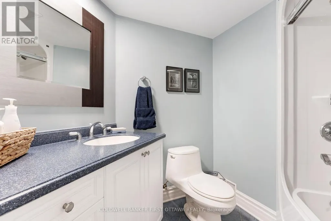
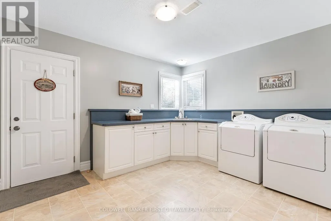
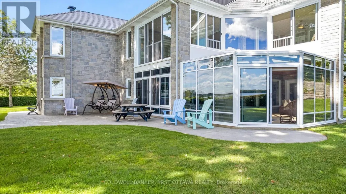
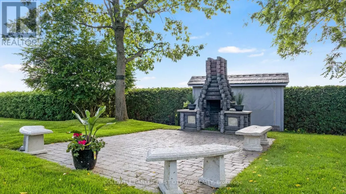
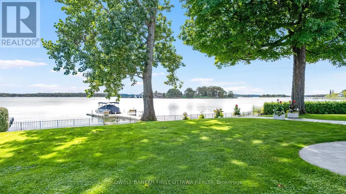
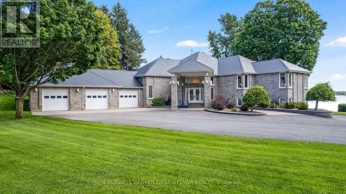
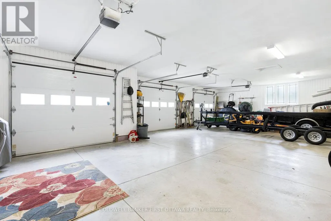
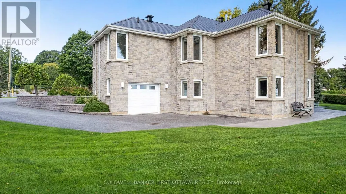
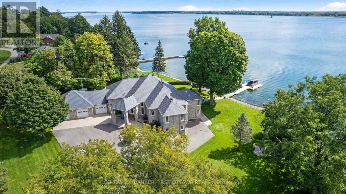
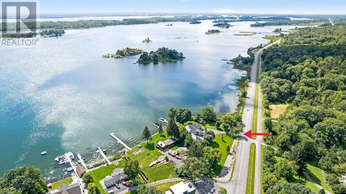
On the St Lawrence River, gracious walkout stone bungalow on beautifully landscaped acre. With luxurious elegance, this 3+3 bedroom, 5 bathroom home faces east for magnificent sunrises over the river and the Thousands Islands. Like the historical river, life here flows at its own tempo. Distinguished gated entrance with stone pillars and mature hedge. Paved driveway leads to home's three attached immaculate garages. Interlock walkway guides you to impressive front foyer with double decorative doors. Inside, natural light fills generous well-appointed living spaces. Livingroom showcases propane fireplace and grand walls of windows framing the St Lawrence. Wide opening connects livingroom to dining area and kitchen that also overlook the river. Radiating sophisticated warmth, the kitchen's modern two-tone design complements gourmet island-breakfast bar, wine rack, pantry and adjoining breakfast nook. Patio doors to sunroom-porch with walls of windows for endless river views. Primary suite serenely calming with river views, walk-in closet and luxury 6-pc ensuite featuring two-sink vanity and soaker jet tub, with its own river vista. Primary suite also has garden door to sunroom-porch for quiet times. Second and third bedrooms both have walk-in closets and their own ensuites. Lower level expansive familyroom, marble wet bar and Jotul propane freestanding fireplace. Patio doors to soaring glass solarium with spa hot tub-swim pool. Lower level also has three more bedrooms, 4-pc bathroom plus pleasing laundry room with window, storage & folding areas. From this level, you have access to storage garage ideal for river toys and equipment. The manicured acre is hedged, fenced and has sprinkler irrigation. Easy level access to shore and floating Easydock with boat lift. Enjoy days swimming, boating about Thousand Islands or fishing for trophy-sized trout, walleye & bass. Steps to 37 km bike & hiking trail. Located on paved township road, 20 mins Gananoque or 15 mins Brockville (id:7434)
General Features
| Features | Wooded area, Open space, Level, Country residential |
|---|---|
| Easement | Environment protected |
| Community Features | Fishing, School Bus |
| Property Type | Single Family |
| Zoning Description | RS+PSW |
| CommunityName | 823 - Front of Escott Twp |
| Building Amenities | Fireplace(s) |
| Building Appliances | Hot Tub, Garage door opener remote(s), Oven - Built-In, Central Vacuum, Water Heater, Water softener, Water Treatment, Blinds, Cooktop, Dishwasher, Dryer, Garage door opener, Hood Fan, Oven, Stove, Washer, Refrigerator |
| Building Architectural Style | Bungalow |
| Building Basement Features | Walk out, Separate entrance |
| Building Cooling Type | Central air conditioning |
| Location Description | Cross Streets: Thousand Islands Parkway. ** Directions: From Brockville, west Hwy 401. Exit Mallorytown Rd. Left on Mallorytown Rd. Right on Thousands Islands Pkwy to #987. FROM GANANOQUE, east Hwy 401. Exit Hwy 137. Right on Hwy 137. Exit Thousand Island Pkwy. Turn right on Thousand Island Pkwy to #987. |
| Parking Space Total | 28 |
| Foundation Type | Poured Concrete |
| Building Type | House |
| Building.StoriesTotal | 1 |
Interior Features
| Building Fireplace Present | True |
|---|---|
| Building Fireplace Total | 1 |
| Building Heating Type | Forced air |
| Building Heating Fuel | Propane |
| Basement Development | Finished |
| Basement Type | N/A (Finished), Full, N/A |
| Flooring Type | Tile, Hardwood, Vinyl, Laminate |
| Living Area Range | 2500 |
| Bedrooms | 6 |
Exterior Features
| Structure | Porch, Patio(s), Dock |
|---|---|
| Water Front Name | St. Lawrence River |
| Water Front Type | Waterfront on river |
| ViewType | View, View of water, River view, Direct Water View |
| Landscape Features | Landscaped, Lawn sprinkler |
| Sewer | Septic System |
| Exterior Finish | Stone |
Room Details
| Room | Dimensions | Level | Flooring | Details |
|---|---|---|---|---|
| Bathroom | 2.079 m x 2.66 m | Main level | 2.66 m | |
| Bedroom | 2.936 m x 4.154 m | Lower level | 4.154 m | |
| Bedroom 2 | 4.43 m x 4.454 m | Main level | 4.454 m | |
| Bedroom 3 | 4.445 m x 6.157 m | Main level | 6.157 m | |
| Bedroom 4 | 4.45 m x 4.456 m | Lower level | 4.456 m | |
| Bedroom 5 | 4.412 m x 7.688 m | Lower level | 7.688 m | |
| Dining room | 4.47 m x 6.363 m | Main level | 6.363 m | |
| Eating area | 3.053 m x 3.547 m | Main level | 3.547 m | |
| Family room | 6.493 m x 6.951 m | Lower level | 6.951 m | |
| Foyer | 6.608 m x 3.074 m | Main level | 3.074 m | |
| Kitchen | 3.136 m x 5.701 m | Main level | 5.701 m | |
| Laundry room | 4.006 m x 3.523 m | Lower level | 3.523 m | |
| Living room | 6.272 m x 6.395 m | Main level | 6.395 m | |
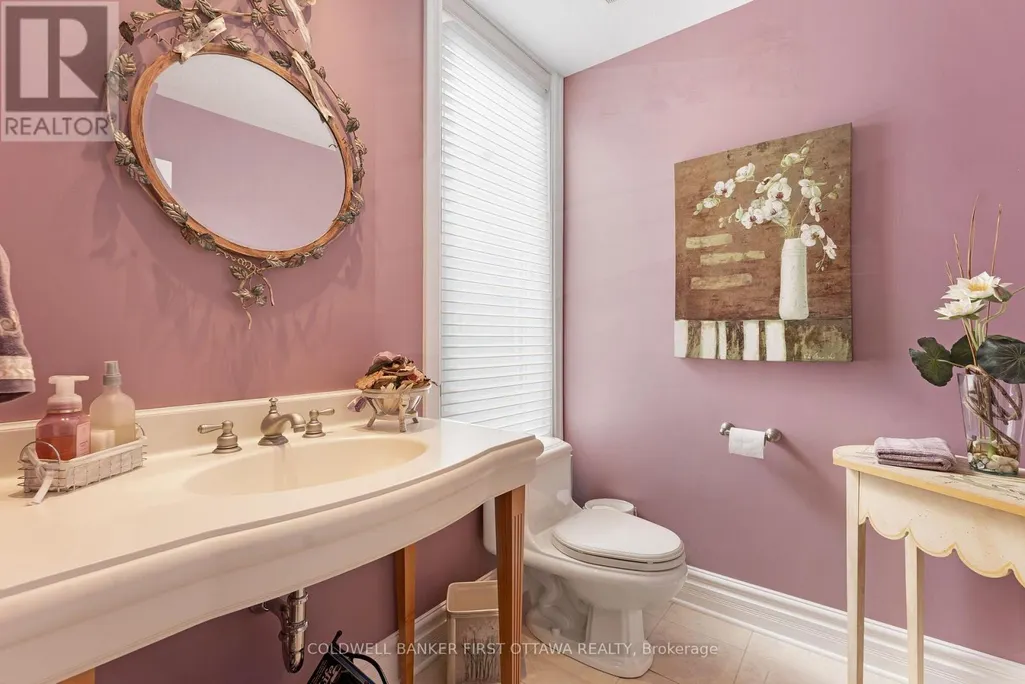
| Partial bathroom | 1.958 m x 1.719 m | Main level | 1.719 m | |
| Primary Bedroom | 4.427 m x 5.21 m | Main level | 5.21 m | |
| Recreational, Games room | 6.18 m x 9.391 m | Lower level | 9.391 m | |
| Solarium | 8.945 m x 7.836 m | Lower level | 7.836 m | |
| Sunroom | 8.823 m x 7.847 m | Main level | 7.847 m | |
| Utility room | 4.357 m x 2.857 m | Lower level | 2.857 m |
Amenities
- Views
- New Construction
- Adult 55+
- Lease To Own
- No Strata Fees
- Furnished
- Primary On Main
- Air Conditioning
- Seller Finance
- Green
- Fixer Upper
- Horse
- Golf
- Fireplace
- Deck
- Garage
- Basement
- Pool

Property vs Single Family Average in K0E 1R0
Price
In The Neighbourhood
Open House
Leeds and the Thousand Islands
$ 987,000
- Type
- Single Family
- Rooms
- 2 Beds + 1 Baths
RE/MAX HALLMARK REALTY GROUP
Open House
Leeds and the Thousand Islands
$ 699,900
- Type
- Single Family
- Rooms
- 4 Beds + 2.5 Baths
CENTURY 21 HERITAGE GROUP LTD., BROKERAGE
Golf Course
Leeds and the Thousand Islands
$ 639,803
- Type
- Single Family
- Rooms
- 4 Beds + 2 Baths
BICKERTON BROKERS REAL ESTATE LIMITED, BROKERAGE
Waterfront
Leeds and the Thousand Islands
$ 1,180,000
- Type
- Single Family
- Rooms
- 3 Beds + 2 Baths
EXP REALTY, BROKERAGE
Water Views
Leeds and the Thousand Islands
$ 1,399,999
- Type
- Single Family
- Rooms
- 3 Beds + 2 Baths
RE/MAX RISE EXECUTIVES, BROKERAGE
Water Views
Leeds and the Thousand Islands
$ 895,000
- Type
- Single Family
- Rooms
- 3 Beds + 2.5 Baths
ROYAL LEPAGE PROALLIANCE REALTY, BROKERAGE
Open House
Leeds and the Thousand Islands
$ 849,900
- Type
- Single Family
- Rooms
- 3 Beds + 2.5 Baths
RE/MAX FINEST REALTY INC., BROKERAGE
Primary On Main
Leeds and the Thousand Islands
$ 615,000
- Type
- Single Family
- Rooms
- 3 Beds + 2 Baths
RE/MAX HOMETOWN REALTY INC
Water Views
Leeds and the Thousand Islands
$ 699,000
- Type
- Single Family
- Rooms
- 3 Beds + 2 Baths
RE/MAX RISE EXECUTIVES, BROKERAGE
Waterfront
Leeds and the Thousand Islands
$ 574,900
- Type
- Single Family
- Rooms
- 2 Beds + 1.5 Baths
RE/MAX FINEST REALTY INC., BROKERAGE
Waterfront
Leeds and the Thousand Islands
$ 220,000
- Type
- Single Family
- Rooms
- 3 Beds + 1 Baths
HOMELIFE/DLK REAL ESTATE LTD
Leeds and the Thousand Islands
$ 3,995
- Type
- Single Family
- Rooms
- 2 Beds + 2 Baths
ROYAL LEPAGE TEAM REALTY
