
Views - Primary on Main
Address
1124 Fish Lake Road, Summerland, BC
Price
$ 1,599,000
Property Attributes
- ID#10393956
- TypeSingle Family
- Listing Status Active
- MunicipalitySummerland
- CitySummerland
- AreaSummerland
- NeighbourhoodSummerland Rural
- Postal CodeV0H 1Z8
- StyleA-Frame
- Year Built2011
- Price$ 1,599,000
- Bedrooms4
- Bathrooms2
- Half Bathrooms1
- Sqr Footage4723
- Lot Size38.54 Acres
Data Source:
Canadian Real Estate Association (CREA)
Property Description
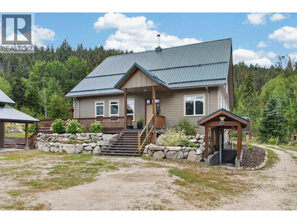
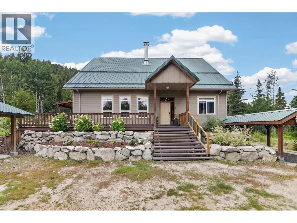
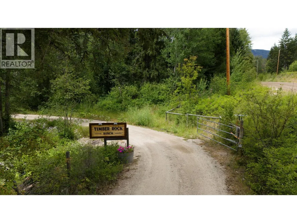
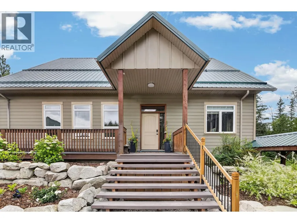
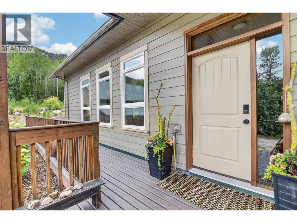
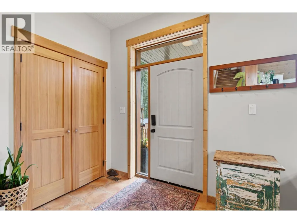
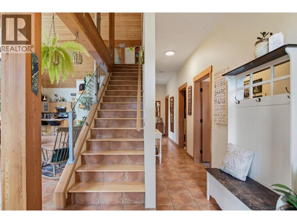
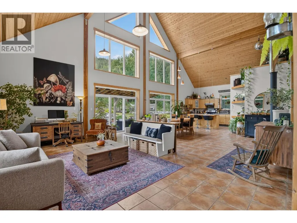
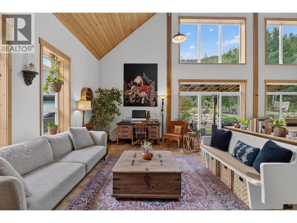
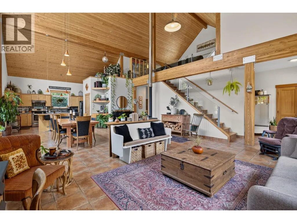
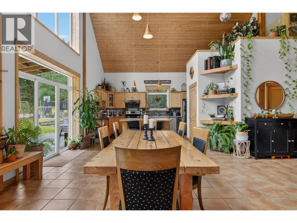
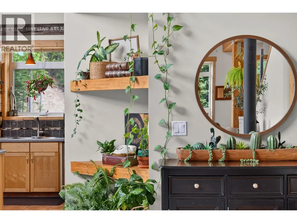
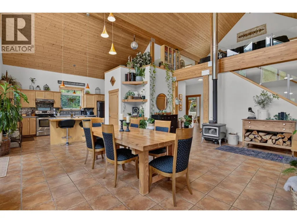
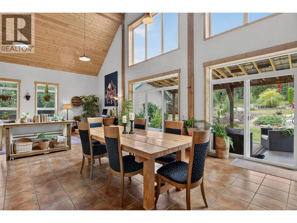
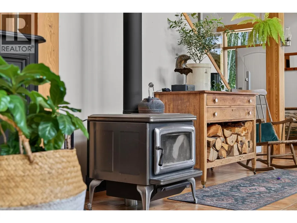
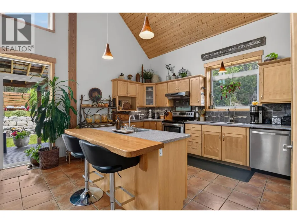
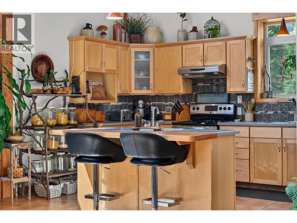
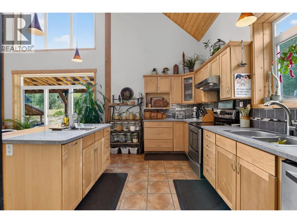
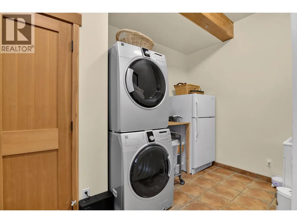
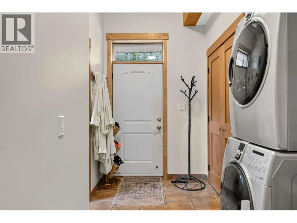
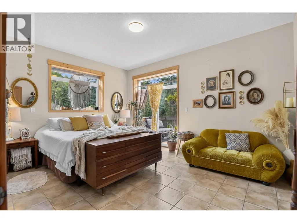
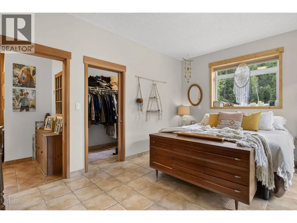
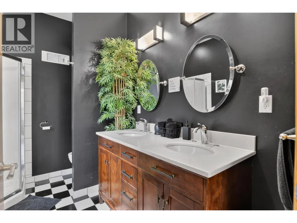
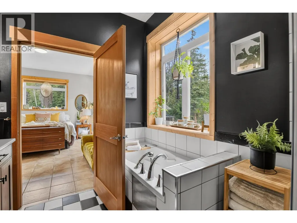
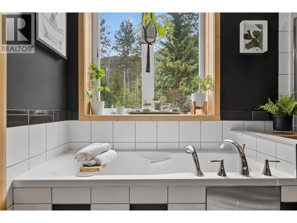
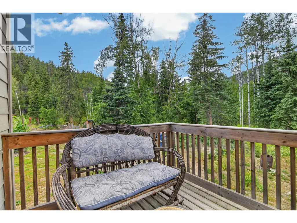
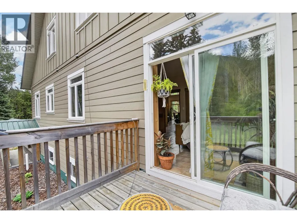
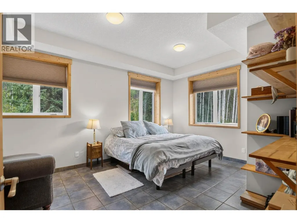
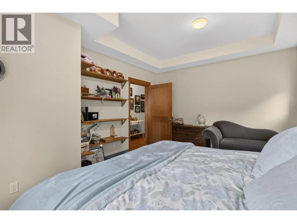
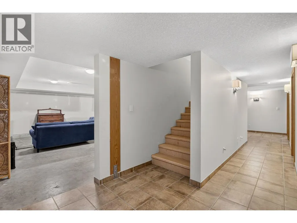
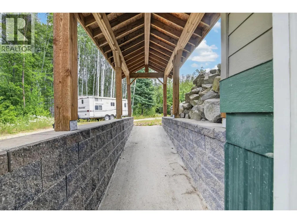
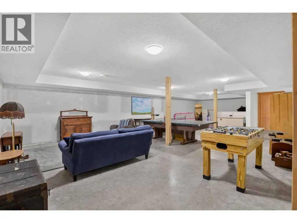
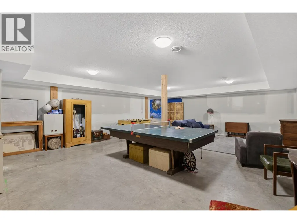
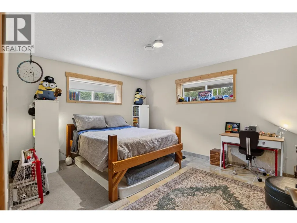
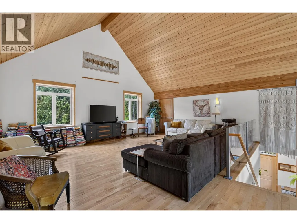
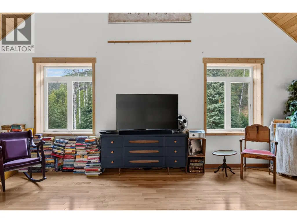
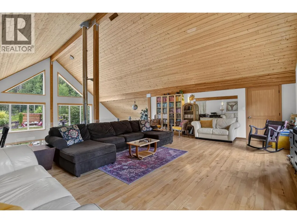
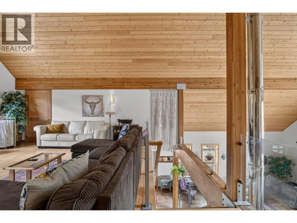
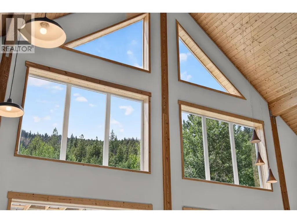
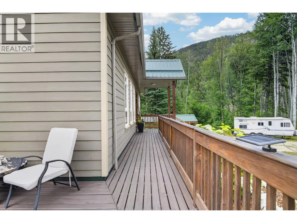
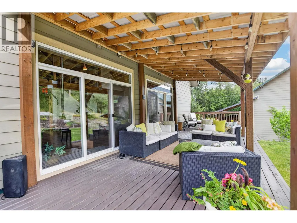
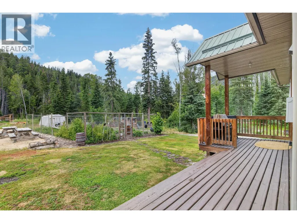
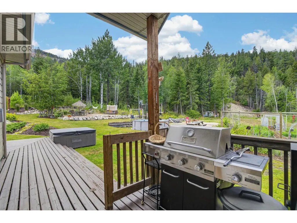
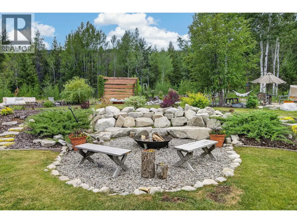
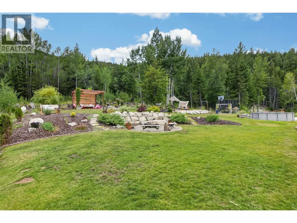
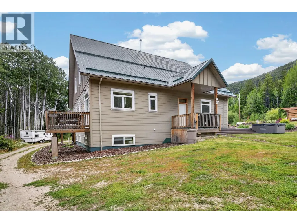
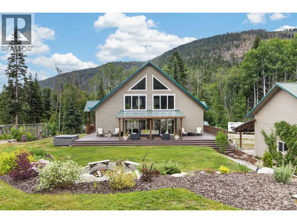
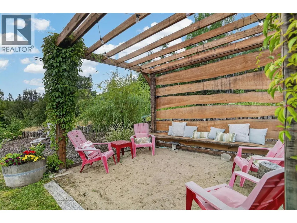
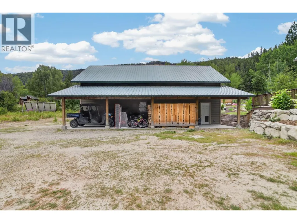
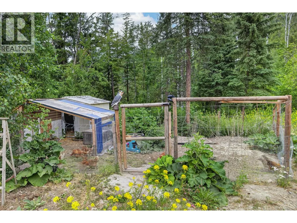
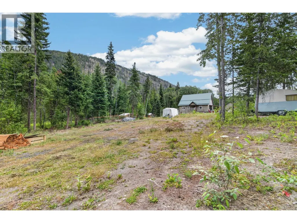
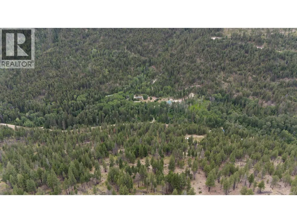
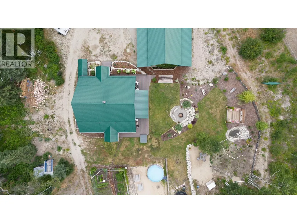
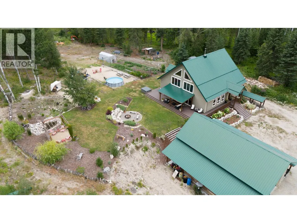
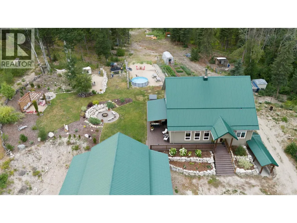
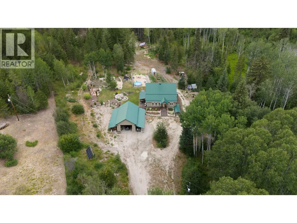
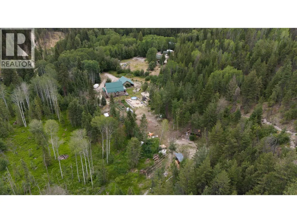
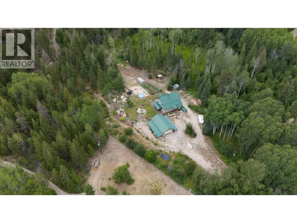
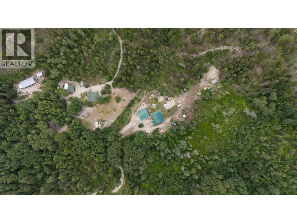
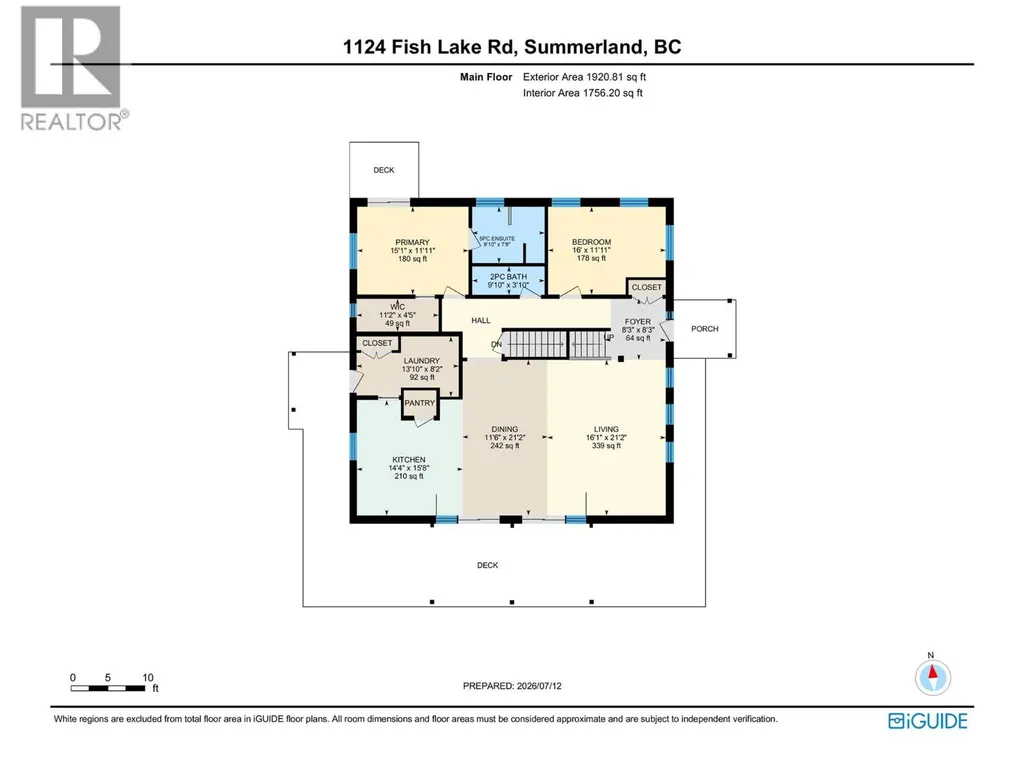
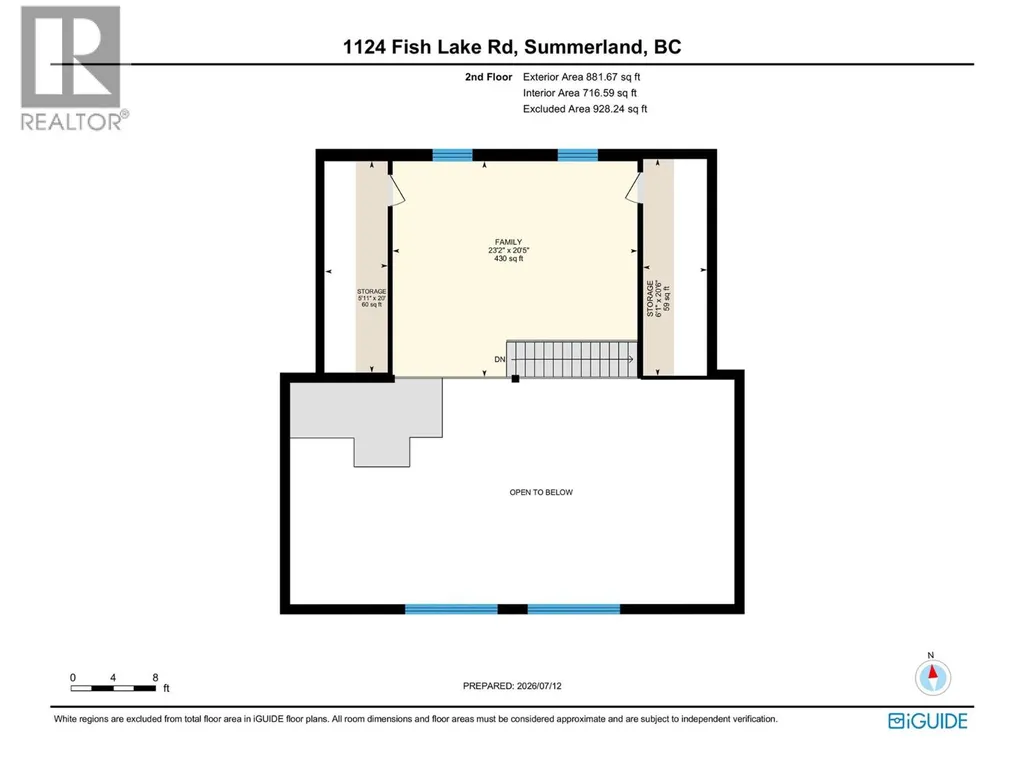
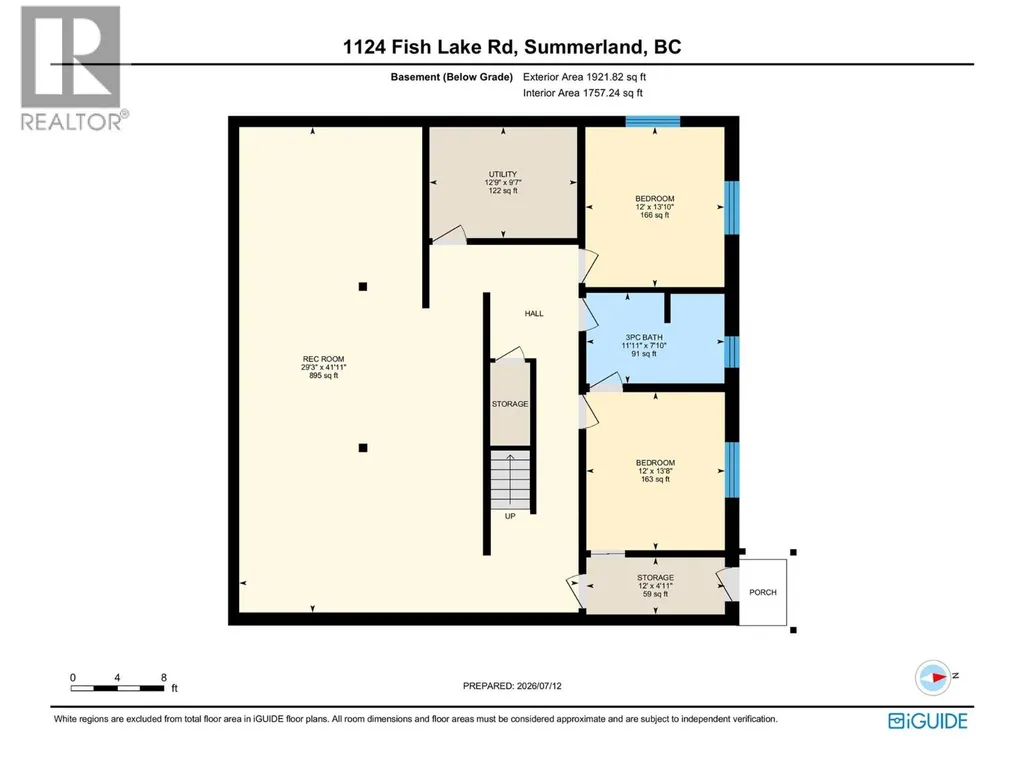
Welcome to TIMBER ROCK RANCH, a private 38-acre RETREAT offering exceptional self-sufficient living without compromising MODERN COMFORT. Located just 20 min. west of Summerland and minutes from Darke Lake Provincial Park, this thoughtfully designed home features ENERGY-EFFICIENT ICF construction, GEOTHERMAL heating and cooling, a Nu-Air system and a wood-burning stove for added warmth. The spacious open-concept layout includes four bedrooms and three bathrms, with the primary suite & laundry on the main floor. Full basement with its own wheelchair access. A high-producing drilled Well delivers approximately 90 GPM ensuring abundant water for household use, gardening and livestock. The property offers a 24’ x 44’ SHOP with 14’ ceilings, established garden, greenhouse, private trails and ample firewood harvesting. Timber Rock Ranch has also become a welcoming gathering place with live concerts hosted on site and a charming sleeping cabin-ideal for those envisioning a retreat space, hobby farm or unique venue. Divided by Fish Lake Road with a SOUTH-FACING 17 ACREs featuring road access, building sites, and Well location. RESOURCE AREA ZONING provides flexibility for farming, livestock, recreation, and a variety of home-based business possibilities. Solar & irrigation projects are already underway adding to the property’s long-term sustainability. This is more than a home-it’s a place to build, grow, gather, and live a lifestyle defined by PRIVACY,FREEDOM AND POSSIBILITY. (id:7434)
General Features
| Features | Central island, Balcony |
|---|---|
| Community Features | Pets Allowed, Rentals Allowed |
| Property Type | Single Family |
| Neighbourhood | Summerland Rural |
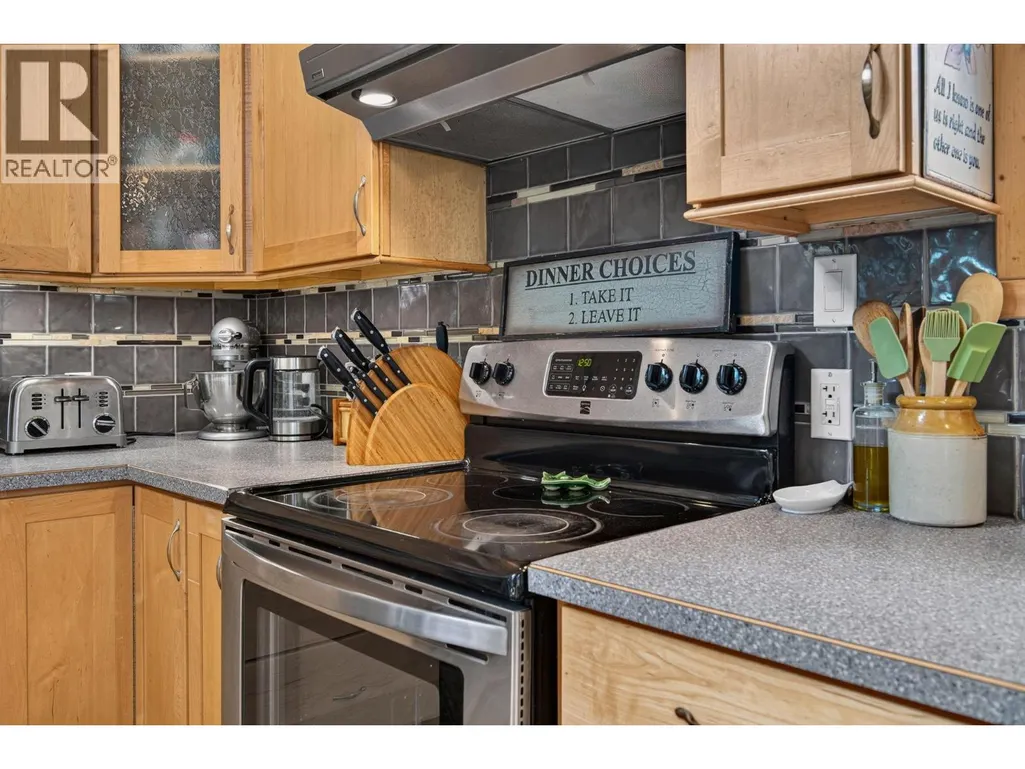
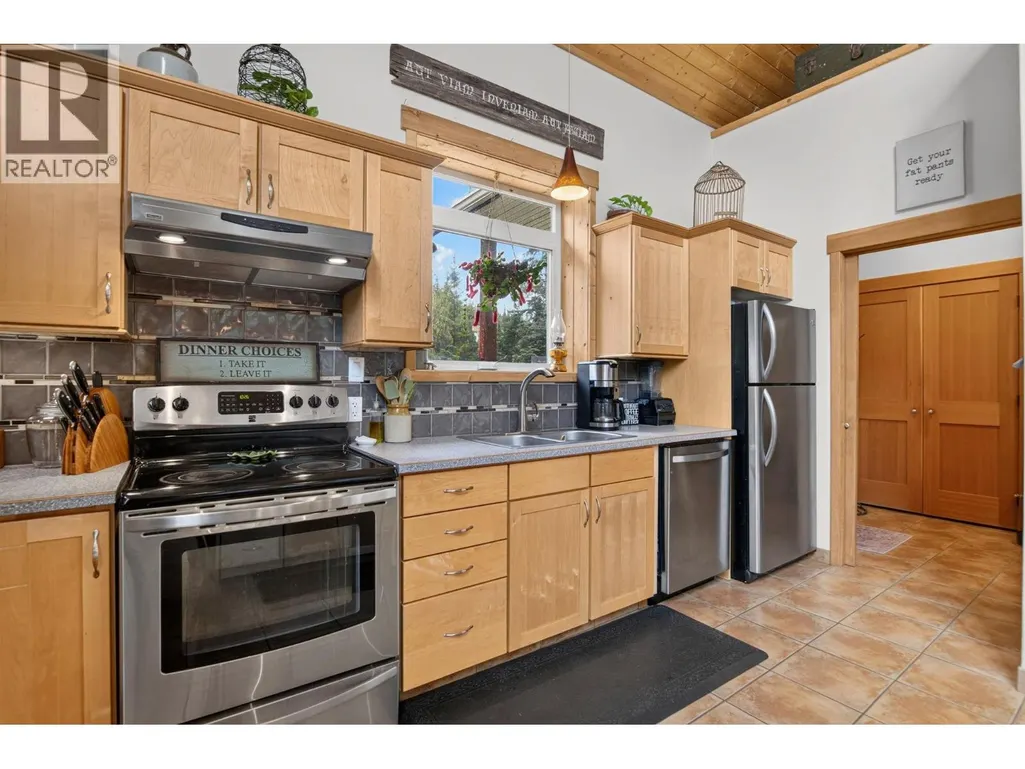
| Building Appliances | Refrigerator, Dishwasher, Dryer, Range - Electric, Washer |
| Building Architectural Style | A-Frame |
| Building Cooling Type | Central air conditioning, Geothermal |
| Parking Space Total | 4 |
| Building Type | House |
| Ownership Type | Freehold |
| Building.StoriesTotal | 2 |
Interior Features
| Building Fireplace Present | True |
|---|---|
| Building Fireplace Total | 1 |
| Building Fireplace Type | Free Standing Metal |
| Building Heating Type | Geothermal |
| Building Heating Fuel | Electric |
| Basement Type | Full |
| Construction Style Attachment | Detached |
| Flooring Type | Tile |
| Living Area Range | 4723 |
| Bedrooms | 4 |
Exterior Features
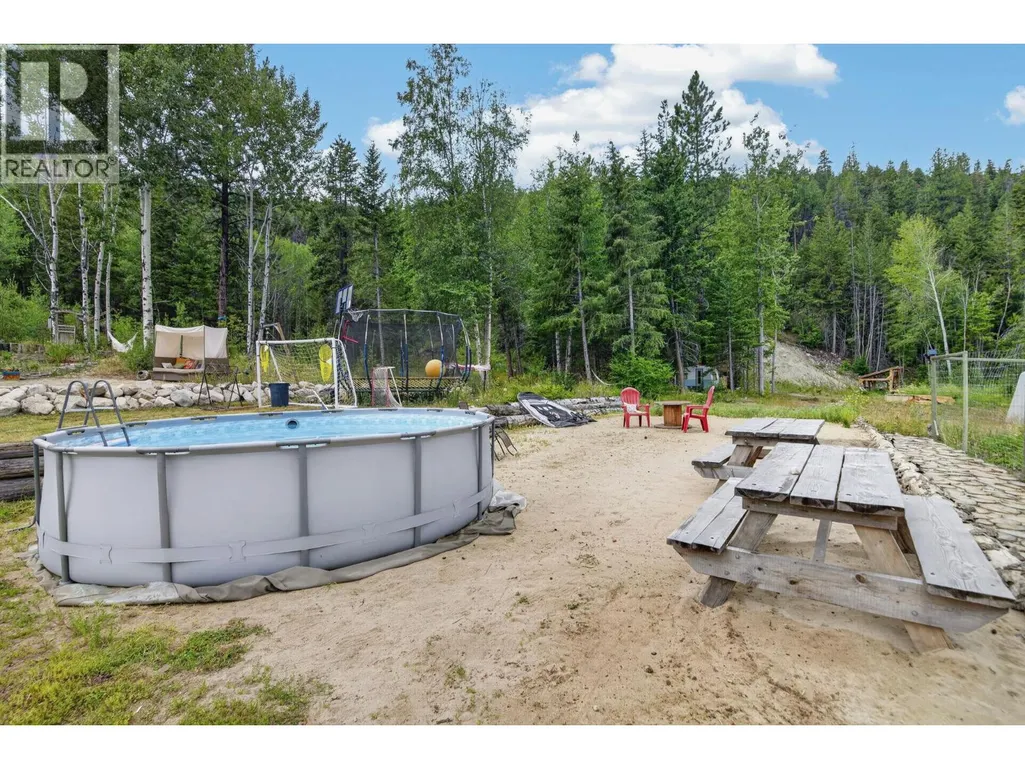
| Pool Type | Above ground pool, Pool |
|---|---|
| ViewType | Mountain view |
| Building Roof Material | Metal |
| Building Roof Style | Unknown |
| Sewer | Septic tank |
| Exterior Finish | Other |
Room Details
| Room | Dimensions | Level | Flooring | Details |
|---|---|---|---|---|
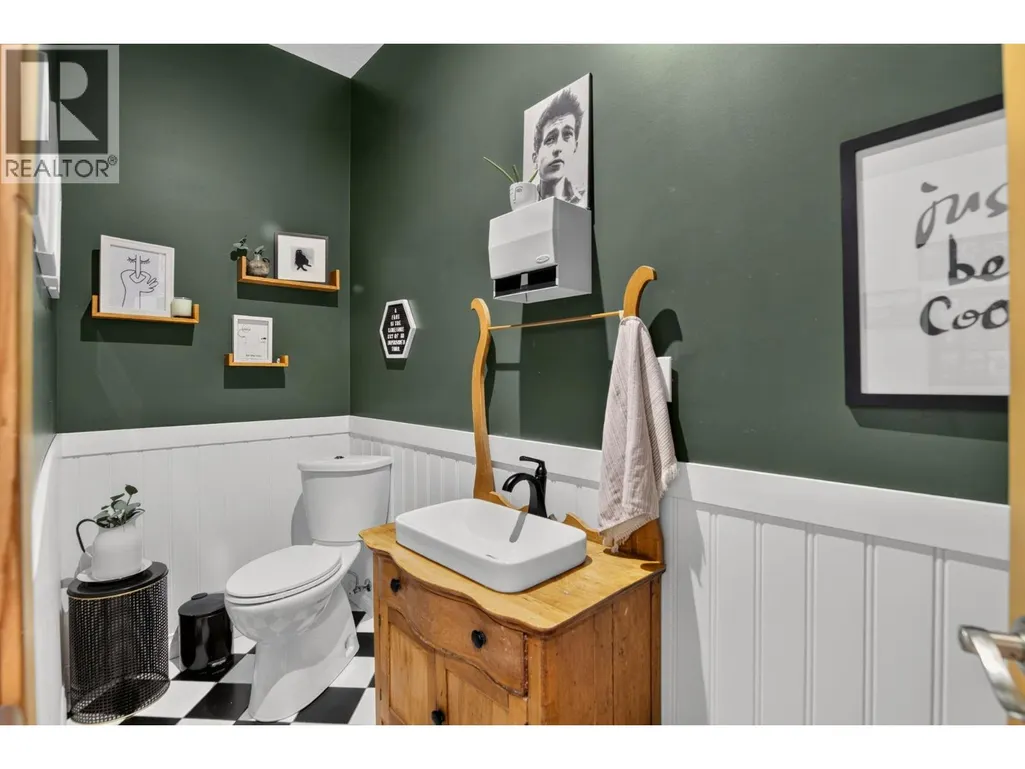
| 2pc Bathroom | 9'10'' x 3'10'' | Main level | ||
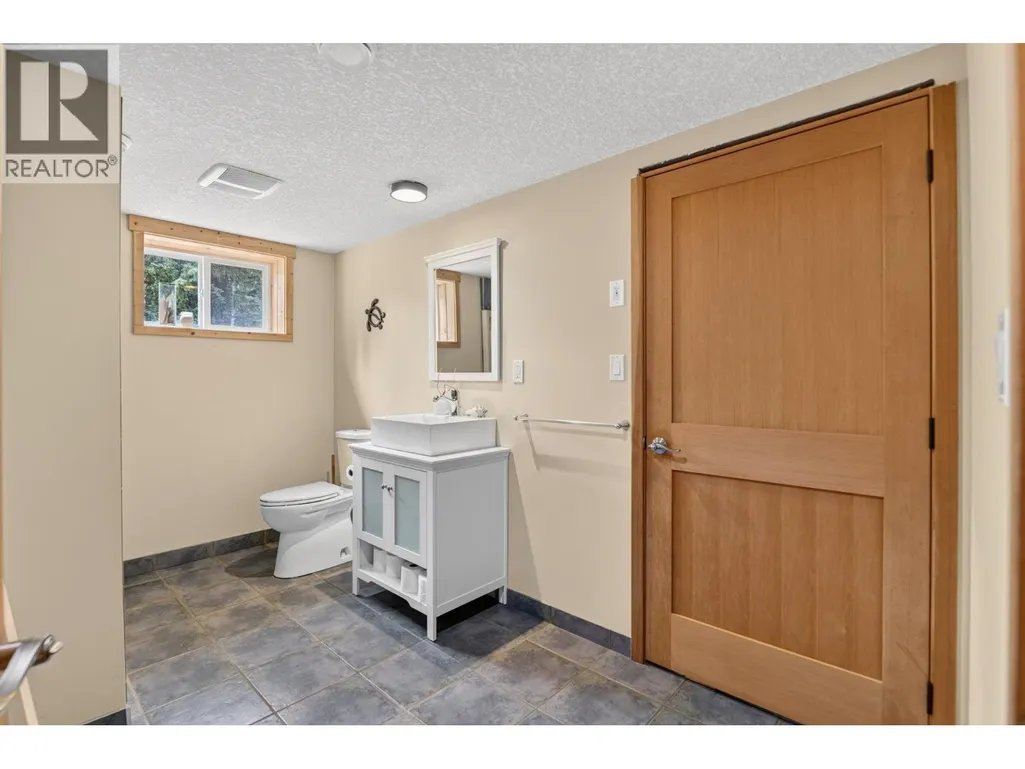
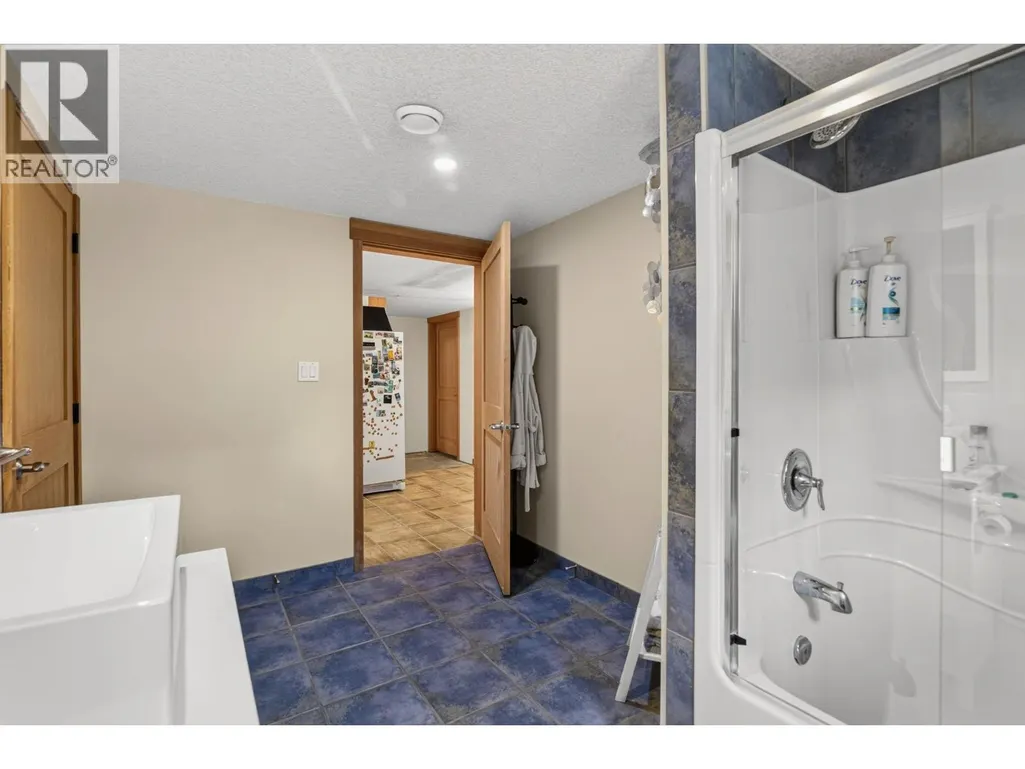
| 4pc Bathroom | 11'11'' x 7'10'' | Basement | ||
| 5pc Ensuite bath | 8'10'' x 7'8'' | Main level | ||
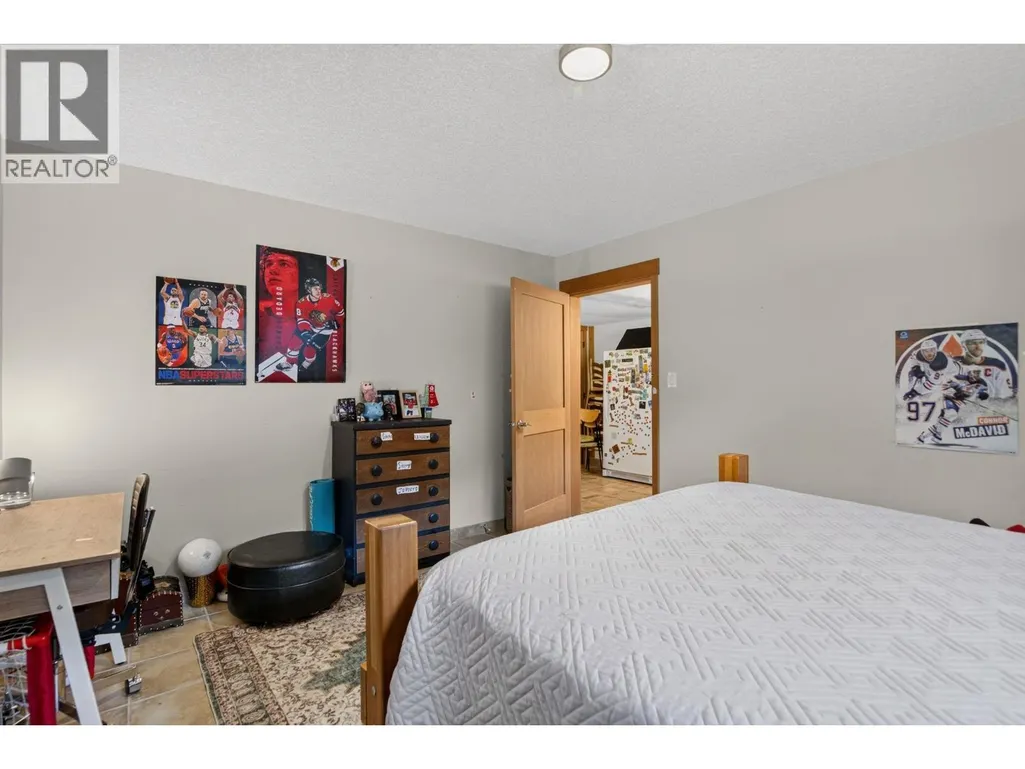
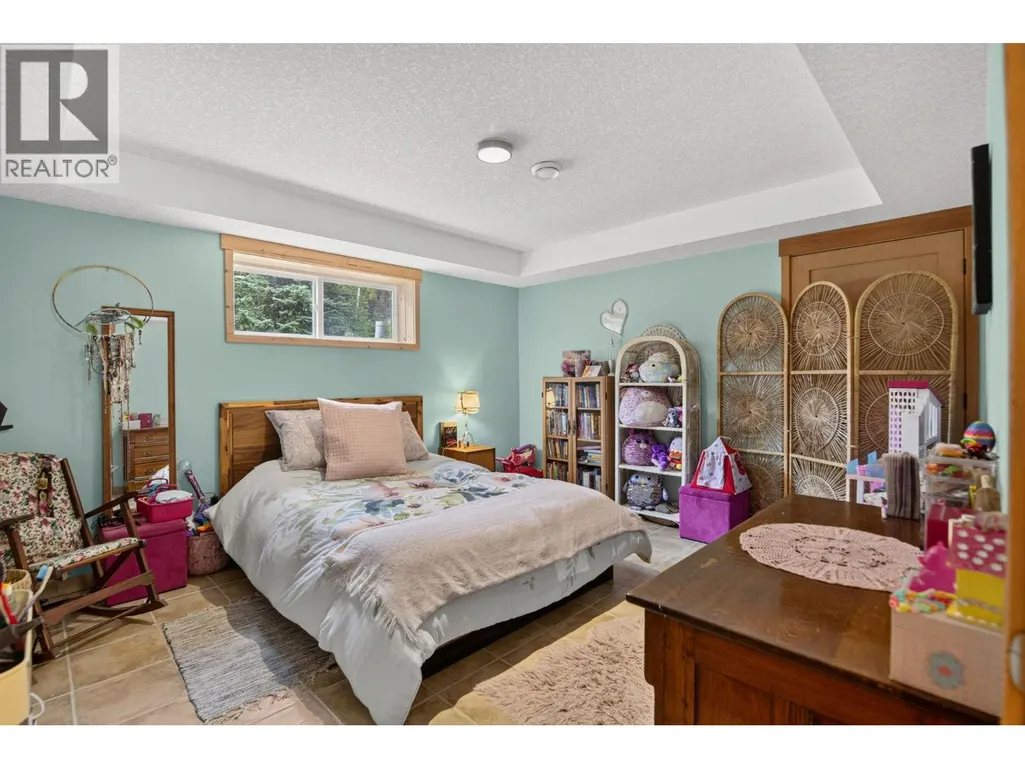

| Bedroom | 12'0'' x 16'0'' | Main level | ||
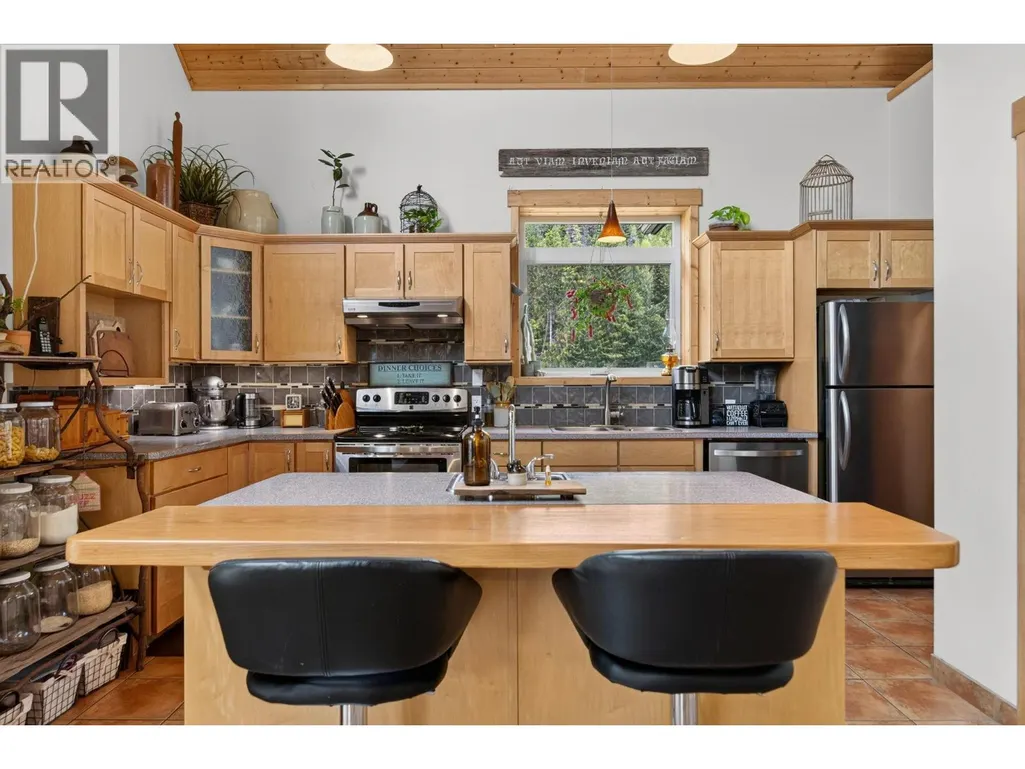
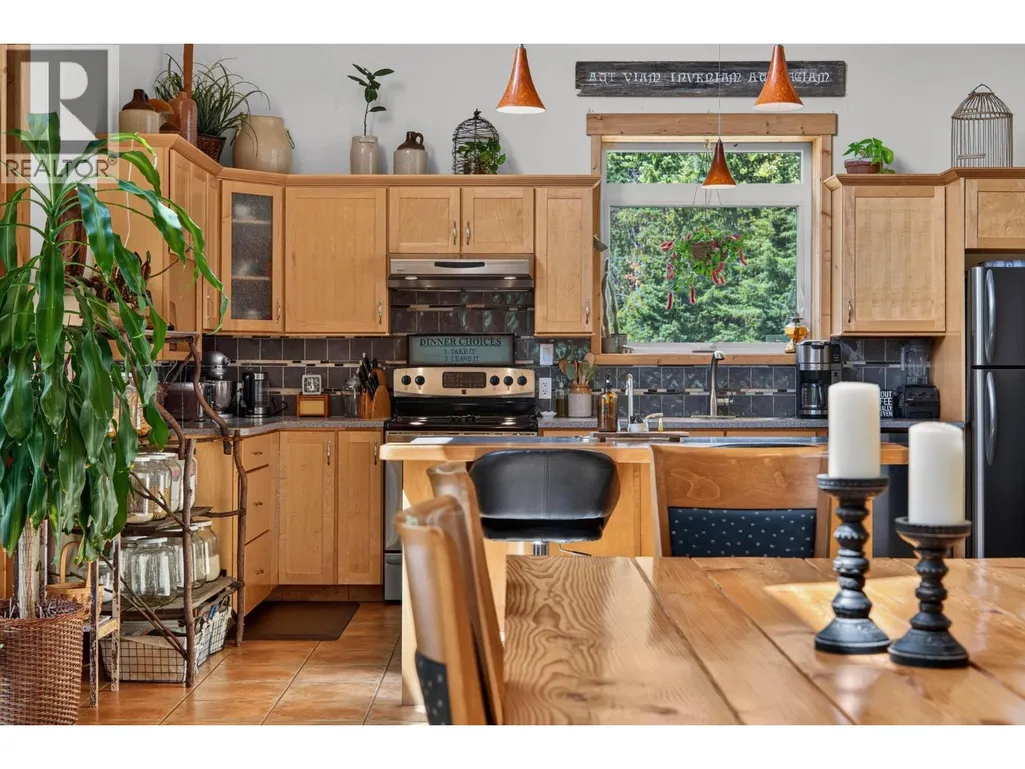
| Kitchen | 15'8'' x 14'4'' | Main level | ||
| Laundry room | 8'4'' x 13'10'' | Main level | ||
| Living room | 16' x 21'2'' | Main level | ||
| Loft | 23'2'' x 20'5'' | Second level | ||
| Other | 4'5'' x 11'0'' | Main level | ||
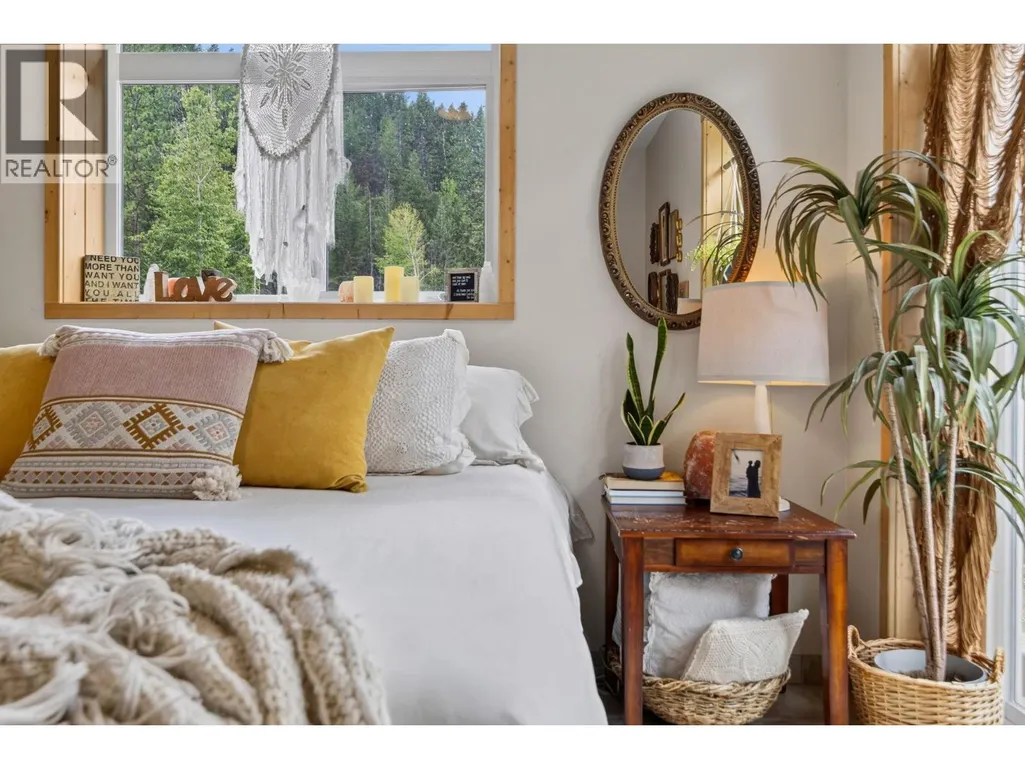
| Primary Bedroom | 11'11'' x 15'1'' | Main level | ||
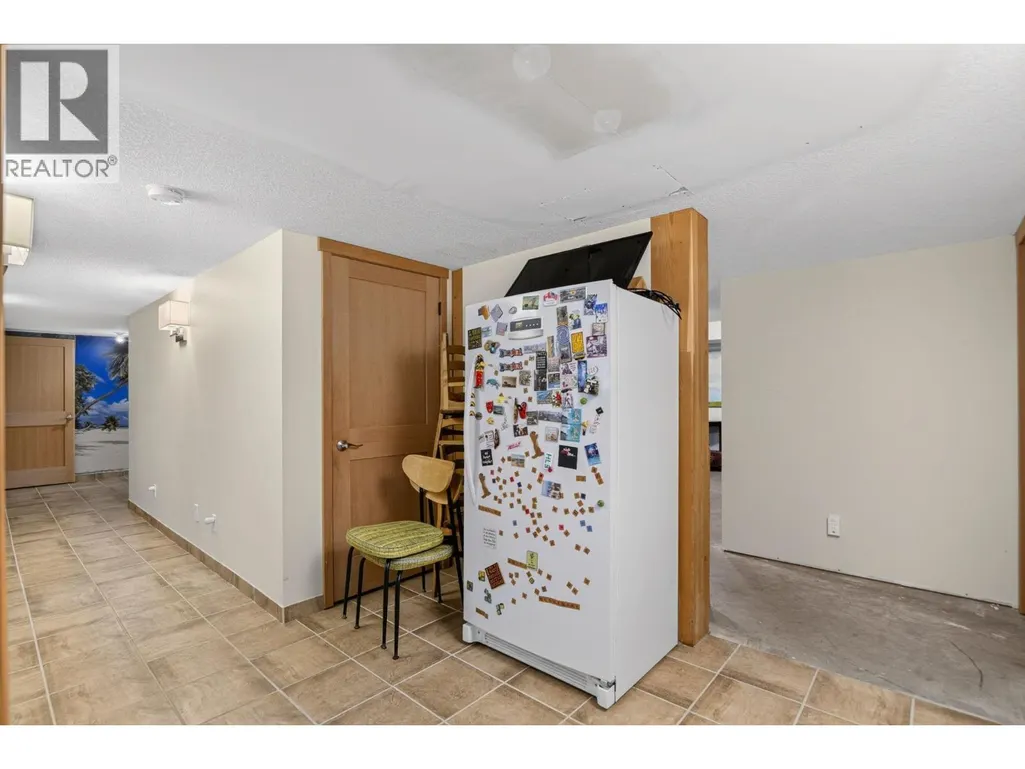
| Recreation room | 29'3'' x 42'0'' | Basement | ||
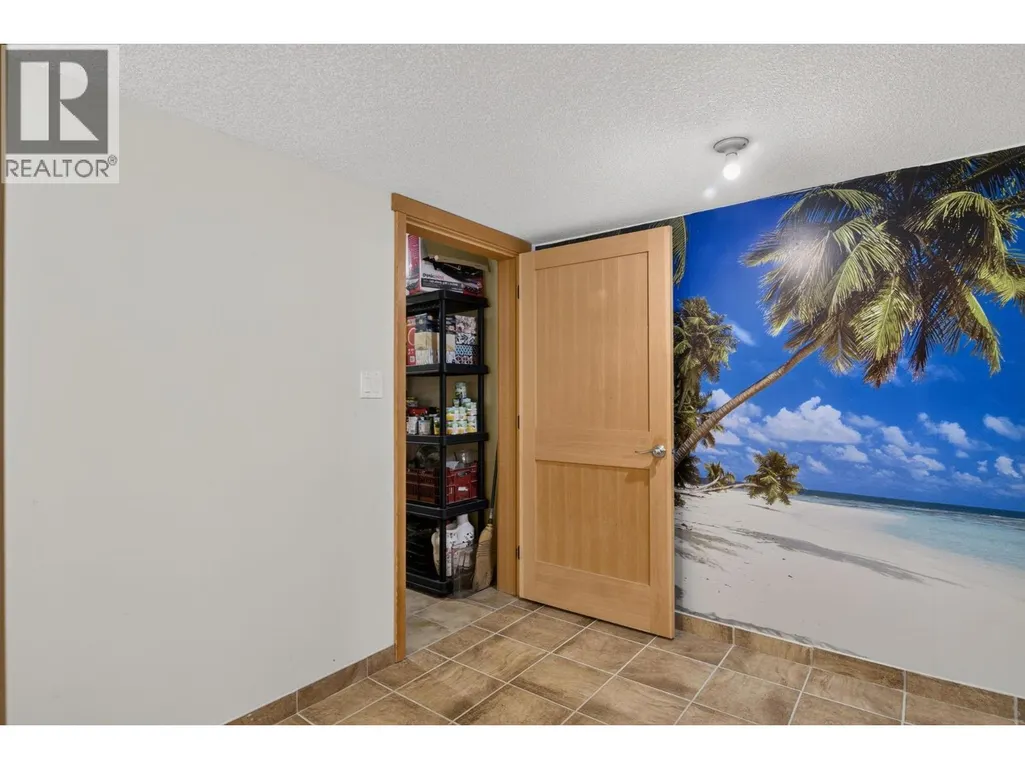
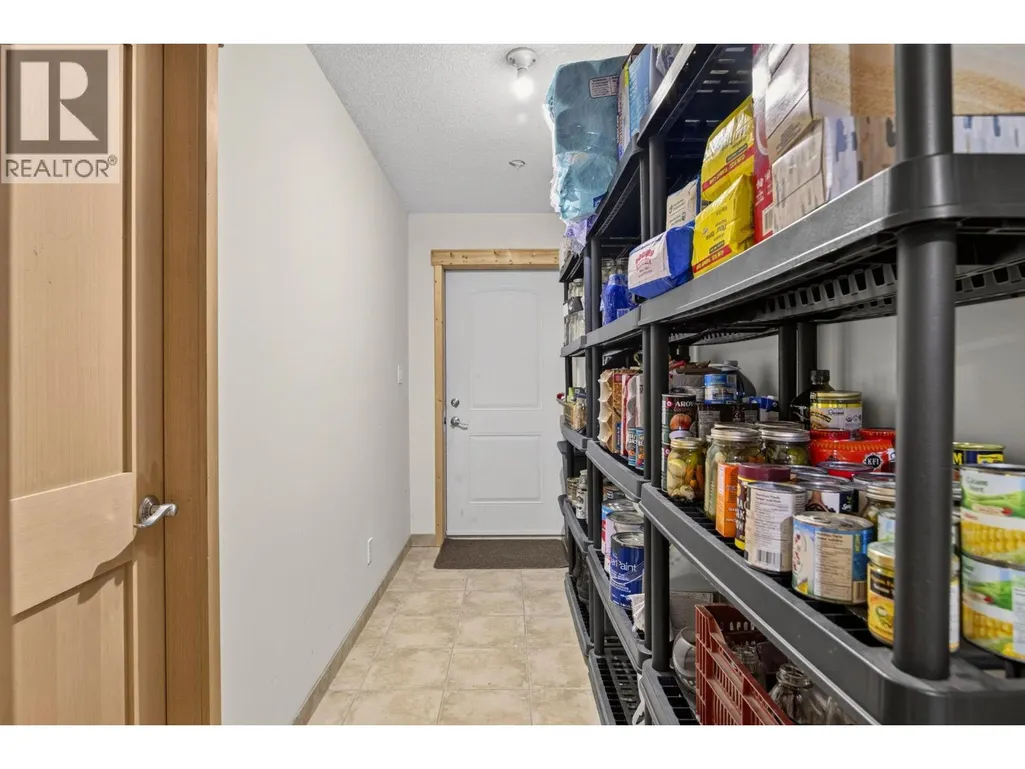
| Storage | 11'10'' x 4'10'' | Basement | ||
| Utility room | 12'10'' x 9'7'' | Basement |
Amenities
- Views
- New Construction
- Adult 55+
- Lease To Own
- No Strata Fees
- Furnished
- Primary On Main
- Air Conditioning
- Seller Finance
- Green
- Fixer Upper
- Horse
- Golf
- Fireplace
- Deck
- Garage
- Basement
- Pool

Property vs Single Family Average in V0H 1Z8
Price
Year Built
In The Neighbourhood
Just Listed
Summerland
$ 1,399,000
- Type
- Single Family
- Size
- 2,100 SqFt
- Rooms
- 4 Beds + 2 Baths
Summerland Realty Ltd.
Just Listed
Summerland
$ 1,400,000
- Type
- Single Family
- Size
- 3,410 SqFt
- Rooms
- 5 Beds + 3.5 Baths
Royal LePage Parkside Realty
Water Views
Summerland
$ 1,295,000
- Type
- Single Family
- Size
- 2,478 SqFt
- Rooms
- 3 Beds + 2.5 Baths
Parker Real Estate
Views
Summerland
$ 899,000
- Type
- Single Family
- Size
- 1,706 SqFt
- Rooms
- 4 Beds + 3 Baths
RE/MAX Orchard Country
Primary On Main
Summerland
$ 675,000
- Type
- Single Family
- Size
- 1,252 SqFt
- Rooms
- 3 Beds + 1 Baths
eXp Realty
Primary On Main
Summerland
$ 1,995,000
- Type
- Single Family
- Size
- 2,900 SqFt
- Rooms
- 4 Beds + 2.5 Baths
RE/MAX Orchard Country
Views
Summerland
$ 3,198,000
- Type
- Single Family
- Size
- 3,024 SqFt
- Rooms
- 4 Beds + 2 Baths
Sotheby's International Realty Canada
Summerland
$ 820,000
- Type
- Single Family
- Size
- 2,531 SqFt
- Rooms
- 4 Beds + 2.5 Baths
RE/MAX Orchard Country
Water Views
Princeton
$ 1,000,000
- Type
- Single Family
- Size
- 3,229 SqFt
- Rooms
- 5 Beds + 3 Baths
FaithWilson Christies International Real Estate
Water Views
Summerland
$ 1,699,000
- Type
- Single Family
- Size
- 1,753 SqFt
- Rooms
- 3 Beds + 2 Baths
Royal LePage Locations West
Primary On Main
Summerland
$ 3,245,000
- Type
- Single Family
- Size
- 2,042 SqFt
- Rooms
- 4 Beds + 2 Baths
Parker Real Estate
Water Views
Summerland
$ 1,776,000
- Type
- Single Family
- Size
- 3,797 SqFt
- Rooms
- 6 Beds + 3.5 Baths
Royal LePage Parkside Realty
Water Views
Summerland
$ 2,599,000
- Type
- Single Family
- Size
- 3,582 SqFt
- Rooms
- 5 Beds + 3.5 Baths
Skaha Realty Group Inc.
