
Primary on Main
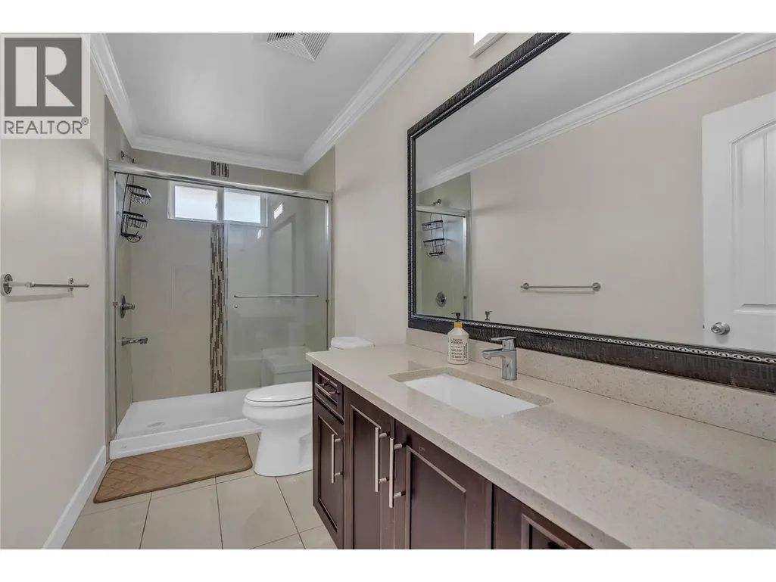
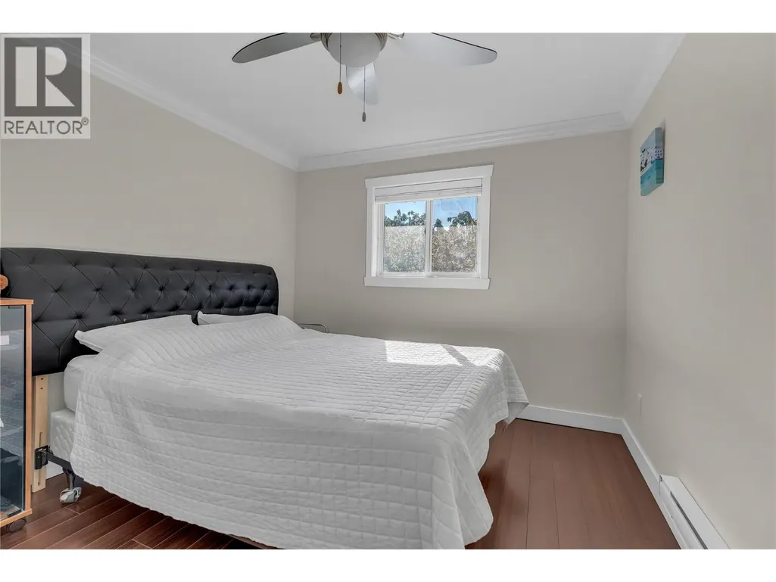
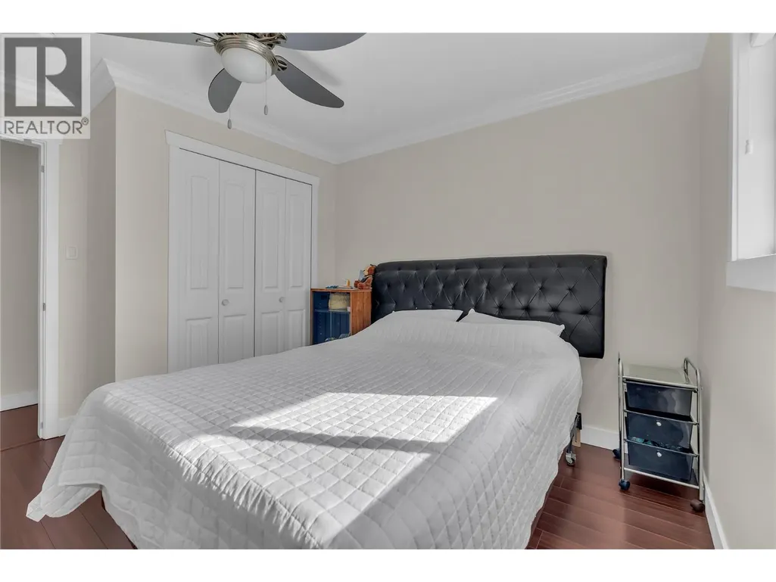
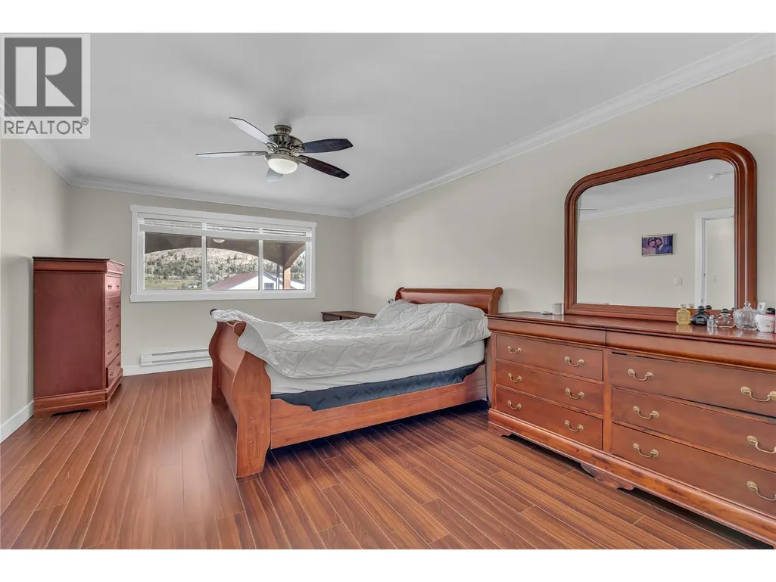
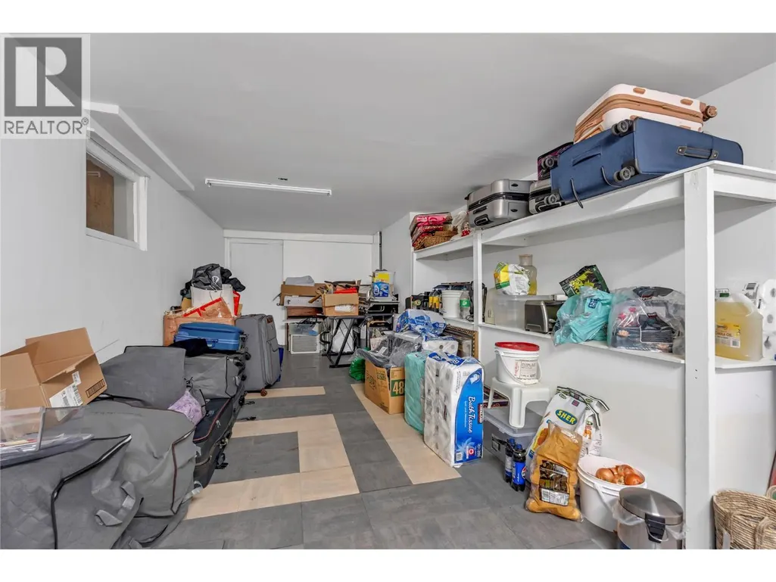
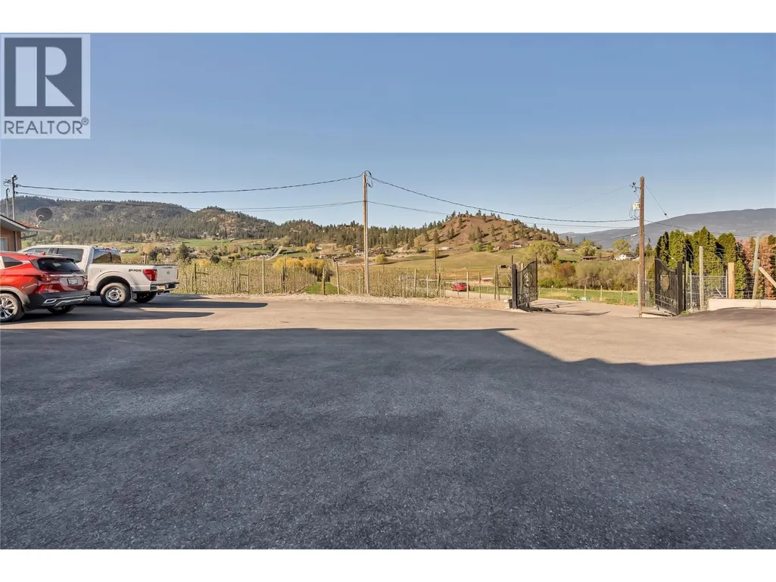
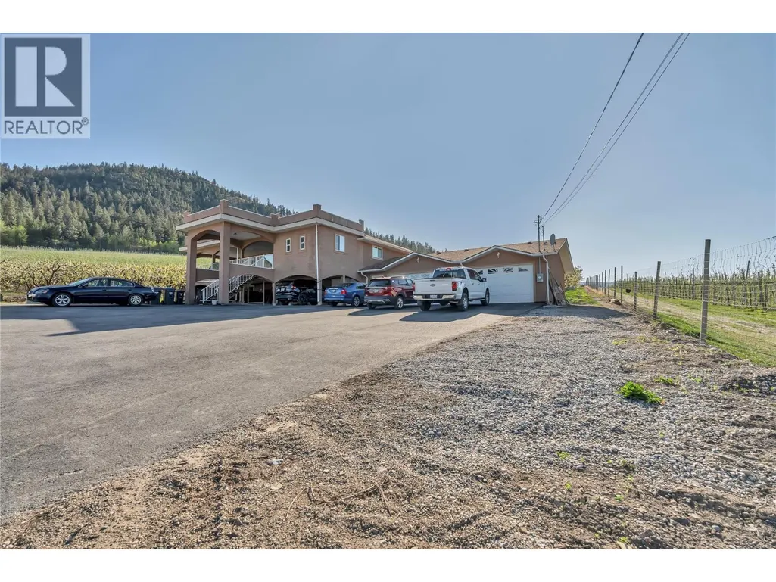
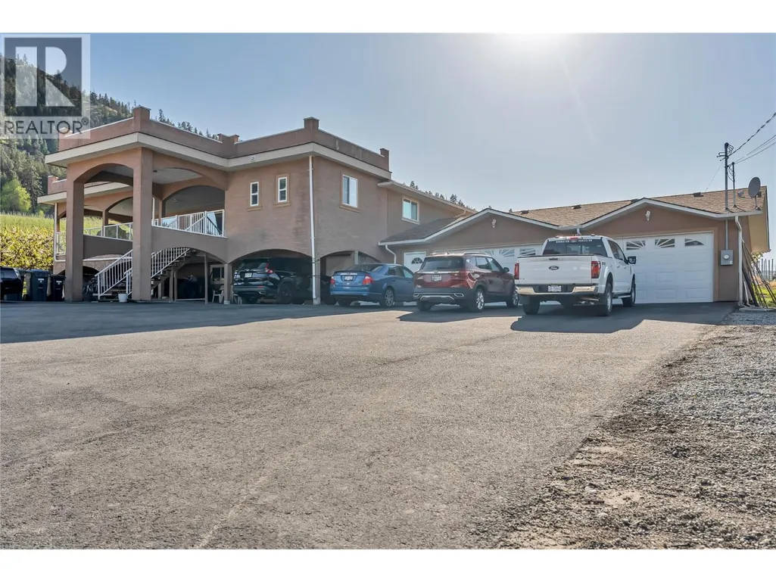
Address
9820 Rippen Avenue, Summerland, BC
Price
$ 1,995,000
Property Attributes
- ID#10395461
- TypeSingle Family
- Listing Status Active
- MunicipalitySummerland
- CitySummerland
- AreaSummerland
- NeighbourhoodSummerland Rural
- Postal CodeV0H 1Z8
- Style
- Year Built1972
- Price$ 1,995,000
- Bedrooms4
- Bathrooms2
- Half Bathrooms1
- Sqr Footage2900
- Lot Size16.78 Acres
Data Source:
Canadian Real Estate Association (CREA)
Property Description
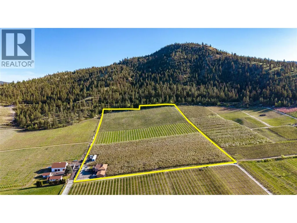
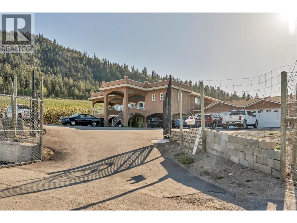
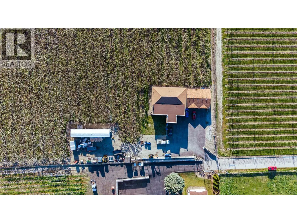
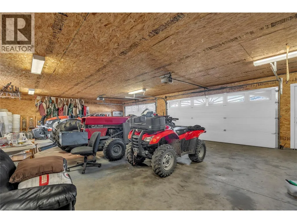
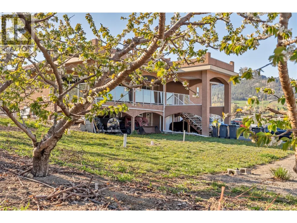
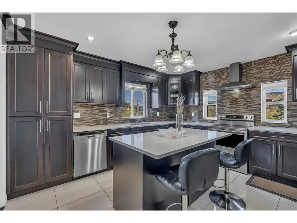
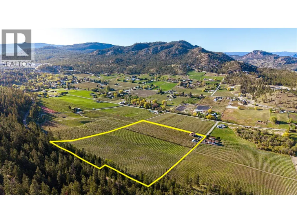
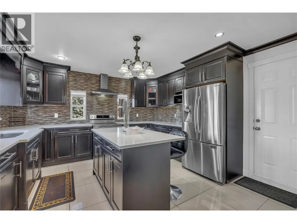
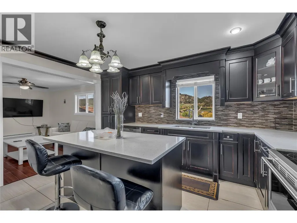
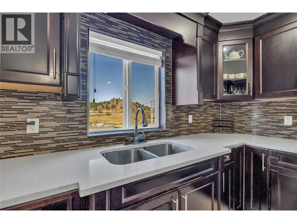
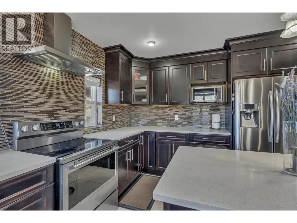
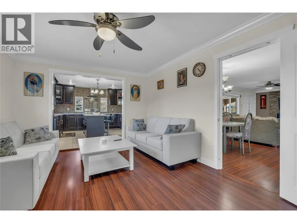
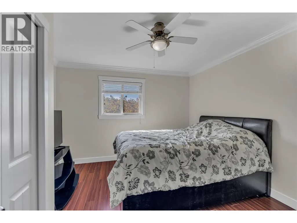
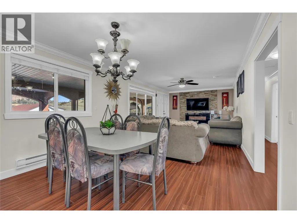
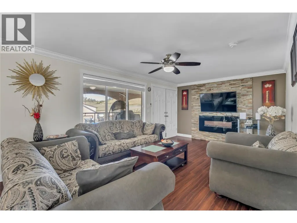
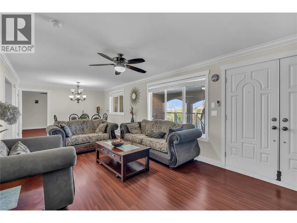
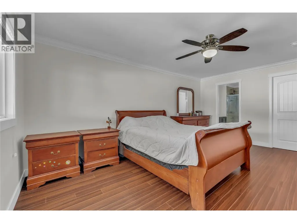
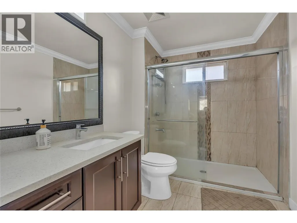
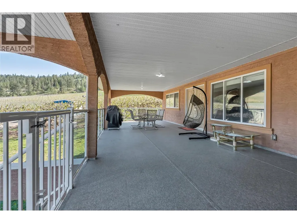
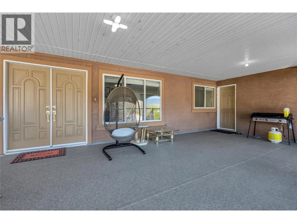
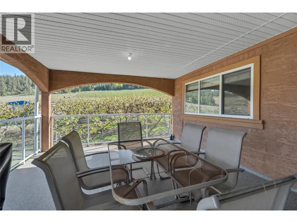
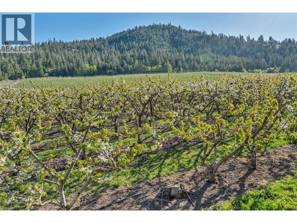
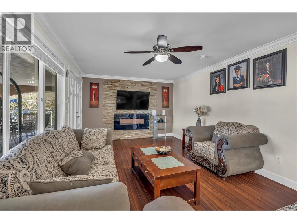
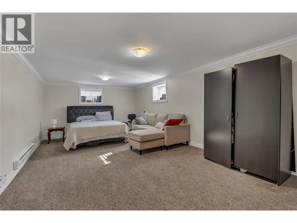
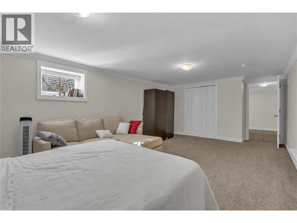
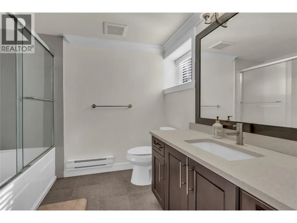
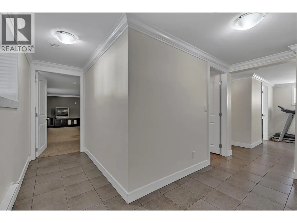
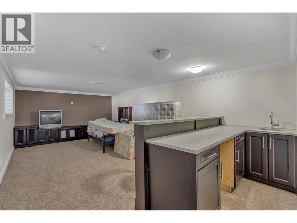
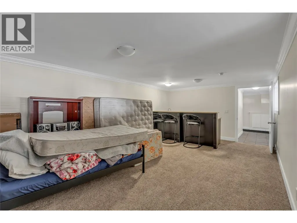
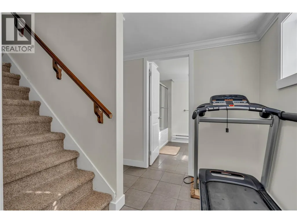
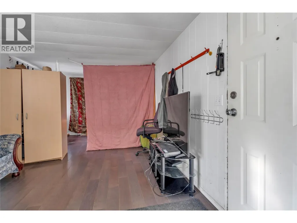
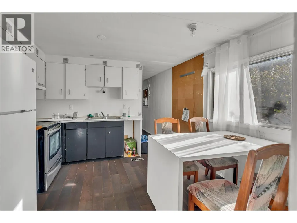
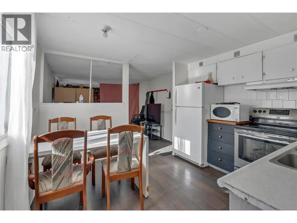
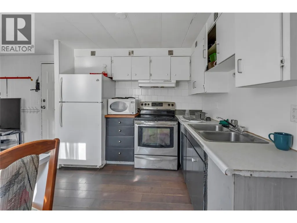
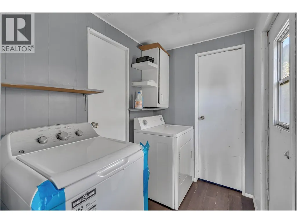
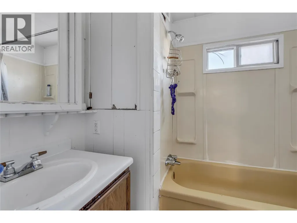
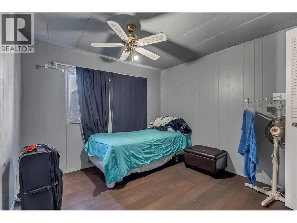
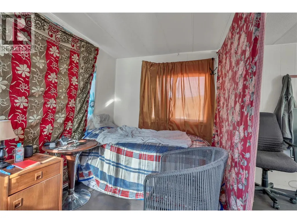
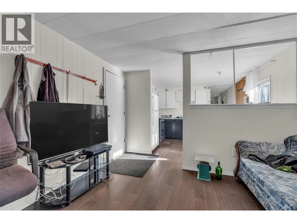
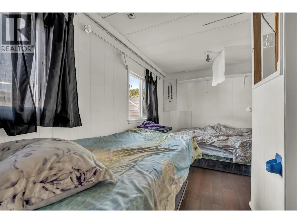
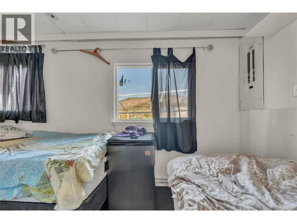
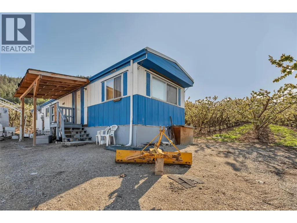
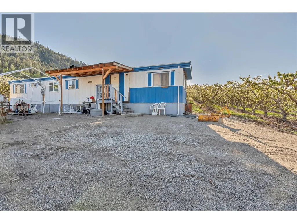
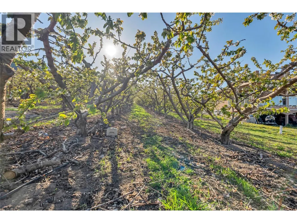
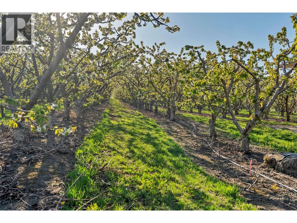
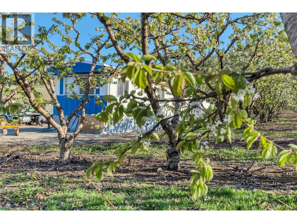
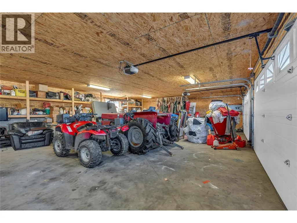
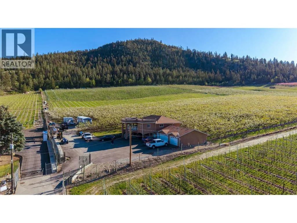
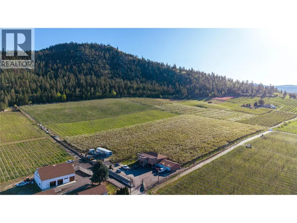
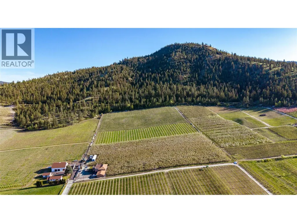
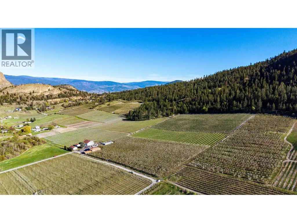
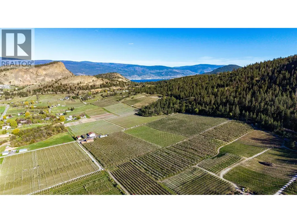
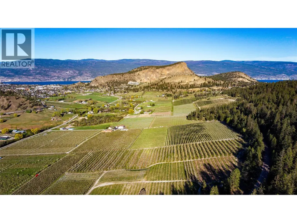
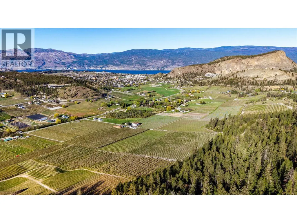
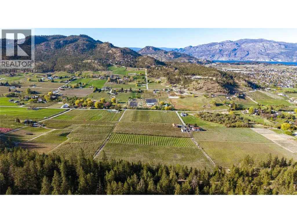
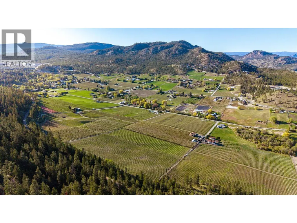
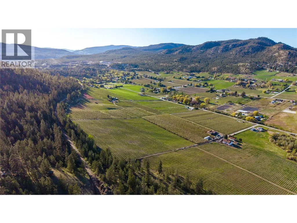
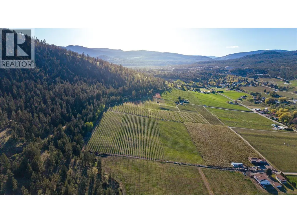
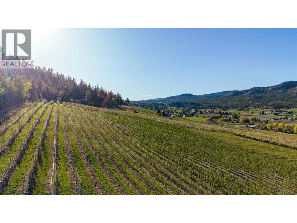
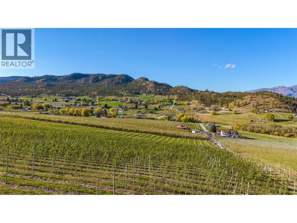
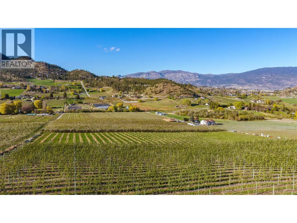
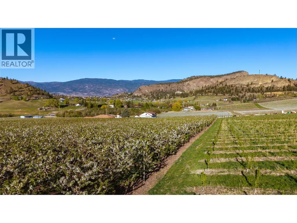
Rarely available 16+ acre mixed fruit orchard offering the perfect blend of lifestyle and income potential in the beautiful Prairie Valley area of Summerland, BC. The updated 4-bedroom, 3-bathroom family home features a spacious kitchen with stainless steel appliances and a large covered deck showcasing stunning valley views. The lower basement level offers space for visiting family and guests. A 3-car garage and expansive driveway provide plenty of room for vehicles, trailers, tractors, and equipment. Also included is a functional 3-bedroom, 1-bathroom manufactured home, ideal for farm workers, extended family, or rental income. Located on a quiet no thru street, this fully fenced orchard has a proven history of quality production and is currently planted with Gala and Honey Crisp apples, along with Staccato and Skeena cherries. Farm equipment is negotiable, making this an excellent turnkey opportunity. Looking for something more? Explore the potential to establish a boutique cidery or replant to vineyards and create your own winery. (id:7434)
General Features
| Features | Private setting |
|---|---|
| Community Features | Rural Setting |
| Property Type | Single Family |
| Neighbourhood | Summerland Rural |
| Building Cooling Type | Window air conditioner |
| Parking Space Total | 10 |
| Building Type | House |
| Ownership Type | Freehold |
| Building.StoriesTotal | 2 |
Interior Features
| Building Fireplace Present | False |
|---|---|
| Building Heating Type | Baseboard heaters |
| Building Heating Fuel | Electric |
| Construction Style Attachment | Detached |
| Flooring Type | Mixed Flooring |
| Living Area Range | 2900 |
| Bedrooms | 4 |
Exterior Features
| ViewType | Unknown, Mountain view, Valley view, View (panoramic) |
|---|---|
| Building Roof Material | Asphalt shingle,Other |
| Building Roof Style | Unknown,Unknown |
| Sewer | Septic tank |
Room Details
| Room | Dimensions | Level | Flooring | Details |
|---|---|---|---|---|
| 2pc Bathroom | Measurements not available | Main level | ||
| 4pc Bathroom | Measurements not available | Main level | ||
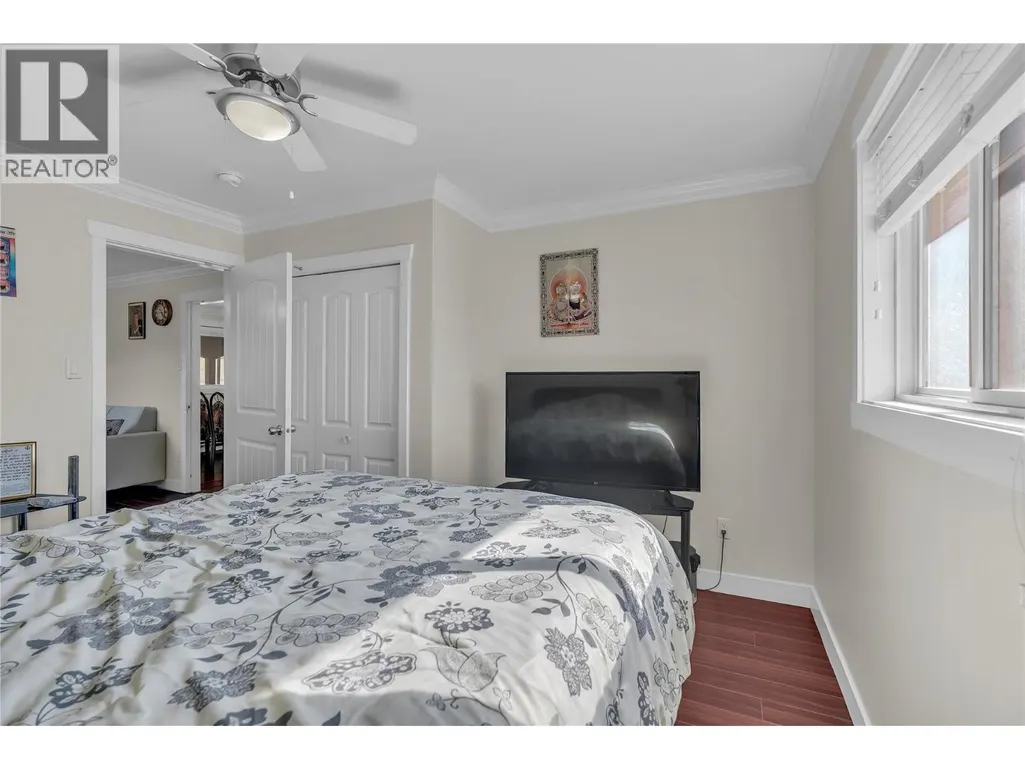
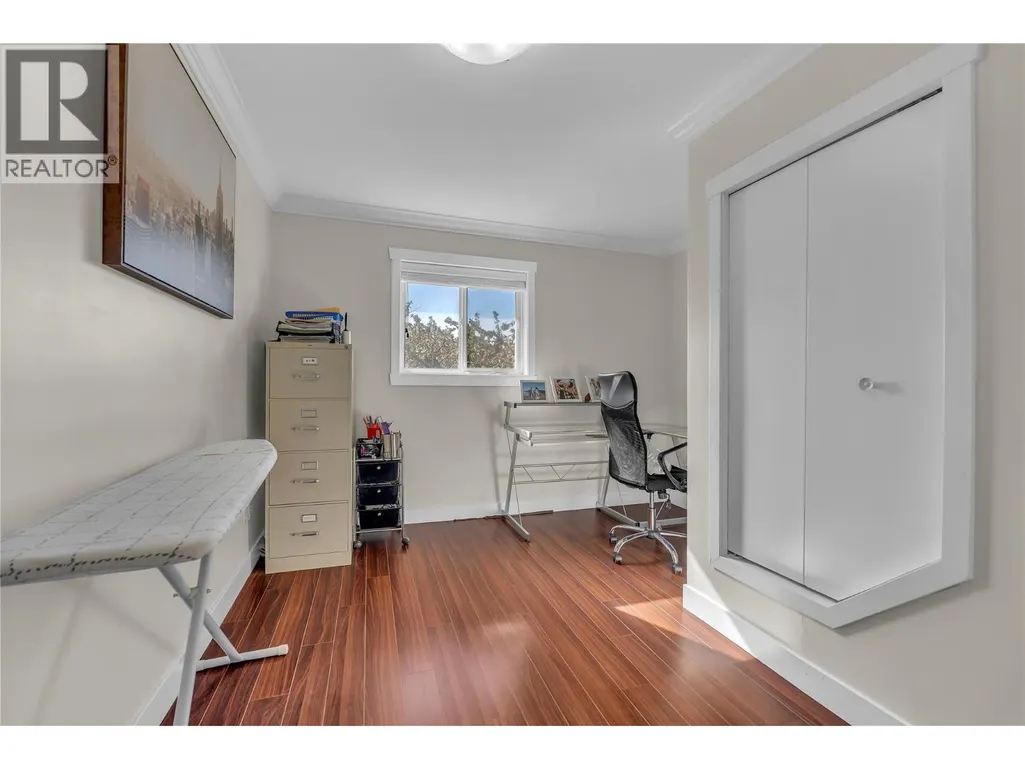
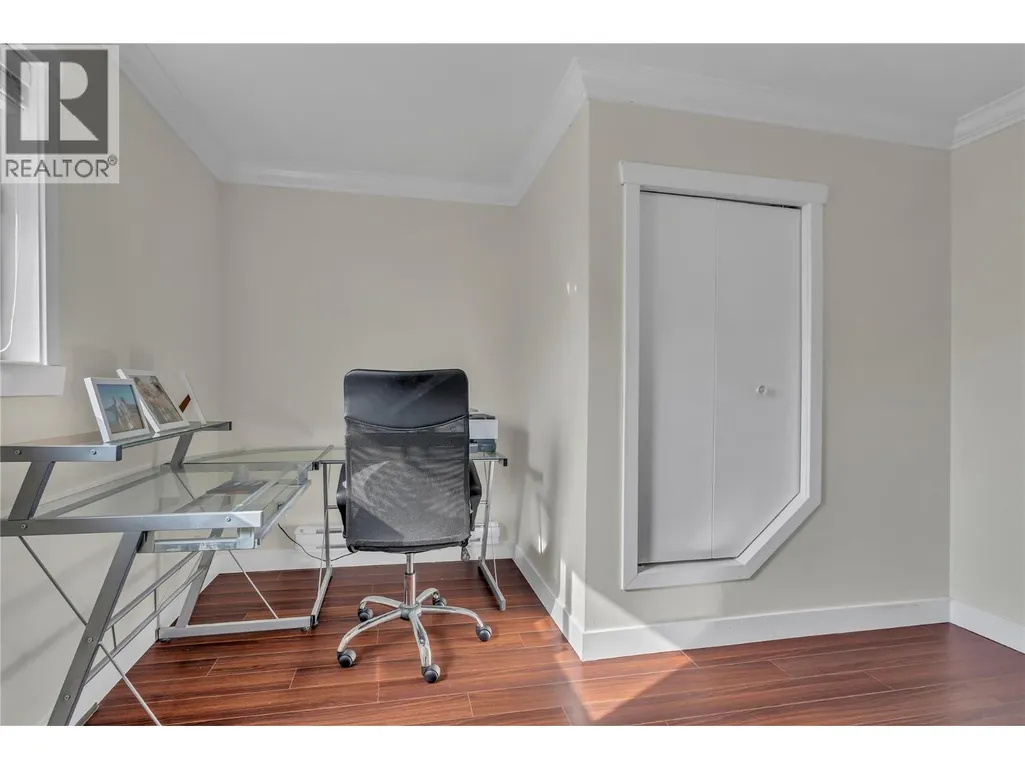
| Bedroom | 11'9'' x 10'11'' | Main level | ||
| Dining room | 11'11'' x 7'10'' | Main level | ||
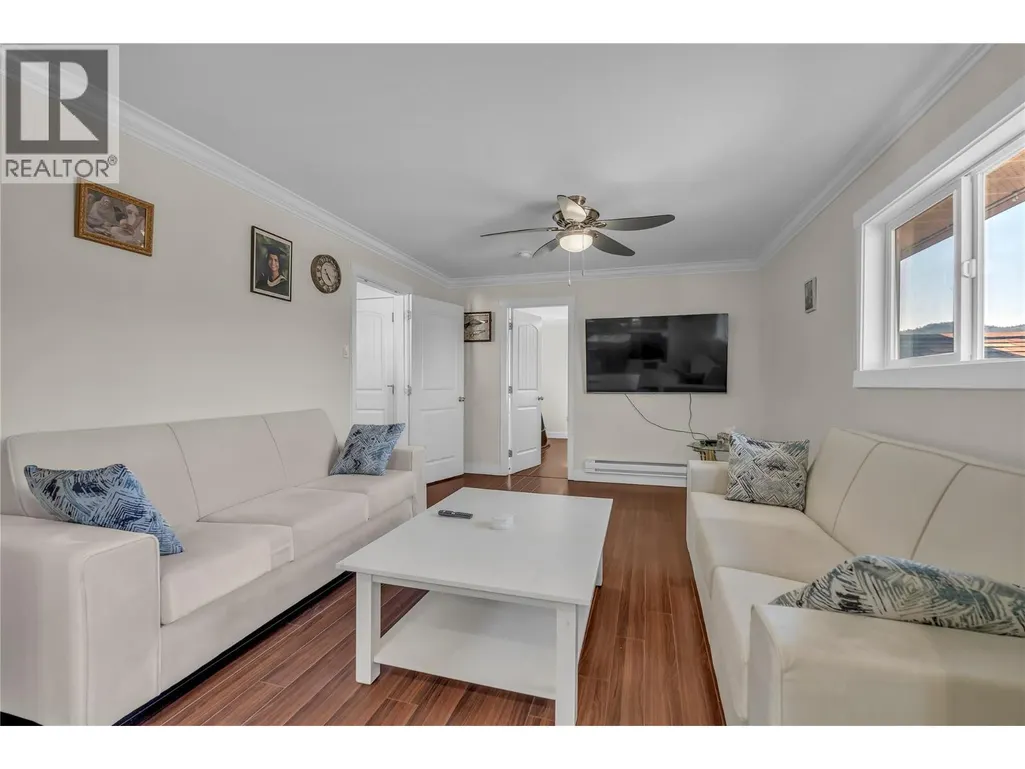
| Family room | 14'9'' x 11'7'' | Main level | ||
| Full bathroom | Measurements not available | Lower level | ||
| Kitchen | 13'9'' x 13'5'' | Main level | ||
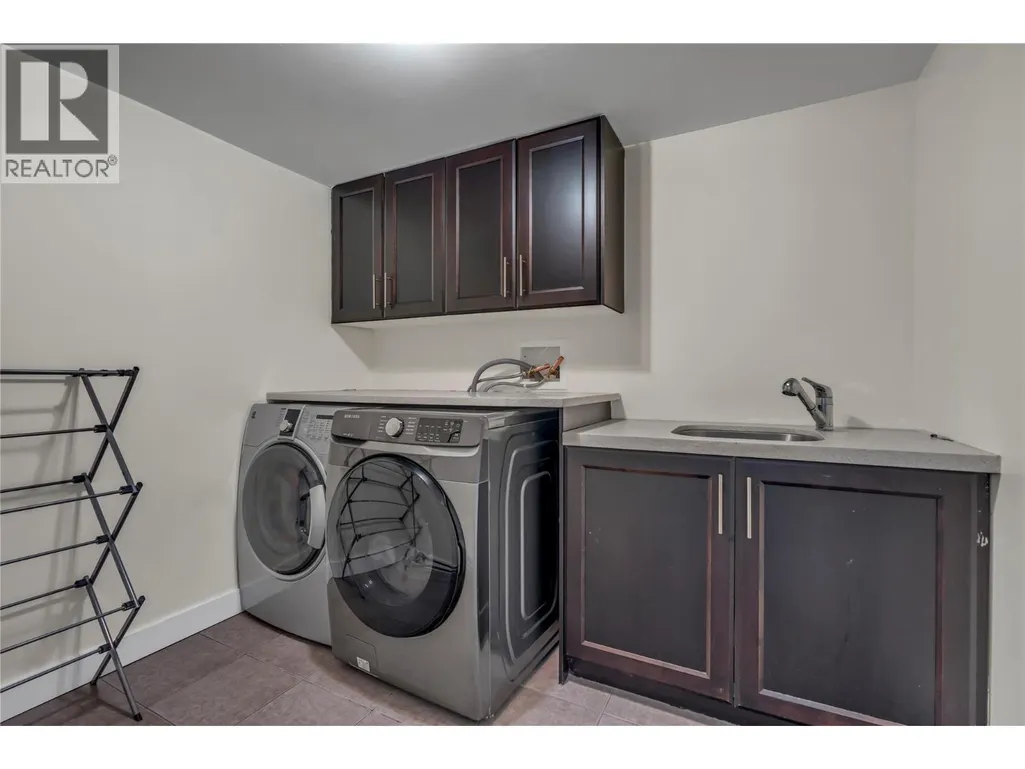
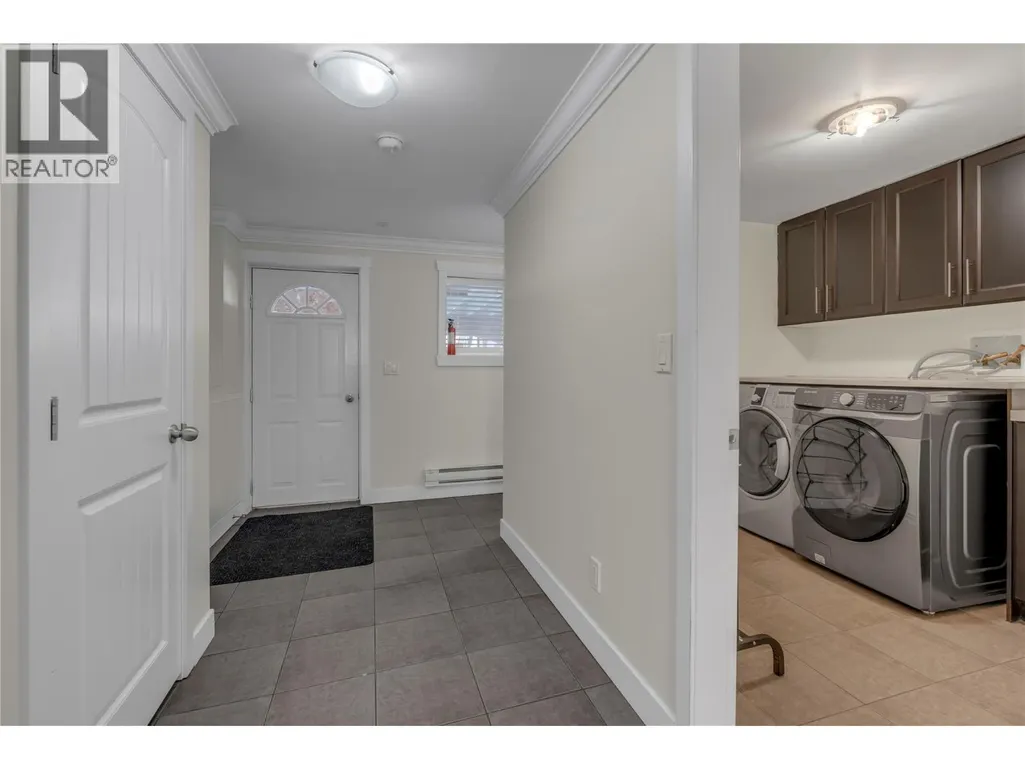
| Laundry room | 8'8'' x 7'6'' | Lower level | ||
| Living room | 11'11'' x 19'1'' | Main level | ||
| Other | 8'2'' x 4'4'' | Lower level | ||
| Primary Bedroom | 17'9'' x 12' | Main level | ||
| Recreation room | 12'8'' x 22'10'' | Lower level | ||
| Storage | 26'7'' x 11'1'' | Lower level |
Amenities
- Views
- New Construction
- Adult 55+
- Lease To Own
- No Strata Fees
- Furnished
- Primary On Main
- Air Conditioning
- Seller Finance
- Green
- Fixer Upper
- Horse
- Golf
- Fireplace
- Deck
- Garage
- Basement
- Pool

Property vs Single Family Average in V0H 1Z8
Price
Year Built
In The Neighbourhood
Just Listed
Summerland
$ 1,399,000
- Type
- Single Family
- Size
- 2,100 SqFt
- Rooms
- 4 Beds + 2 Baths
Summerland Realty Ltd.
Just Listed
Summerland
$ 1,400,000
- Type
- Single Family
- Size
- 3,410 SqFt
- Rooms
- 5 Beds + 3.5 Baths
Royal LePage Parkside Realty
Water Views
Summerland
$ 1,295,000
- Type
- Single Family
- Size
- 2,478 SqFt
- Rooms
- 3 Beds + 2.5 Baths
Parker Real Estate
Views
Summerland
$ 899,000
- Type
- Single Family
- Size
- 1,706 SqFt
- Rooms
- 4 Beds + 3 Baths
RE/MAX Orchard Country
Primary On Main
Summerland
$ 675,000
- Type
- Single Family
- Size
- 1,252 SqFt
- Rooms
- 3 Beds + 1 Baths
eXp Realty
Views
Summerland
$ 1,599,000
- Type
- Single Family
- Size
- 4,723 SqFt
- Rooms
- 4 Beds + 2.5 Baths
Team 3000 Realty Ltd
Views
Summerland
$ 3,198,000
- Type
- Single Family
- Size
- 3,024 SqFt
- Rooms
- 4 Beds + 2 Baths
Sotheby's International Realty Canada
Summerland
$ 820,000
- Type
- Single Family
- Size
- 2,531 SqFt
- Rooms
- 4 Beds + 2.5 Baths
RE/MAX Orchard Country
Water Views
Princeton
$ 1,000,000
- Type
- Single Family
- Size
- 3,229 SqFt
- Rooms
- 5 Beds + 3 Baths
FaithWilson Christies International Real Estate
Water Views
Summerland
$ 1,699,000
- Type
- Single Family
- Size
- 1,753 SqFt
- Rooms
- 3 Beds + 2 Baths
Royal LePage Locations West
Primary On Main
Summerland
$ 3,245,000
- Type
- Single Family
- Size
- 2,042 SqFt
- Rooms
- 4 Beds + 2 Baths
Parker Real Estate
Water Views
Summerland
$ 1,776,000
- Type
- Single Family
- Size
- 3,797 SqFt
- Rooms
- 6 Beds + 3.5 Baths
Royal LePage Parkside Realty
Water Views
Summerland
$ 2,599,000
- Type
- Single Family
- Size
- 3,582 SqFt
- Rooms
- 5 Beds + 3.5 Baths
Skaha Realty Group Inc.
