
Golf Course
Address
35 King Street, Digby, NS
Price
$ 339,000
Property Attributes
- ID#202611620
- TypeSingle Family
- Listing Status Active
- MunicipalityDigby
- CityDigby
- AreaDigby
- NeighbourhoodDigby
- Postal CodeB0V 1A0
- Style
- Year Built1916
- Price$ 339,000
- Bedrooms3
- Bathrooms1
- Half Bathrooms1
- Sqr Footage2232
- Lot Size0.5564 Acres
Data Source:
Canadian Real Estate Association (CREA)
Property Description
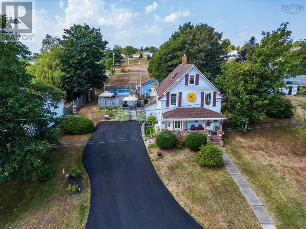
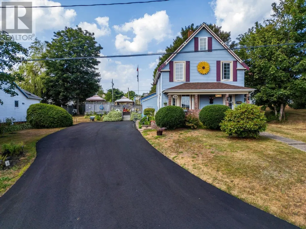
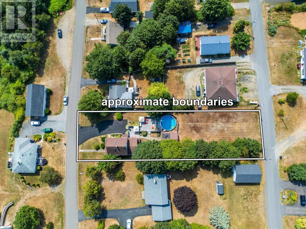
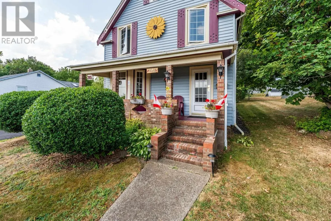
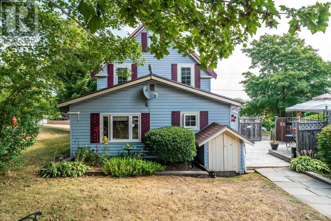
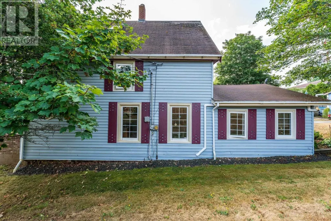
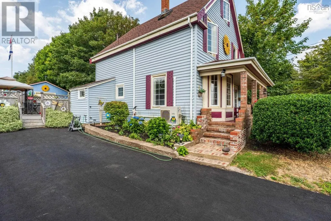
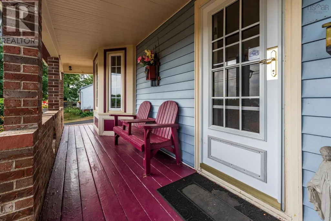
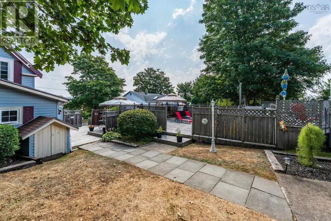
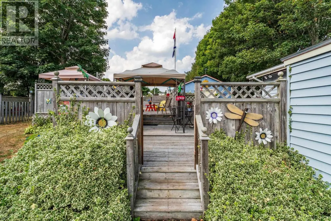
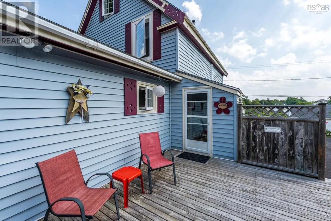
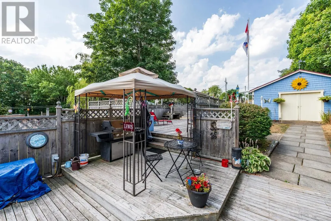
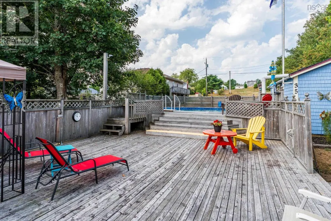
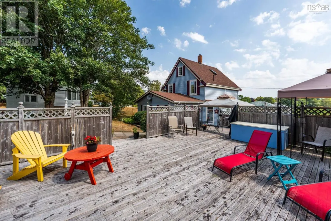
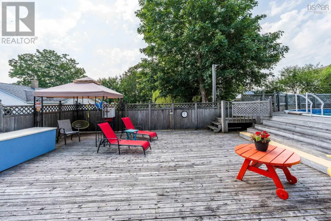
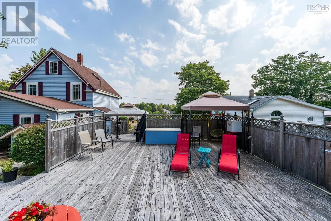
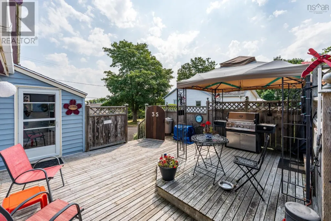
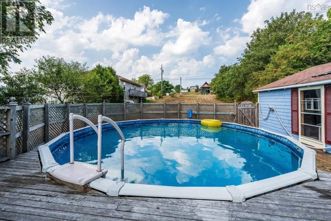
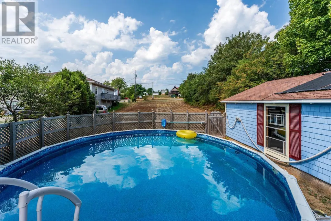
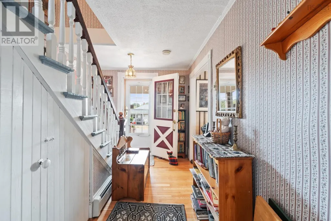
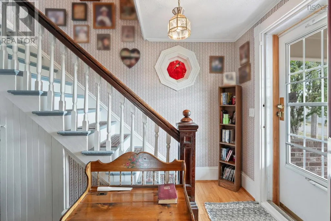
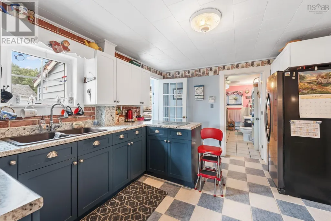
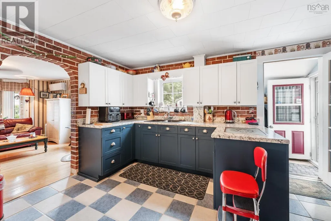
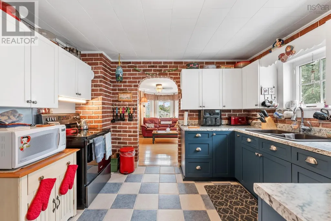
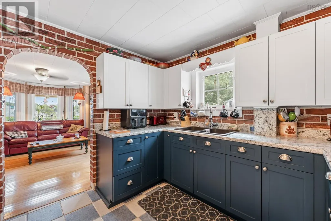
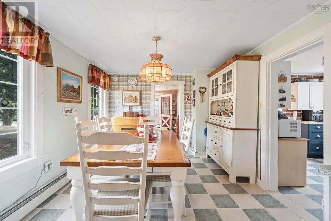
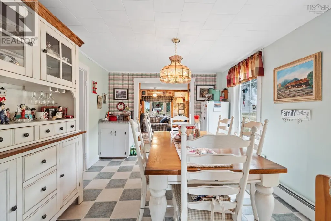
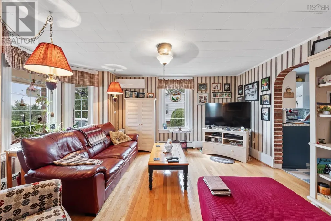
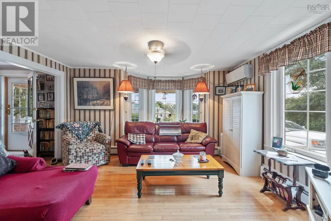
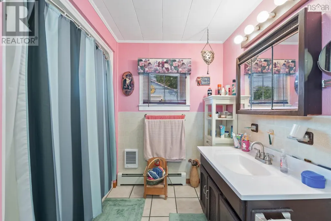
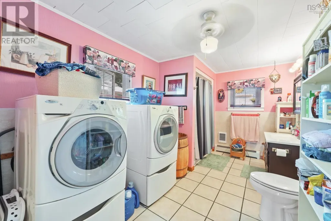
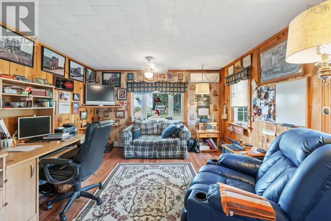
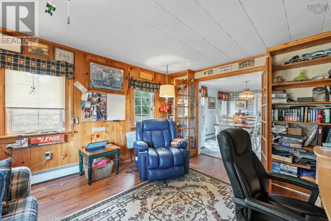
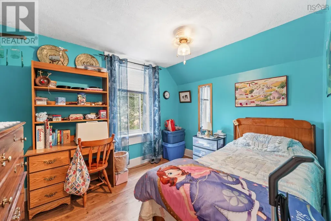
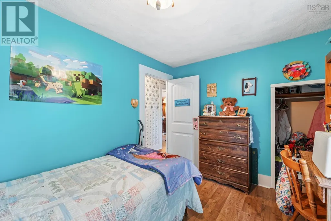
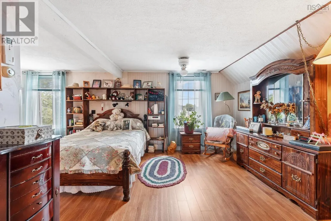
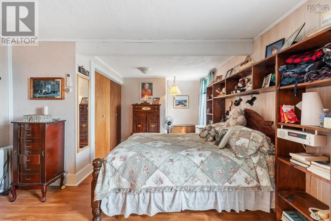
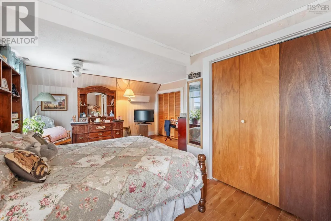
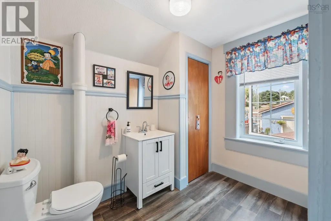
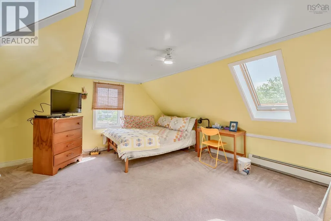
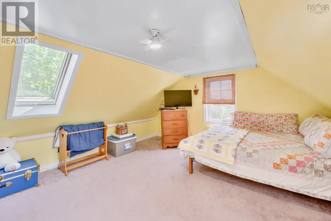
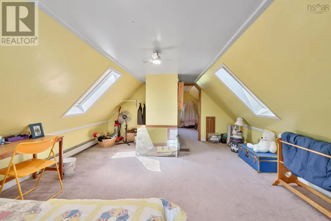
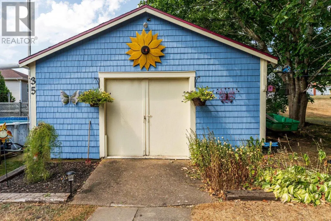
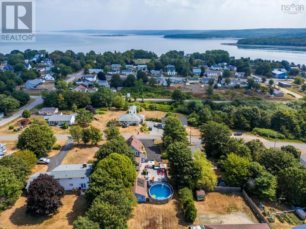
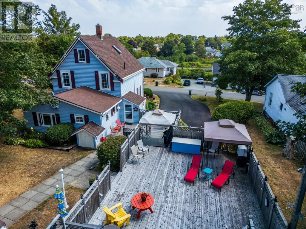
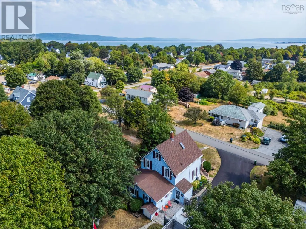
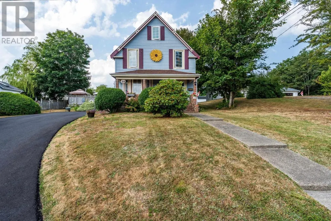
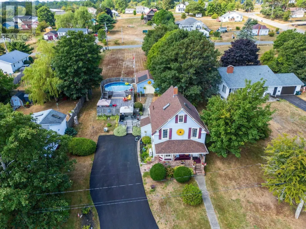
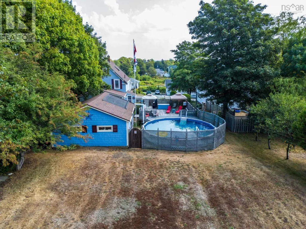
Welcome to 35 King Street located in the coastal town of Digby. This delightful home combines comfort, entertainment and endless possibilities. Nestled on a large double lot this lovely home is more than just a property but a lifestyle waiting to be embraced. The backlot has frontage on 3rd Avenue so you can keep it all for yourself and gardens or explore the prospect of future development. The yard that is already landscaped features a private deck, pool, mature trees and shrubs, a covered veranda and a paved driveway. The main level has a large porch, a bathroom, kitchen, dining room, den or office space and a light filled living room, upstairs 2 spacious bedrooms and another bath, and finally on the third floor another cozy retreat and lots of storage space. Stay comfortable year round with a combination of heat pumps and an oil hot water heating. The spray foamed basement allows for more storage in addition to the wired garage. This home is wired for a generator, well maintained and awaiting its next owners to live, entertain, grow and love this character filled and charming house. Included with the property are the new Fridge and Stove, Solar panels on the garage for heating the pool, pool and pool equipment, canopy on lower deck, new dehumidifier, and the separate lot with water and municipal sewer on 3rd Ave. Please note* The second floor half bath had a tub at one time. The plumbing is still in the floor if the new owners wanted to put a shower in. (id:7434)
General Features
| Features | Balcony, Sump Pump |
|---|---|
| Community Features | Recreational Facilities, School Bus |
| Property Type | Single Family |
| CommunityName | Digby |
| Amenities | Golf Course, Park, Playground, Shopping, Place of Worship, Beach |
| Building Appliances | Stove, Refrigerator |
| Building Basement Features | Walk out |
| Building Cooling Type | Wall unit |
| Location Description | From Warwick turn right onto King Street |
| Foundation Type | Poured Concrete, Stone |
| Building Type | House |
| Ownership Type | Freehold |
| Building.StoriesTotal | 2.5 |
Interior Features
| Building Fireplace Present | False |
|---|---|
| Building Heating Type | Baseboard heaters, Hot Water |
| Building Heating Fuel | Electric, Oil |
| Basement Type | Full |
| Construction Style Attachment | Detached |
| Flooring Type | Carpeted, Ceramic Tile, Hardwood, Laminate |
| Living Area Range | 2232 |
| Bedrooms | 3 |
Exterior Features
| Pool Type | Above ground pool |
|---|---|
| Land Amenities | Golf Course, Park, Playground, Shopping, Place of Worship, Beach |
| Landscape Features | Landscaped |
| Sewer | Municipal sewage system |
| Exterior Finish | Vinyl |
Room Details
| Room | Dimensions | Level | Flooring | Details |
|---|---|---|---|---|
| 2pc Bathroom | 8.6 x 6 | Second level | ||
| 4pc Bathroom | 13.8 x 8.7 | Main level | ||
| Bath (# pieces 1-6) | 13.8 x 8.7 | Main level | ||
| Bedroom | 8.5 x 12 + 4 x 3 + 4 x 3 | Third level | ||
| Den | 14.8 x 13.10 | Main level | ||
| Dining room | 13.4 x 10.6 | Main level | ||
| Kitchen | 13.3 x 11.4 | Main level | ||
| Living room | 13.10 x 13.9 | Main level | ||
| Porch | 7.3 x 5.2 | Main level |
Amenities
- Views
- New Construction
- Adult 55+
- Lease To Own
- No Strata Fees
- Furnished
- Primary On Main
- Air Conditioning
- Seller Finance
- Green
- Fixer Upper
- Horse
- Golf
- Fireplace
- Deck
- Garage
- Basement
- Pool

Property vs Single Family Average in B0V 1A0
Price
Year Built
In The Neighbourhood
Golf Course
Digby
$ 299,000
- Type
- Single Family
- Size
- 1,664 SqFt
- Rooms
- 3 Beds + 1 Baths
RE/MAX Banner Real Estate
Water Views
Digby
$ 289,900
- Type
- Single Family
- Size
- 898 SqFt
- Rooms
- 2 Beds + 1 Baths
Exit Realty Town & Country
Golf Course
Digby
$ 299,000
- Type
- Single Family
- Size
- 1,538 SqFt
- Rooms
- 2 Beds + 1 Baths
Royal LePage Atlantic (Greenwood)
Golf Course
Digby
$ 260,000
- Type
- Single Family
- Size
- 1,132 SqFt
- Rooms
- 3 Beds + 1 Baths
RE/MAX Banner Real Estate(Bridgetown)
Golf Course
Digby
$ 624,900
- Type
- Single Family
- Size
- 3,528 SqFt
- Rooms
- 6 Beds + 3 Baths
Exit Realty Town & Country
Golf Course
Digby
$ 284,900
- Type
- Single Family
- Size
- 1,447 SqFt
- Rooms
- 3 Beds + 1.5 Baths
RE/MAX Banner Real Estate
Waterfront
Digby
$ 397,000
- Type
- Single Family
- Size
- 600 SqFt
- Rooms
- 2 Beds + 1 Baths
RE/MAX Banner Real Estate
Golf Course
Digby
$ 479,000
- Type
- Single Family
- Size
- 1,447 SqFt
- Rooms
- 2 Beds + 1 Baths
Exit Realty Town & Country
Water Views
Digby
$ 449,900
- Type
- Single Family
- Size
- 1,878 SqFt
- Rooms
- 4 Beds + 2 Baths
RE/MAX Banner Real Estate
Water Views
Digby
$ 545,000
- Type
- Single Family
- Size
- 4,215 SqFt
- Rooms
- 4 Beds + 2 Baths
Engel & Volkers (Annapolis Royal)
Golf Course
Digby
$ 399,000
- Type
- Single Family
- Size
- 1,788 SqFt
- Rooms
- 3 Beds + 1.5 Baths
RE/MAX Banner Real Estate
Water Views
Digby
$ 379,900
- Type
- Single Family
- Size
- 2,498 SqFt
- Rooms
- 6 Beds + 3 Baths
Exit Realty Town & Country
Golf Course
Digby
$ 439,900
- Type
- Single Family
- Size
- 2,171 SqFt
- Rooms
- 4 Beds + 1.5 Baths
RE/MAX Nova (Halifax)
Water Views
Digby
$ 344,900
- Type
- Single Family
- Size
- 1,387 SqFt
- Rooms
- 3 Beds + 2 Baths
Exit Realty Town & Country
