
Water Views - Golf Course

Address
13 Maiden Lane, Digby, NS
Price
$ 379,900
Property Attributes
- ID#202612020
- TypeSingle Family
- Listing Status Active
- MunicipalityDigby
- CityDigby
- AreaDigby
- NeighbourhoodDigby
- Postal CodeB0V 1A0
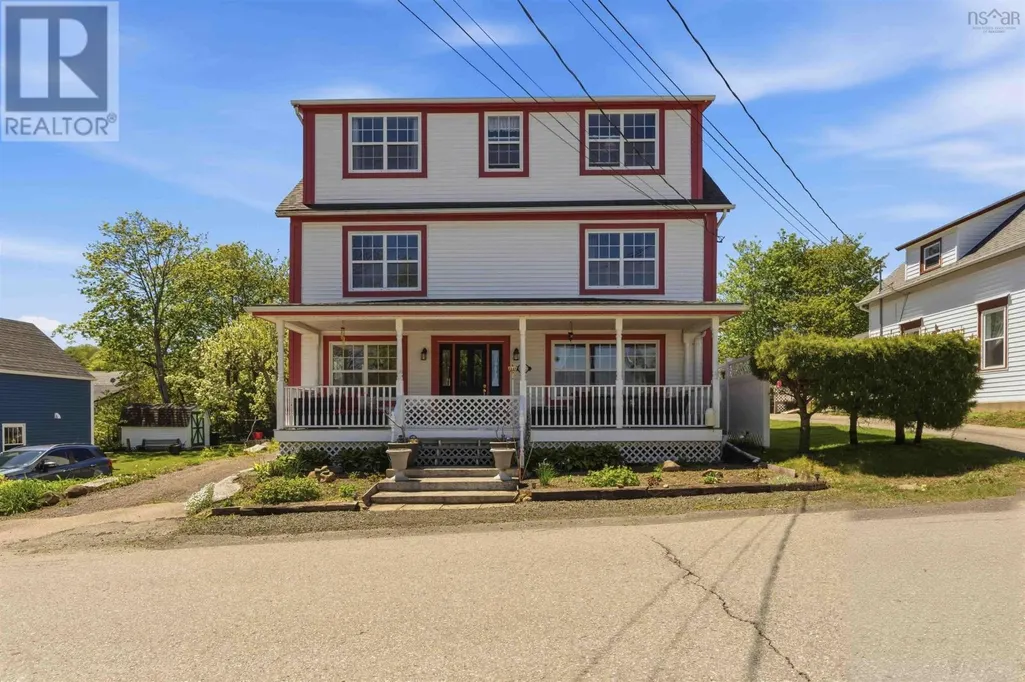
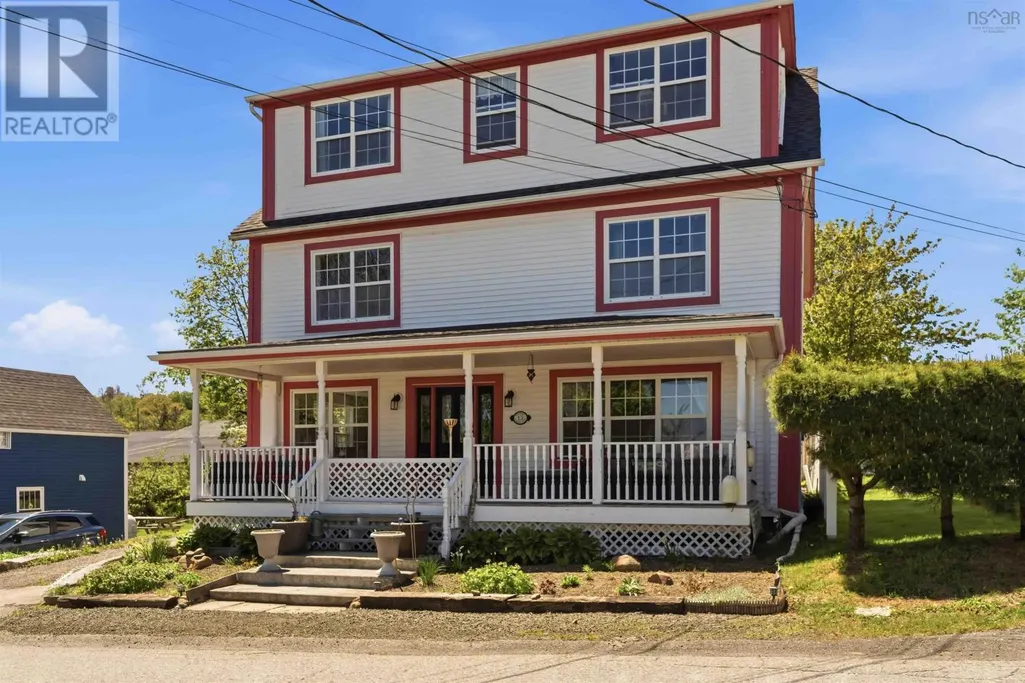
- Style3 Level
- Year Built1836
- Price$ 379,900
- Bedrooms6
- Bathrooms3
- Half Bathrooms0
- Sqr Footage2498
- Lot Size0.1177 Acres
Data Source:
Canadian Real Estate Association (CREA)
Property Description
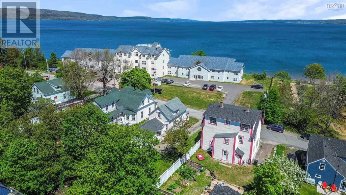
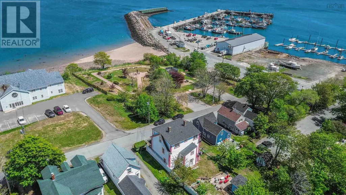
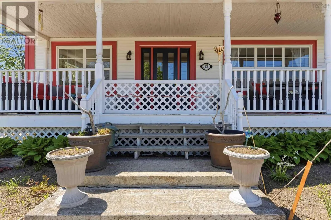
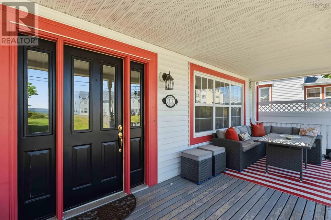
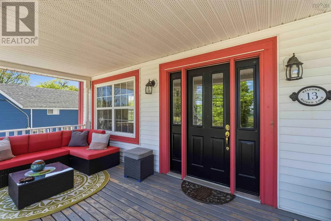
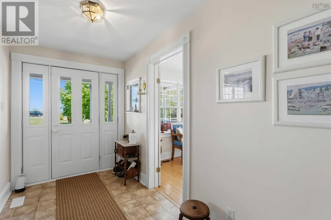
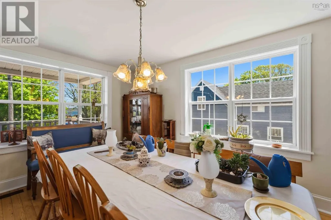
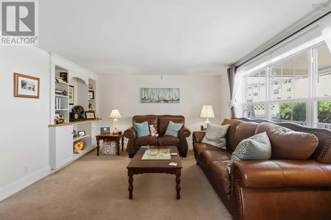
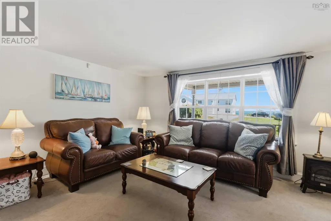
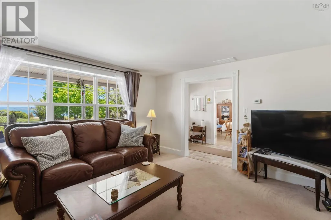
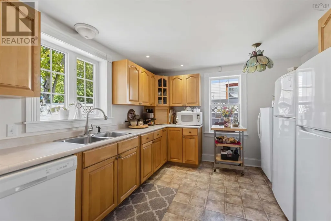
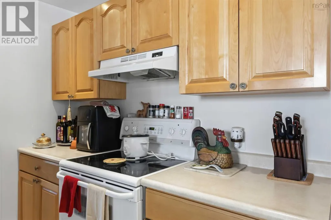
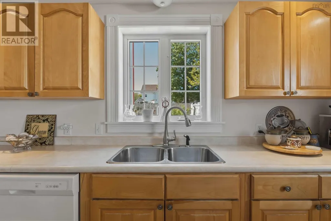
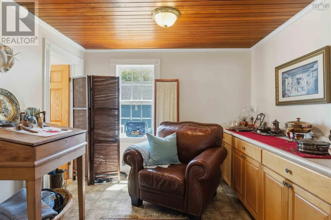
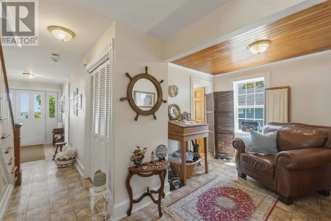
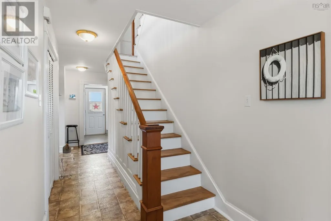
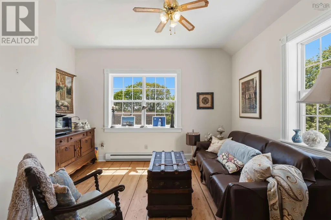
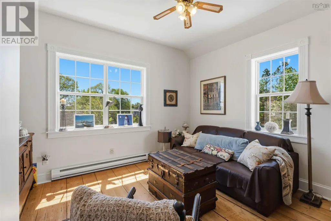
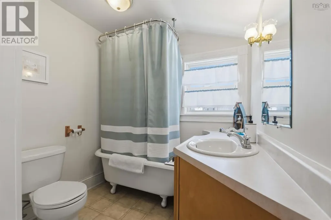
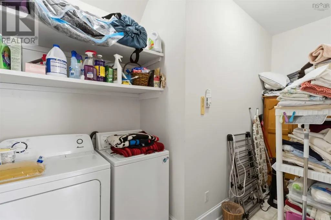
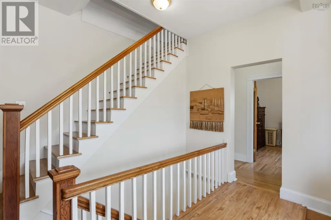
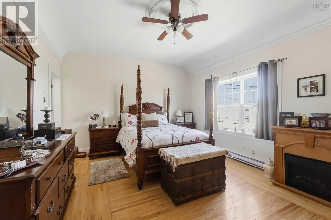
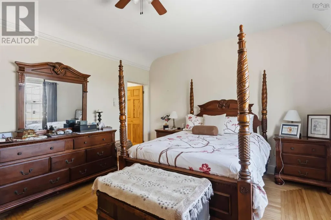
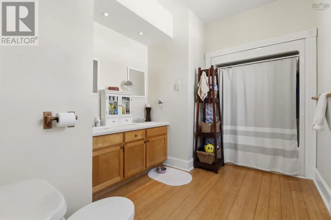
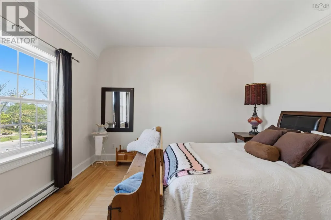
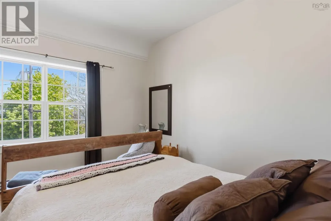
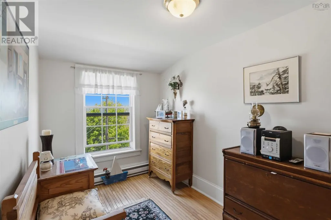
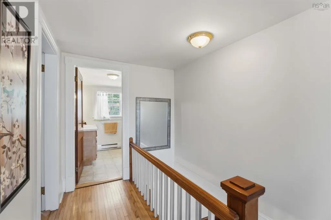
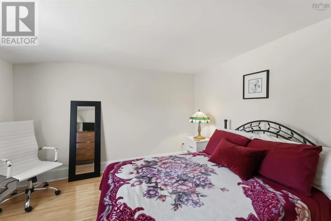
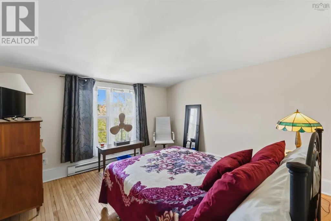
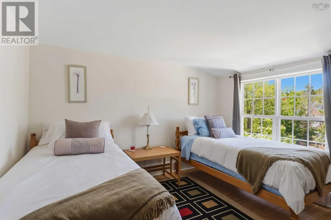
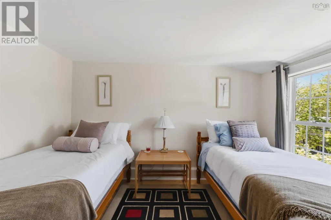
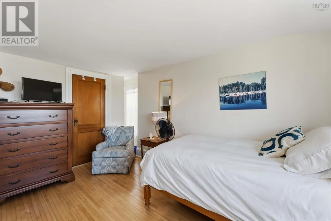
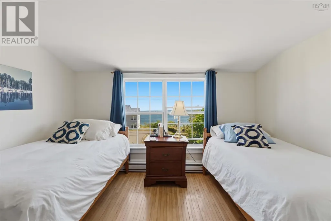
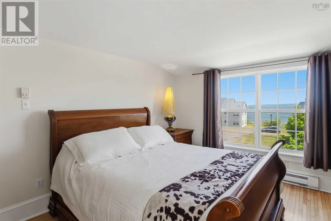
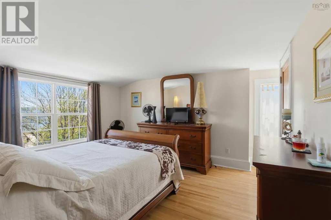
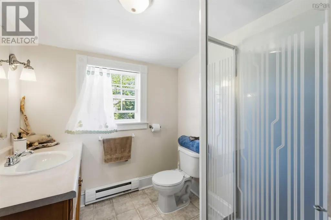
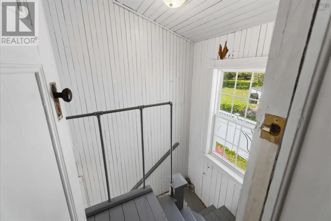
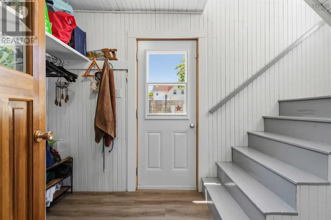
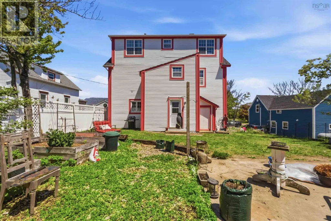
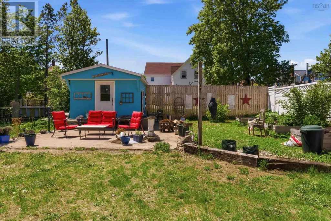
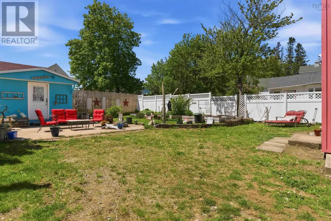
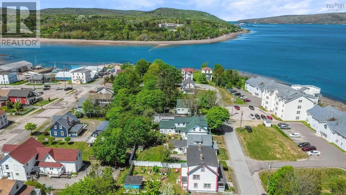
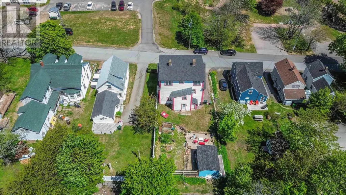
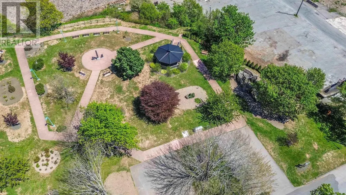
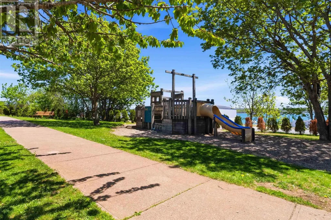
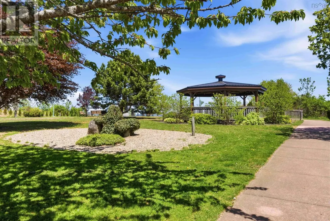
Nestled in the heart of downtown Digby, this beautifully maintained 6-bedroom, 3-bathroom home offers the perfect blend of historic charm, modern comfort, and unbeatable location. Just a short stroll from Digbys vibrant waterfront, local shops, restaurants, and beloved tourist attractions, this stunning three-storey property places you right in the center of one of Nova Scotias most picturesque seaside communities.Boasting breathtaking water views and situated directly across from a charming park complete with a childrens playground, this home offers an idyllic setting for families, multi-generational living, or those seeking an exceptional investment opportunity. The spacious and thoughtfully designed main floor features a welcoming living room, elegant dining room, and a generously sized kitchen with ample space for gathering and entertaining. A cozy coffee nook or informal dining area adds warmth and functionality to the heart of the home. The second level is equally impressive, offering a large family room or secondary living space, convenient laundry room, full bathroom, comfortable guest bedroom, and an inviting primary suite complete with its own ensuite bath. The third floor provides four additional bedrooms and another full bathroom, creating endless possibilities for growing families, visiting guests, home office space, or potential short-term rental accommodations. Outside, the private backyard has been lovingly cared for and includes a storage shed and garden boxes as well as separate rear entrance for added convenience and flexibility. Move-in ready and meticulously maintained throughout, this property offers peace of mind knowing the work has already been done. Whether you envision a spacious family home, multi-family living arrangement, or an exciting bnb opportunity, this home offers the opportunity to come fully furnished and is packed with possibility. Contact your agent of choice today to book your private showing! (id:7434)
General Features
| Community Features | School Bus |
|---|---|
| Property Type | Single Family |
| CommunityName | Digby |
| Amenities | Golf Course, Park, Playground, Shopping, Place of Worship |
| Building Appliances | Range - Electric, Dryer, Washer, Refrigerator |
| Building Architectural Style | 3 Level |
| Location Description | Veer right on Water Street, left onto Maiden Lane, property on right hand side. |
| Foundation Type | Poured Concrete |
| Building Type | House |
| Ownership Type | Freehold |
| Building.StoriesTotal | 3 |
Interior Features
| Building Fireplace Present | False |
|---|---|
| Building Heating Type | Forced air, Furnace |
| Building Heating Fuel | Electric, Oil |
| Basement Development | Unfinished |
| Basement Type | Full (Unfinished) |
| Construction Style Attachment | Detached |
| Flooring Type | Hardwood, Linoleum, Vinyl |
| Living Area Range | 2498 |
| Bedrooms | 6 |
Exterior Features
| Structure | Shed |
|---|---|
| ViewType | Harbour, Ocean view, View of water |
| Land Amenities | Golf Course, Park, Playground, Shopping, Place of Worship |
| Landscape Features | Landscaped |
| Sewer | Municipal sewage system |
| Exterior Finish | Vinyl |
Room Details
| Room | Dimensions | Level | Flooring | Details |
|---|---|---|---|---|
| 3pc Bathroom | 6.9 x 6.7 | Third level | ||
| 4pc Bathroom | 6.7 x 6.2 | Second level | ||
| 4pc Ensuite bath | 9.11 x 8.10 | Second level | ||
| Bath (# pieces 1-6) | 6.9 x 6.7 | Third level | ||
| Bedroom | 11.3 x 12 | Third level | ||
| Dining nook | 13.11 x 6.2 +/- jog | Main level | ||
| Dining room | 13.3 x 10.6 + jog | Main level | ||
| Ensuite (# pieces 2-6) | 9.11 x 8.10 | Second level | ||
| Kitchen | 15.3 x 13 - jog | Main level | ||
| Laundry room | 3.7 x 12.7 + jog | Second level | ||
| Living room | 13.2 x 15.5 | Main level | ||
| Mud room | 6.1 x 10.3 - jog | Main level | ||
| Other | 6.7 x 12.11 | Third level | ||
| Porch | 12.2 x 6 | Main level | ||
| Primary Bedroom | 16.2 x 13.2 - jog | Second level |
Amenities
- Views
- New Construction
- Adult 55+
- Lease To Own
- No Strata Fees
- Furnished
- Primary On Main
- Air Conditioning
- Seller Finance
- Green
- Fixer Upper
- Horse
- Golf
- Fireplace
- Deck
- Garage
- Basement
- Pool

Property vs Single Family Average in B0V 1A0
Price
Year Built
In The Neighbourhood
Just Listed
Digby
$ 299,000
- Type
- Single Family
- Size
- 1,664 SqFt
- Rooms
- 3 Beds + 1 Baths
RE/MAX Banner Real Estate
Water Views
Digby
$ 289,900
- Type
- Single Family
- Size
- 898 SqFt
- Rooms
- 2 Beds + 1 Baths
Exit Realty Town & Country
Golf Course
Digby
$ 299,000
- Type
- Single Family
- Size
- 1,538 SqFt
- Rooms
- 2 Beds + 1 Baths
Royal LePage Atlantic (Greenwood)
Golf Course
Digby
$ 260,000
- Type
- Single Family
- Size
- 1,132 SqFt
- Rooms
- 3 Beds + 1 Baths
RE/MAX Banner Real Estate(Bridgetown)
Golf Course
Digby
$ 624,900
- Type
- Single Family
- Size
- 3,528 SqFt
- Rooms
- 6 Beds + 3 Baths
Exit Realty Town & Country
Golf Course
Digby
$ 284,900
- Type
- Single Family
- Size
- 1,447 SqFt
- Rooms
- 3 Beds + 1.5 Baths
RE/MAX Banner Real Estate
Waterfront
Digby
$ 397,000
- Type
- Single Family
- Size
- 600 SqFt
- Rooms
- 2 Beds + 1 Baths
RE/MAX Banner Real Estate
Golf Course
Digby
$ 479,000
- Type
- Single Family
- Size
- 1,447 SqFt
- Rooms
- 2 Beds + 1 Baths
Exit Realty Town & Country
Water Views
Digby
$ 449,900
- Type
- Single Family
- Size
- 1,878 SqFt
- Rooms
- 4 Beds + 2 Baths
RE/MAX Banner Real Estate
Water Views
Digby
$ 545,000
- Type
- Single Family
- Size
- 4,215 SqFt
- Rooms
- 4 Beds + 2 Baths
Engel & Volkers (Annapolis Royal)
Golf Course
Digby
$ 399,000
- Type
- Single Family
- Size
- 1,788 SqFt
- Rooms
- 3 Beds + 1.5 Baths
RE/MAX Banner Real Estate
Golf Course
Digby
$ 439,900
- Type
- Single Family
- Size
- 2,171 SqFt
- Rooms
- 4 Beds + 1.5 Baths
RE/MAX Nova (Halifax)
Golf Course
Digby
$ 339,000
- Type
- Single Family
- Size
- 2,232 SqFt
- Rooms
- 3 Beds + 1.5 Baths
RE/MAX Banner Real Estate
Water Views
Digby
$ 344,900
- Type
- Single Family
- Size
- 1,387 SqFt
- Rooms
- 3 Beds + 2 Baths
Exit Realty Town & Country
