
Primary on Main



Address
3 Johnstone Street, Regina, SK
Price
$ 299,900
Property Attributes
- ID#SK050789
- TypeSingle Family
- Listing Status Active
- MunicipalityRegina
- CityRegina
- AreaRegina
- NeighbourhoodRegent Park
- Postal CodeS4R 4R3
- StyleBungalow
- Year Built1961
- Price$ 299,900
- Bedrooms4
- Bathrooms2
- Half Bathrooms0
- Sqr Footage1288
Data Source:
Canadian Real Estate Association (CREA)
Property Description
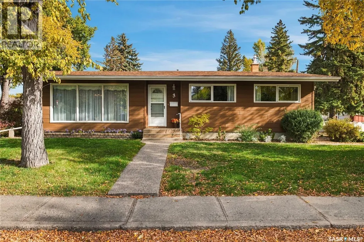
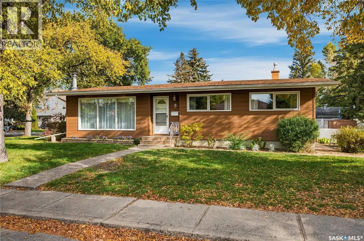
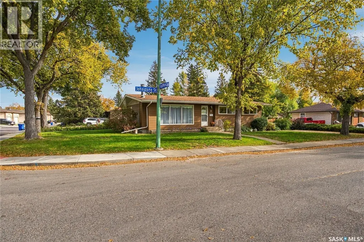
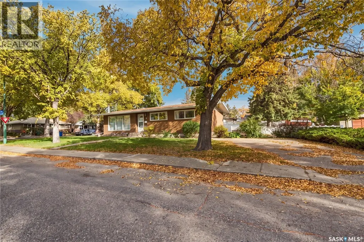
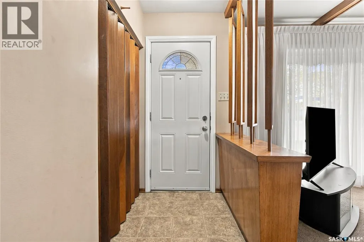
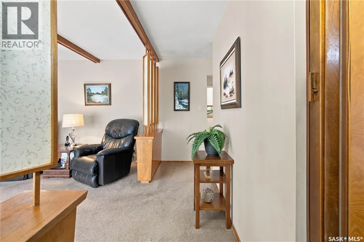
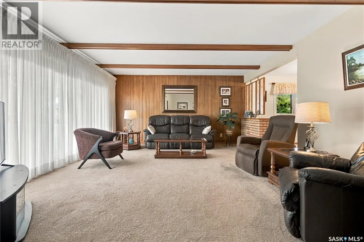
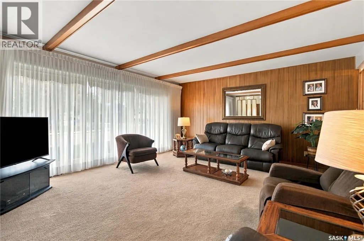
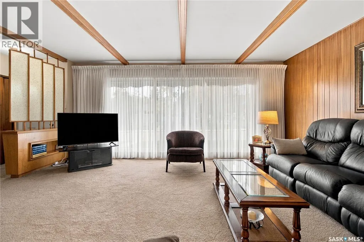
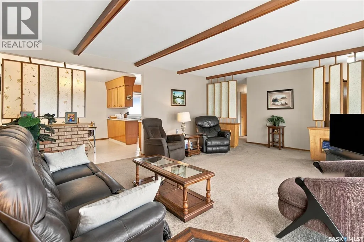
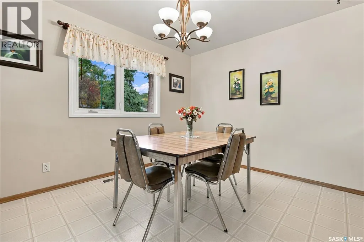
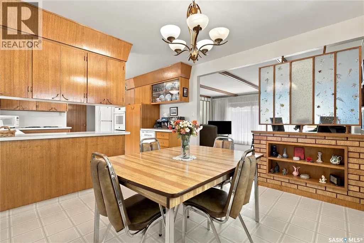
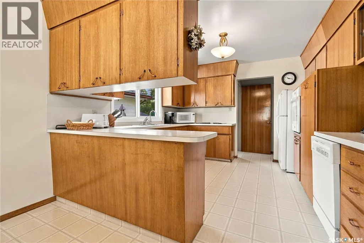
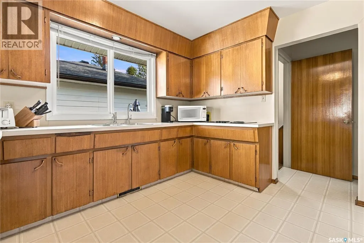
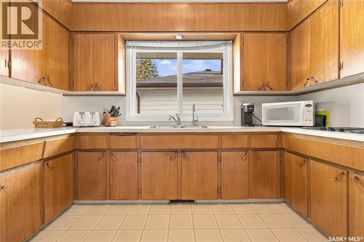
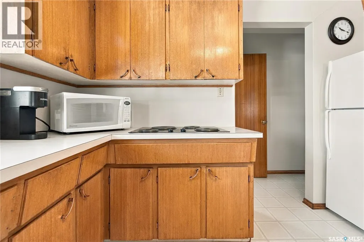
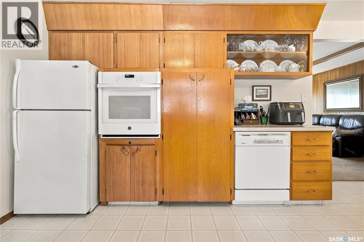
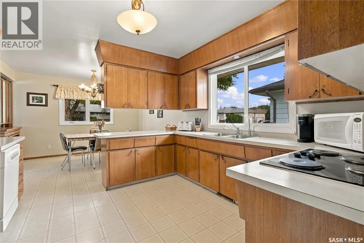
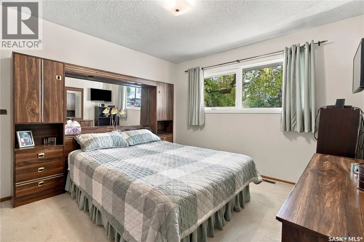
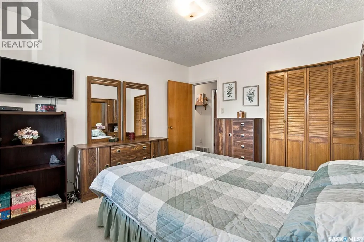
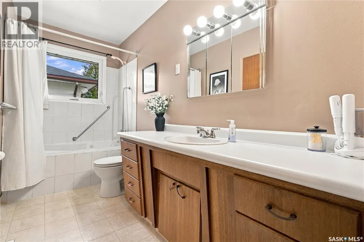
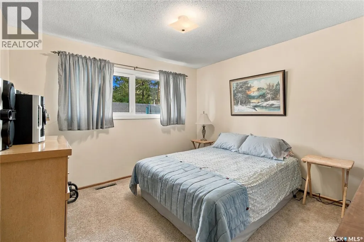
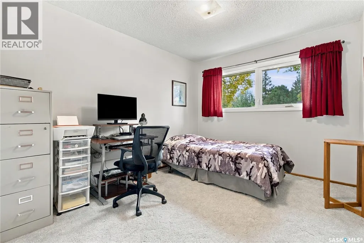
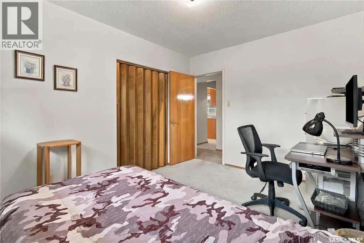
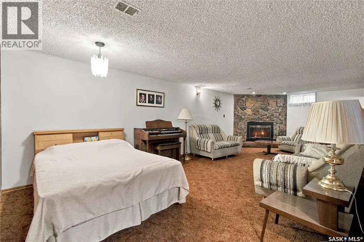
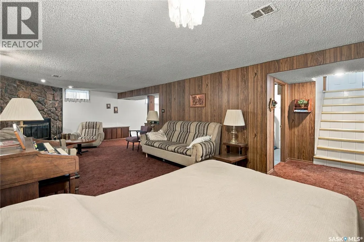
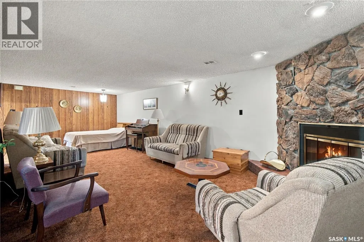
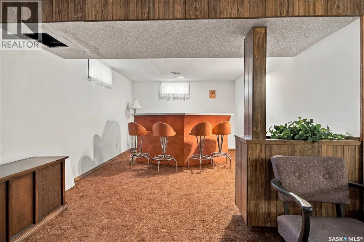
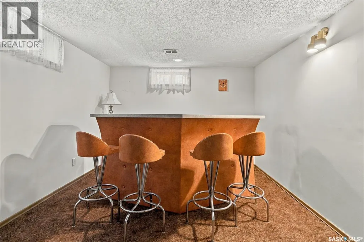
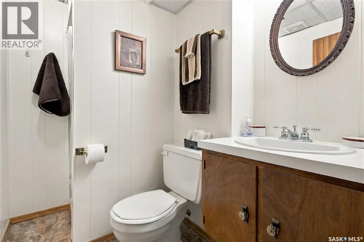
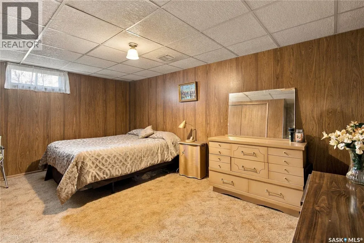
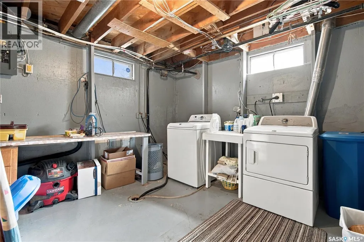
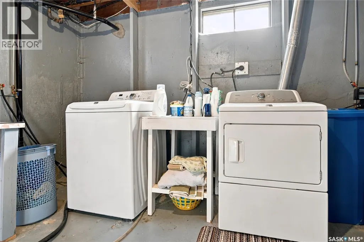
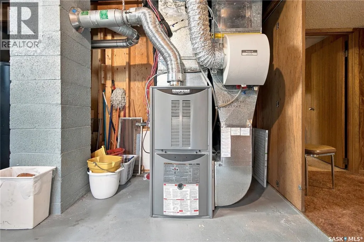
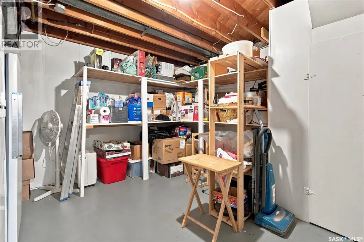
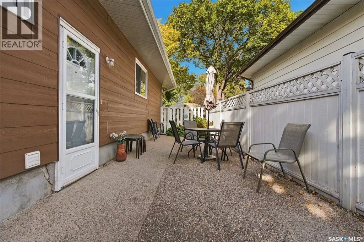
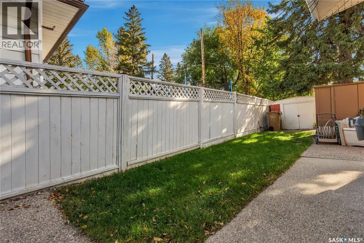
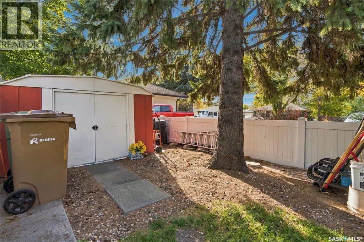
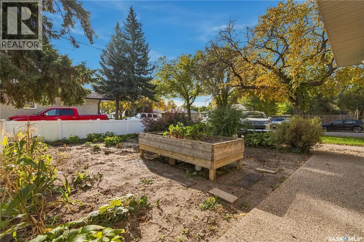
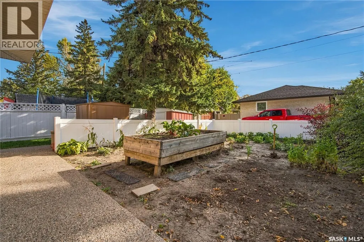
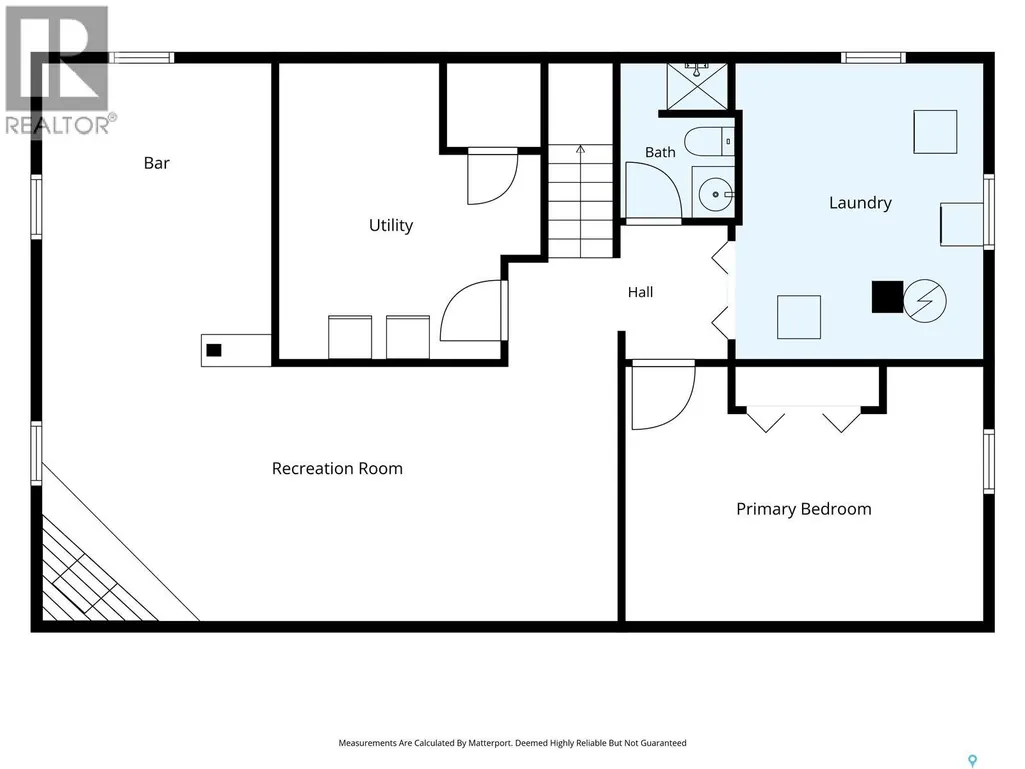
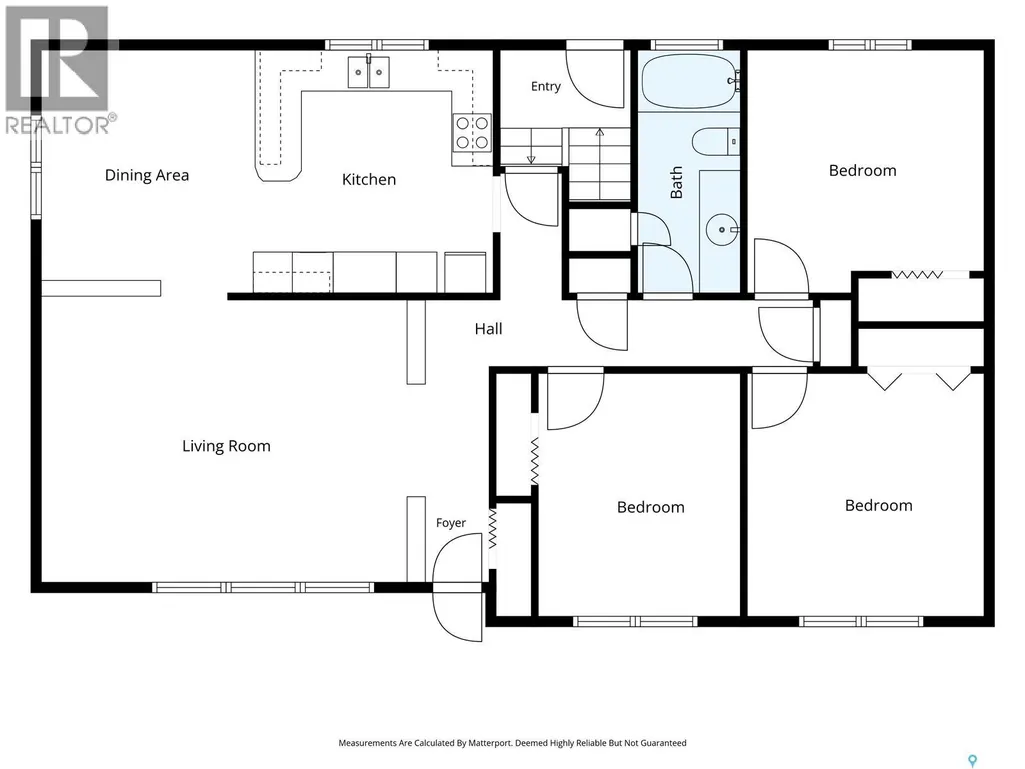
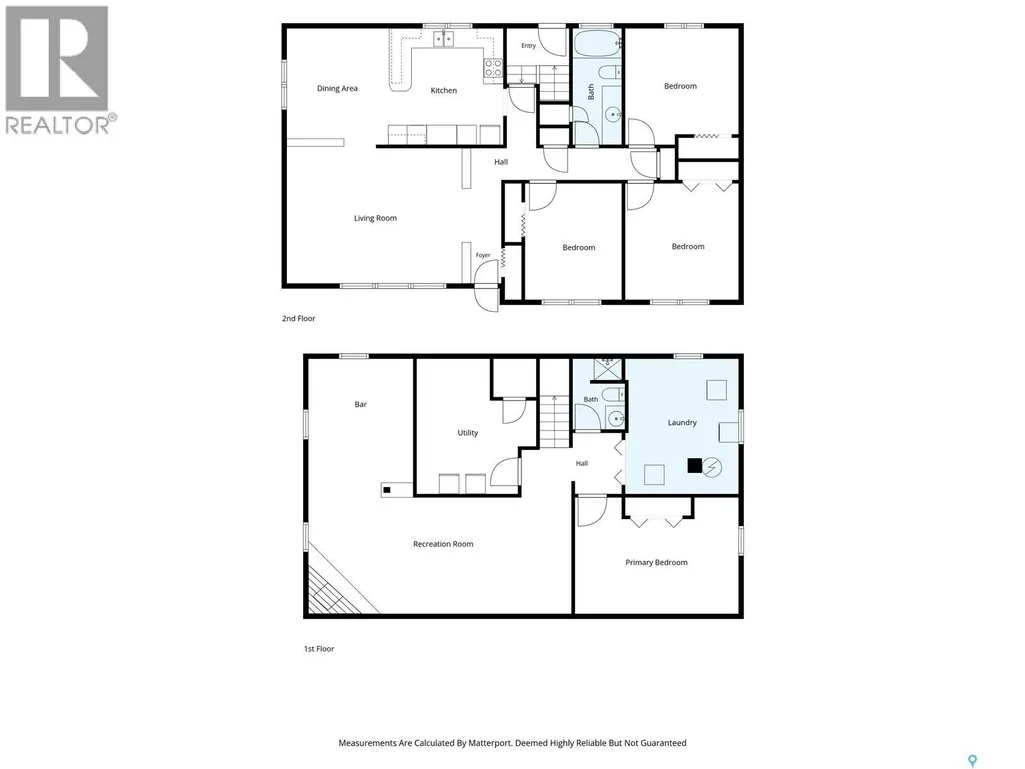
Welcome to 3 Johnstone Street! Proudly owned by the same owner since 1966, this exceptionally well-maintained 1,288 sq ft. bungalow offers a wonderful opportunity to own a home filled with classic characteristics, lovely space, & is truly move in ready! Built in 1961 & situated on a generous 6,884 sq ft corner lot, this property features three bedrooms on the main floor, numerous upgrades, and plenty of room to create the outdoor space you’ve always envisioned! Step inside to a bright entry and spacious living room featuring original design with large windows welcoming you with warmth & timeless appeal. The immaculate home flows into a large dining area, kitchen offering plenty of cabinets, drawers & counterspace. Three comfortable bedrooms & a full bathroom complete the main floor. The basement is fully developed with a very large rec room, a bar area, a 4th bedroom (window may not meet current egress standards), storage room, & lastly; a laundry area shared with utility/mechanical components. Furnace/AC/Water Heater & Water Softner are all owned. The recreation room is oversized with so much room for entertaining - it is perfect for having the family over! Additional highlights incl: shingles (2017), siding (2016), patio work, driveway, windows, fence, some newer appliances, doors, furnace, AC, siding, & a spacious yard with mature trees, garden areas, & showcasing plenty of room to accommodate a future garage. The desirable corner lot offers added flexibility for outdoor living & easy parking! Conveniently located in Regent Park, this well-loved home offers quick access to schools, shopping, & connections to the Ring Rd, Lewvan Dr, & Sherwood Dr. Whether you’re a 1st-time buyer, growing family, or investor, this solid home presents an excellent opportunity to own a great house with a long history of care where pride of ownership is evident. Ideal possession is Dec. 1/26. This is a perfect opportunity to make this long-loved home your own! (id:7434)
General Features
| Features | Treed, Corner Site, Rectangular, Sump Pump |
|---|---|
| Property Type | Single Family |
| Neighbourhood | Regent Park |
| Building Appliances | Washer, Refrigerator, Dishwasher, Dryer, Microwave, Freezer, Oven - Built-In, Window Coverings, Storage Shed, Stove |
| Building Architectural Style | Bungalow |
| Building Cooling Type | Central air conditioning |
| Location Description | L: 1, BL:42, PL:59R10223 Ext.0 |
| Building Type | House |
| Ownership Type | Freehold |
| Building.StoriesTotal | 1 |
Interior Features
| Building Fireplace Present | True |
|---|---|
| Building Fireplace Type | Conventional |
| Building Heating Type | Forced air |
| Building Heating Fuel | Natural gas |
| Basement Development | Finished |
| Basement Type | Full (Finished) |
| Construction Style Attachment | Detached |
| Fireplace Fuel | Wood |
| Living Area Range | 1288 |
| Bedrooms | 4 |
Exterior Features
| Structure | Patio(s) |
|---|---|
| Landscape Features | Lawn, Underground sprinkler, Garden Area |
| Fence Type | Partially fenced |
Room Details
| Room | Dimensions | Level | Flooring | Details |
|---|---|---|---|---|
| 3pc Bathroom | 3 ft ,9 in x 6 ft ,7 in | Basement | 6 ft ,7 in | |
| 4pc Bathroom | 4 ft ,8 in x 11 ft | Main level | 11 ft | |
| Bedroom | 11 ft x 11 ft ,2 in | Main level | 11 ft ,2 in | |
| Dining room | 9 ft ,5 in x 11 ft ,3 in | Main level | 11 ft ,3 in | |
| Foyer | 3 ft ,3 in x 3 ft ,7 in | Main level | 3 ft ,7 in | |
| Games room | 10 ft ,5 in x 12 ft ,4 in | Basement | 12 ft ,4 in | |
| Kitchen | 11 ft ,1 in x 10 ft ,11 in | Main level | 10 ft ,11 in | |
| Laundry room | 11 ft ,2 in x 14 ft ,1 in | Basement | 14 ft ,1 in | |
| Living room | 14 ft ,3 in x 17 ft ,1 in | Main level | 17 ft ,1 in | |
| Other | 12 ft ,1 in x 26 ft ,8 in | Basement | 26 ft ,8 in | |
| Primary Bedroom | 10 ft ,8 in x 11 ft ,5 in | Main level | 11 ft ,5 in | |
| Storage | 11 ft ,1 in x 12 ft ,1 in | Basement | 12 ft ,1 in |
Amenities
- Views
- New Construction
- Adult 55+
- Lease To Own
- No Strata Fees
- Furnished
- Primary On Main
- Air Conditioning
- Seller Finance
- Green
- Fixer Upper
- Horse
- Golf
- Fireplace
- Deck
- Garage
- Basement
- Pool

Property vs Single Family Average in S4R 4R3
Price
Year Built
In The Neighbourhood
Primary On Main
Regina
$ 374,900
- Type
- Single Family
- Size
- 1,045 SqFt
- Rooms
- 4 Beds + 2 Baths
Coldwell Banker Local Realty
Toronto (Regent Park)
$ 4,500
- Type
- Single Family
- Size
- 1,100 SqFt
- Rooms
- 3 Beds + 1.5 Baths
SMART SOLD REALTY
Primary On Main
Regina
$ 369,900
- Type
- Single Family
- Size
- 1,040 SqFt
- Rooms
- 3 Beds + 2 Baths
Boyes Group Realty Inc.
Toronto (Regent Park)
$ 2,150,000
- Type
- Single Family
- Size
- 3,500 SqFt
- Rooms
- 4 Beds + 2 Baths
JDL REALTY INC.
Regina
$ 269,900
- Type
- Single Family
- Size
- 912 SqFt
- Rooms
- 3 Beds + 1 Baths
Century 21 Dome Realty Inc.
Regina
$ 259,900
- Type
- Single Family
- Size
- 1,040 SqFt
- Rooms
- 5 Beds + 2 Baths
Brent Ackerman Realty Ltd.
Primary On Main
Regina
$ 310,000
- Type
- Single Family
- Size
- 948 SqFt
- Rooms
- 3 Beds + 1 Baths
Realty Executives Diversified Realty
Regina
$ 154,900
- Type
- Single Family
- Size
- 927 SqFt
- Rooms
- 3 Beds + 1 Baths
Century 21 Dome Realty Inc.
