
Primary on Main

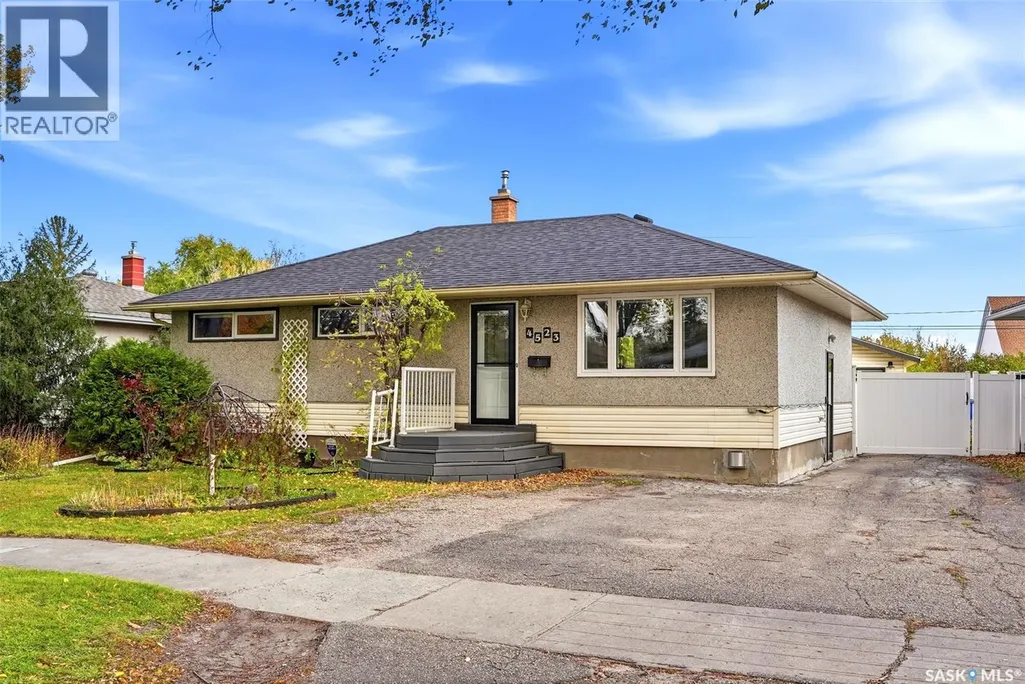
Address
4523 England Road, Regina, SK
Price
$ 369,900
Property Attributes
- ID#SK051625
- TypeSingle Family
- Listing Status Active
- MunicipalityRegina
- CityRegina
- AreaRegina
- NeighbourhoodRegent Park
- Postal CodeS4R 4P6
- StyleBungalow
- Year Built1961
- Price$ 369,900
- Bedrooms3
- Bathrooms2
- Half Bathrooms0
- Sqr Footage1040
Data Source:
Canadian Real Estate Association (CREA)
Property Description
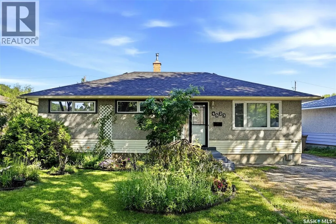
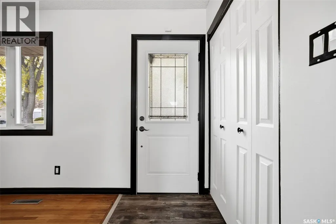
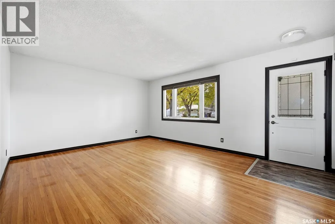
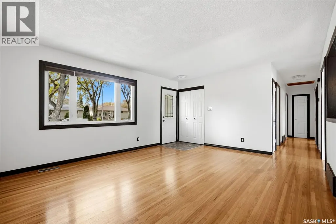
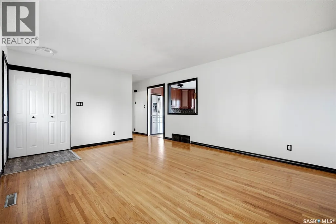
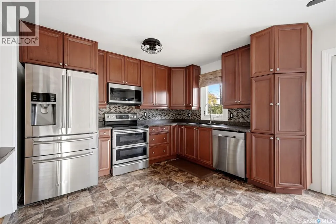
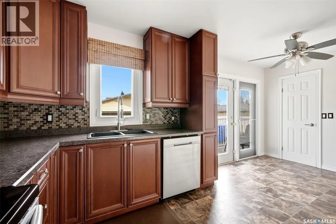
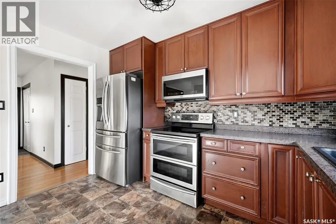
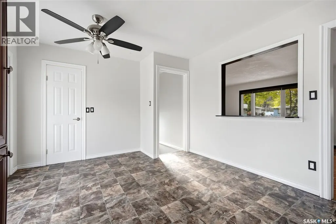
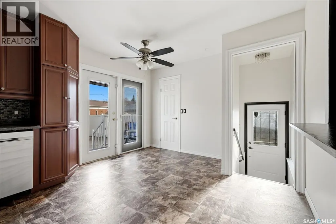
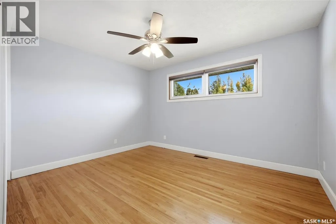
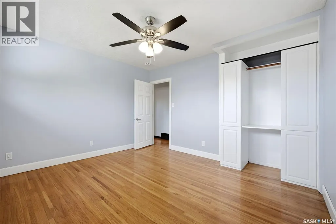
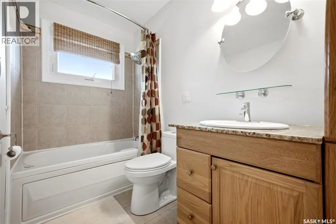
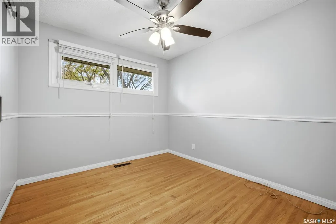
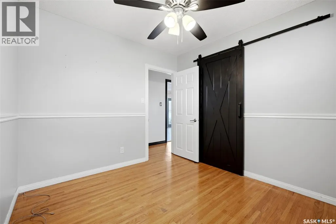
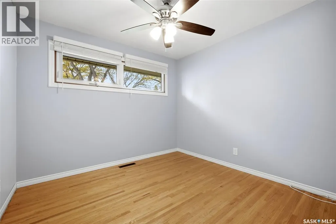
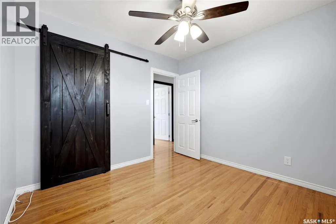
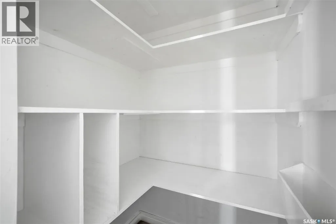
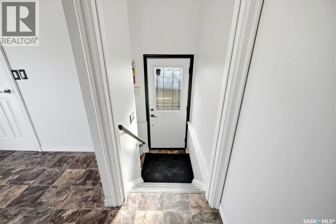
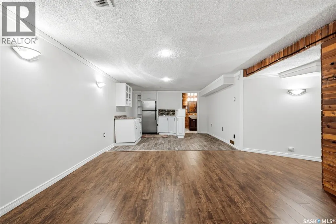
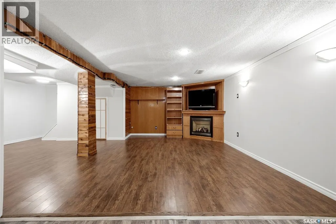
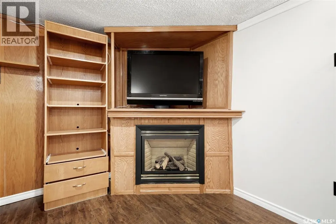
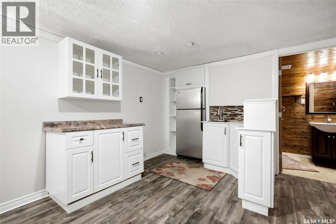
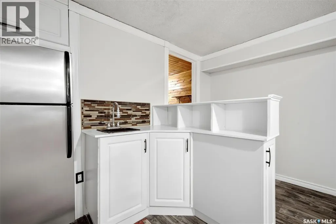
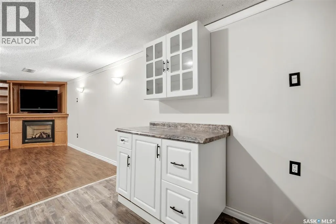
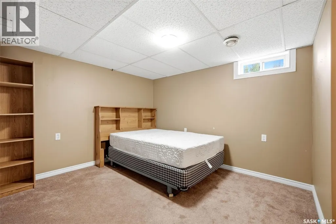
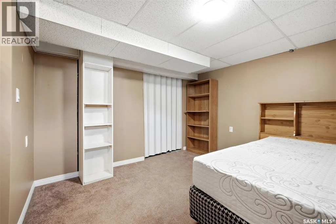
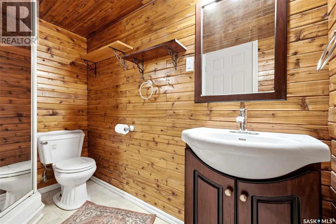
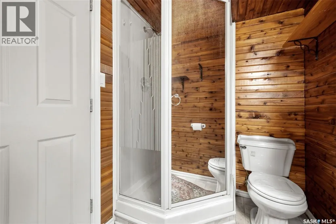
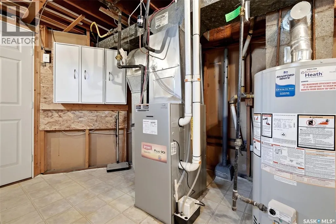
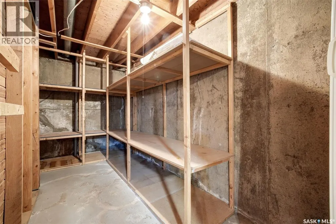
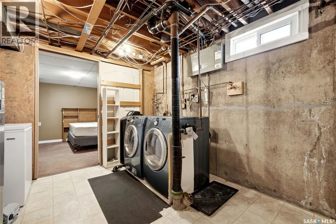
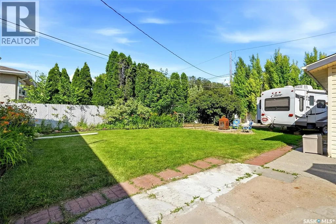
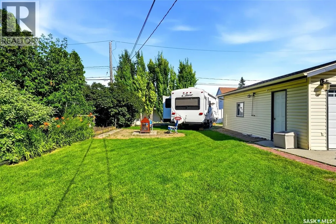
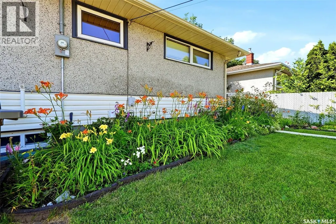
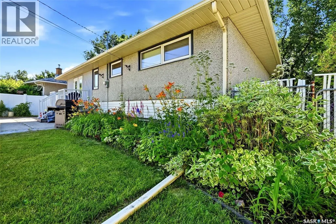
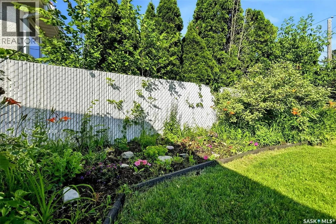
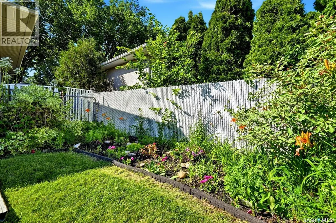
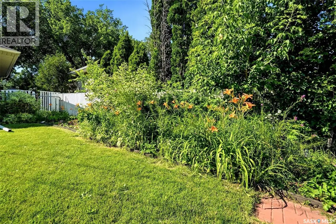
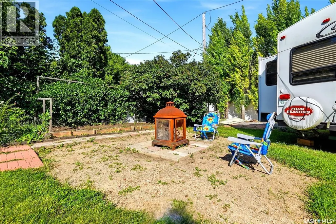
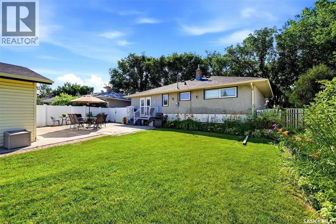
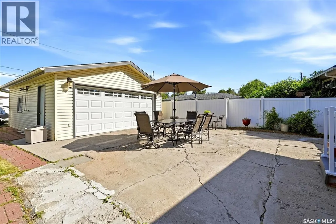
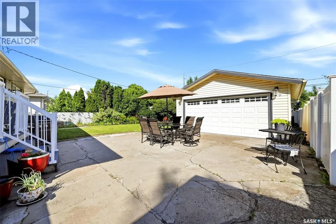
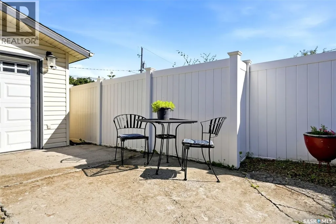
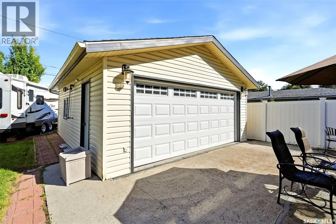
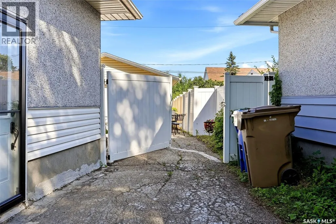
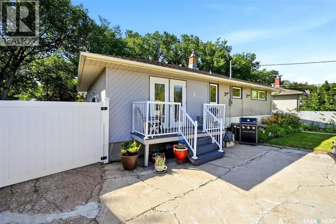
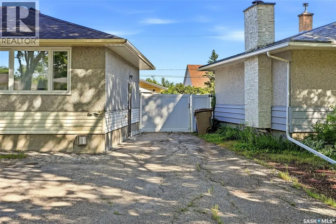
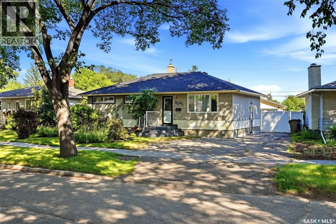
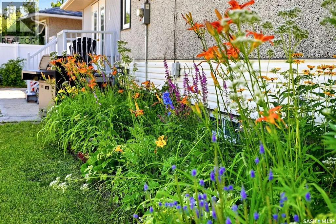
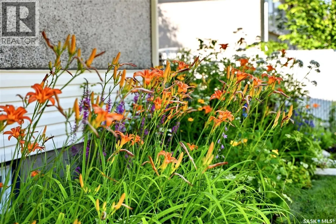
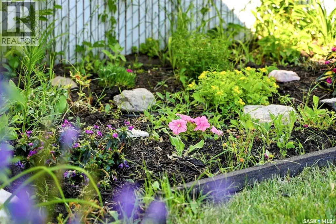
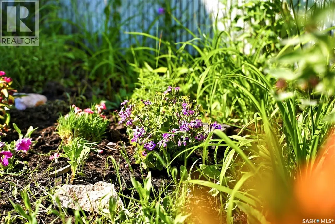
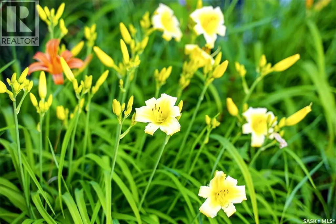
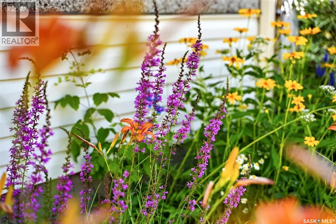
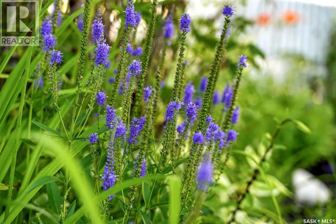
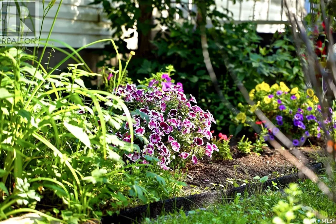
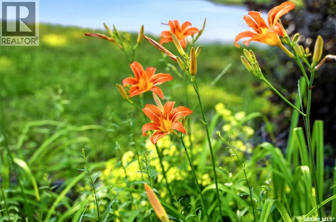
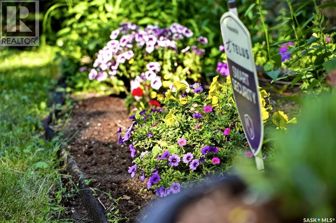
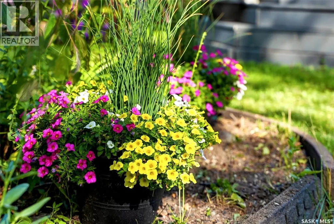
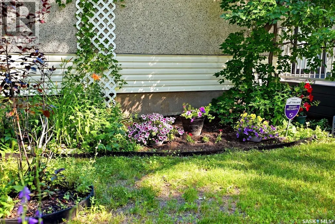
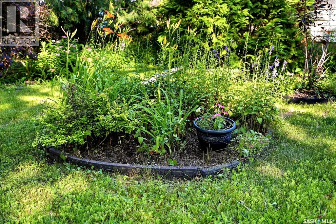
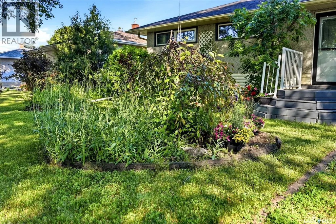
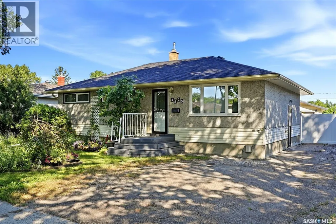
Welcome home to 4523 England Road in our Regent Park neighborhood in Regina SK! Every inch of this fully developed home nestled on an impressive 7327sqft manicured & mature lot has been loved by the same family for over 4 decades! Every upgrade has been thoughtfully done with the intention to be long-lasting! Stunning front yard curb appeal invites you into a semi-open concept floor plan/west facing window letting in the sun to the living rm, flowing into the eat in dining rm w/walk-in pantry + garden doors opening to the fenced backyard area. This stunning custom upgraded kitchen offers oodles of soft close cabinetry, glass backsplash, & included SS appliances. There are two good sized bedrooms w/closets & ceiling fans! The primary bdrm features a built-in closet, ceiling fan & great views of the backyard! This full bathroom is so spa-like w/a air jet 5 setting tub, vanity w/stone top, built in cabinet, & tile flooring (Oo la-la!). The basement has been developed w/family in mind showcasing a rec room w/corner gas fireplace, nook area w/wet bar & countertop, + fridge! Additional room (window does not meet egress requirements), 3PCE bathroom w/corner shower & floating shelves, dedicated L shape storage space (shelving included), more storage space under the stairs, & welcoming laundry area! Bask in the glory of nature outside w/perennials, mature trees, garden area + enough room for the dbl garage (19.4x23.1) w/power panel, rm to park the toys/RV as desired, & oversized shed! In the last 16 years this beloved home has seen countless updates: Sewer line (front), Dbl & Triple Pane Argon PVC windows throughout (even in the basement), HE Furnace, Central Air, Shingles w/Ice & Water Shield, All new doors w/storm doors, Painted Diamond Extinction paint w/fingerprint/smudge proof paint 15 yr warranty, OmniShield fire/Co2 monitors & more! Nearby École St.Mary/École Elsie Mironuck, Ellison/Laird Park, Lewvan Blvd for commuting/shopping amenities. Your new home sweet home! (id:7434)
General Features
| Features | Treed, Other, Rectangular, Double width or more driveway |
|---|---|
| Property Type | Single Family |
| Neighbourhood | Regent Park |
| Building Appliances | Washer, Refrigerator, Dishwasher, Dryer, Microwave, Alarm System, Freezer, Window Coverings, Garage door opener remote(s), Central Vacuum - Roughed In, Storage Shed, Stove |
| Building Architectural Style | Bungalow |
| Building Cooling Type | Central air conditioning |
| Building Type | House |
| Ownership Type | Freehold |
| Building.StoriesTotal | 1 |
Interior Features
| Building Fireplace Present | True |
|---|---|
| Building Fireplace Type | Conventional |
| Building Heating Type | Forced air |
| Building Heating Fuel | Natural gas |
| Basement Development | Finished |
| Basement Type | Full (Finished) |
| Construction Style Attachment | Detached |
| Fireplace Fuel | Gas |
| Living Area Range | 1040 |
| Bedrooms | 3 |
Exterior Features
| Structure | Patio(s) |
|---|---|
| Landscape Features | Lawn, Garden Area |
| Fence Type | Fence |
Room Details
| Room | Dimensions | Level | Flooring | Details |
|---|---|---|---|---|
| 3pc Bathroom | 7 ft ,11 in x 5 ft ,3 in | Basement | 5 ft ,3 in | |
| 4pc Bathroom | 11 ft ,6 in x 4 ft ,11 in | Main level | 4 ft ,11 in | |
| Bedroom | 9 ft ,10 in x 9 ft ,3 in | Main level | 9 ft ,3 in | |
| Bonus Room | 12 ft x 11 ft | Basement | 11 ft | |
| Foyer | 3 ft ,9 in x 3 ft ,9 in | Main level | 3 ft ,9 in | |
| Kitchen/Dining room | 17 ft ,1 in x 11 ft ,6 in | Main level | 11 ft ,6 in | |
| Laundry room | 14 ft ,4 in x 11 ft ,5 in | Basement | 11 ft ,5 in | |
| Living room | 16 ft ,10 in x 13 ft ,4 in | Main level | 13 ft ,4 in | |
| Other | 12 ft ,1 in x 10 ft ,6 in | Basement | 10 ft ,6 in | |
| Primary Bedroom | 12 ft ,7 in x 11 ft ,6 in | Main level | 11 ft ,6 in | |
| Storage | 12 ft ,9 in x 5 ft ,7 in | Basement | 5 ft ,7 in |
Amenities
- Views
- New Construction
- Adult 55+
- Lease To Own
- No Strata Fees
- Furnished
- Primary On Main
- Air Conditioning
- Seller Finance
- Green
- Fixer Upper
- Horse
- Golf
- Fireplace
- Deck
- Garage
- Basement
- Pool

Property vs Single Family Average in S4R 4P6
Price
Year Built
In The Neighbourhood
Primary On Main
Regina
$ 374,900
- Type
- Single Family
- Size
- 1,045 SqFt
- Rooms
- 4 Beds + 2 Baths
Coldwell Banker Local Realty
Toronto (Regent Park)
$ 4,500
- Type
- Single Family
- Size
- 1,100 SqFt
- Rooms
- 3 Beds + 1.5 Baths
SMART SOLD REALTY
Primary On Main
Regina
$ 299,900
- Type
- Single Family
- Size
- 1,288 SqFt
- Rooms
- 4 Beds + 2 Baths
Century 21 Dome Realty Inc.
Toronto (Regent Park)
$ 2,150,000
- Type
- Single Family
- Size
- 3,500 SqFt
- Rooms
- 4 Beds + 2 Baths
JDL REALTY INC.
Regina
$ 269,900
- Type
- Single Family
- Size
- 912 SqFt
- Rooms
- 3 Beds + 1 Baths
Century 21 Dome Realty Inc.
Regina
$ 259,900
- Type
- Single Family
- Size
- 1,040 SqFt
- Rooms
- 5 Beds + 2 Baths
Brent Ackerman Realty Ltd.
Primary On Main
Regina
$ 310,000
- Type
- Single Family
- Size
- 948 SqFt
- Rooms
- 3 Beds + 1 Baths
Realty Executives Diversified Realty
Regina
$ 154,900
- Type
- Single Family
- Size
- 927 SqFt
- Rooms
- 3 Beds + 1 Baths
Century 21 Dome Realty Inc.
