
Address
900 Harmony Road, Kingston, NS
Price
$ 799,900
Property Attributes
- ID#202526851
- TypeSingle Family
- Listing Status Active
- MunicipalityKingston
- CityKingston
- AreaKingston
- NeighbourhoodKingston
- Postal CodeB0P 1R0
- Style
- Year Built1985
- Price$ 799,900
- Bedrooms5
- Bathrooms3
- Half Bathrooms0
- Sqr Footage4044
- Lot Size23.07 Acres
Data Source:
Canadian Real Estate Association (CREA)
Property Description
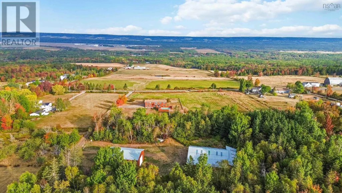
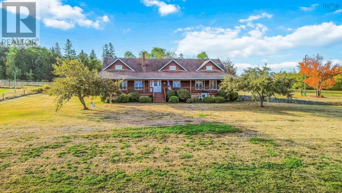
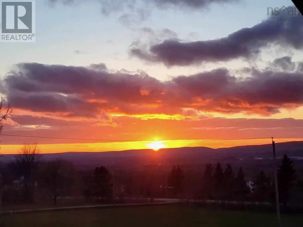
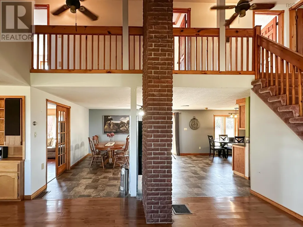
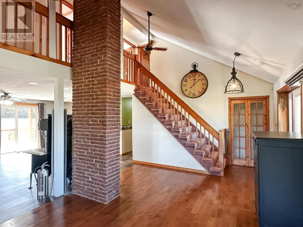
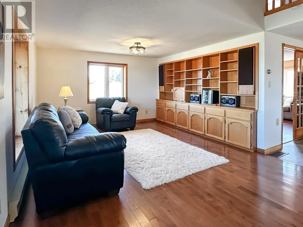
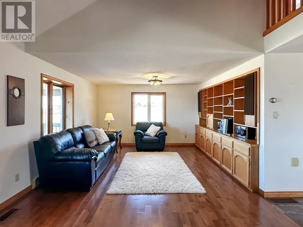
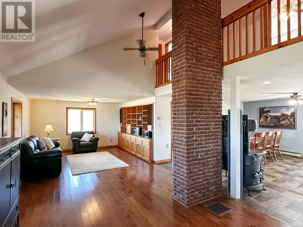
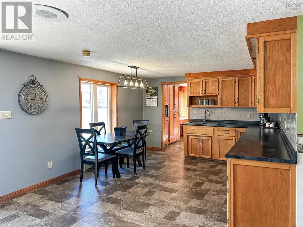
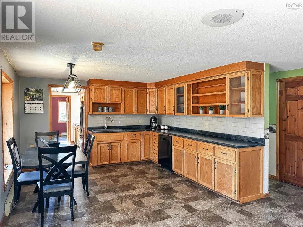
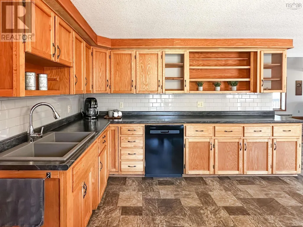
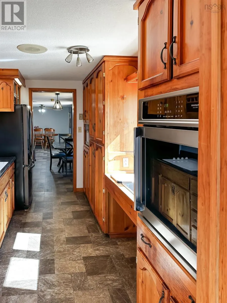
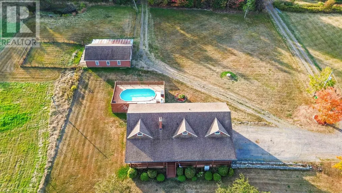
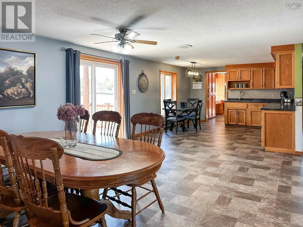
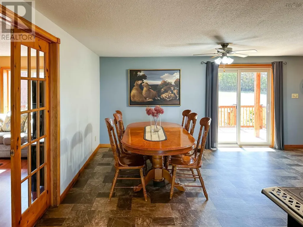
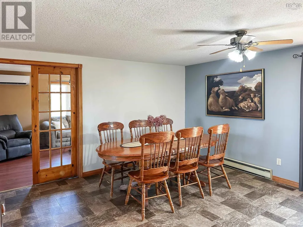
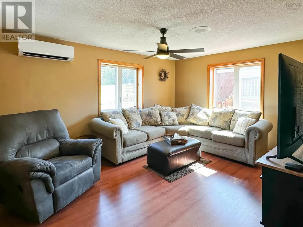
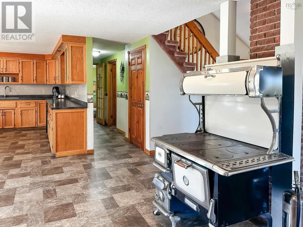
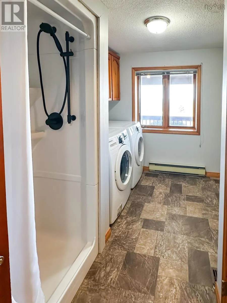
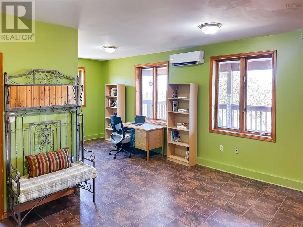
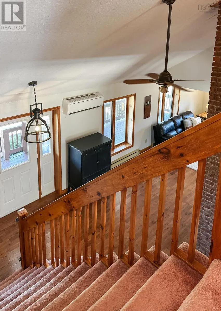
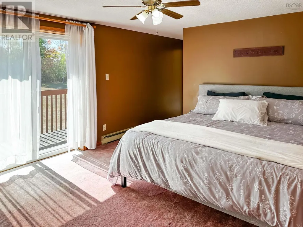
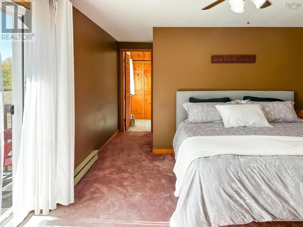
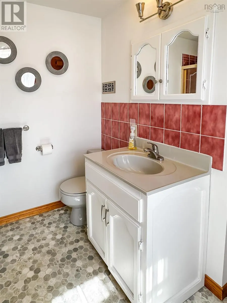
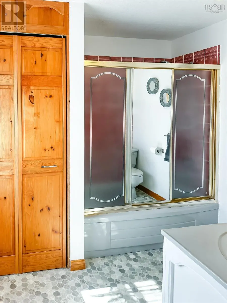
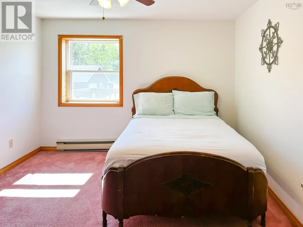
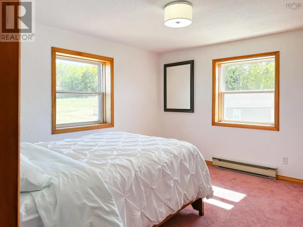
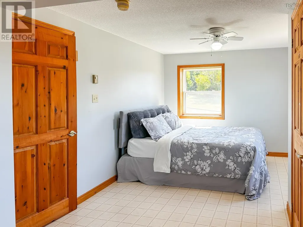
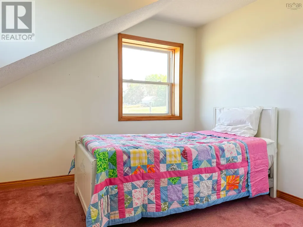
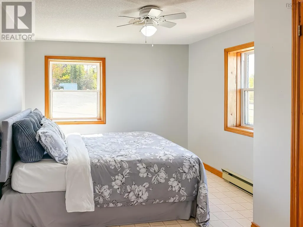
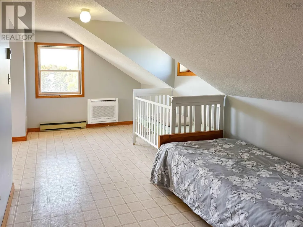
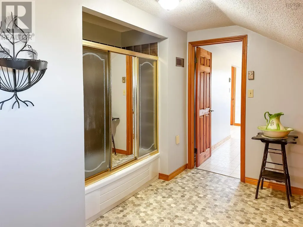
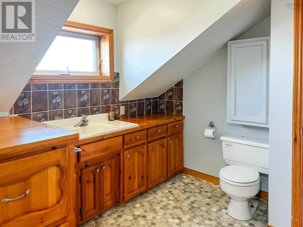
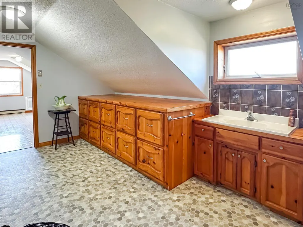
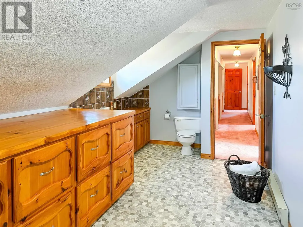
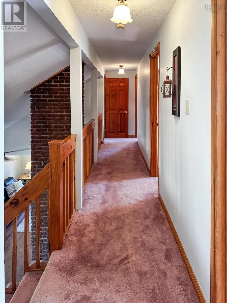
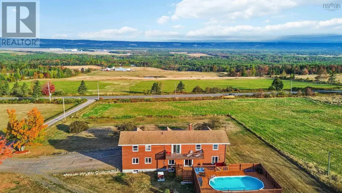
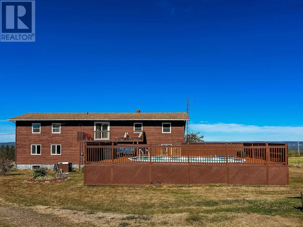
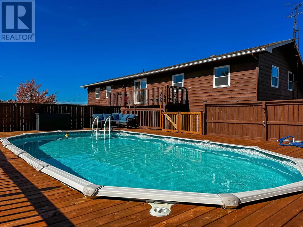
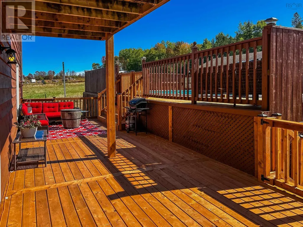
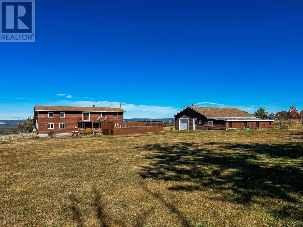
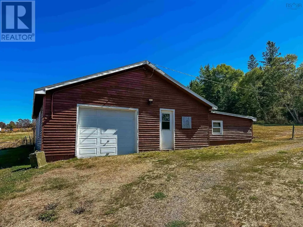
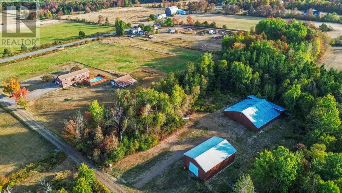
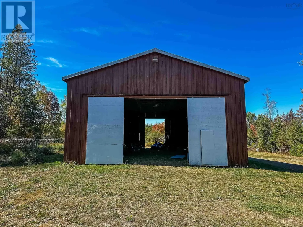
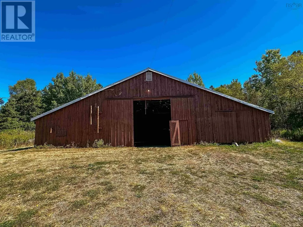
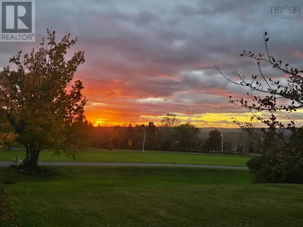
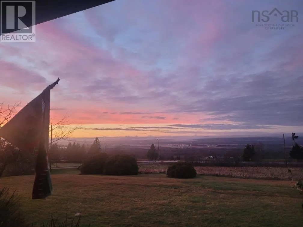
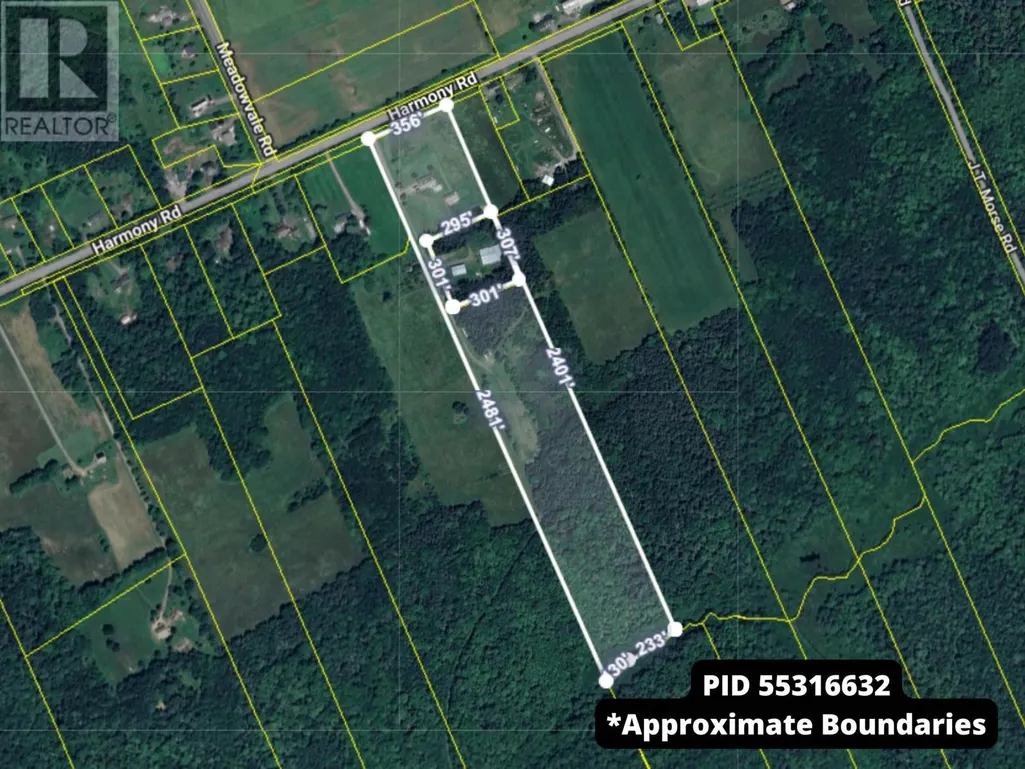
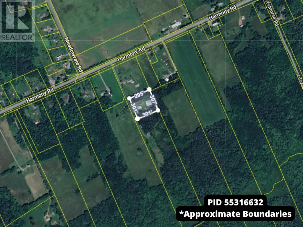
Welcome to Harmony Road your perfect blend of country charm, comfort, and endless potential. Set on 23 picturesque acres overlooking the valley, this beautiful family farm offers breathtaking sunset views and a peaceful rural lifestyle just 13 minutes from Kingston/Greenwood and 1.5 hours from the Halifax Airport.The spacious main home features a layout designed for family living and entertaining. The main floor includes a bright kitchen with galley-style workspace, extra storage, and a charming antique wood cookstove, along with a dining area, living room, and cozy den perfect for relaxing or working from home. A convenient laundry/bathroom combination and office space add extra functionality, while the basement offers additional options for storage or rec room space. Upstairs, youll find a primary suite with a 4-piece ensuite, walk-in closet, and private balcony overlooking the gardens. The second level also offers four additional bedrooms, a nursery area, and a large 4-piece bathroomplenty of room for family or guests. From the dining room, French doors open to a new deck leading to an above-ground poolideal for summer fun. The front verandah invites you to sit back and enjoy panoramic sunsets and peaceful evenings. Outdoors, a detached single garage includes extra space once used as dog kennels, perfect for a workshop or hobby area. A short stroll through the trees brings you to two versatile barns (64x84 and 36x56) with wood siding and metal roofsideal for livestock, storage, or creative repurposing. The propertys 23 acres include mixed forest and a small cleared section, ready for gardening, hobby farming, or simply enjoying the privacy of your own countryside retreat. Whether youre dreaming of a hobby farm, a quiet family homestead, or a country escape with modern convenience, this Harmony Road property offers it all. (id:7434)
General Features
| Community Features | School Bus |
|---|---|
| Property Type | Single Family |
| CommunityName | Kingston |
| Building Appliances | Cooktop, Oven, Dishwasher, Dryer, Washer, Refrigerator |
| Building Basement Features | Walk out |
| Building Cooling Type | Air Conditioned, Wall unit |
| Location Description | Taking 101W to Exit 16 (Aylesford), turn left onto Victoria Road, follow to Harmony Road, turn right onto Harmony Rd, Property and sign on LHS |
| Foundation Type | Poured Concrete |
| Building Type | House |
| Ownership Type | Freehold |
| Building.StoriesTotal | 2 |
Interior Features
| Building Fireplace Present | False |
|---|---|
| Building Heating Type | Baseboard heaters, Forced air, Heat Pump, Ductless, Stove |
| Building Heating Fuel | Electric, Wood |
| Basement Development | Partially finished |
| Basement Type | Full (Partially finished) |
| Construction Style Attachment | Detached |
| Flooring Type | Carpeted, Laminate, Vinyl |
| Living Area Range | 4044 |
| Bedrooms | 5 |
Exterior Features
| Pool Type | Above ground pool |
|---|---|
| Landscape Features | Landscaped |
| Sewer | Septic System |
| Exterior Finish | Wood siding |
Room Details
| Room | Dimensions | Level | Flooring | Details |
|---|---|---|---|---|
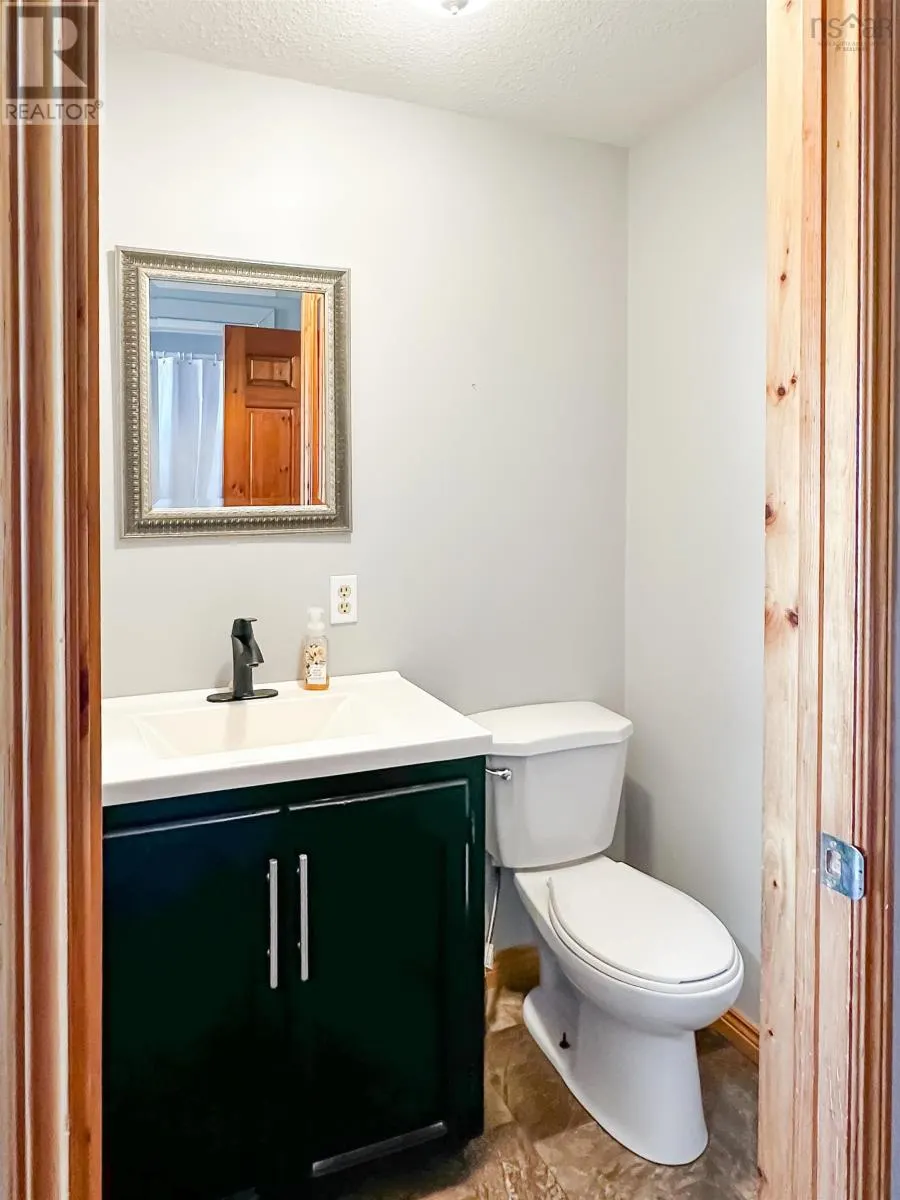
| 3pc Bathroom | 4.11 x 3.5 (3pc) | Main level | ||
| 4pc Bathroom | 9. x 16. (4pc) | Second level | ||
| 4pc Ensuite bath | 8. x 7.6 (4pc) | Second level | ||
| Bath (# pieces 1-6) | 4.11 x 3.5 (3pc) | Main level | ||
| Bedroom | 9.4 x 7.9 +5.7 x 4 | Second level | ||
| Den | 13.2 x 15.11 +8.7 x 10.8 | Main level | ||
| Dining room | 17.5 x 15.9 | Main level | ||
| Ensuite (# pieces 2-6) | 8. x 7.6 (4pc) | Second level | ||
| Family room | 14.10 x 11.3 | Main level | ||
| Kitchen | 12.6 x 12.5 +12.11 z 7.8 | Main level | ||
| Laundry room | 11.10 x 5.10 -jog | Main level | ||
| Living room | 26.8 x 12.4 | Main level | ||
| Primary Bedroom | 14.3 x 12.5 +jog | Second level | ||
| Storage | 9.11 x 7.8 | Main level |
Amenities
- Views
- New Construction
- Adult 55+
- Lease To Own
- No Strata Fees
- Furnished
- Primary On Main
- Air Conditioning
- Seller Finance
- Green
- Fixer Upper
- Horse
- Golf
- Fireplace
- Deck
- Garage
- Basement
- Pool

Property vs Single Family Average in B0P 1R0
Price
Year Built
In The Neighbourhood
Golf Course
Kingston
$ 469,900
- Type
- Single Family
- Size
- 1,935 SqFt
- Rooms
- 4 Beds + 3 Baths
Royal LePage Atlantic (Greenwood)
Open House
Kingston
$ 689,000
- Type
- Single Family
- Size
- 1,950 SqFt
- Rooms
- 4 Beds + 2 Baths
Exit Realty Town & Country
Golf Course
Kingston
$ 439,900
- Type
- Single Family
- Size
- 2,069 SqFt
- Rooms
- 6 Beds + 2 Baths
Royal LePage Atlantic (Greenwood)
Golf Course
Kingston
$ 529,900
- Type
- Single Family
- Size
- 1,587 SqFt
- Rooms
- 3 Beds + 2.5 Baths
Royal LePage Atlantic (Greenwood)
Golf Course
Kingston
$ 529,900
- Type
- Single Family
- Size
- 1,587 SqFt
- Rooms
- 3 Beds + 2.5 Baths
Royal LePage Atlantic (Greenwood)
Kingston
$ 1,325,000
- Type
- Single Family
- Size
- 4,919 SqFt
- Rooms
- 6 Beds + 4.5 Baths
ROYAL LEPAGE PRINCE EDWARD REALTY
Golf Course
Kingston
$ 535,000
- Type
- Single Family
- Size
- 2,600 SqFt
- Rooms
- 4 Beds + 3 Baths
Royal LePage Atlantic (Greenwood)
Golf Course
Kingston
$ 689,900
- Type
- Single Family
- Size
- 2,100 SqFt
- Rooms
- 4 Beds + 3 Baths
Exit Realty Town & Country
Golf Course
Kingston
$ 429,000
- Type
- Single Family
- Size
- 2,929 SqFt
- Rooms
- 3 Beds + 2 Baths
Royal LePage Atlantic (Greenwood)
Golf Course
Kingston
$ 449,000
- Type
- Single Family
- Size
- 2,823 SqFt
- Rooms
- 6 Beds + 2.5 Baths
Royal LePage Atlantic (Greenwood)
