
Golf Course
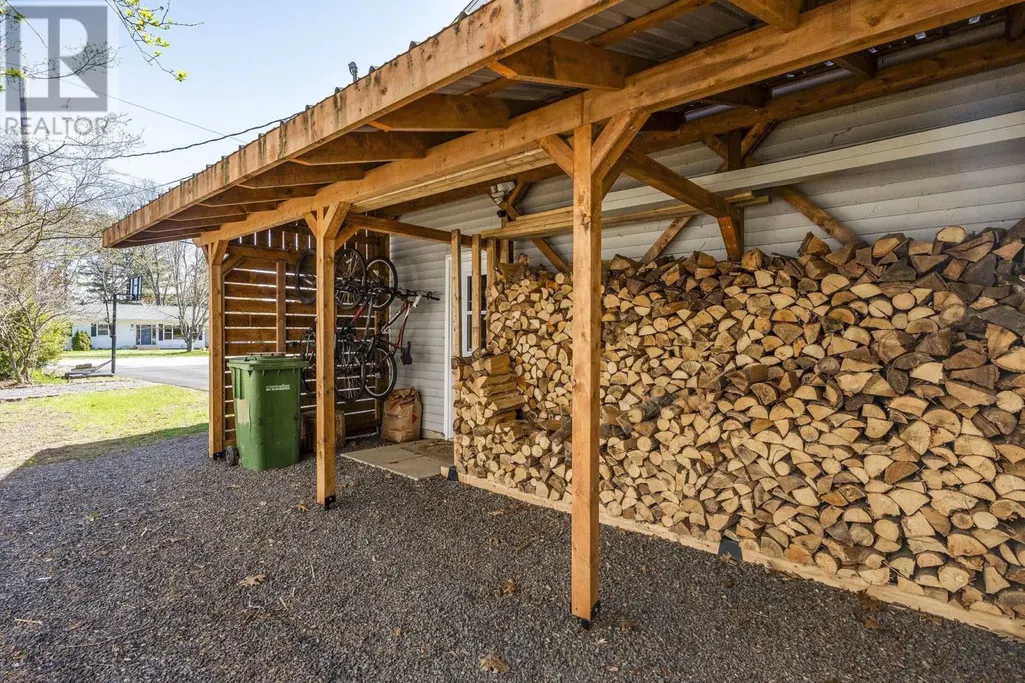
Address
909 Julie Drive, Kingston, NS
Price
$ 535,000
Property Attributes
- ID#202616326
- TypeSingle Family
- Listing Status Active
- MunicipalityKingston
- CityKingston
- AreaKingston
- NeighbourhoodKingston
- Postal CodeB0P 1R0
- Style
- Price$ 535,000
- Bedrooms4
- Bathrooms3
- Half Bathrooms0
- Sqr Footage2600
- Lot Size0.331 Acres
Data Source:
Canadian Real Estate Association (CREA)
Property Description
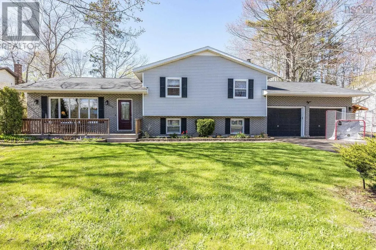
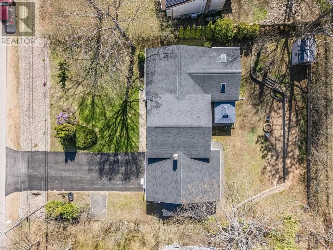
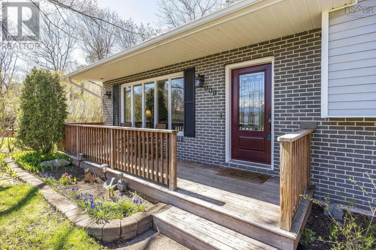
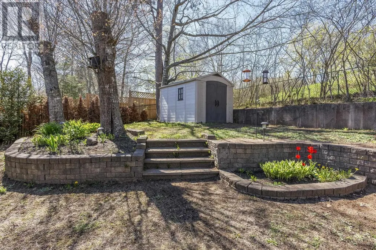
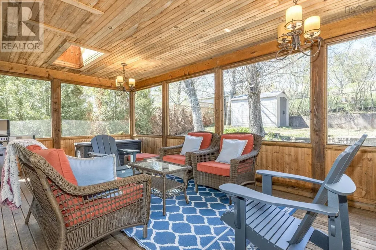
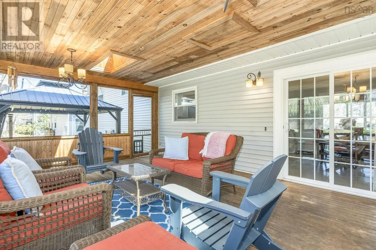
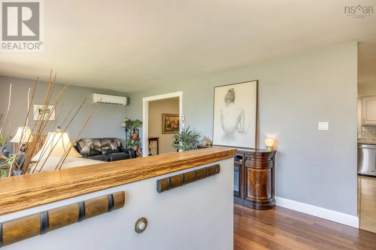
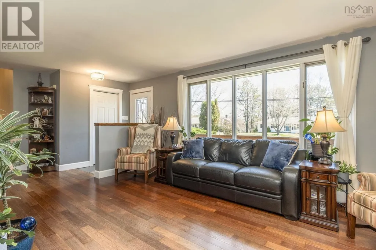
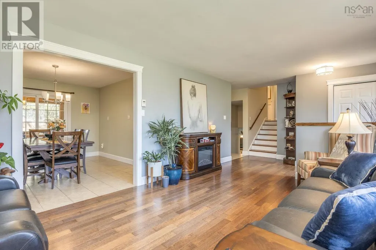
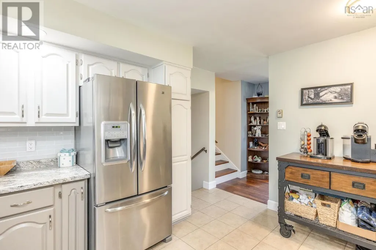
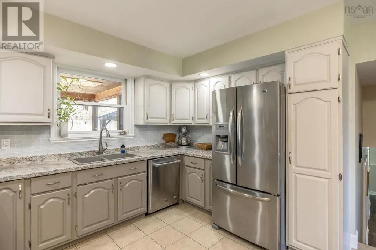
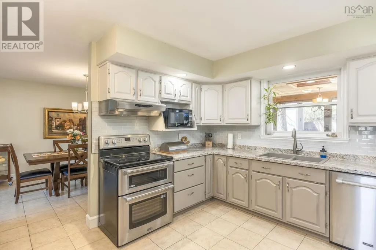
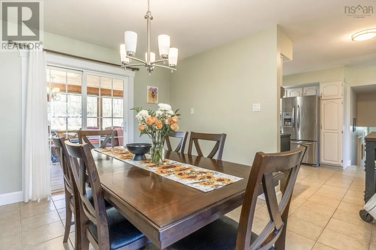
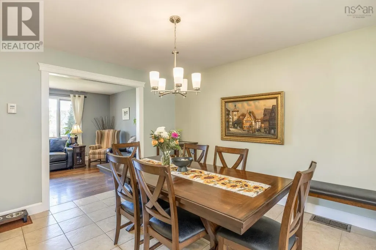
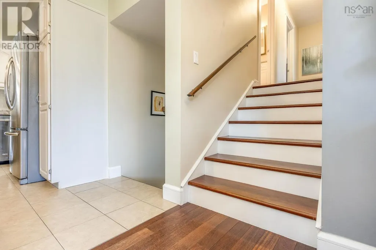
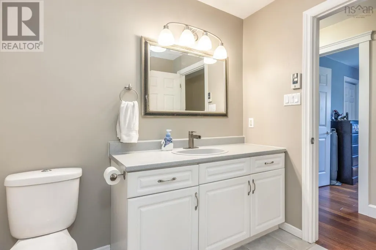
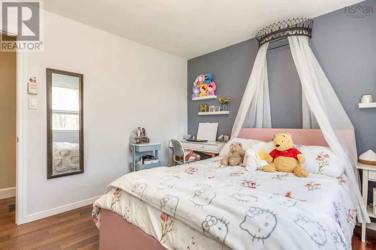
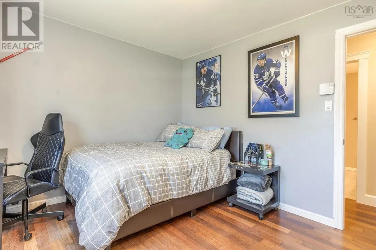
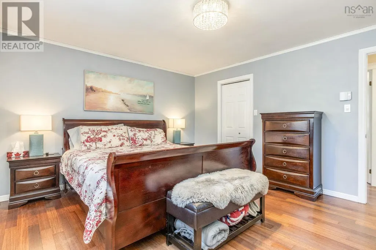
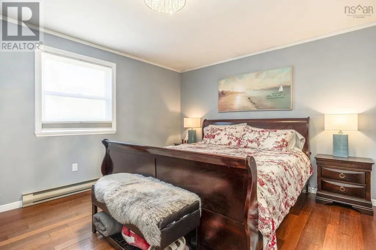
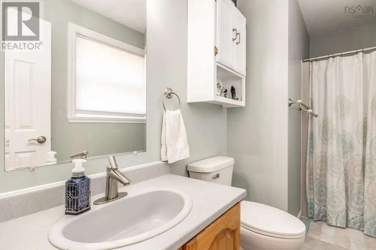
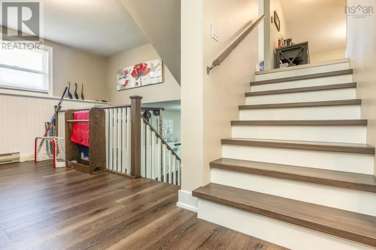
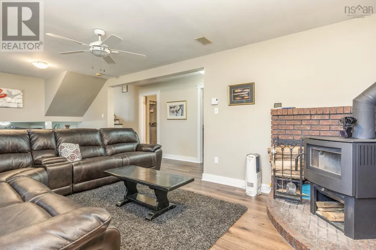
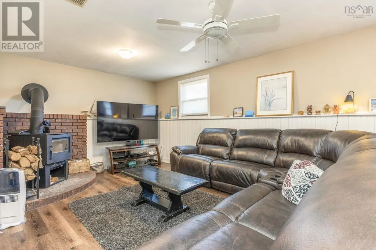
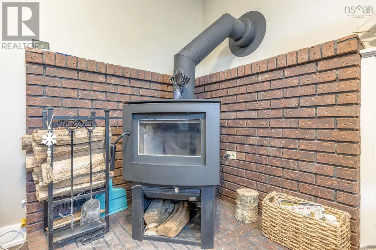
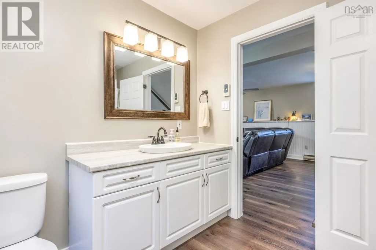
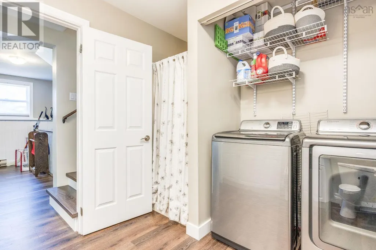
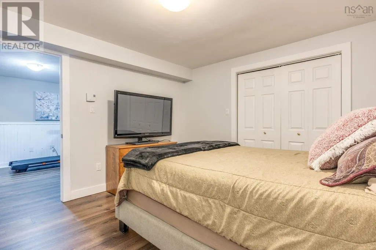
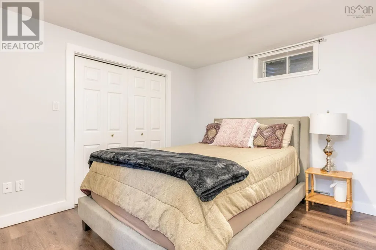
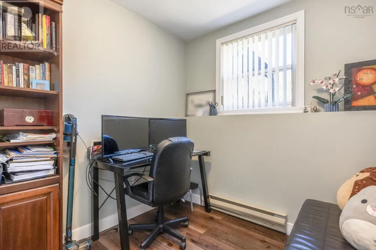
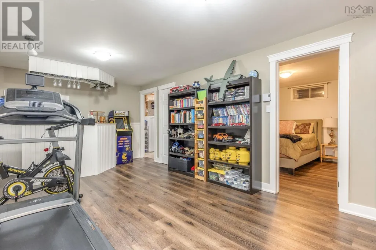
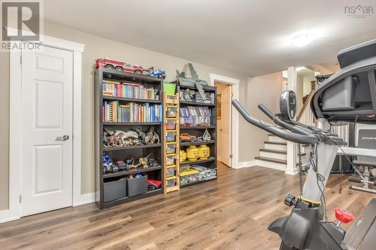
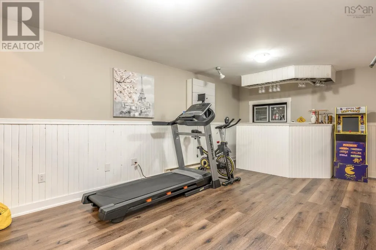
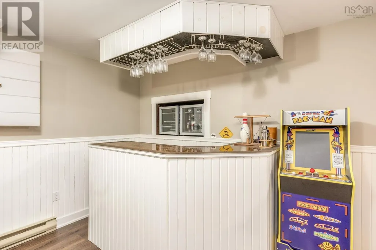
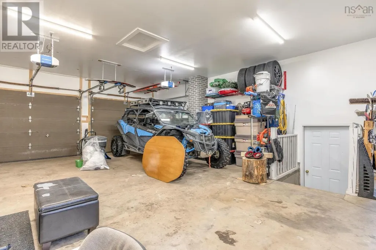
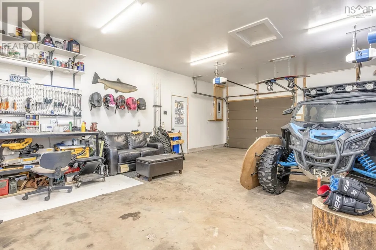
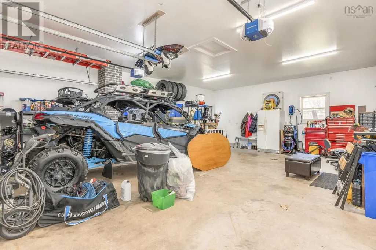
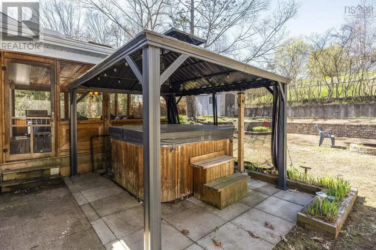
Welcome to 909 Julie Drive in the sought-after Ravenwood Subdivision in Kingston, Nova Scotia- a home that truly checks all the boxes. Beautifully maintained with fantastic curb appeal, this impressive property offers the perfect blend of comfort, space, and functionality for today's busy lifestyle. Featuring 4+1 bedrooms (window in lower bedroom does not meet egress requirements), this warm and inviting home is designed for everyday living. Enjoy two large family rooms- one featuring a cozy wood stove and the other complete with a bar area, making it the perfect setup for entertaining, relaxing, or hosting family and friends. Unwind on the covered, screened-in sun porch with your morning coffee, or relax in the hot tub while enjoying the privacy of the fully fenced backyard- perfect for kids, pets and entertaining alike. With 3 full bathrooms, a double wired garage, and flexible living space for families, guests, or working from home, this bright and move-in ready home is the kind of property you instantly feel at home in. Just minutes from schools, amenities, and CFB Greenwood, this is the lifestyle you've been waiting for (id:7434)
General Features
| Community Features | School Bus |
|---|---|
| Property Type | Single Family |
| CommunityName | Kingston |
| Amenities | Golf Course, Park, Playground, Public Transit, Shopping, Place of Worship |
| Building Appliances | Dishwasher, Central Vacuum, Hot Tub, Central Vacuum - Roughed In |
| Building Basement Features | Walk out |
| Building Cooling Type | Air Conditioned |
| Location Description | Ravenwood S/D. From Kingston, east on Hwy 1, left on Kingswood, left on Shawn, right on Douglas, right on Julie Dr. to civic address on left hand side |
| Foundation Type | Poured Concrete |
| Building Type | House |
| Ownership Type | Freehold |
| Building.StoriesTotal | 2 |
Interior Features
| Building Fireplace Present | False |
|---|---|
| Building Heating Type | Baseboard heaters, Heat Pump, Ductless, Stove |
| Building Heating Fuel | Electric, Wood |
| Basement Development | Finished |
| Basement Type | Full (Finished) |
| Construction Style Attachment | Detached |
| Flooring Type | Ceramic Tile, Hardwood, Laminate |
| Living Area Range | 2600 |
| Bedrooms | 4 |
Exterior Features
| Structure | Shed |
|---|---|
| Land Amenities | Golf Course, Park, Playground, Public Transit, Shopping, Place of Worship |
| Landscape Features | Landscaped |
| Sewer | Municipal sewage system |
| Exterior Finish | Vinyl |
Room Details
| Room | Dimensions | Level | Flooring | Details |
|---|---|---|---|---|
| 3pc Bathroom | 4pc | Second level | ||
| 3pc Ensuite bath | 3pc | Second level | ||
| 4pc Bathroom | 4pc | Lower level | ||
| Bath (# pieces 1-6) | 4pc | Lower level | ||
| Bedroom | 11.10x12 | Lower level | ||
| Dining room | 11.5x12.8 | Main level | ||
| Ensuite (# pieces 2-6) | 3pc | Second level | ||
| Family room | 11.4x21 | Lower level | ||
| Games room | 11.4x21 | Lower level | ||
| Kitchen | 11.5x12.7 | Main level | ||
| Living room | 14x19 | Main level | ||
| Primary Bedroom | 12.7x14 | Second level | ||
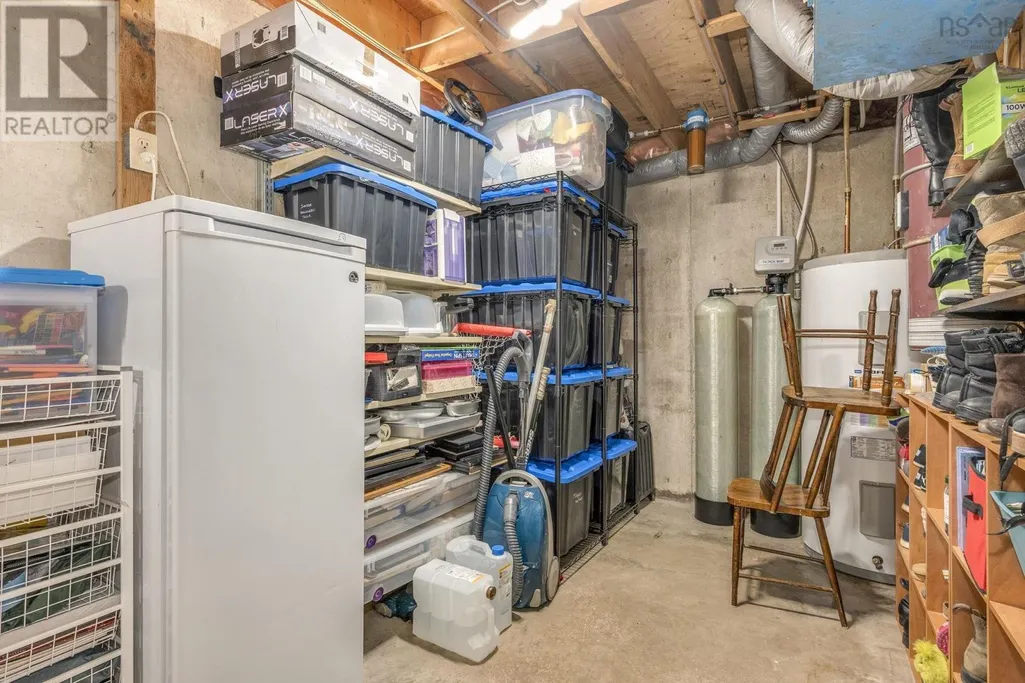
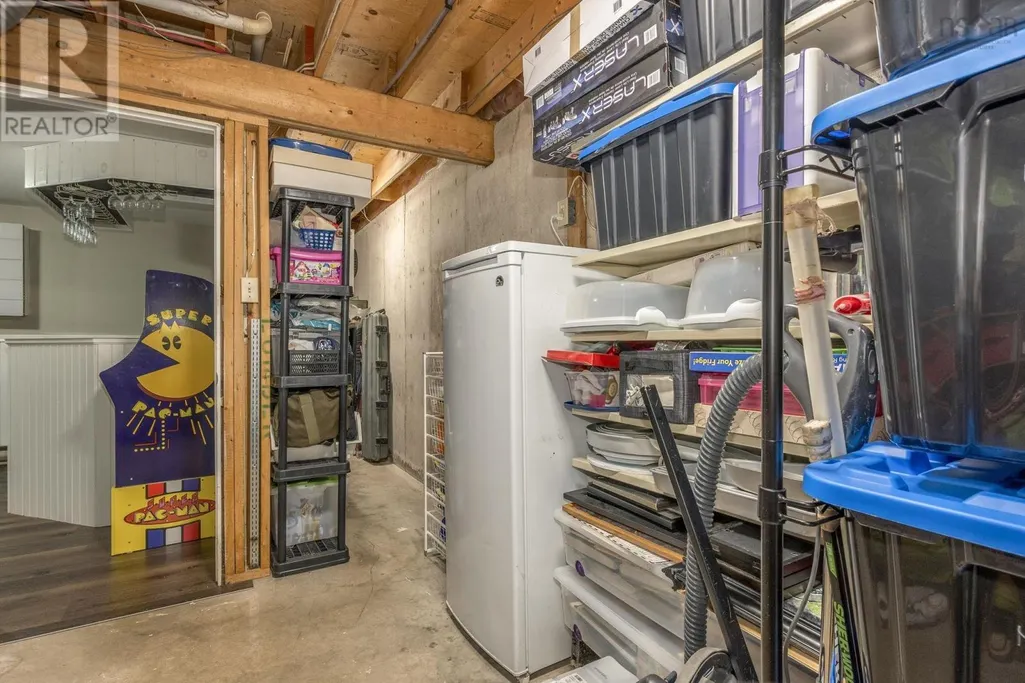
| Storage | 12.3x7.7 | Lower level | ||
| Sunroom | 14x22 | Main level | ||
| Utility room | 12.3x7.7 | Lower level |
Amenities
- Views
- New Construction
- Adult 55+
- Lease To Own
- No Strata Fees
- Furnished
- Primary On Main
- Air Conditioning
- Seller Finance
- Green
- Fixer Upper
- Horse
- Golf
- Fireplace
- Deck
- Garage
- Basement
- Pool

Property vs Single Family Average in B0P 1R0
Price
In The Neighbourhood
Golf Course
Kingston
$ 469,900
- Type
- Single Family
- Size
- 1,935 SqFt
- Rooms
- 4 Beds + 3 Baths
Royal LePage Atlantic (Greenwood)
Golf Course
Kingston
$ 689,000
- Type
- Single Family
- Size
- 1,950 SqFt
- Rooms
- 4 Beds + 2 Baths
Exit Realty Town & Country
Golf Course
Kingston
$ 439,900
- Type
- Single Family
- Size
- 2,069 SqFt
- Rooms
- 6 Beds + 2 Baths
Royal LePage Atlantic (Greenwood)
Golf Course
Kingston
$ 529,900
- Type
- Single Family
- Size
- 1,587 SqFt
- Rooms
- 3 Beds + 2.5 Baths
Royal LePage Atlantic (Greenwood)
Golf Course
Kingston
$ 529,900
- Type
- Single Family
- Size
- 1,587 SqFt
- Rooms
- 3 Beds + 2.5 Baths
Royal LePage Atlantic (Greenwood)
Kingston
$ 1,325,000
- Type
- Single Family
- Size
- 4,919 SqFt
- Rooms
- 6 Beds + 4.5 Baths
ROYAL LEPAGE PRINCE EDWARD REALTY
Golf Course
Kingston
$ 689,900
- Type
- Single Family
- Size
- 2,100 SqFt
- Rooms
- 4 Beds + 3 Baths
Exit Realty Town & Country
Golf Course
Kingston
$ 429,000
- Type
- Single Family
- Size
- 2,929 SqFt
- Rooms
- 3 Beds + 2 Baths
Royal LePage Atlantic (Greenwood)
Golf Course
Kingston
$ 449,000
- Type
- Single Family
- Size
- 2,823 SqFt
- Rooms
- 6 Beds + 2.5 Baths
Royal LePage Atlantic (Greenwood)
Golf Course
Kingston
$ 565,000
- Type
- Single Family
- Size
- 3,094 SqFt
- Rooms
- 4 Beds + 2.5 Baths
Keller Williams Select Realty
