
Golf Course
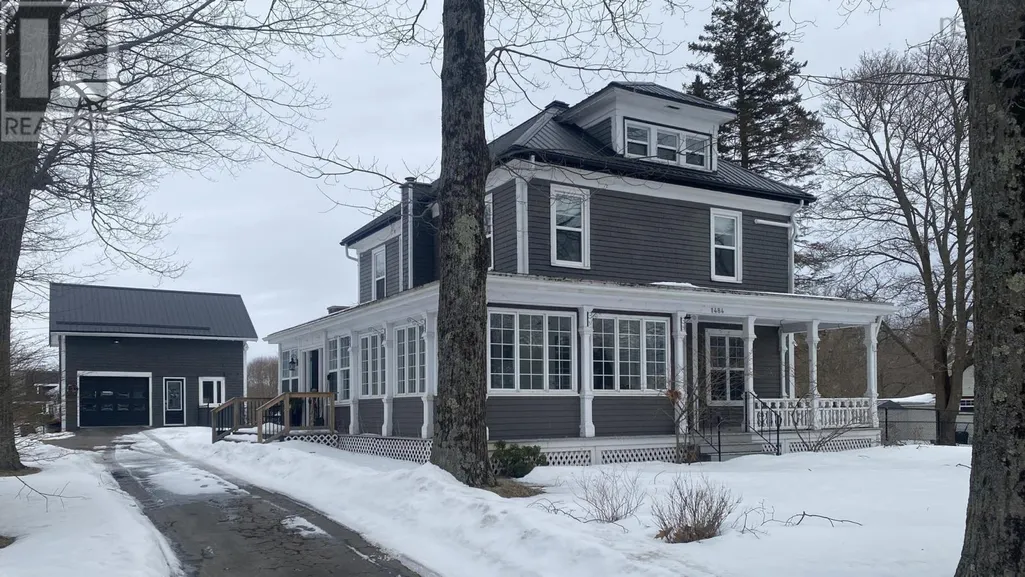
Address
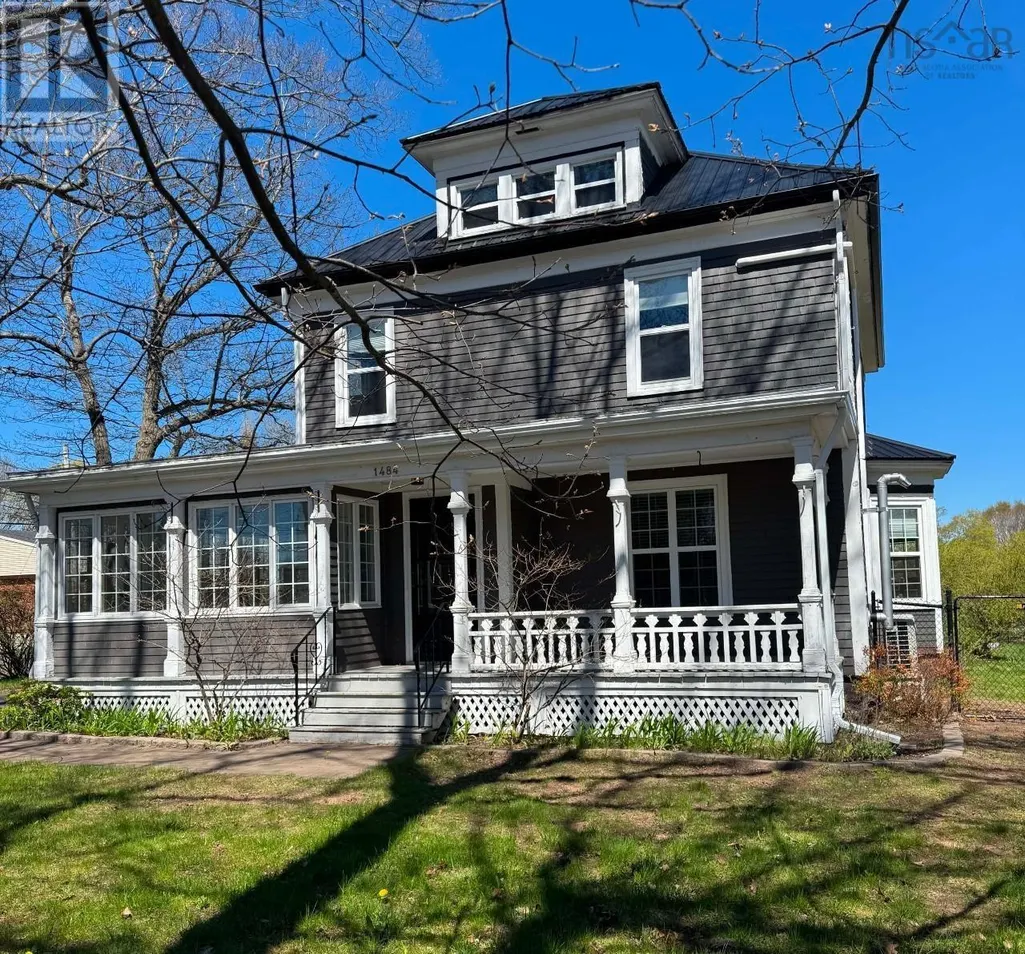
1484 Bridge Street, Kingston, NS
Price
$ 565,000
Property Attributes
- ID#202604032
- TypeSingle Family
- Listing Status Active
- MunicipalityKingston
- CityKingston
- AreaKingston
- NeighbourhoodKingston
- Postal CodeB0P 1R0
- Style2 Level
- Year Built1912
- Price$ 565,000
- Bedrooms4
- Bathrooms2
- Half Bathrooms1
- Sqr Footage3094
- Lot Size0.4913 Acres
Data Source:
Canadian Real Estate Association (CREA)
Property Description
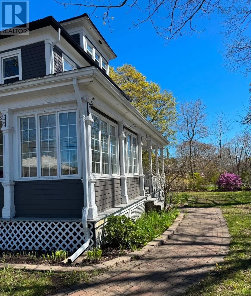
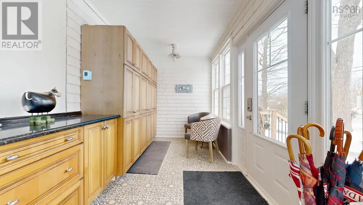
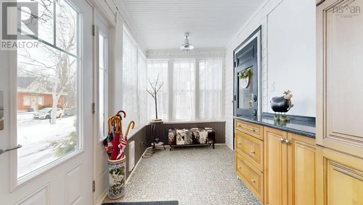
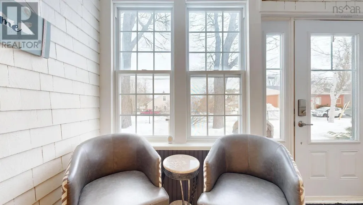
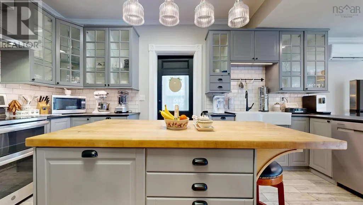
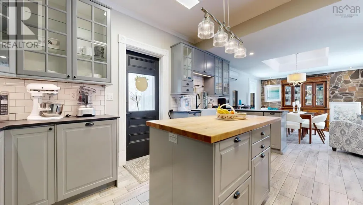
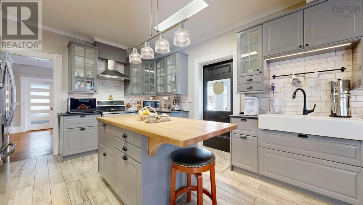
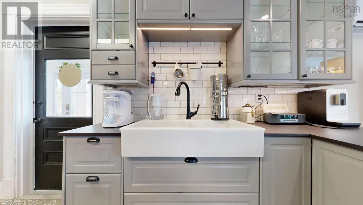
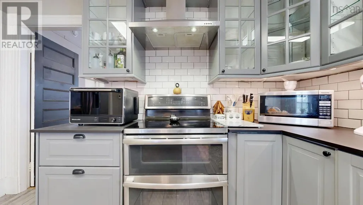
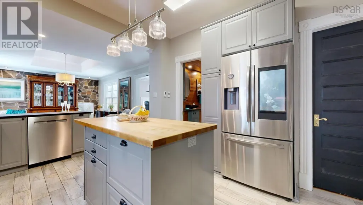
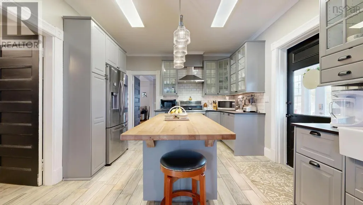
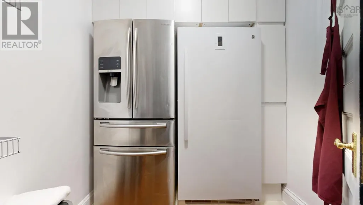
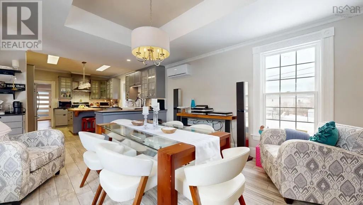
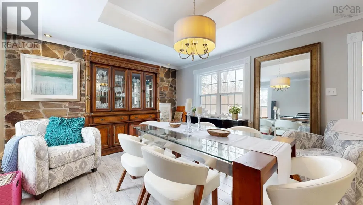
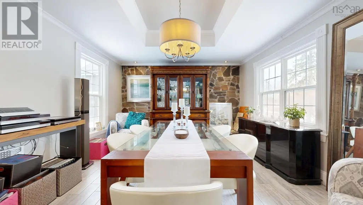
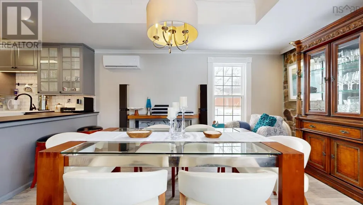
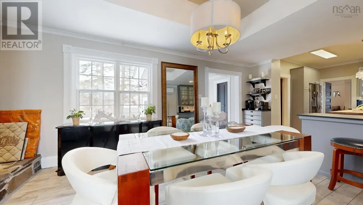
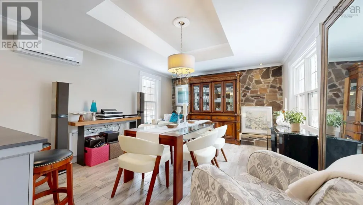
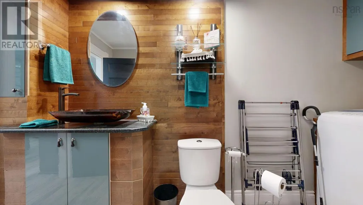
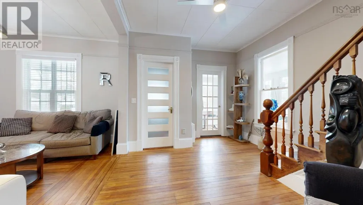
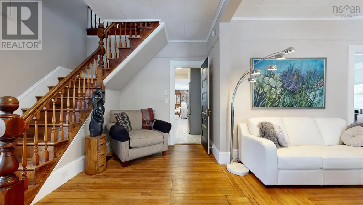
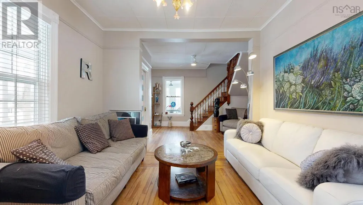
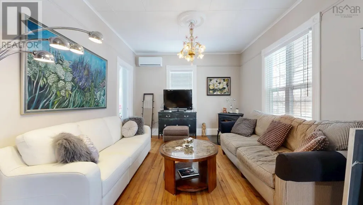
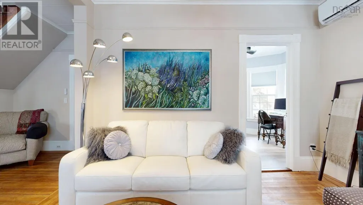
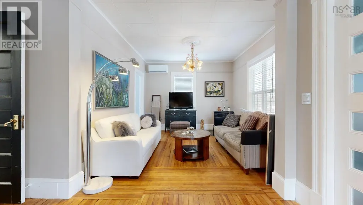
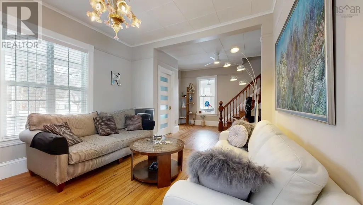
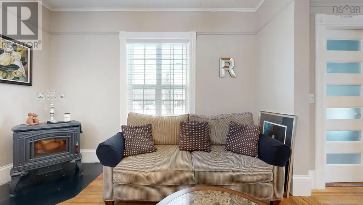
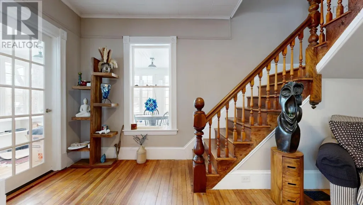
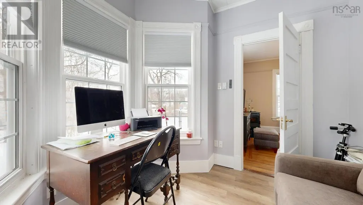
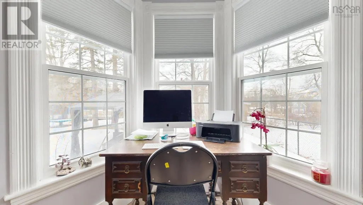
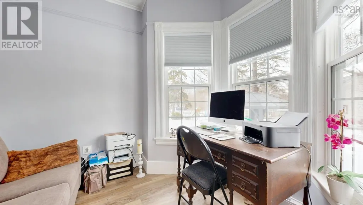
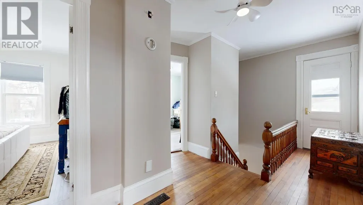
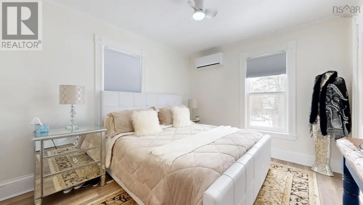
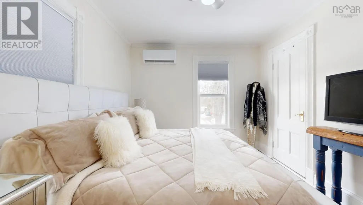
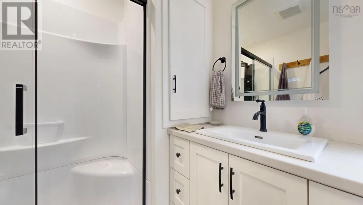
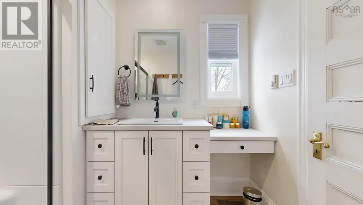
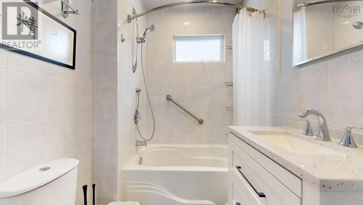
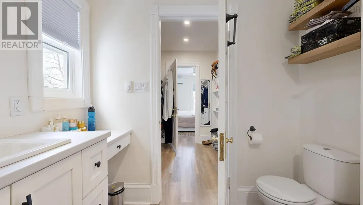
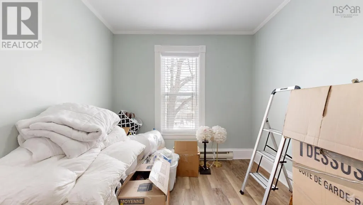
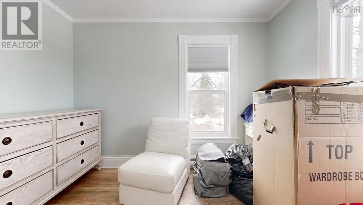
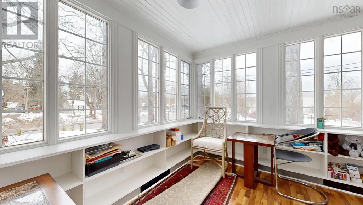
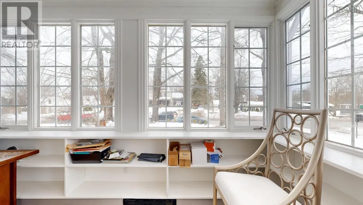
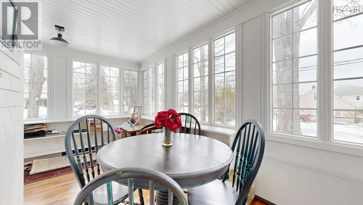
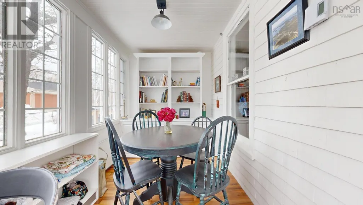
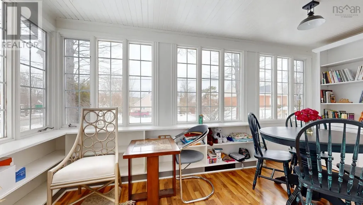
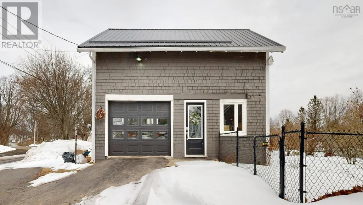
Discover original charm and modern comfort in this beautifully preserved 114 year old home. This four bedroom, three bathroom century home is nestled in the welcoming community of Kingston, in scenic Annapolis Valley (known for its rich farmland and orchards). This home is the perfect blend of historic character and practical family living. Step inside to thoughtful updates: large porch (perfect for the shoes & bookbags); clean and functional kitchen with a walk in pantry; (large enough to accommodate a second fridge and stand up freezer - which are included!); a stunning stone wall accent in the dining room and more! Enjoy your morning coffee and watch the world go by in the bright, inviting sunporch. The 4th bedroom on the main level can easily be used as an office space. This home features cozy living spaces, plenty of natural light, and an unfinished attic with abundant storage, potential for future expansion or seasonal items. Outdoor spaces includes delightful gazebo, fully fenced backyard with flower gardens, a magnolia tree, apple trees, blueberry bushes and a strawberry patch, and large detached two-story garage that also has a good sized basement storage roomimagine the endless possibilities of a workshop or maybe a guest suite in the loft! The driveway provides the convenience of accessibility from both Bridge Street and Hillcrest Avenue. Positioned centrally in the community, a quick 5-minute drive from grocery stores, local shops, mall and everyday amenities; errands will be effortless. All of this while enjoying the quiet, family-oriented vibe of Kingston. This rare gem combines traditional appeal with practical features in a supportive military-friendly community. The proximity to CFB Greenwood makes this spot ideal for relocating military families and perfect for growing families seeking roots in Nova Scotia's beautiful Annapolis Valley, book your showing today. (id:7434)
General Features
| Features | Gazebo |
|---|---|
| Community Features | Recreational Facilities |
| Property Type | Single Family |
| CommunityName | Kingston |
| Amenities | Golf Course, Park, Playground, Shopping, Place of Worship |
| Building Appliances | Stove, Dishwasher, Dryer, Washer, Freezer - Stand Up, Refrigerator, Water softener |
| Building Architectural Style | 2 Level |
| Building Cooling Type | Air Conditioned |
| Location Description | Exit 17E from Hwy 101 to Kingston/Greenwood, left on Maple, right to Hwy 1, left on Bridge Street, house is on your left |
| Foundation Type | Poured Concrete, Stone |
| Building Type | House |
| Ownership Type | Freehold |
| Building.StoriesTotal | 2 |
Interior Features
| Building Fireplace Present | False |
|---|---|
| Building Heating Type | Baseboard heaters, Heat Pump, Ductless, Stove |
| Building Heating Fuel | Electric, Pellet |
| Basement Development | Partially finished |
| Basement Type | Full (Partially finished) |
| Construction Style Attachment | Detached |
| Flooring Type | Hardwood, Tile, Other, Vinyl Plank |
| Living Area Range | 3094 |
| Bedrooms | 4 |
Exterior Features
| Land Amenities | Golf Course, Park, Playground, Shopping, Place of Worship |
|---|---|
| Landscape Features | Landscaped |
| Sewer | Municipal sewage system |
| Exterior Finish | Wood siding |
Room Details
| Room | Dimensions | Level | Flooring | Details |
|---|---|---|---|---|
| 3pc Ensuite bath | 9.6 x 7 | Second level | ||
| 4pc Bathroom | 5. x 9.6 | Second level | ||
| Bath (# pieces 1-6) | 5. x 9.6 | Second level | ||
| Bedroom | 11.5 x 9.6 | Second level | ||
| Den | 10.5 x 9.4 | Main level | ||
| Dining room | 12.8 x 13.7 | Main level | ||
| Ensuite (# pieces 2-6) | 9.6 x 7 | Second level | ||
| Kitchen | 12.8 x 19 | Main level | ||
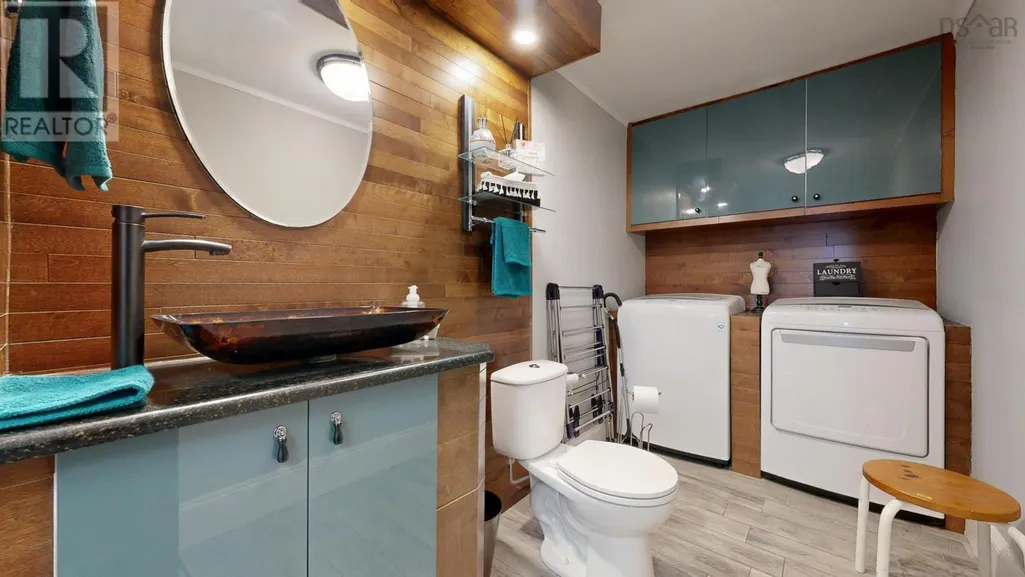
| Laundry / Bath | 12.3 x 5.5 | Main level | ||
| Living room | 13.2 x 12.7 | Main level | ||
| Mud room | 8. x 18 | Main level | ||
| Other | 10.1 x 7.2 | Main level | ||
| Primary Bedroom | 12.5 x 10.9 | Second level | ||
| Sunroom | 7.2 x 13.6 + 10.5 x 7.2 | Main level | ||
| Utility room | 27.1 x 14.7 | Basement |
Amenities
- Views
- New Construction
- Adult 55+
- Lease To Own
- No Strata Fees
- Furnished
- Primary On Main
- Air Conditioning
- Seller Finance
- Green
- Fixer Upper
- Horse
- Golf
- Fireplace
- Deck
- Garage
- Basement
- Pool

Property vs Single Family Average in B0P 1R0
Price
Year Built
In The Neighbourhood
Just Listed
Kingston
$ 899,000
- Type
- Single Family
- Size
- 3,976 SqFt
- Rooms
- 4 Beds + 3 Baths
Royal LePage Atlantic (Greenwood)
Golf Course
Kingston
$ 469,900
- Type
- Single Family
- Size
- 1,935 SqFt
- Rooms
- 4 Beds + 3 Baths
Royal LePage Atlantic (Greenwood)
Golf Course
Kingston
$ 689,000
- Type
- Single Family
- Size
- 1,950 SqFt
- Rooms
- 4 Beds + 2 Baths
Exit Realty Town & Country
Golf Course
Kingston
$ 439,900
- Type
- Single Family
- Size
- 2,069 SqFt
- Rooms
- 6 Beds + 2 Baths
Royal LePage Atlantic (Greenwood)
Golf Course
Kingston
$ 529,900
- Type
- Single Family
- Size
- 1,587 SqFt
- Rooms
- 3 Beds + 2.5 Baths
Royal LePage Atlantic (Greenwood)
Golf Course
Kingston
$ 529,900
- Type
- Single Family
- Size
- 1,587 SqFt
- Rooms
- 3 Beds + 2.5 Baths
Royal LePage Atlantic (Greenwood)
Kingston
$ 1,325,000
- Type
- Single Family
- Size
- 4,919 SqFt
- Rooms
- 6 Beds + 4.5 Baths
ROYAL LEPAGE PRINCE EDWARD REALTY
Golf Course
Kingston
$ 535,000
- Type
- Single Family
- Size
- 2,600 SqFt
- Rooms
- 4 Beds + 3 Baths
Royal LePage Atlantic (Greenwood)
Golf Course
Kingston
$ 689,900
- Type
- Single Family
- Size
- 2,100 SqFt
- Rooms
- 4 Beds + 3 Baths
Exit Realty Town & Country
Golf Course
Kingston
$ 429,000
- Type
- Single Family
- Size
- 2,929 SqFt
- Rooms
- 3 Beds + 2 Baths
Royal LePage Atlantic (Greenwood)
Golf Course
Kingston
$ 449,000
- Type
- Single Family
- Size
- 2,823 SqFt
- Rooms
- 6 Beds + 2.5 Baths
Royal LePage Atlantic (Greenwood)
