
Water Views - Golf Course - Primary on Main
Address
232/236 Victoria Street, Digby, NS
Price
$ 1,795,000
Property Attributes
- ID#202600649
- TypeSingle Family
- Listing Status Active
- MunicipalityDigby
- CityDigby
- AreaDigby
- NeighbourhoodDigby
- Postal CodeB0V 1A0
- Style
- Price$ 1,795,000
- Bedrooms3
- Bathrooms2
- Half Bathrooms0
- Sqr Footage1630
- Lot Size5.0247 Acres
Data Source:
Canadian Real Estate Association (CREA)
Property Description
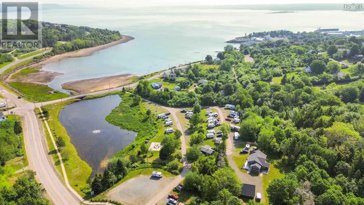
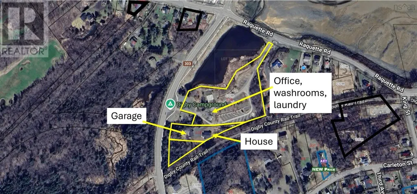
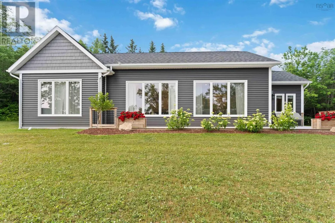
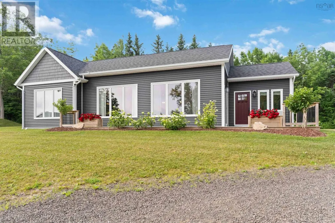
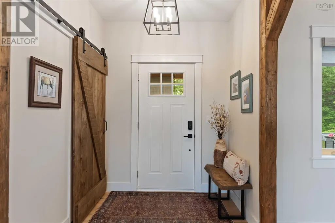
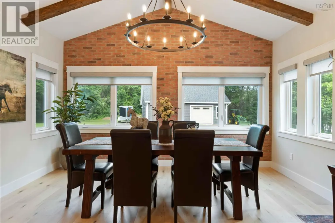
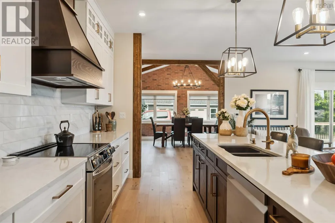
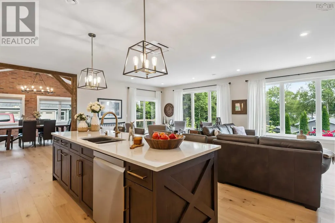
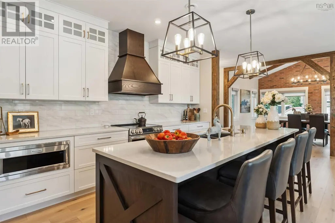
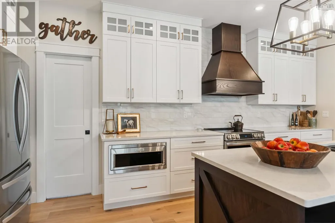
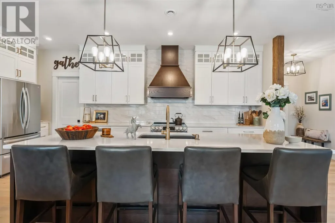
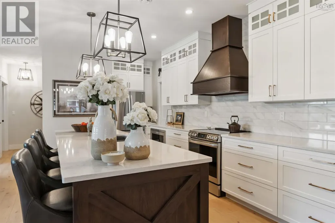
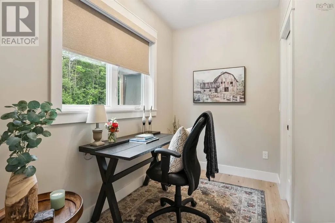
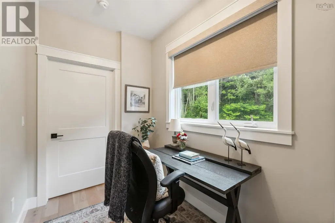
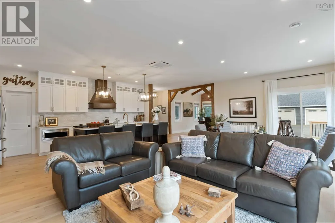
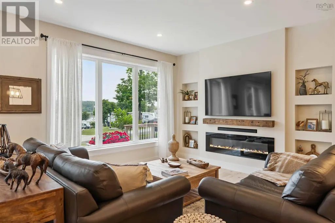
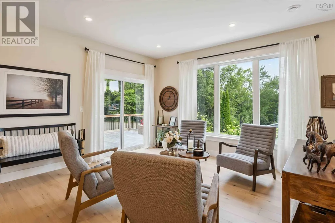
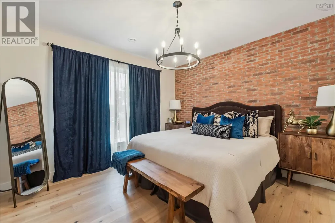
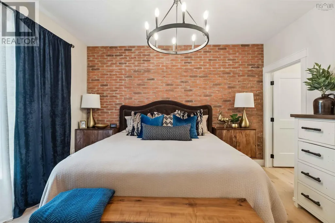
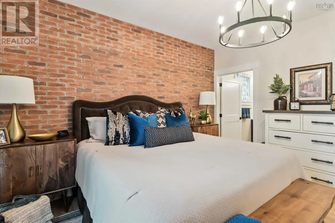
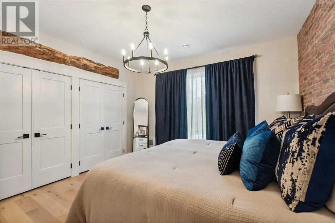
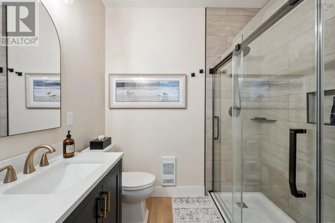
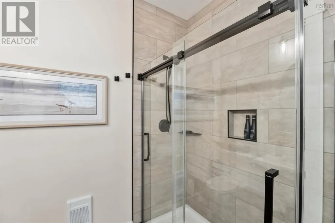
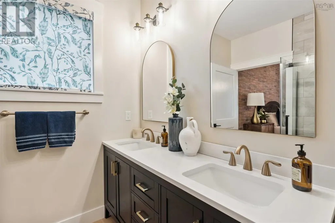
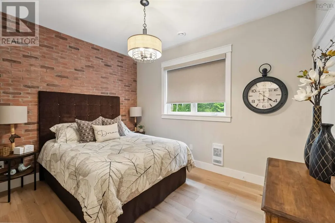
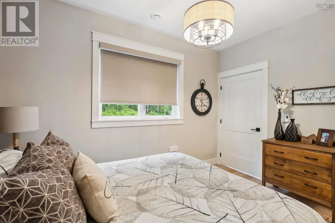
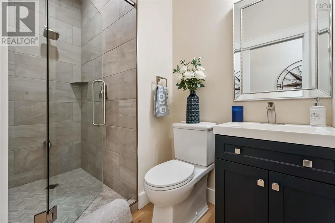
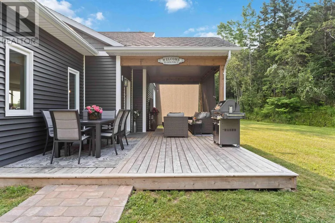
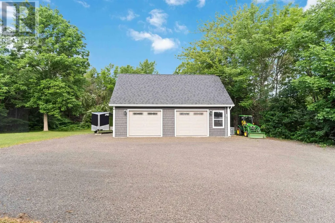
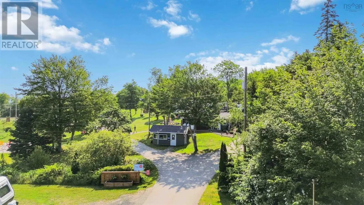
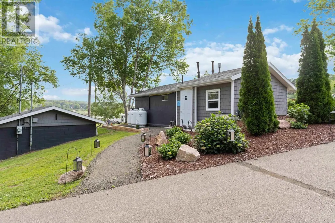
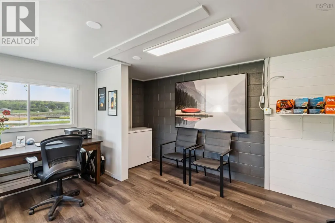
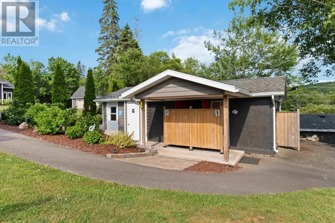
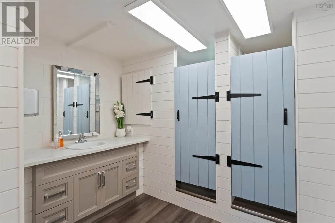
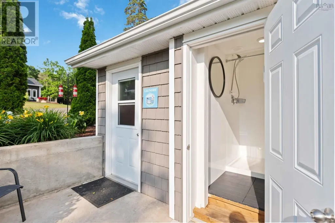
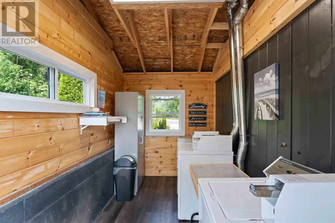
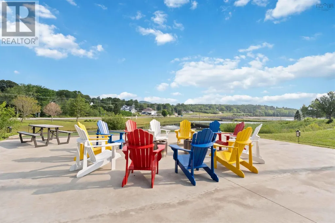
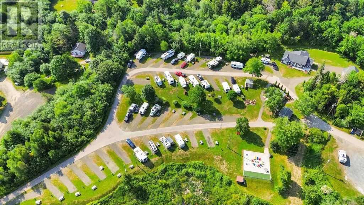
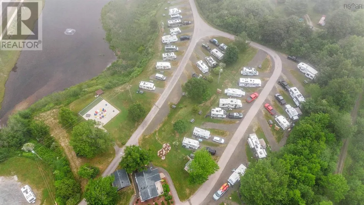
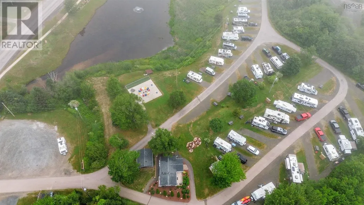
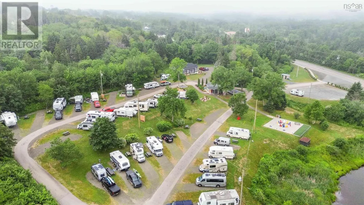
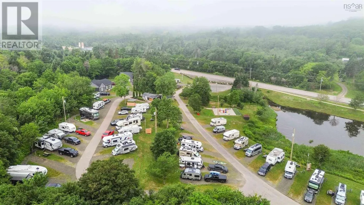
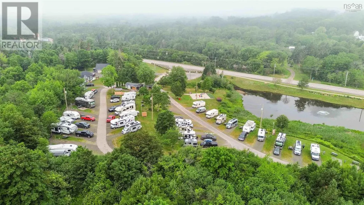
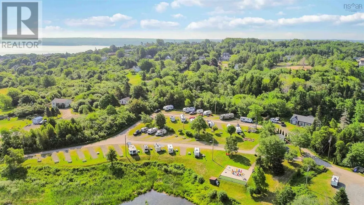
This premium property is being sold as a package, namely the Commercial Business and assets valued at $965,000 (PID 30252043 + PID 30286223) and the Residential portion valued at $830,000 (PID 30284558). Set high above the Bay of Fundy with ocean views, this exceptional estate offers a beautifully crafted, custom-built home and garage, designed to complement the landscape while delivering comfort, character, and luxury. Completed in 2023, the 1,630 sq. ft. residence showcases farmhouse charm with antique beams, brick accents, and a layout that feels welcoming and elevated. Large windows frame water views and coastal light, while the homes craftsmanship reflects pride of ownership throughout. The 28' x 32' detached garage provides generous space for vehicles, storage, hobbies or future flexibility. Beyond the home, the property unfolds into Digby Campground, a fully renovated, boutique RV park set across 5.02 acres overlooking a 2-acre pond and the Bay of Fundy beyond. Operating seasonally from May through October, the park features 39 fully serviced, tourism-only sites with an average guest stay of three nights. Since 2022, the campground has seen comprehensive upgrades, including municipal water and sewer hookups, new 30-amp electrical service and drainage, renovated washrooms, laundry facilities, and office space, with shower updates. A newly added guest patio, pergola, firepits, and games area create a welcoming social atmosphere that drives outstanding reviews. The business is efficiently run without salaried employees, supported by a dependable on-site Workamper for weekends and backup coverage. Strategic partnerships with Fraserway RV and Canadream further enhance booking stability and visibility. Just four minutes from the Saint JohnDigby ferry and within walking distance to downtown via a scenic railbed trail, this is also the closest full-service campground to Digby Neck, home to world class whale watching and the dramatic tides of the Bay of Fundy. (id:7434)
General Features
| Features | Sloping, Level |
|---|---|
| Community Features | Recreational Facilities, School Bus |
| Property Type | Single Family |
| CommunityName | Digby |
| Amenities | Golf Course, Park, Playground, Public Transit, Shopping, Place of Worship |
| Building Age | 3 years |
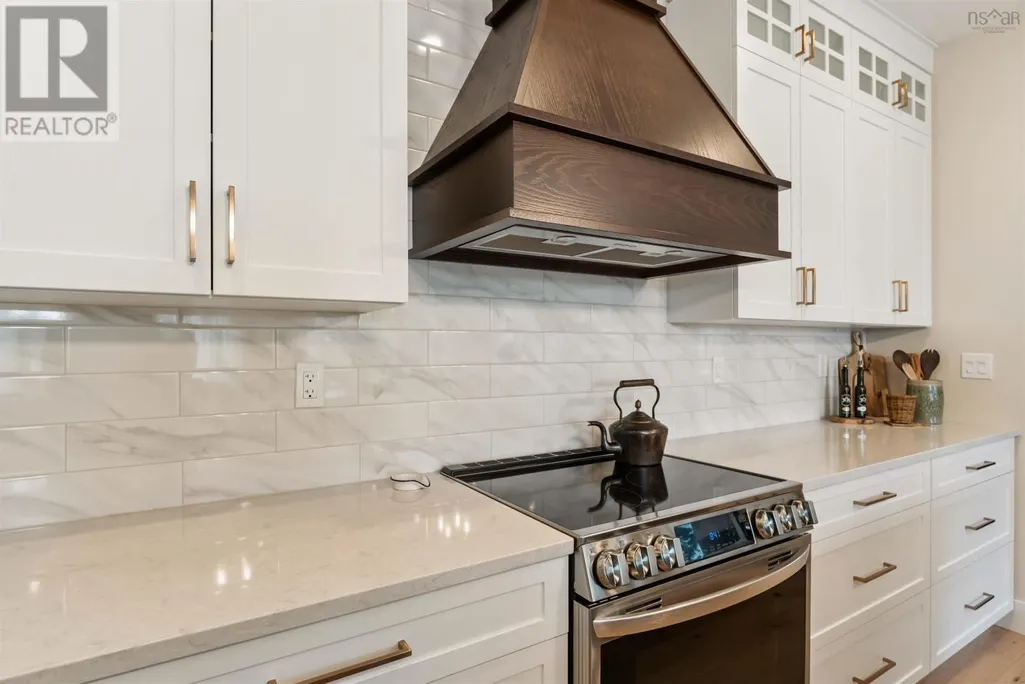
| Building Appliances | Oven, Dishwasher, Dryer, Washer, Microwave, Refrigerator, Water softener |
| Building Cooling Type | Air Conditioned, Wall unit |
| Location Description | From Highway 101 take exit 26 on to Route 303 and then turn left on to Victoria Street and follow to civic #232 (the Digby Campground). Watch for Royal LePage Atlantic / Kevin Scott Real Estate Team for sale sign. If you have a scheduled showing please drive through front entrance of park and up to the house on the right side and park in the driveway. |
| Foundation Type | Poured Concrete |
| Building Type | House |
| Ownership Type | Freehold |
| Building.StoriesTotal | 1 |
Interior Features
| Building Fireplace Present | True |
|---|---|
| Building Heating Type | Baseboard heaters, Heat Pump, Ductless |
| Building Heating Fuel | Electric, Propane |
| Basement Type | None |
| Construction Style Attachment | Detached |
| Flooring Type | Engineered hardwood |
| Living Area Range | 1630 |
| Bedrooms | 3 |
Exterior Features
| ViewType | Ocean view |
|---|---|
| Land Amenities | Golf Course, Park, Playground, Public Transit, Shopping, Place of Worship |
| Landscape Features | Landscaped |
| Sewer | Municipal sewage system |
| Exterior Finish | Vinyl |
Room Details
| Room | Dimensions | Level | Flooring | Details |
|---|---|---|---|---|
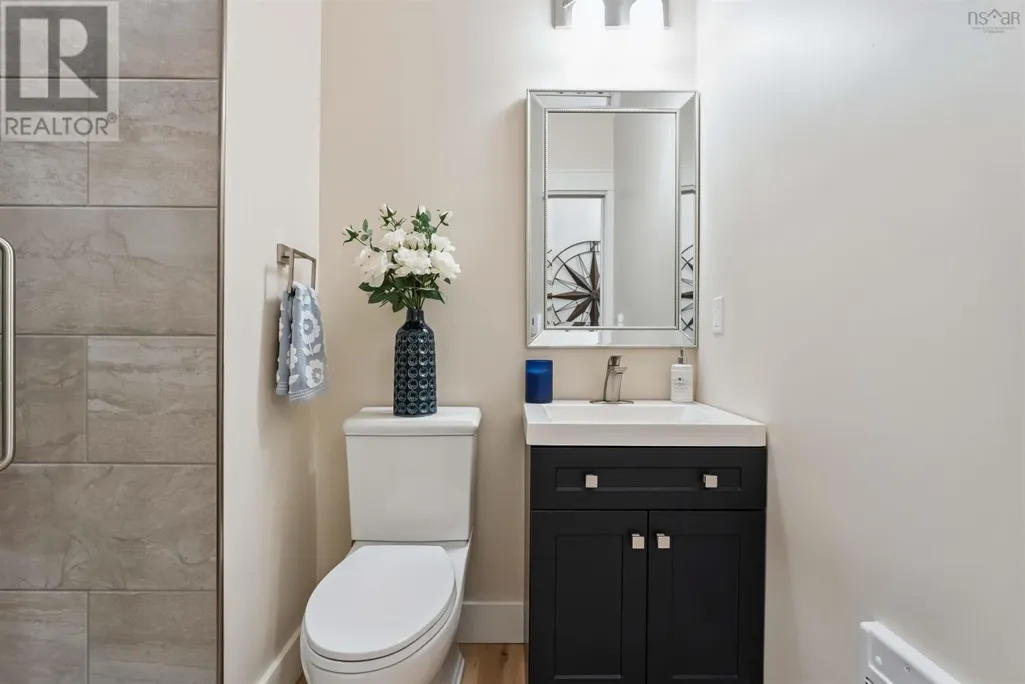
| 3pc Bathroom | 4.10 x 9.1 | Main level | ||
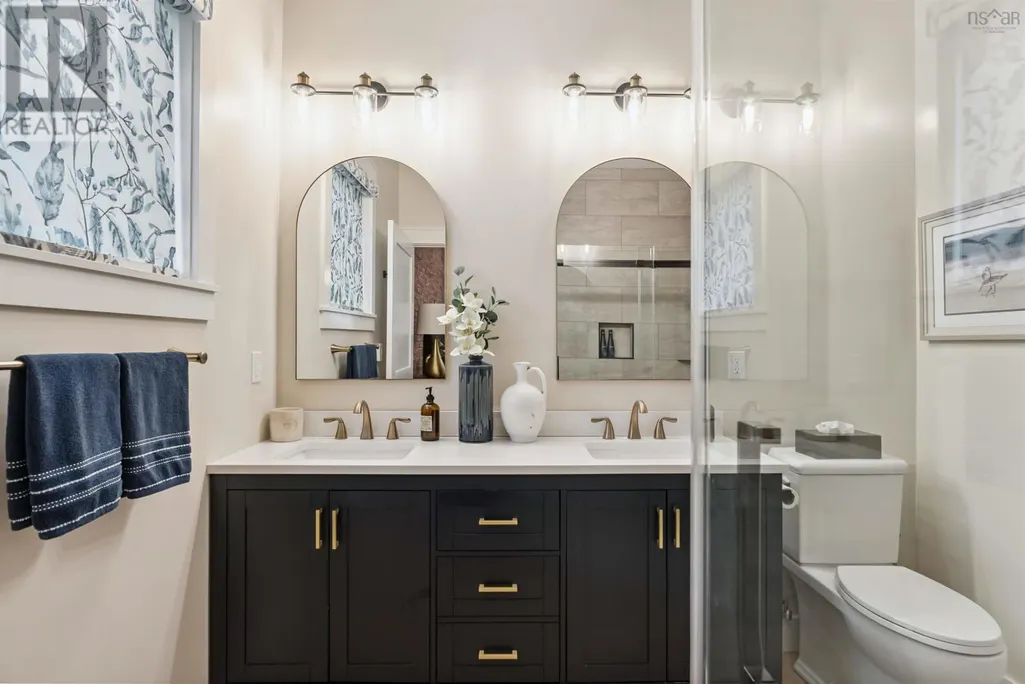
| 4pc Ensuite bath | 8.8 x 7.4 | Main level | ||
| Bath (# pieces 1-6) | 4.10 x 9.1 | Main level | ||
| Bedroom | 12.5 x 9.5 | Main level | ||
| Dining room | 11.11 x 15.3 | Main level | ||
| Ensuite (# pieces 2-6) | 8.8 x 7.4 | Main level | ||
| Foyer | 6.6 x 7 | Main level | ||
| Kitchen | 19.7 x 9.7 | Main level | ||
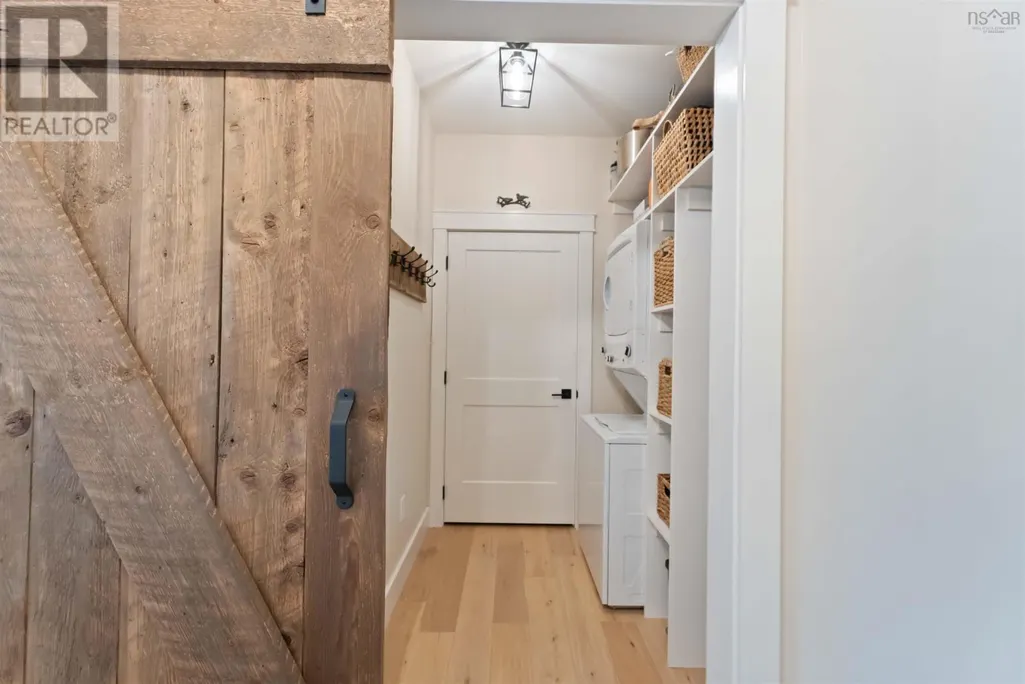
| Laundry room | 6.4 x 6.1 | Main level | ||
| Living room | 26.3 x 15.2 | Main level | ||
| Primary Bedroom | 13.4 x 12.10 | Main level |
Amenities
- Views
- New Construction
- Adult 55+
- Lease To Own
- No Strata Fees
- Furnished
- Primary On Main
- Air Conditioning
- Seller Finance
- Green
- Fixer Upper
- Horse
- Golf
- Fireplace
- Deck
- Garage
- Basement
- Pool

Property vs Single Family Average in B0V 1A0
Price
In The Neighbourhood
Just Listed
Digby
$ 299,000
- Type
- Single Family
- Size
- 1,538 SqFt
- Rooms
- 2 Beds + 1 Baths
Royal LePage Atlantic (Greenwood)
Golf Course
Digby
$ 260,000
- Type
- Single Family
- Size
- 1,132 SqFt
- Rooms
- 3 Beds + 1 Baths
RE/MAX Banner Real Estate(Bridgetown)
Golf Course
Digby
$ 624,900
- Type
- Single Family
- Size
- 3,528 SqFt
- Rooms
- 6 Beds + 3 Baths
Exit Realty Town & Country
Golf Course
Digby
$ 284,900
- Type
- Single Family
- Size
- 1,447 SqFt
- Rooms
- 3 Beds + 1.5 Baths
RE/MAX Banner Real Estate
Waterfront
Digby
$ 397,000
- Type
- Single Family
- Size
- 600 SqFt
- Rooms
- 2 Beds + 1 Baths
RE/MAX Banner Real Estate
Water Views
Digby
$ 299,900
- Type
- Single Family
- Size
- 652 SqFt
- Rooms
- 1 Beds + 1.5 Baths
RE/MAX Nova (Halifax)
Golf Course
Digby
$ 479,000
- Type
- Single Family
- Size
- 1,447 SqFt
- Rooms
- 2 Beds + 1 Baths
Exit Realty Town & Country
Water Views
Digby
$ 449,900
- Type
- Single Family
- Size
- 1,878 SqFt
- Rooms
- 4 Beds + 2 Baths
RE/MAX Banner Real Estate
Water Views
Digby
$ 545,000
- Type
- Single Family
- Size
- 4,215 SqFt
- Rooms
- 4 Beds + 2 Baths
Engel & Volkers (Annapolis Royal)
Golf Course
Digby
$ 399,000
- Type
- Single Family
- Size
- 1,788 SqFt
- Rooms
- 3 Beds + 1.5 Baths
RE/MAX Banner Real Estate
Water Views
Digby
$ 379,900
- Type
- Single Family
- Size
- 2,498 SqFt
- Rooms
- 6 Beds + 3 Baths
Exit Realty Town & Country
Golf Course
Digby
$ 439,900
- Type
- Single Family
- Size
- 2,171 SqFt
- Rooms
- 4 Beds + 1.5 Baths
RE/MAX Nova (Halifax)
Golf Course
Digby
$ 339,000
- Type
- Single Family
- Size
- 2,232 SqFt
- Rooms
- 3 Beds + 1.5 Baths
RE/MAX Banner Real Estate
Water Views
Digby
$ 344,900
- Type
- Single Family
- Size
- 1,387 SqFt
- Rooms
- 3 Beds + 2 Baths
Exit Realty Town & Country
Water Views
Digby
$ 209,000
- Type
- Single Family
- Size
- 1,825 SqFt
- Rooms
- 5 Beds + 1 Baths
Exit Realty Town & Country
