
Water Views - Primary on Main
Address
328 River Trail Drive, West St Paul, MB
Price
$ 999,900
Property Attributes
- ID#202619784
- TypeSingle Family
- Listing Status Active
- MunicipalityWest St Paul
- CityWest St Paul
- AreaWest St Paul
- NeighbourhoodWest St Paul
- Postal CodeR4A 0C1
- Style
- Year Built2023
- Price$ 999,900
- Bedrooms5
- Bathrooms4
- Half Bathrooms1
- Sqr Footage2200
Data Source:
Canadian Real Estate Association (CREA)
Property Description
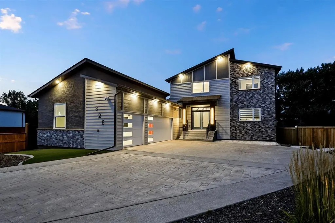
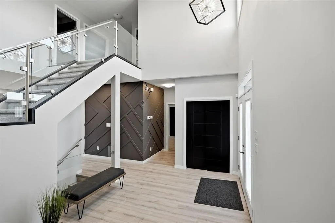
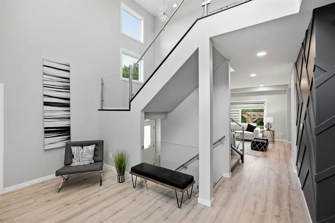
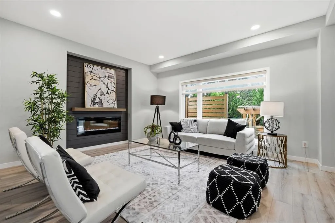
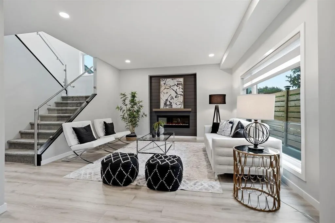
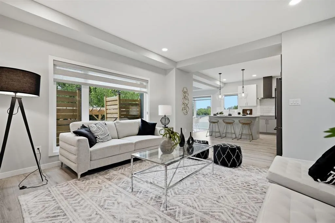
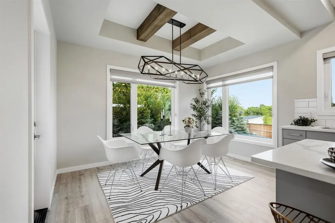
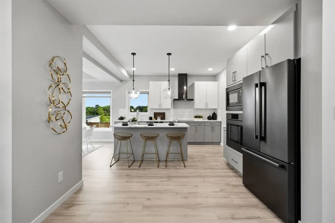
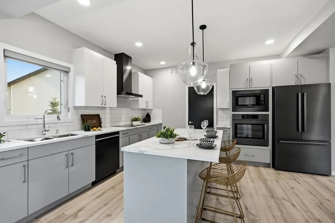
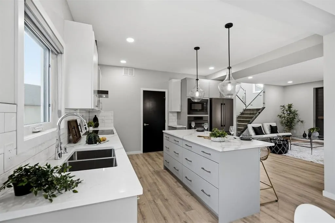
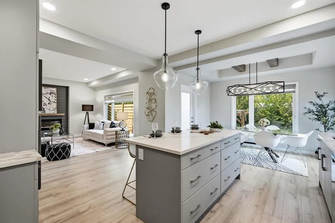
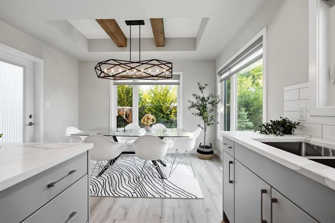
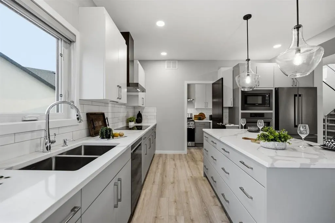
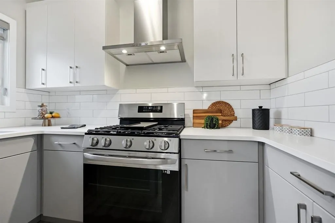
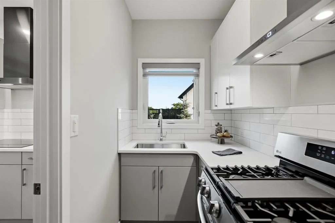
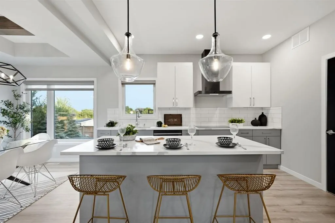
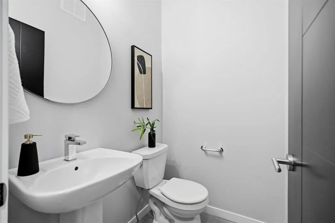
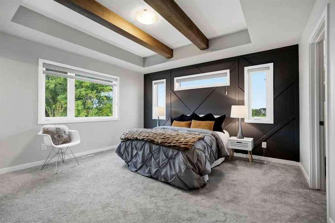
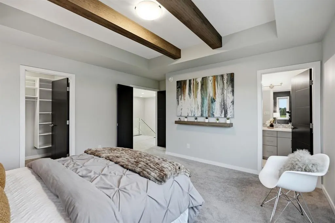
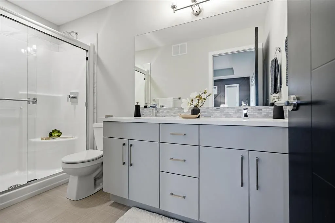
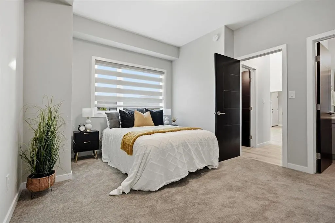
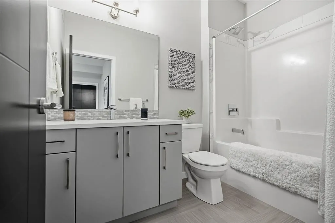
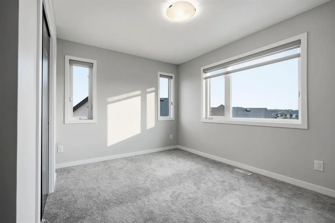
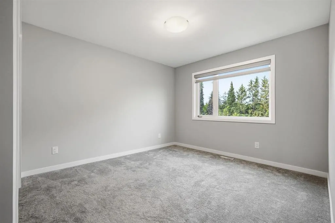
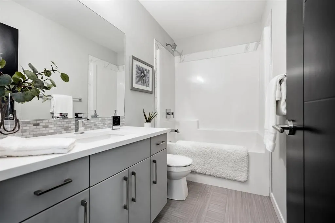
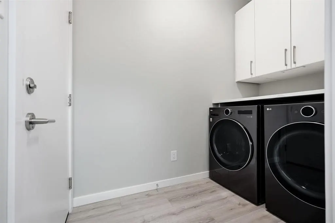
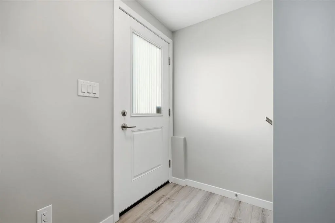
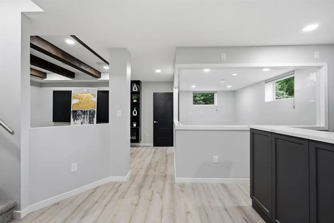
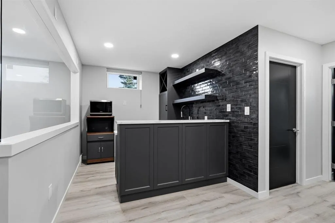
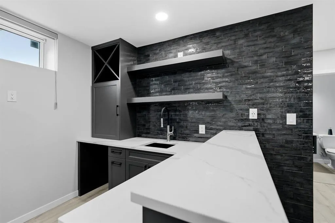
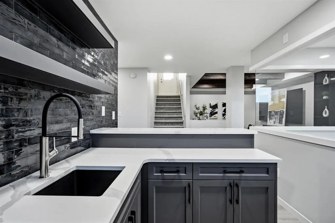
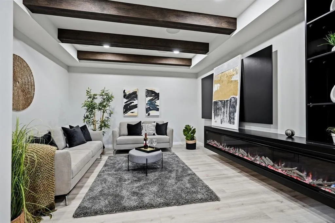
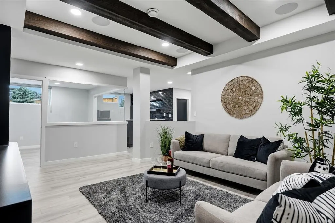
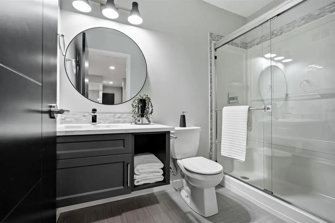
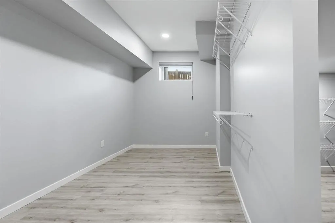
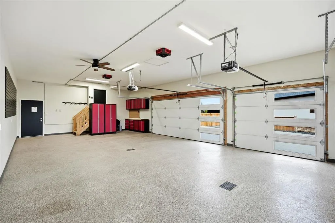
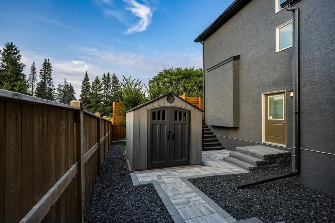
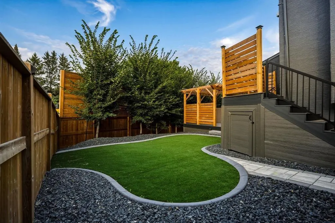
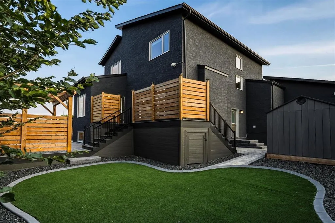
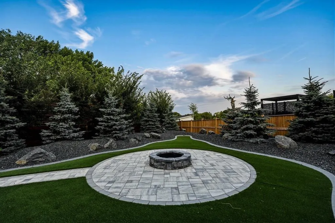
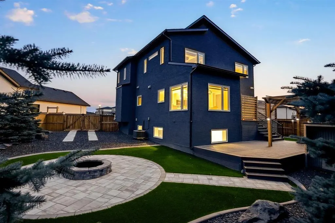
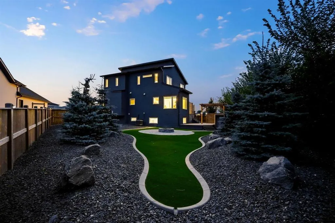
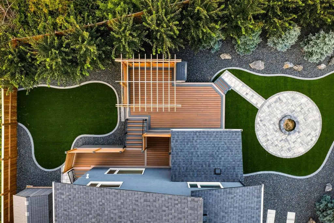
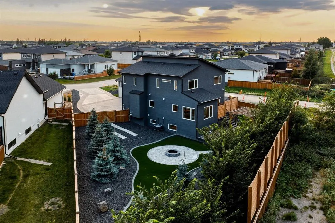
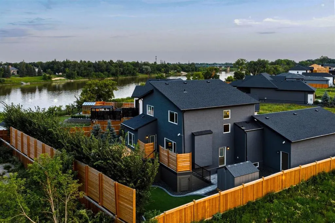
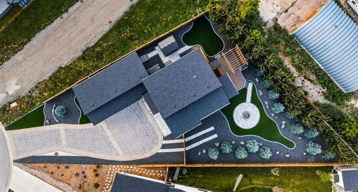
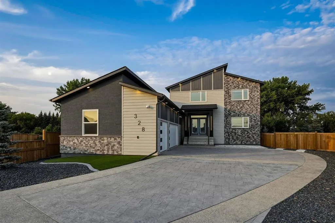
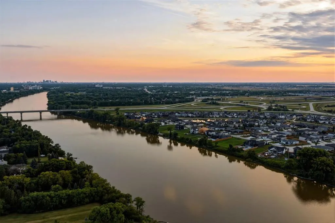
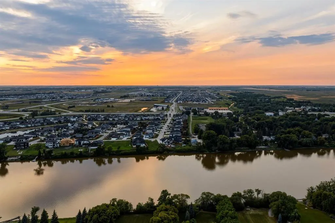
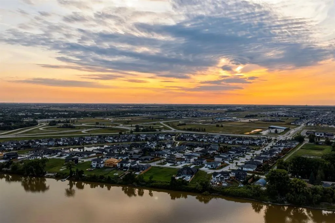
R15//West St Paul/Nestled on a park-like lot overlooking the river, this stunning 2200 sqft 2 storey home offers 5 beds, 4.5 baths, and a bright open-concept layout filled with natural light. The grand foyer greets you with a soaring ceiling, glass railings, and an eye-catching feature wall. The spacious living room boasts a large picture window and a cozy electric fireplace. The modern kitchen features ample cabinetry, quartz countertops, black SS built-in appliances, and a generous island. From the adjoining dining area, step out to the two-tier composite deck complete with a pergola, fire pit area, RV parking, shed, and beautifully landscaped yard. A convenient spice kitchen, a bedroom with its own 3-piece ensuite, and a laundry room complete the main level. Upstairs, the primary suite includes a walk-in closet and private 3-piece ensuite, along with two additional spacious bedrooms and another full bath. The fully finished lower level expands living space with a large rec room featuring a 100" electric fireplace and wet bar, a 3-piece bath, a bedroom, a gym room and abundant storage. Additional highlights include an extra-wide driveway and a heated triple attached garage! (id:7434)
General Features
| Features | Wet bar, Embedded oven, Cooking surface, Exterior Walls- 2x6", Sump Pump |
|---|---|
| Property Type | Single Family |
| CommunityName | West St Paul |
| Neighbourhood | West St Paul |
| Building Appliances | Hood Fan, Microwave Built-in, Blinds, Dishwasher, Dryer, Microwave, Refrigerator, Storage Shed, Stove, Washer |
| Building Cooling Type | Central air conditioning |
| Building Type | House |
| Ownership Type | Freehold |
| Building.StoriesTotal | 2 |
Interior Features
| Building Fireplace Present | True |
|---|---|
| Building Fireplace Total | 2 |
| Building Fireplace Type | Insert |
| Building Heating Type | Forced air |
| Building Heating Fuel | Natural gas |
| Fireplace Fuel | Electric |
| Flooring Type | Wall-to-wall carpet, Tile, Vinyl Plank |
| Living Area Range | 2200 |
| Bedrooms | 5 |
Exterior Features
| Structure | Deck |
|---|---|
| ViewType | River view |
| Landscape Features | Landscaped |
| Sewer | Municipal sewage system |
| Fence Type | Fence |
Room Details
| Room | Dimensions | Level | Flooring | Details |
|---|---|---|---|---|
| Bedroom | 10 ft x 11 ft ,6 in | Upper Level | 11 ft ,6 in | |
| Dining room | 20 ft ,11 in x 12 ft | Main level | 12 ft | |
| Foyer | 14 ft ,6 in x 9 ft | Main level | 9 ft | |
| Gym | 17 ft x 10 ft ,8 in | Basement | 10 ft ,8 in | |
| Kitchen | 20 ft ,11 in x 12 ft | Main level | 12 ft | |
| Laundry room | 8 ft ,6 in x 5 ft | Main level | 5 ft | |
| Living room | 14 ft ,3 in x 13 ft ,11 in | Main level | 13 ft ,11 in | |
| Other | 9 ft ,8 in x 8 ft ,2 in | Basement | 8 ft ,2 in | |
| Primary Bedroom | 13 ft ,6 in x 13 ft ,11 in | Upper Level | 13 ft ,11 in | |
| Recreation room | 17 ft ,6 in x 13 ft ,2 in | Basement | 13 ft ,2 in | |
| Second Kitchen | 9 ft ,3 in x 5 ft | Main level | 5 ft | |
| Utility room | 11 ft ,5 in x 11 ft ,3 in | Basement | 11 ft ,3 in |
Amenities
- Views
- New Construction
- Adult 55+
- Lease To Own
- No Strata Fees
- Furnished
- Primary On Main
- Air Conditioning
- Seller Finance
- Green
- Fixer Upper
- Horse
- Golf
- Fireplace
- Deck
- Garage
- Basement
- Pool

Property vs Single Family Average in R4A 0C1
Price
Year Built
In The Neighbourhood
Just Listed
West St Paul
$ 769,900
- Type
- Single Family
- Size
- 2,155 SqFt
- Rooms
- 5 Beds + 3 Baths
Royal LePage Prime Real Estate
Water Views
West St Paul
$ 879,900
- Type
- Single Family
- Size
- 2,350 SqFt
- Rooms
- 6 Beds + 4.5 Baths
Royal LePage Prime Real Estate
Golf Course
West St Paul
$ 786,983
- Type
- Single Family
- Size
- 2,300 SqFt
- Rooms
- 4 Beds + 2.5 Baths
Royal LePage Prime Real Estate
Primary On Main
West St Paul
$ 1,099,900
- Type
- Single Family
- Size
- 2,164 SqFt
- Rooms
- 5 Beds + 3.5 Baths
Royal LePage Prime Real Estate
