
Golf Course
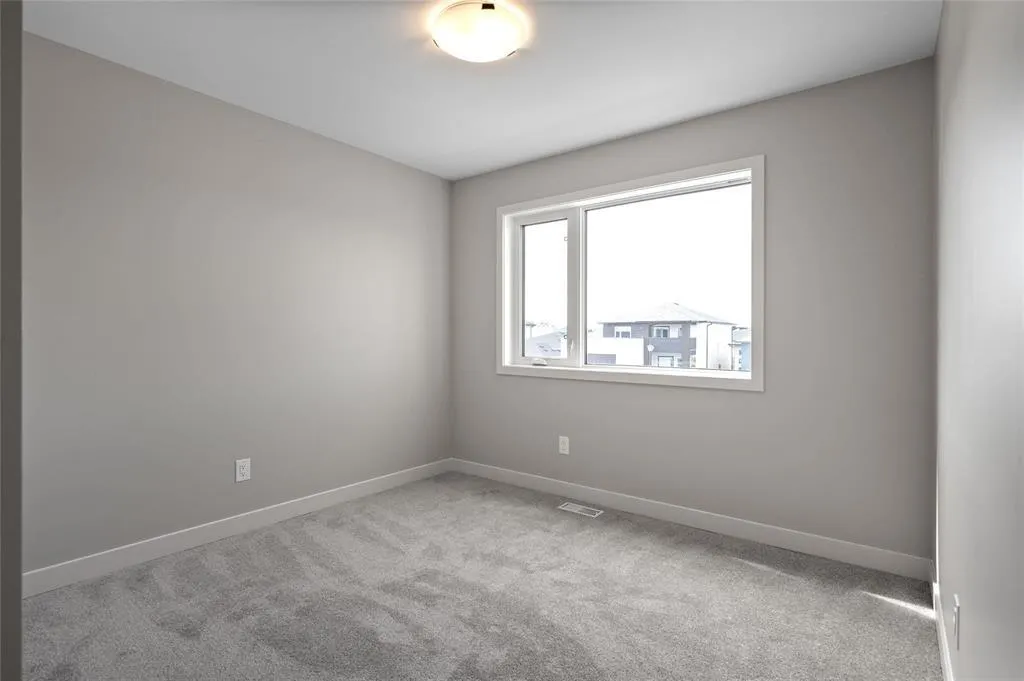
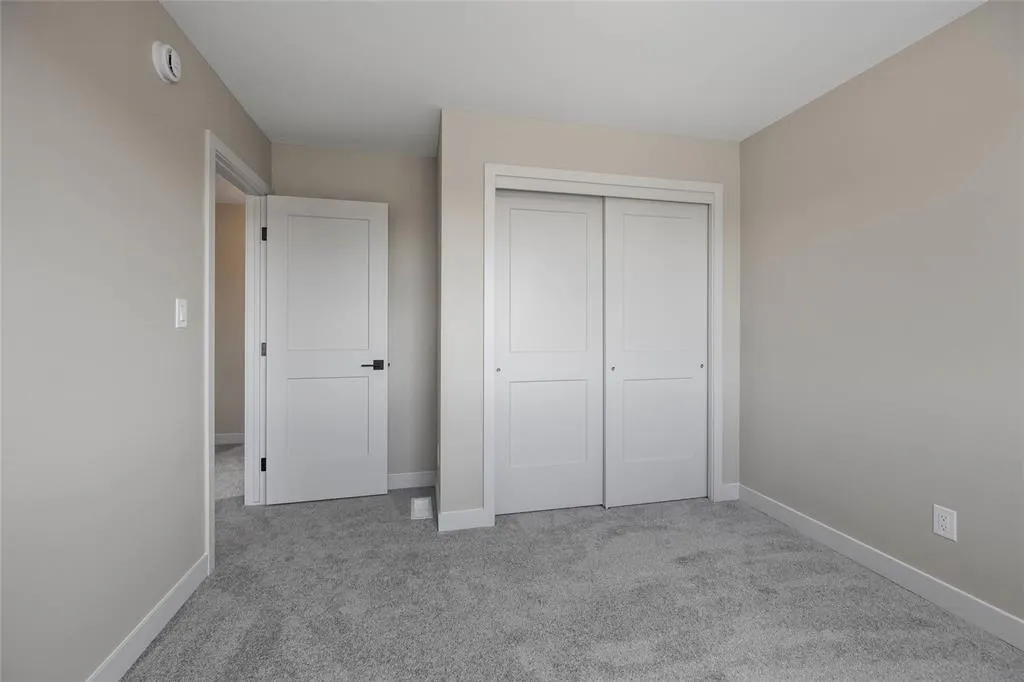
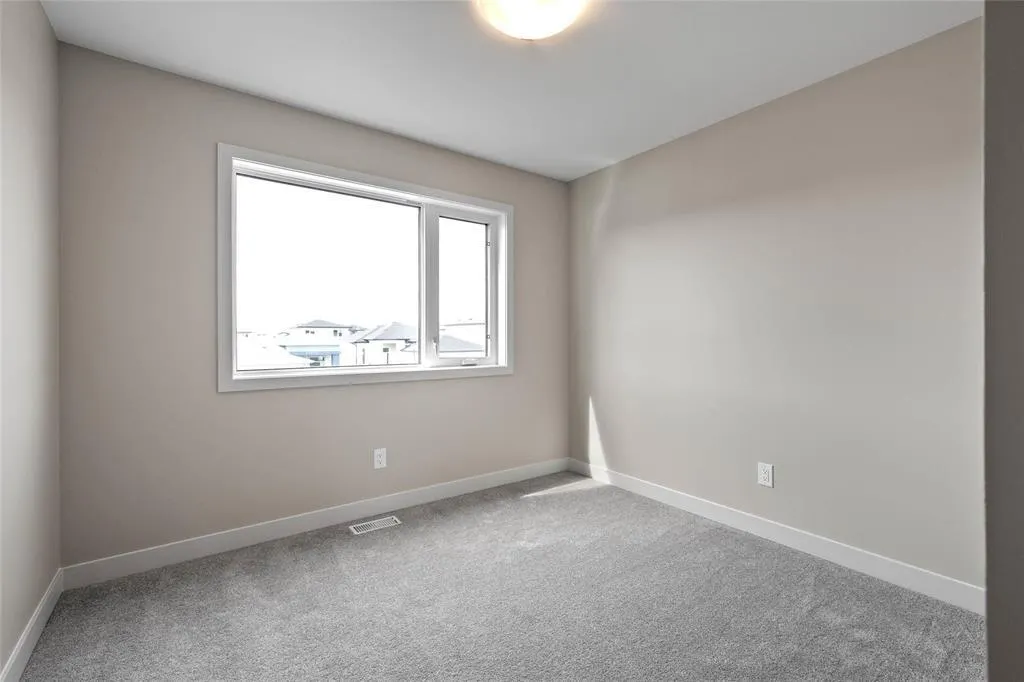
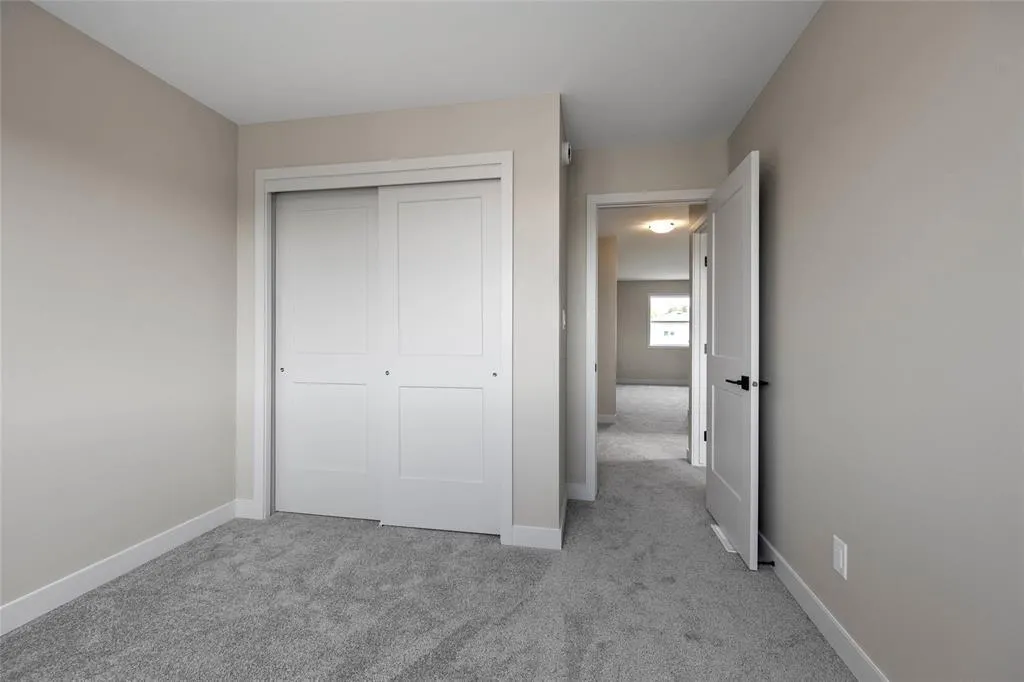
Address
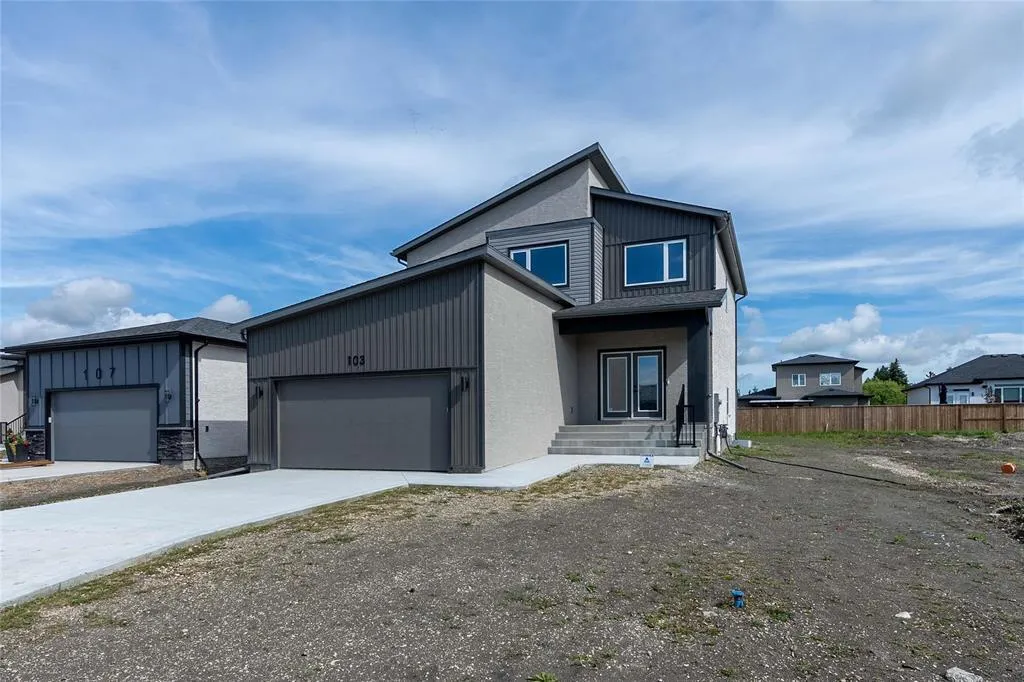
103 Oshanski Place, West St Paul, MB
Price
$ 786,983
Property Attributes
- ID#202622049
- TypeSingle Family
- Listing Status Active
- MunicipalityWest St Paul
- CityWest St Paul
- AreaWest St Paul
- NeighbourhoodWest St Paul
- Postal CodeR4A 0H6
- Style
- Year Built2026
- Price$ 786,983
- Bedrooms4
- Bathrooms2
- Half Bathrooms1
- Sqr Footage2300
Data Source:
Canadian Real Estate Association (CREA)
Property Description
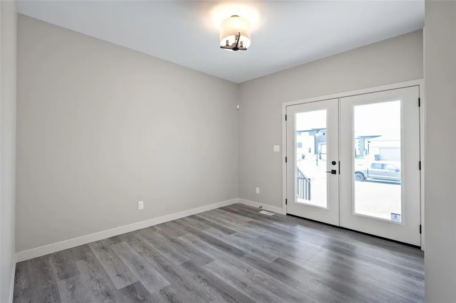
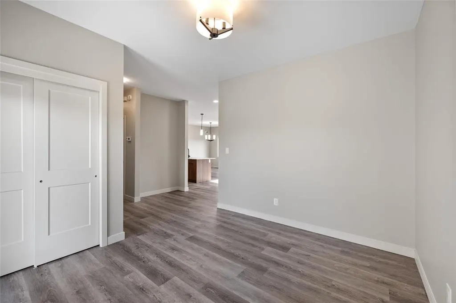
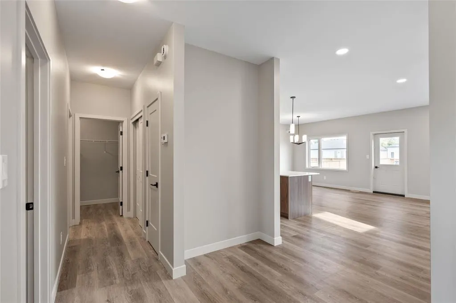
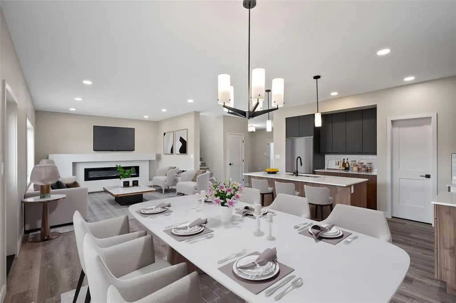
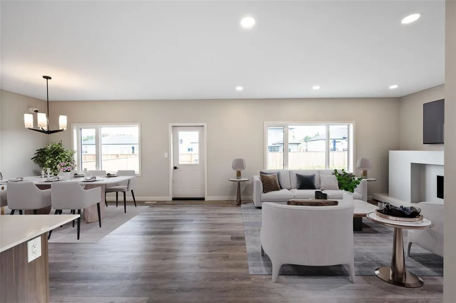
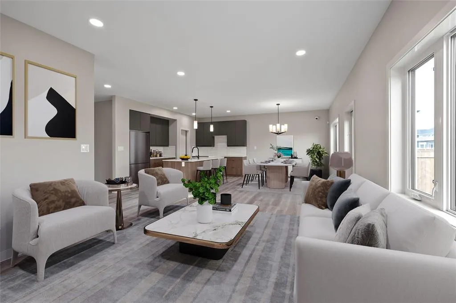
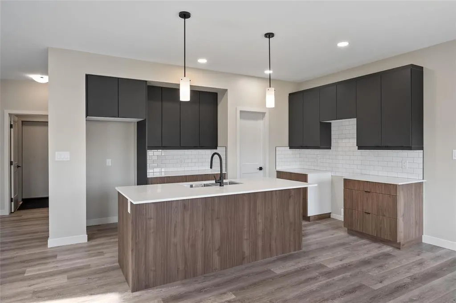
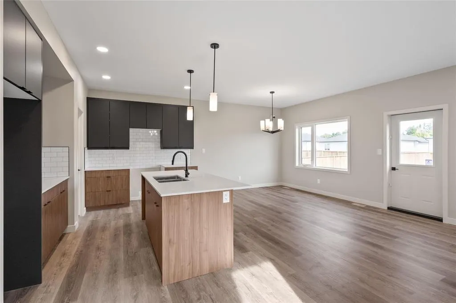
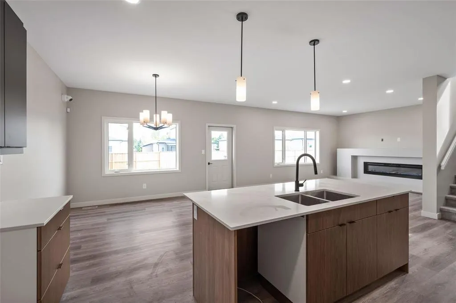
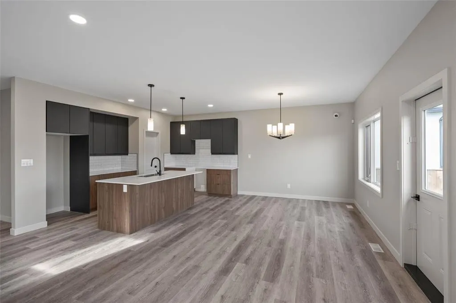
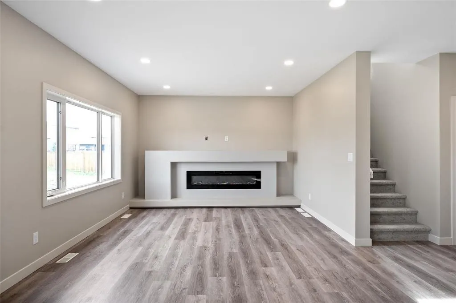
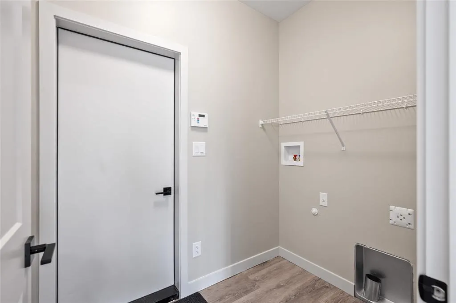
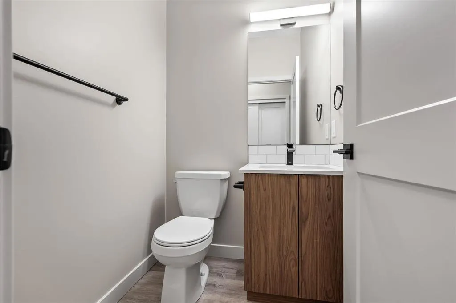
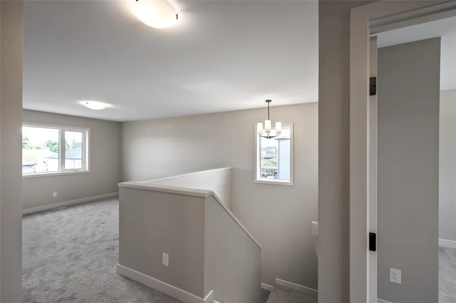
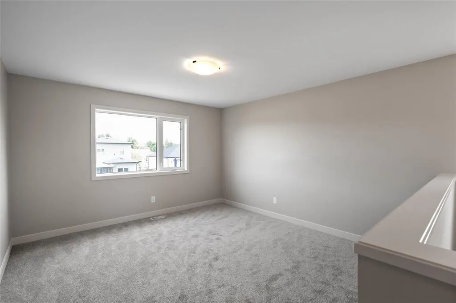
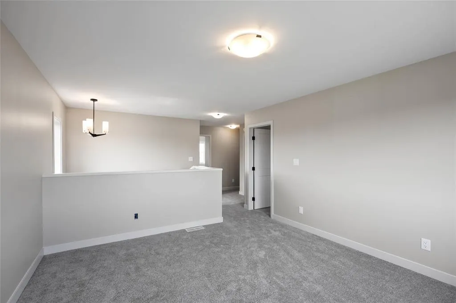
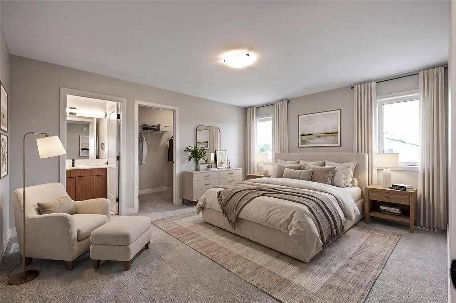
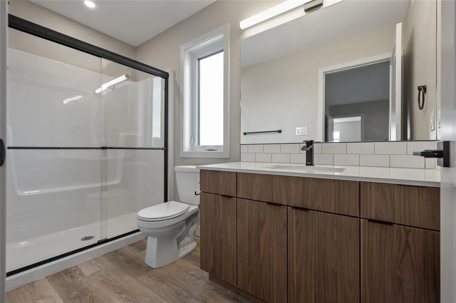
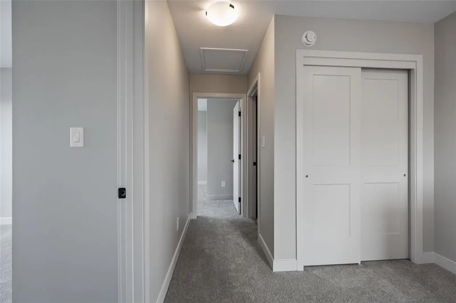
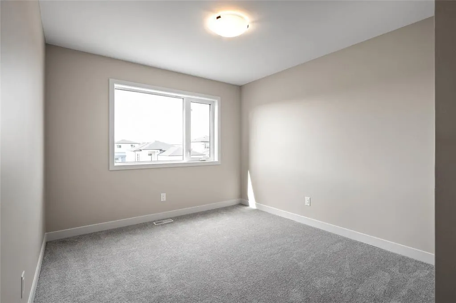
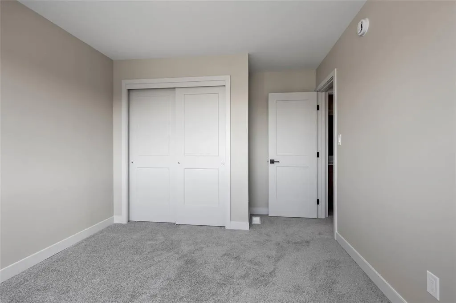
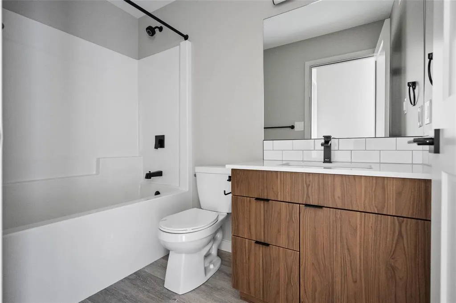
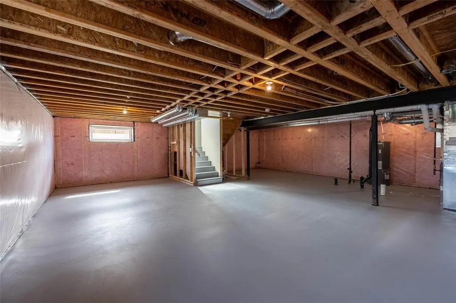
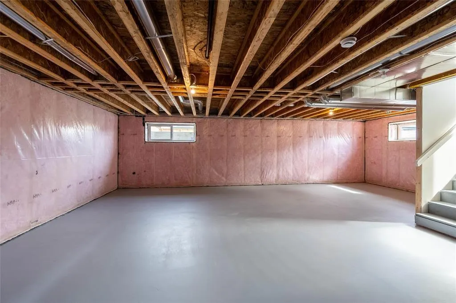
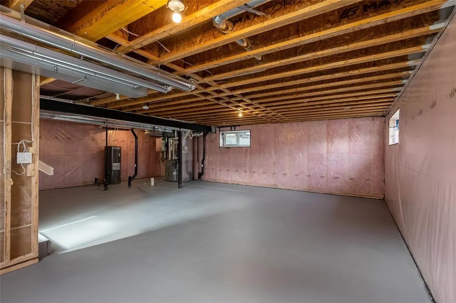
R15//West St Paul/The Silverwood by Dan West is a stunning 2300 sqft 2-storey home nestled in West St. Paul. This residence showcases 4 spacious beds and 2.5 well-appointed baths, offering a blend of elegance, comfort, and functionality. Step inside to soaring 9 main floor ceilings and an open-concept layout that creates an effortless flow between the living, dining, and kitchen spaces. The heart of the home features an impressive entertainment centre, complete with a 72" electric fireplace. The kitchen is beautifully appointed with quartz countertops throughout, complemented by sleek black hardware and plumbing fixtures for a sophisticated modern aesthetic. Upstairs, the primary bedroom is a private retreat, highlighted by a generous walk-in closet and a 3-piece ensuite. 3 additional beds and a bonus room offer space for family, guests, or a home office. The Silverwood includes an alarm system, doorbell camera, one interior camera, steel beam construction, triple-pane casement windows, insulated overhead garage door, and Delta MS foundation wrap to ensure enhanced comfort and durability. An oversized garage adds practicality and convenience with a keyless pad door opener. Taxes to be assessed. Pics 5-7, 18 dig staged (id:7434)
General Features
| Road Type | Paved road |
|---|---|
| Property Type | Single Family |
| CommunityName | West St Paul |
| Neighbourhood | West St Paul |
| Amenities | Golf Nearby, Playground, Shopping |
| Building Appliances | Alarm System, Garage door opener, Garage door opener remote(s) |
| Building Cooling Type | Central air conditioning |
| Building Type | House |
| Ownership Type | Freehold |
| Building.StoriesTotal | 2 |
Interior Features
| Building Fireplace Present | True |
|---|---|
| Building Fireplace Type | Tile Facing |
| Building Heating Type | High-Efficiency Furnace, Forced air |
| Building Heating Fuel | Natural gas |
| Fireplace Fuel | Electric |
| Flooring Type | Wall-to-wall carpet, Laminate |
| Living Area Range | 2300 |
| Bedrooms | 4 |
Exterior Features
| Structure | Porch |
|---|---|
| Land Amenities | Golf Nearby, Playground, Shopping |
| Sewer | Municipal sewage system |
Room Details
| Room | Dimensions | Level | Flooring | Details |
|---|---|---|---|---|
| 4pc Bathroom | 10.5x8.10 | Main level | ||
| Bedroom | 13 ft ,5 in x 10 ft ,2 in | Upper Level | 10 ft ,2 in | |
| Dining room | 10 ft ,8 in x 14 ft ,6 in | Main level | 14 ft ,6 in | |
| Foyer | 11 ft ,3 in x 10 ft ,5 in | Main level | 10 ft ,5 in | |
| Great room | 13 ft ,3 in x 15 ft ,6 in | Main level | 15 ft ,6 in | |
| Kitchen | 10 ft ,8 in x 14 ft ,6 in | Main level | 14 ft ,6 in | |
| Laundry room | 6.11x4.11 | Main level | ||
| Living room | 14.7x11.11 + 7.9x3.11 | Main level | ||
| Mud room | 7 ft x 4 ft ,11 in | Main level | 4 ft ,11 in | |
| Other | 13 ft ,3 in x 12 ft ,6 in | Upper Level | 12 ft ,6 in | |
| Primary Bedroom | 13 ft x 15 ft ,3 in | Upper Level | 15 ft ,3 in | |
| Storage | 8 ft ,8 in x 5 ft ,6 in | Main level | 5 ft ,6 in |
Amenities
- Views
- New Construction
- Adult 55+
- Lease To Own
- No Strata Fees
- Furnished
- Primary On Main
- Air Conditioning
- Seller Finance
- Green
- Fixer Upper
- Horse
- Golf
- Fireplace
- Deck
- Garage
- Basement
- Pool

Property vs Single Family Average in R4A 0H6
Price
Year Built
In The Neighbourhood
Just Listed
West St Paul
$ 769,900
- Type
- Single Family
- Size
- 2,155 SqFt
- Rooms
- 5 Beds + 3 Baths
Royal LePage Prime Real Estate
Water Views
West St Paul
$ 879,900
- Type
- Single Family
- Size
- 2,350 SqFt
- Rooms
- 6 Beds + 4.5 Baths
Royal LePage Prime Real Estate
Primary On Main
West St Paul
$ 1,099,900
- Type
- Single Family
- Size
- 2,164 SqFt
- Rooms
- 5 Beds + 3.5 Baths
Royal LePage Prime Real Estate
Water Views
West St Paul
$ 999,900
- Type
- Single Family
- Size
- 2,200 SqFt
- Rooms
- 5 Beds + 4.5 Baths
Royal LePage Prime Real Estate
