
Water Views - Primary on Main





Address
801 Northumberland Road, West St Paul, MB
Price
$ 879,900
Property Attributes
- ID#202623048
- TypeSingle Family
- Listing Status Active
- MunicipalityWest St Paul
- CityWest St Paul
- AreaWest St Paul
- NeighbourhoodWest St Paul
- Postal CodeR4A 3A7
- StyleBungalow
- Year Built2012
- Price$ 879,900
- Bedrooms6
- Bathrooms4
- Half Bathrooms1
- Sqr Footage2350
- Lot Size1.59 Acres
Data Source:
Canadian Real Estate Association (CREA)
Property Description
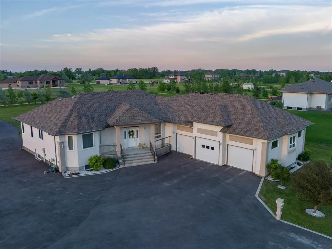
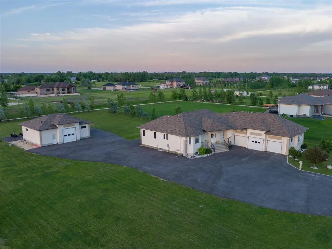
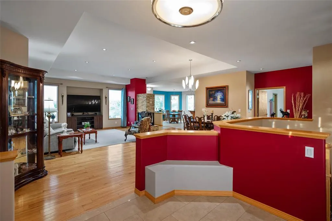
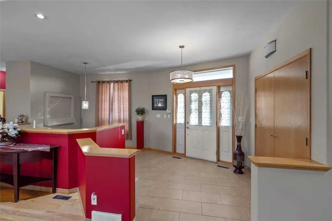
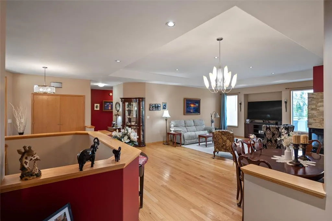
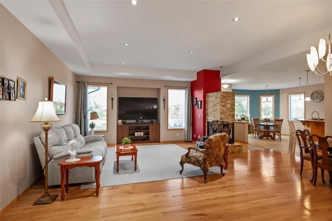
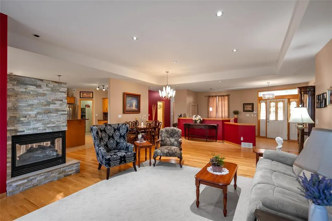
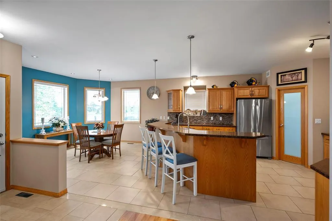
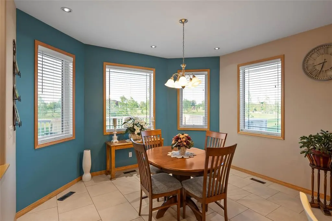
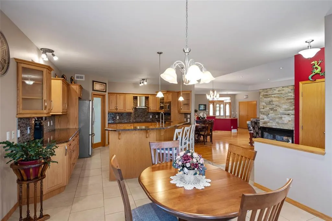
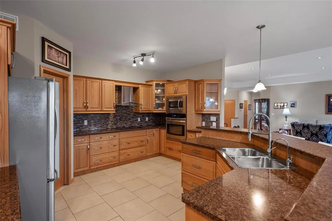
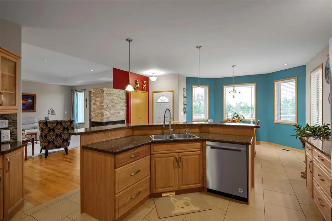
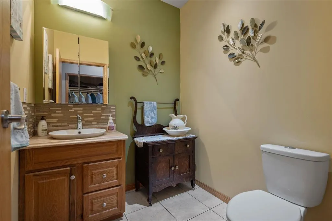
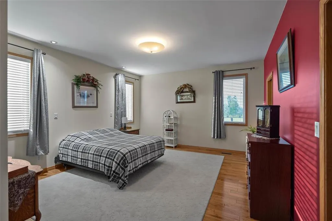
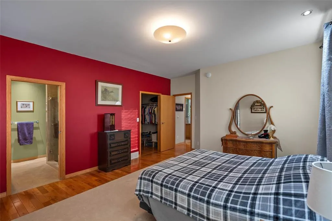
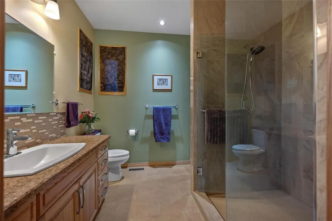
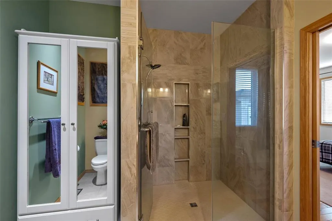
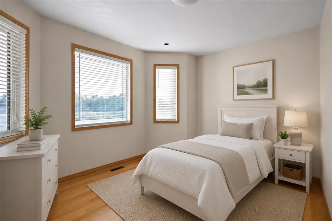
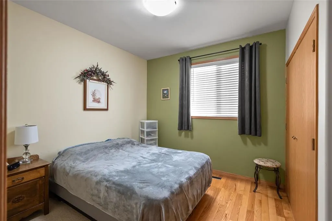
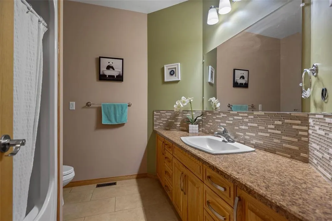
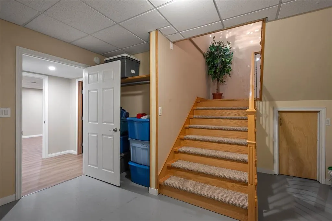
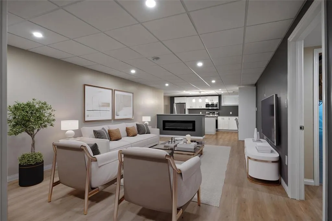
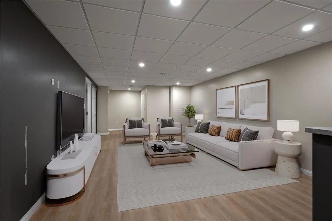
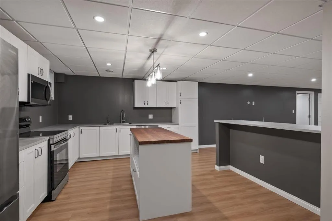
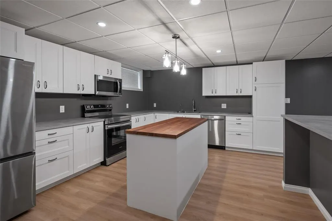
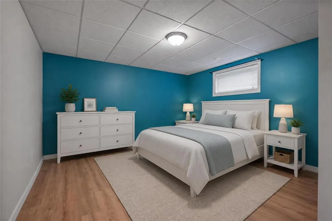
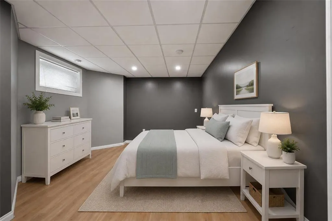
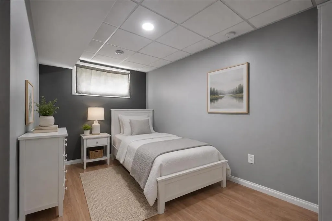
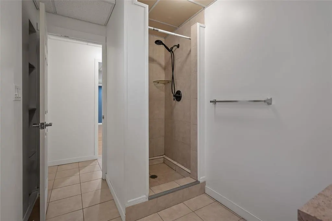
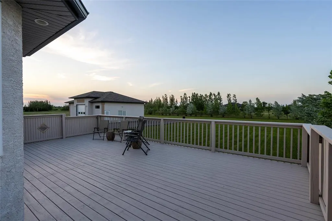
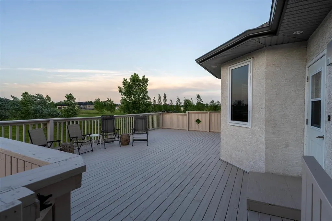
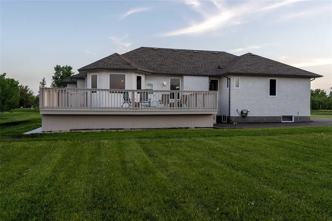
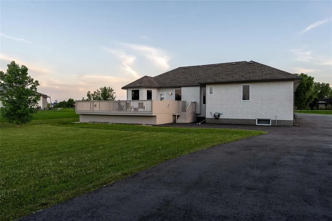
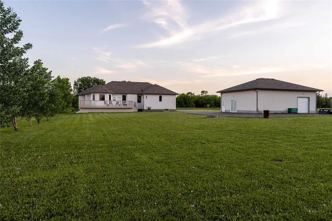
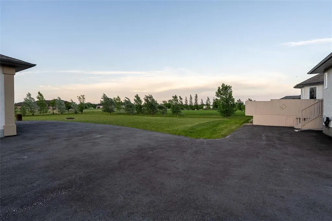
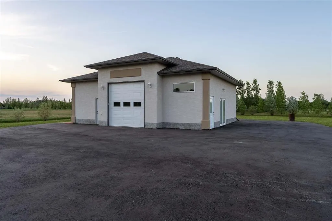
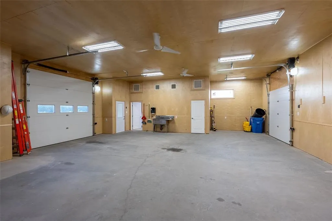
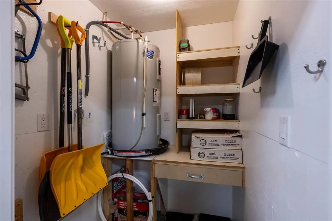
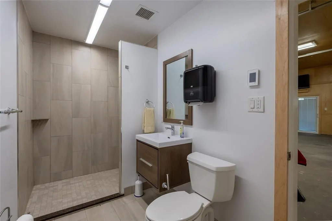
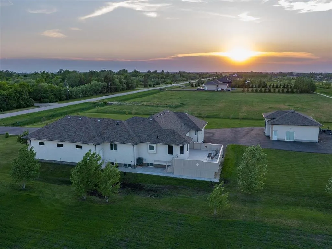
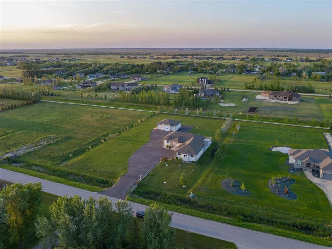
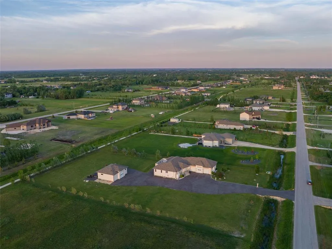
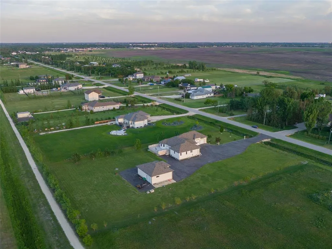
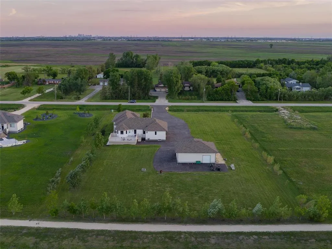
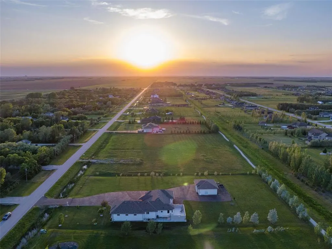
R15//West St Paul/This impressive home offers 2350 sqft of thoughtfully designed living space with 6 bedrooms and 4.5 bathrooms. The spacious living and dining areas are ideal for hosting family and friends, highlighted by rich hardwood flooring and a striking 3 sided gas fireplace. The chef-inspired kitchen features a massive 2 tier island with seating, abundant counter space, a walk-in pantry, built-in oven+microwave, cooktop, SS appliances, and a bright dining area overlooking the yard. The generous primary suite includes a WIC and a 3pc ensuite. Laundry and storage are located just off the walk-in pantry, along with a new powder room. The finished basement offers a 2nd kitchen, 3 beds, 3pc bath, and direct access from the garage. Car enthusiasts/hobbyists will enjoy the heated+insulated 42x30 triple attached garage with plumbing, and a newer heated shop complete with its own 3pc bathroom. Outside, enjoy the oversized 16x40 deck and a peaceful setting backing onto a creek and walking path. On piled foundation + 64ft steel I-beams, this property combines quality construction with an exceptional location just 10 mins from amenities and approx 20 mins from downtown. Photos 19, 23, 24, + 28-30 are digitally staged. (id:7434)
General Features
| Features | Flat site, Park/reserve, Embedded oven, Cooking surface, Exterior Walls- 2x6", Sump Pump |
|---|---|
| Road Type | Paved road |
| Property Type | Single Family |
| CommunityName | West St Paul |
| Neighbourhood | West St Paul |
| Amenities | Playground, Shopping |
| Building Appliances | Hood Fan, Microwave Built-in, Blinds, Dishwasher, Dryer, Two Refrigerators, Garage door opener, Garage door opener remote(s), Microwave, Stove, Central Vacuum, Two Washers, Water softener |
| Building Architectural Style | Bungalow |
| Building Cooling Type | Central air conditioning |
| Building Type | House |
| Ownership Type | Freehold |
| Building.StoriesTotal | 1 |
Interior Features
| Building Fireplace Present | True |
|---|---|
| Building Fireplace Type | Double-sided,Double-sided,Insert,Other - See remarks |
| Building Heating Type | Heat Recovery Ventilation (HRV), High-Efficiency Furnace, Forced air |
| Building Heating Fuel | Natural gas |
| Fireplace Fuel | Gas,Electric |
| Flooring Type | Tile, Wood |
| Living Area Range | 2350 |
| Bedrooms | 6 |
Exterior Features
| Structure | Deck, Workshop |
|---|---|
| ViewType | Ravine view |
| Land Amenities | Playground, Shopping |
| Sewer | Holding Tank |
Room Details
| Room | Dimensions | Level | Flooring | Details |
|---|---|---|---|---|
| 2pc Bathroom | 4.11x6.3 | Main level | ||
| 3pc Ensuite bath | 8.9x6.11 | Second level | ||
| 4pc Bathroom | 8.4x4.10 | Second level | ||
| Bedroom | 10 ft ,3 in x 10 ft | Main level | 10 ft | |
| Dining room | 17.5x12.8 | Main level | ||
| Eat in kitchen | 13 ft ,9 in x 19 ft ,3 in | Main level | 19 ft ,3 in | |
| Kitchen | 18.11x12.2 | Main level | ||
| Laundry room | 16 ft ,3 in x 12 ft ,6 in | Main level | 12 ft ,6 in | |
| Living room | 22.8x14.4 | Main level | ||
| Living room/Dining room | 23 ft ,9 in x 20 ft ,3 in | Main level | 20 ft ,3 in | |
| Primary Bedroom | 15 ft ,8 in x 14 ft ,3 in | Main level | 14 ft ,3 in | |
| Recreation room | 13 ft ,6 in x 21 ft ,8 in | Basement | 21 ft ,8 in | |
| Recreational, Games room | 22.8x27.7 | Basement | ||
| Storage | 30 ft ,5 in x 19 ft ,5 in | Basement | 19 ft ,5 in | |
| Workshop | 36 ft ,11 in x 31 ft ,5 in | Other | 31 ft ,5 in |
Amenities
- Views
- New Construction
- Adult 55+
- Lease To Own
- No Strata Fees
- Furnished
- Primary On Main
- Air Conditioning
- Seller Finance
- Green
- Fixer Upper
- Horse
- Golf
- Fireplace
- Deck
- Garage
- Basement
- Pool

Property vs Single Family Average in R4A 3A7
Price
Year Built
In The Neighbourhood
Just Listed
West St Paul
$ 769,900
- Type
- Single Family
- Size
- 2,155 SqFt
- Rooms
- 5 Beds + 3 Baths
Royal LePage Prime Real Estate
Golf Course
West St Paul
$ 786,983
- Type
- Single Family
- Size
- 2,300 SqFt
- Rooms
- 4 Beds + 2.5 Baths
Royal LePage Prime Real Estate
Primary On Main
West St Paul
$ 1,099,900
- Type
- Single Family
- Size
- 2,164 SqFt
- Rooms
- 5 Beds + 3.5 Baths
Royal LePage Prime Real Estate
Water Views
West St Paul
$ 999,900
- Type
- Single Family
- Size
- 2,200 SqFt
- Rooms
- 5 Beds + 4.5 Baths
Royal LePage Prime Real Estate
